


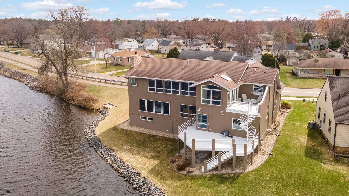
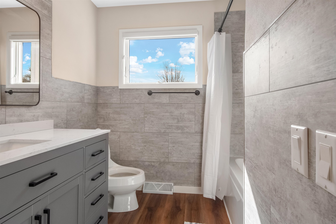
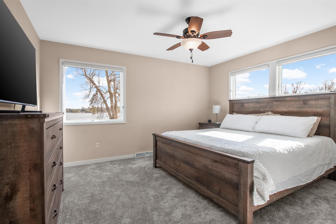
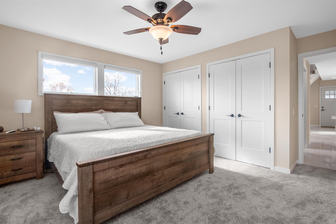
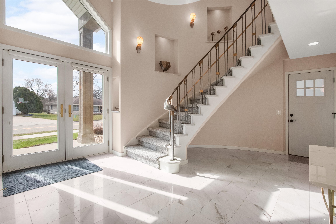
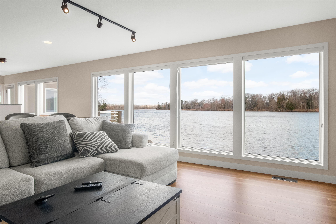
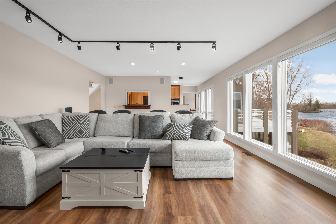
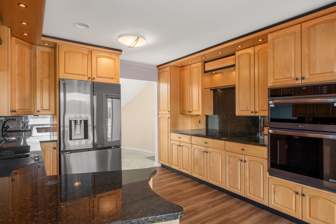
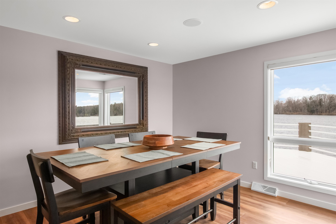
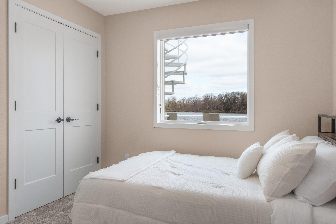
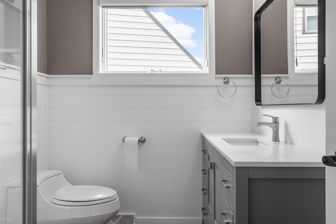
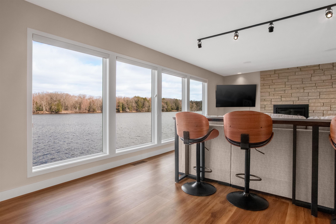
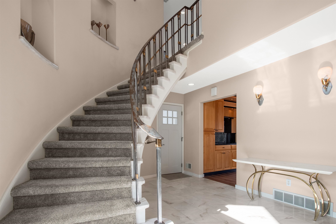
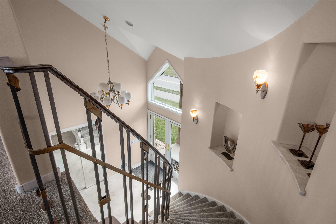
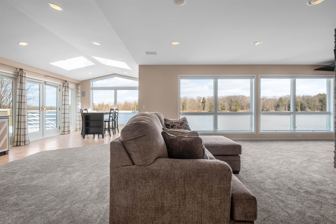
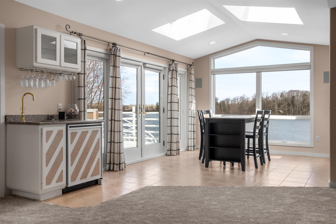
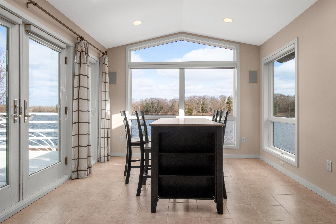
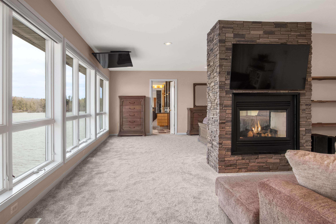
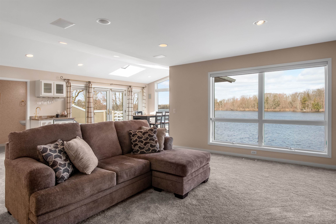
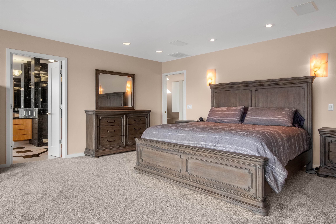
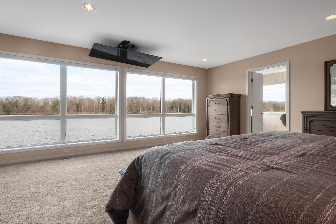

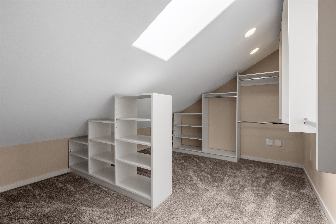
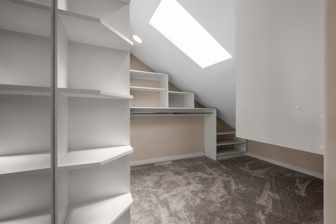
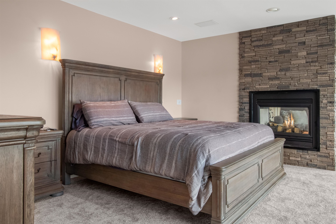
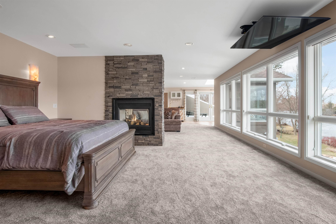
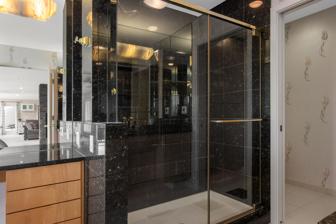
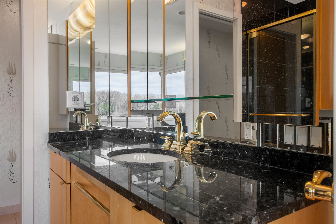
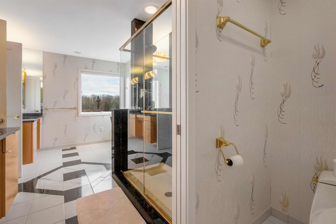
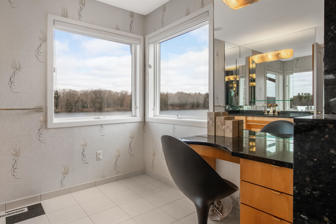
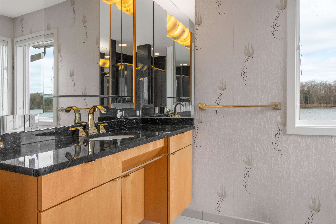
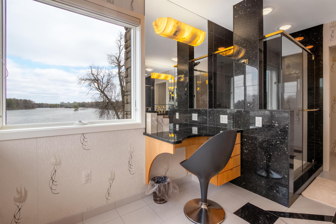
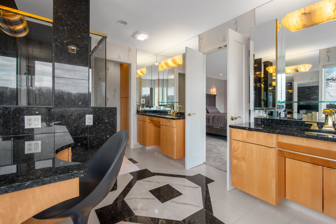
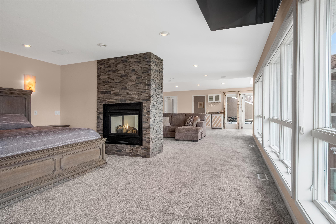
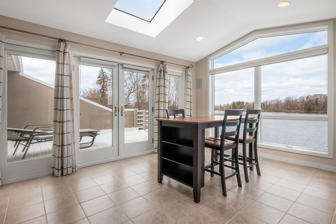
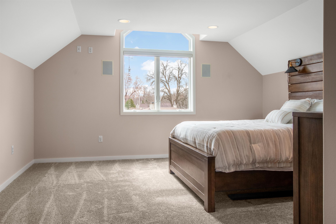
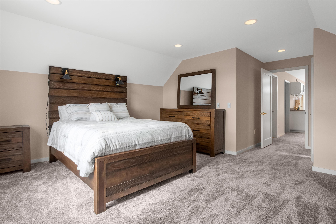
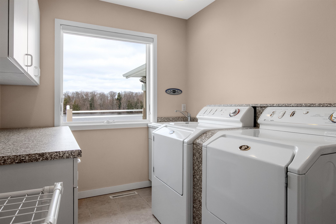
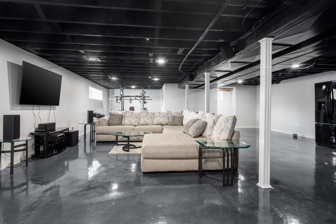
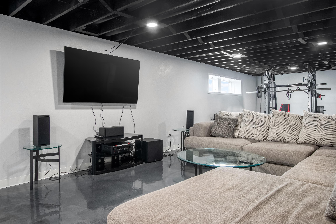
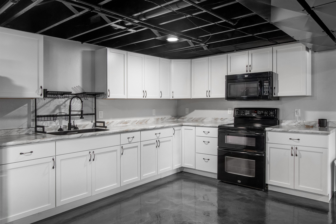
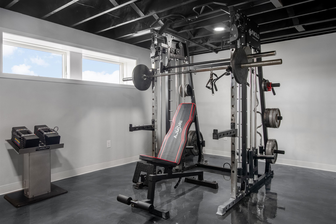
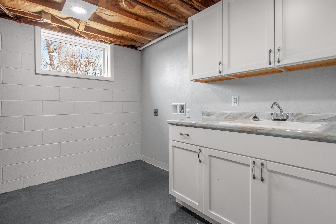
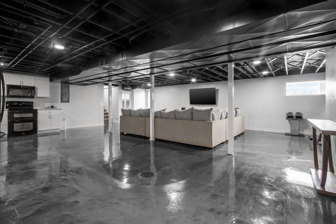
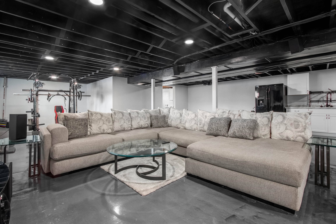
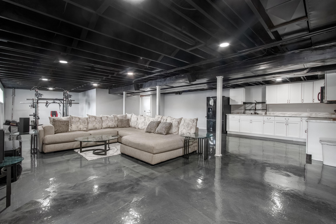
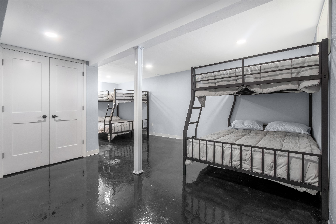
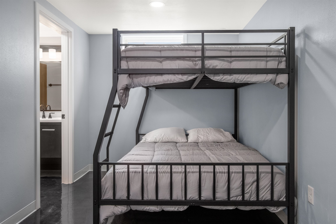
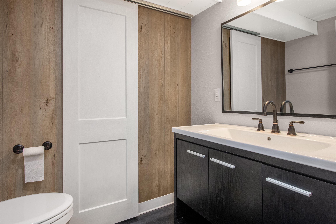
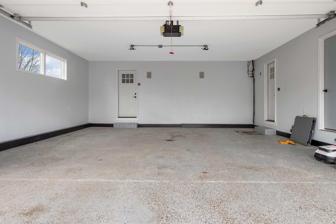
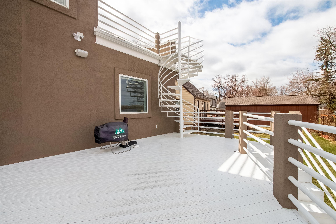
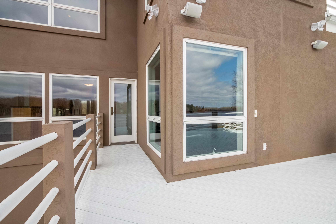
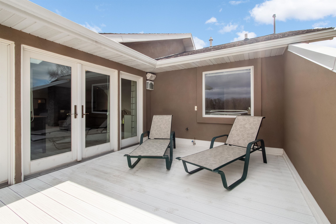
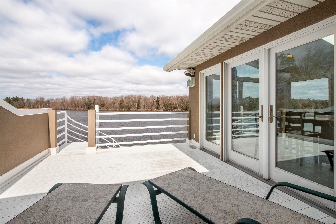
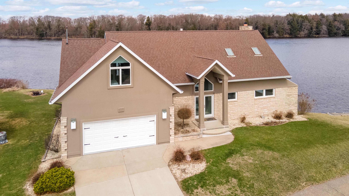
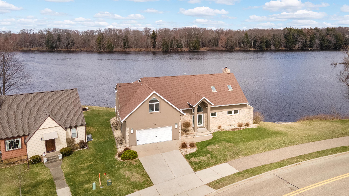
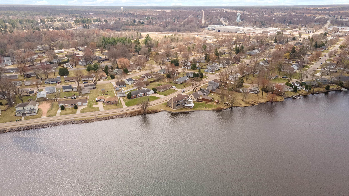
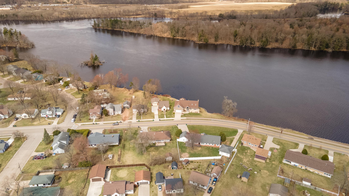
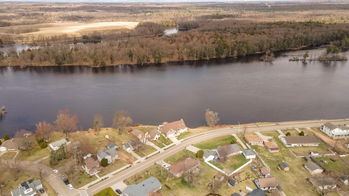
Elegant Riverfront Luxury with Breathtaking Views in Every Room! Experience the finest in riverfront living at this exceptional five-bedroom, five-bathroom luxury home, where sophisticated design, premium amenities, and breathtaking natural beauty come together. From nearly every room, enjoy stunning river views and the vibrant colors of fall creating an unforgettable backdrop throughout the changing seasons. Designed for both grand entertaining and comfortable everyday living, this remarkable residence features a dramatic spiral-wrapped staircase that serves as an impressive architectural centerpiece. A striking two-sided fireplace adds warmth, ambiance, and elegance while beautifully connecting the living spaces. Enjoy seamless indoor-outdoor entertaining with Bluetooth sound throughout the home and extending to both spacious rear decks. Whether hosting guests or relaxing in privacy, these expansive outdoor spaces provide the perfect setting for taking in peaceful river views and spectacular sunsets. The luxurious primary suite offers a private retreat with a generous walk-in closet, while additional walk-in closet provide exceptional storage and convenience. After a day on the water, unwind in the hot tub or take advantage of the private boat dock for effortless river access and unforgettable days spent boating, fishing, and enjoying the outdoors. With five bedrooms, five bathrooms, refined architectural details, exceptional entertainment spaces, and direct access to the river, this extraordinary property offers a rare opportunity to enjoy an elevated waterfront lifestyle. Every detail has been thoughtfully designed to impress—come experience the beauty, luxury, and serenity of this one-of-a-kind riverfront home.
Residential For Sale
1951 1ST STREET NORTH, Wisconsin Rapids, Wisconsin 54494
Phone: 715-575-0111