


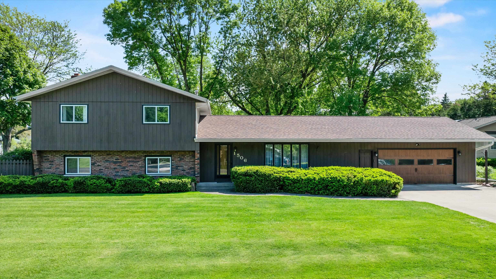


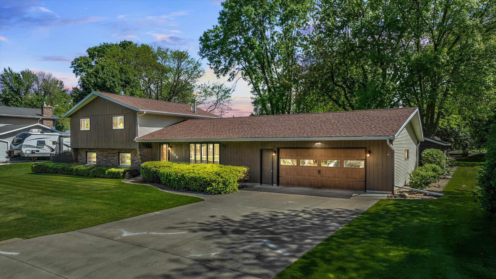
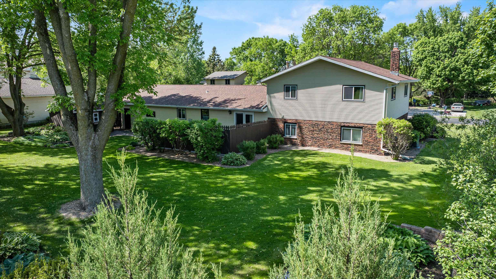

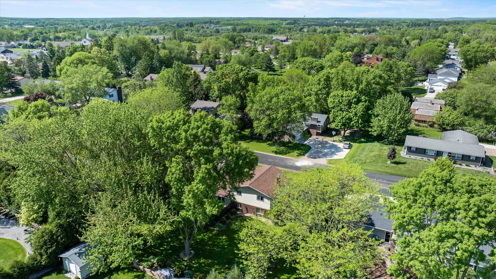

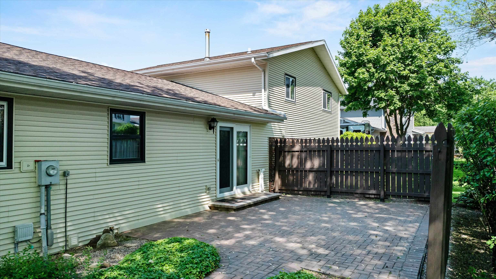

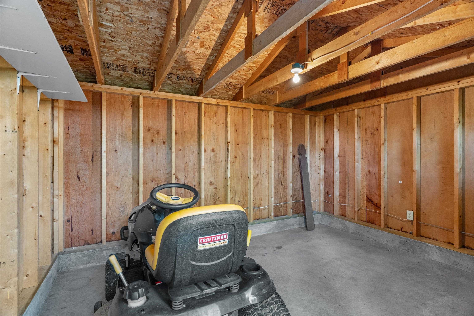

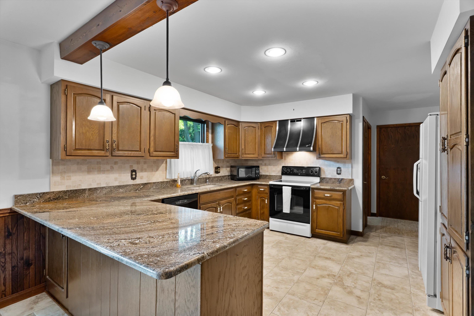


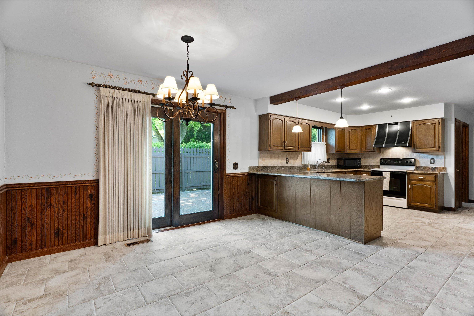
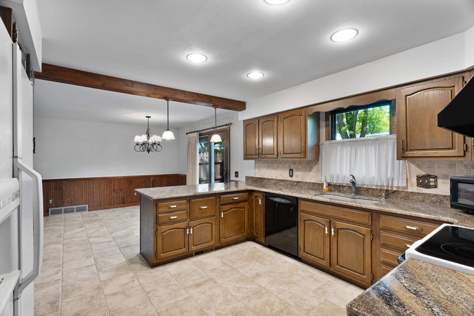
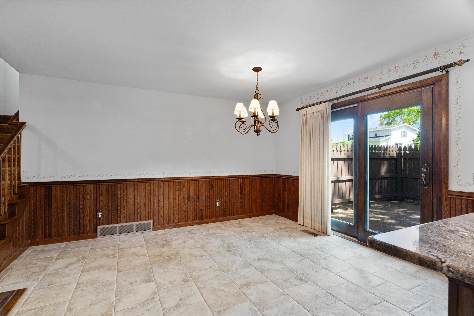


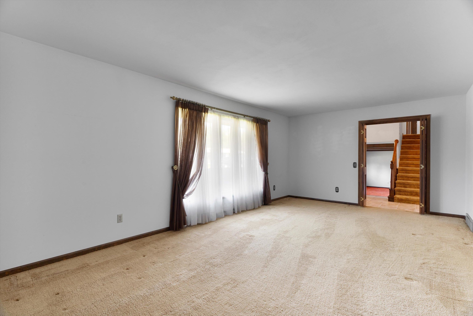
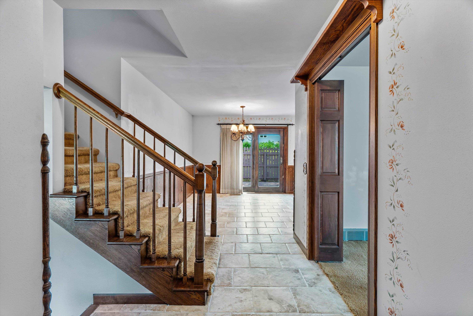
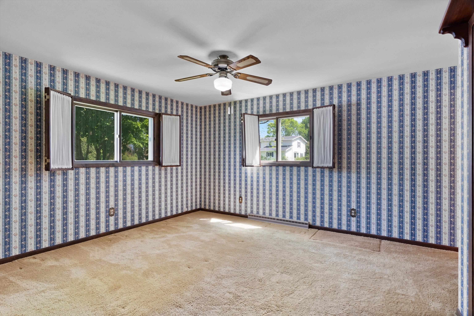
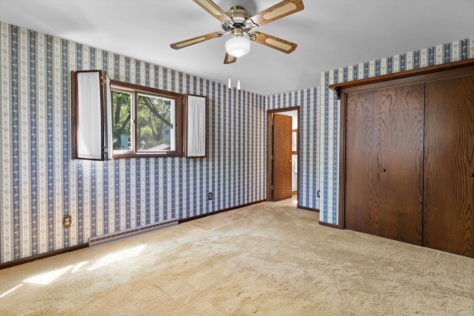
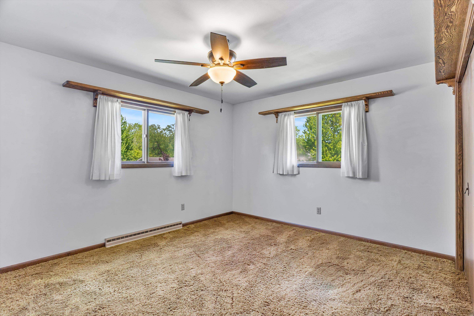
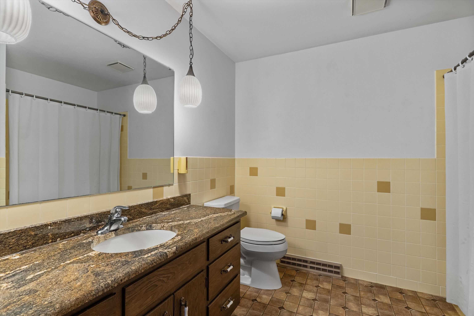
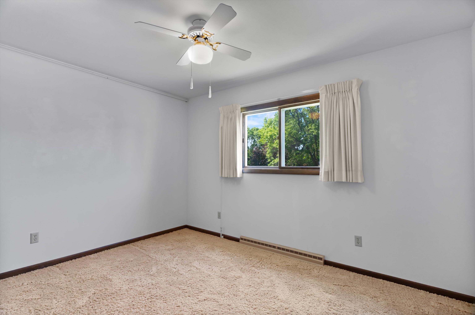

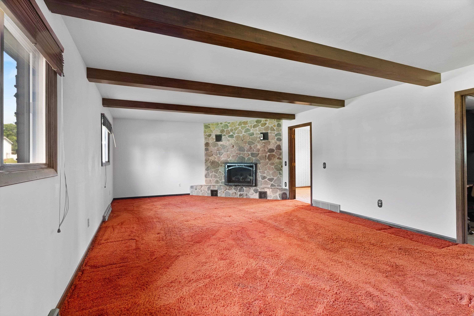
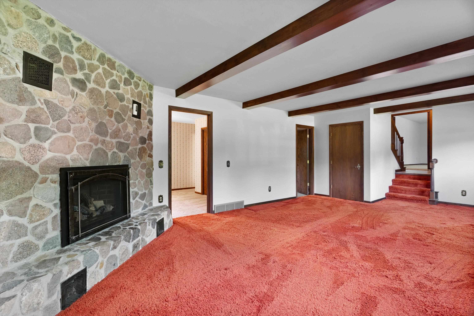
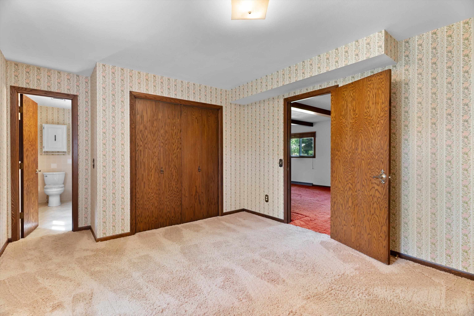
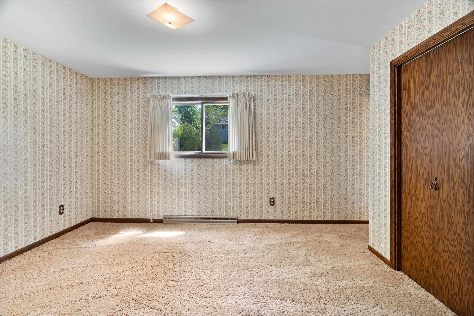
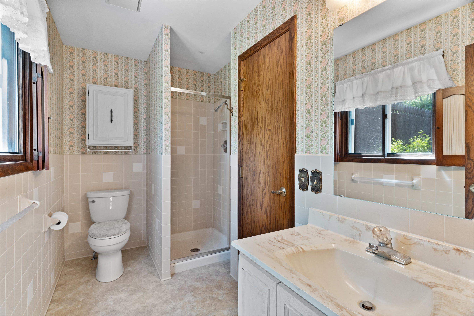
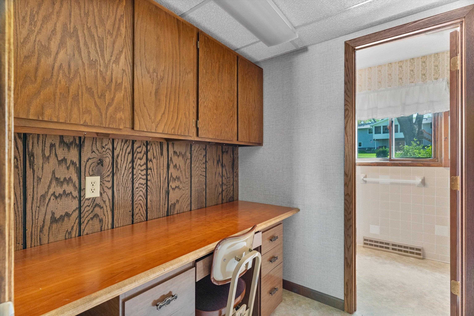

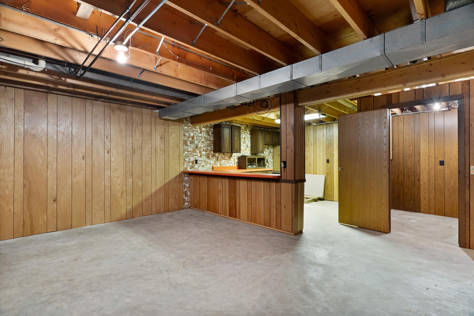

Pride of ownership shines throughout this one-owner tri-level westside home with 4 bedrooms, 3.5 baths, and over 2,400 sq. ft. of comfortable living space. Spacious design provides separation of multiple living spaces offers room to spread out with multiple living areas while still feeling connected and flexible bedroom arrangements. Wood accents and beamed ceilings add warmth and architectural appeal throughout the home. Half bath conveniently located by garage entrance, Flowing to.a functional kitchen with solid wood cabinets, a fold-out pantry, granite counters, a breakfast bar, and a dining area featuring tile flooring. Formal living room could easily be converted to a formal dining room if preferred. An inviting foyer leads up one level or down to another. Up leads to a spacious full bath and 4 bedrooms. This includes the primary bedroom with its own bath. Head down to the lower level where a cozy family room features a stunning fieldstone gas fireplace, creating the perfect gathering space. The LL bedroom with an adjoining continental bath offers ideal guest quarters or private space for family members as well as a separate office space. Down another level are the laundry area and a bar area with cabinets ready for you to finish off to your liking. This home is great for gatherings. Patio doors in the kitchen dining area lead outside to a private fenced paver brick patio. The private feeling back yard is as well-loved as the interior! Exterior is vinyl with some wood accents, and rustic German smeared brick which carries through to the brick landscaping details in the backyard. Beautiful perennials to enjoy along with 3 mature trees that add just the right amount of shade! (2 ash trees have been treated and 1 maple tree.) Decorative paver bricks accent the entrances to the 2 garden sheds and allow for easy access. Both sheds have concrete floors. The larger shed has electricity and would make a great she shed or he shed! All this could be yours in a quiet neighborhood, close to walking trails, schools, churches, and a short commute to the medical complex as well as shopping and dining! Roof 2024, A/C 2025
Residential For Sale
1506 W 4TH STREET, Marshfield, Wisconsin 54449-2545
Phone: 715-305-1454


