


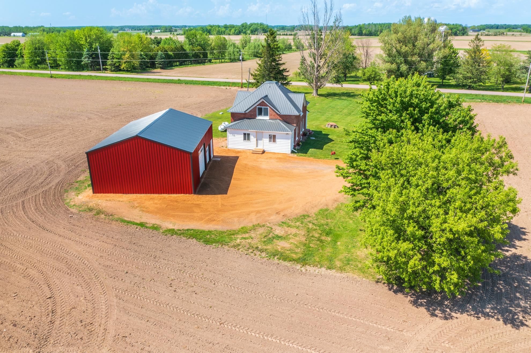


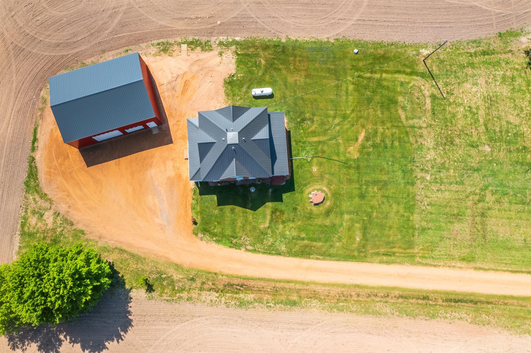
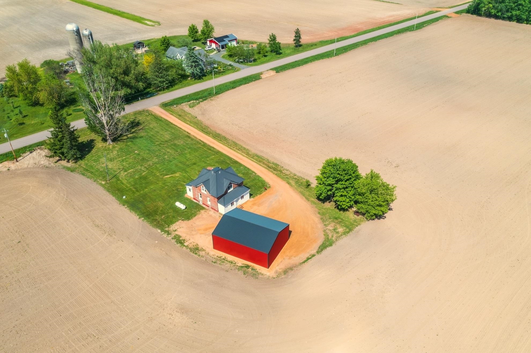

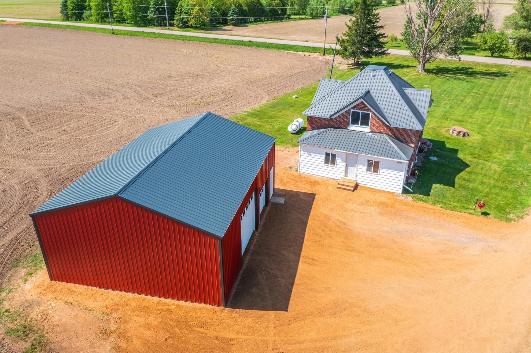
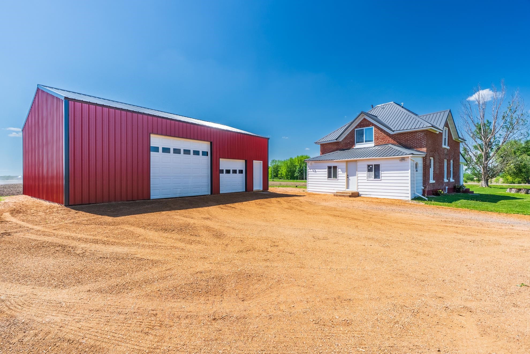


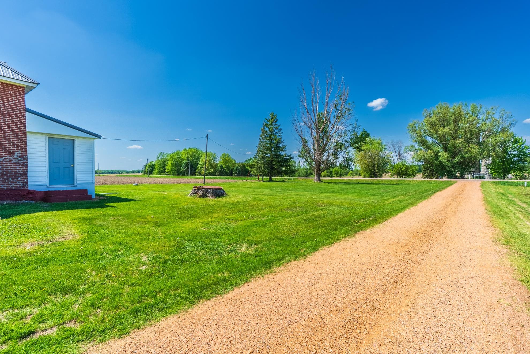


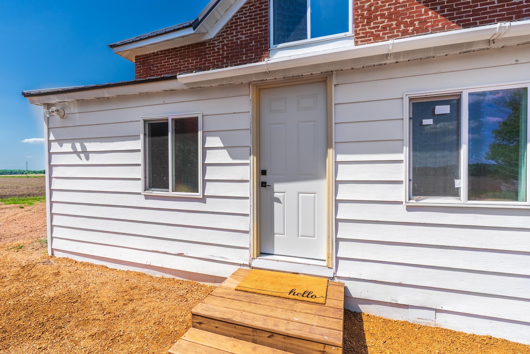
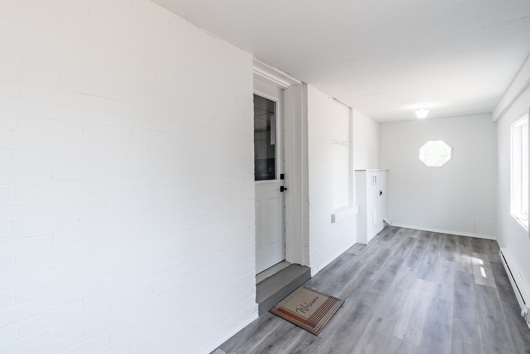


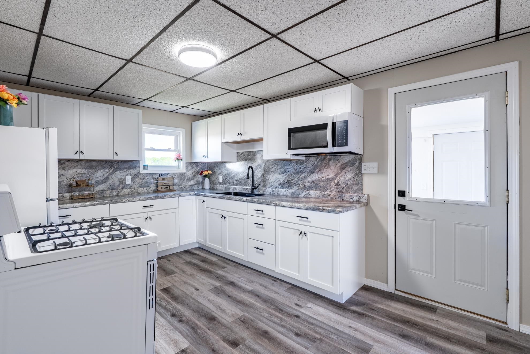
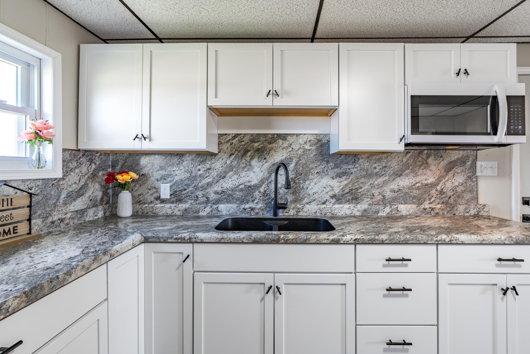

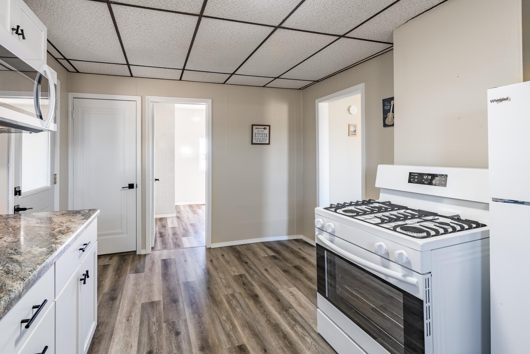
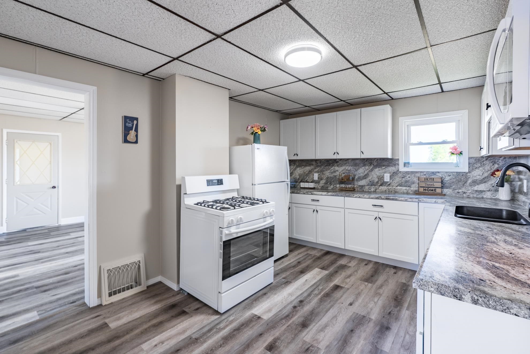
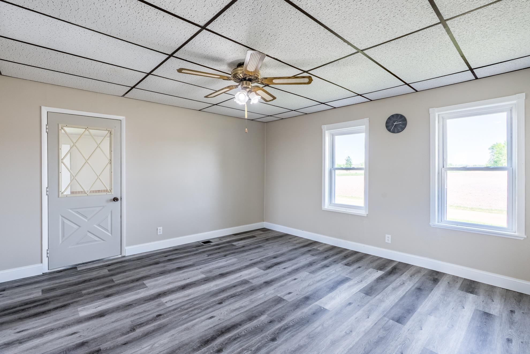


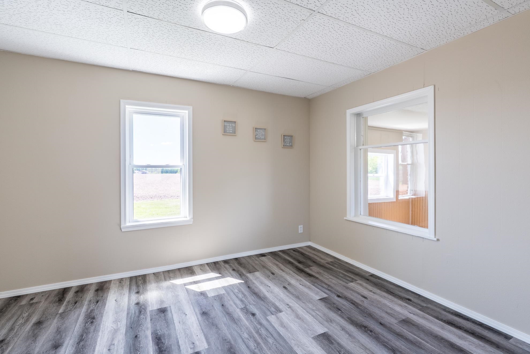
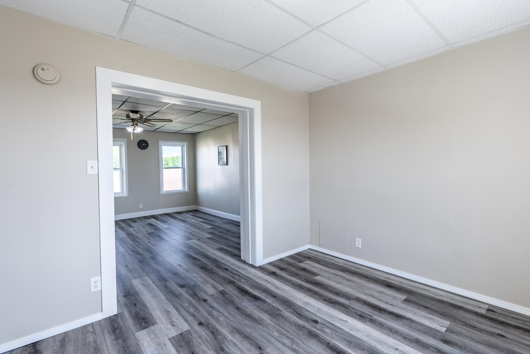

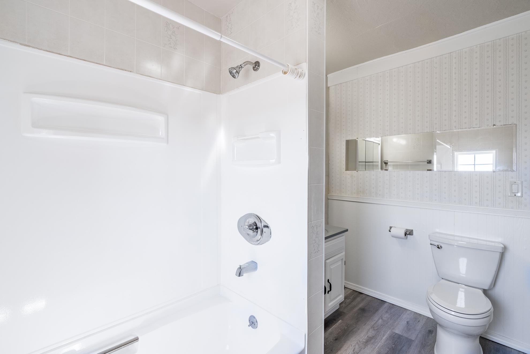
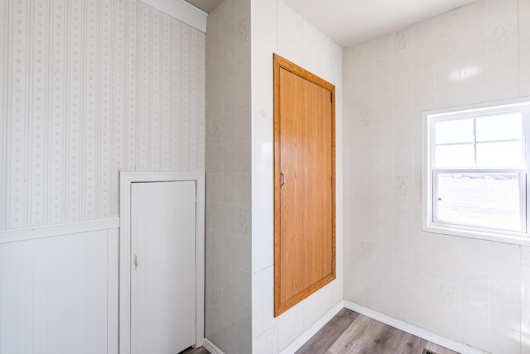
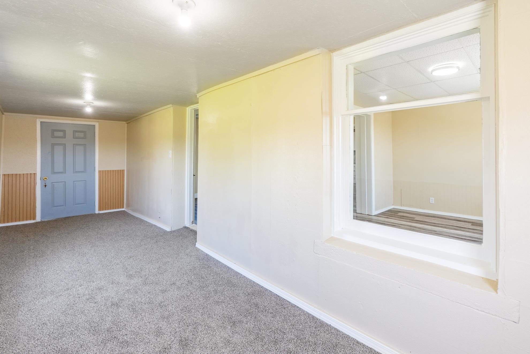
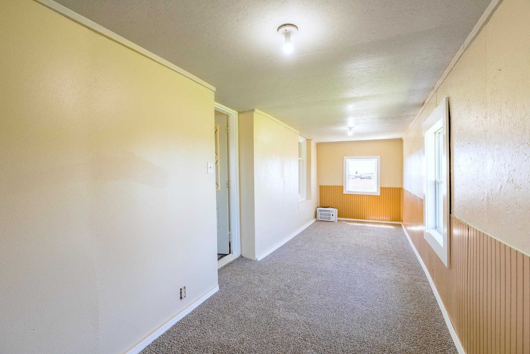

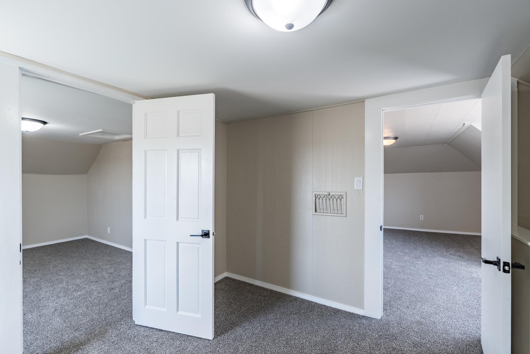


Are you tired of neighbors and the hustle of city life? Want to escape after a long day at work? Set back off the road and surrounded by acres of farmland is this affordable, recently updated farmhouse ready to welcome its new owners and create lasting memories. Buyers will love the newly built 30×40 garage/pole building featuring 14’ sidewalls, one 12’x12’ overhead door, and one 8’x8’ door — perfect for storing vehicles, recreational toys, equipment, or creating the ultimate workshop space. Enter through the back door into the spacious mudroom and porch area, complete with main-level laundry for added convenience. This oversized space creates the perfect drop zone for boots, coats, and everything country living brings. Step into the beautifully updated kitchen featuring all new upper and lower cabinetry, appliance package, HD laminate countertops with matching backsplash, and updated flooring. The main floor bathroom is conveniently located just off the kitchen and near the staircase leading upstairs. The dining and living rooms flow together nicely, offering abundant natural light and comfortable living space. Need a home office, reading nook, or craft room? The enclosed front porch provides a cozy carpeted space with expansive views of the property and countryside beyond. Upstairs you’ll find three bedrooms — one currently serving as a pass-through — all freshly painted with new carpeting throughout. An additional landing area at the top of the stairs offers extra flexibility for storage or a small sitting area. The brick exterior naturally keeps the home relatively cool in the summer but a brand new window a/c unit has been provided by the seller and is ready for those scorching summer days ahead! The lower level houses the utilities while also providing additional storage space. Outside, enjoy the peaceful setting and open skies that make country living so special. This property offers the perfect blend of rural tranquility, functional updates, and affordable living. Seller recent updates: kitchen remodel, some new windows, furnace, water softener, metal roof, LVP flooring, paint throughout, garage/pole building. Complete list of updates available upon request. Seller is able to have concrete installed in the garage/pole building for an additional $10,000 added to the purchase price.
Residential For Sale
4257 MAPLE ROAD, Milladore, Wisconsin 54454
rmdivineacres@gmail.com


