


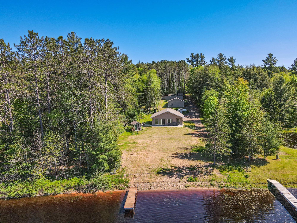
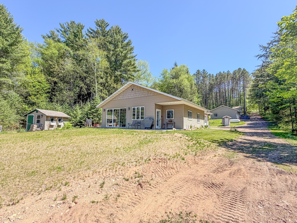
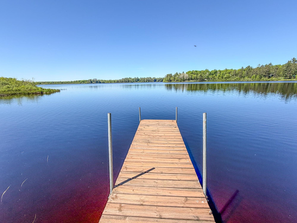
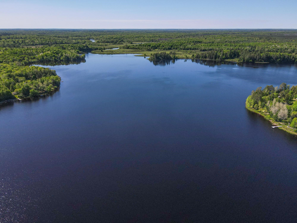
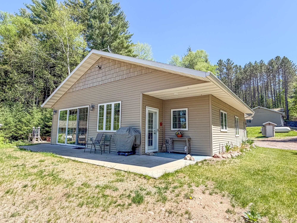
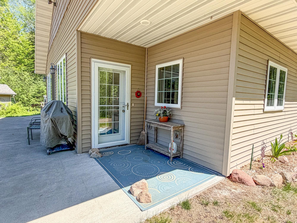
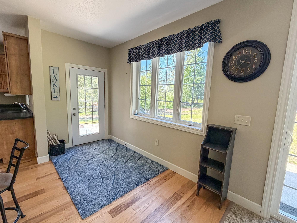
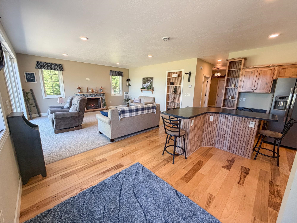
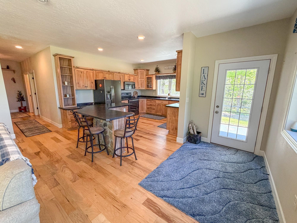
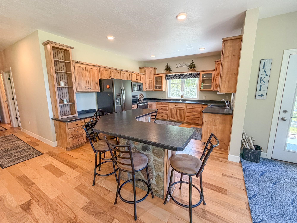
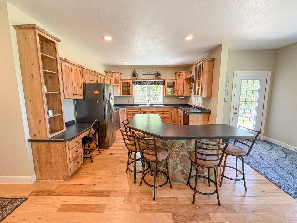
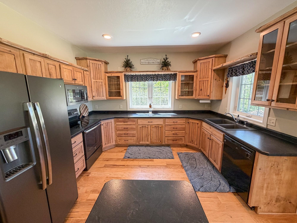
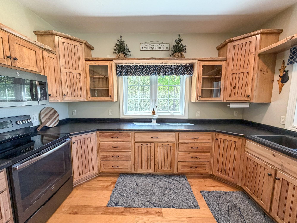
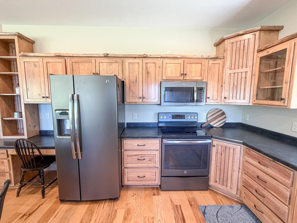
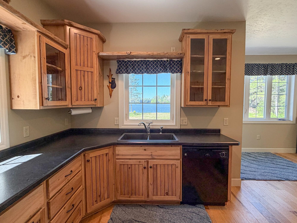
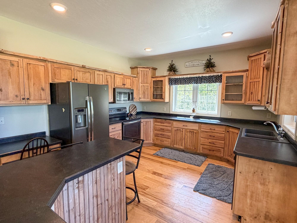
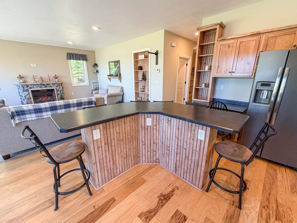
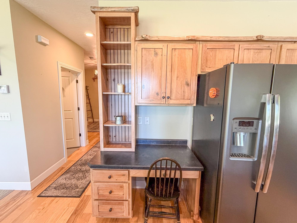
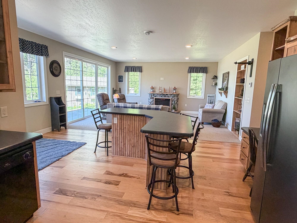
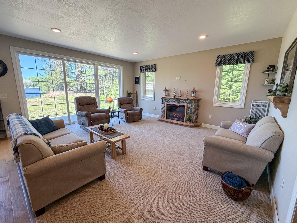
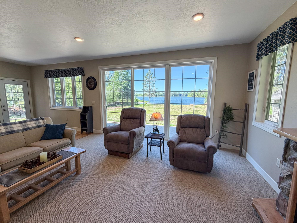
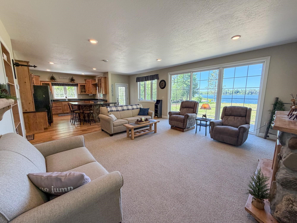
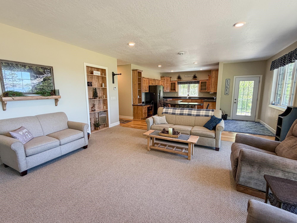
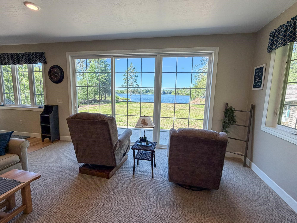
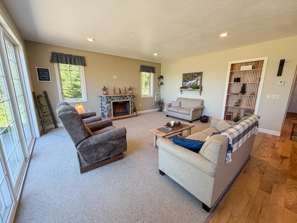
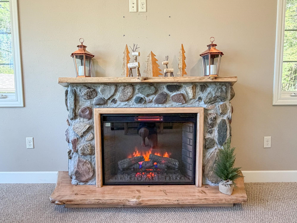
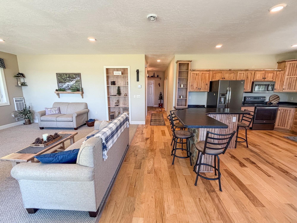
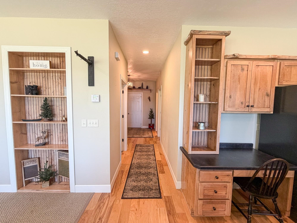
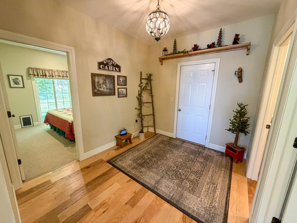
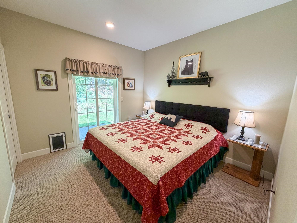
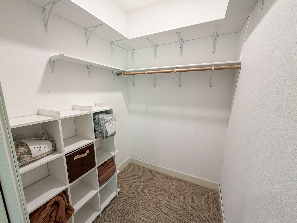
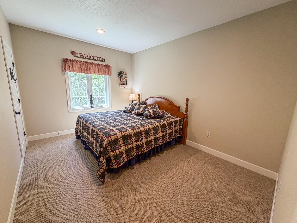
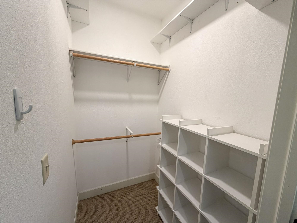
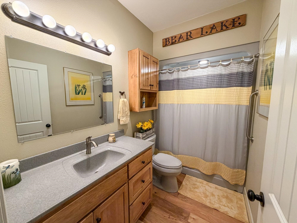
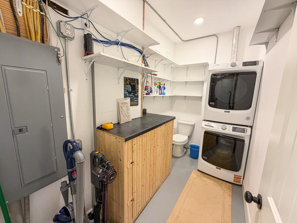
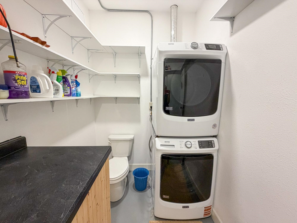
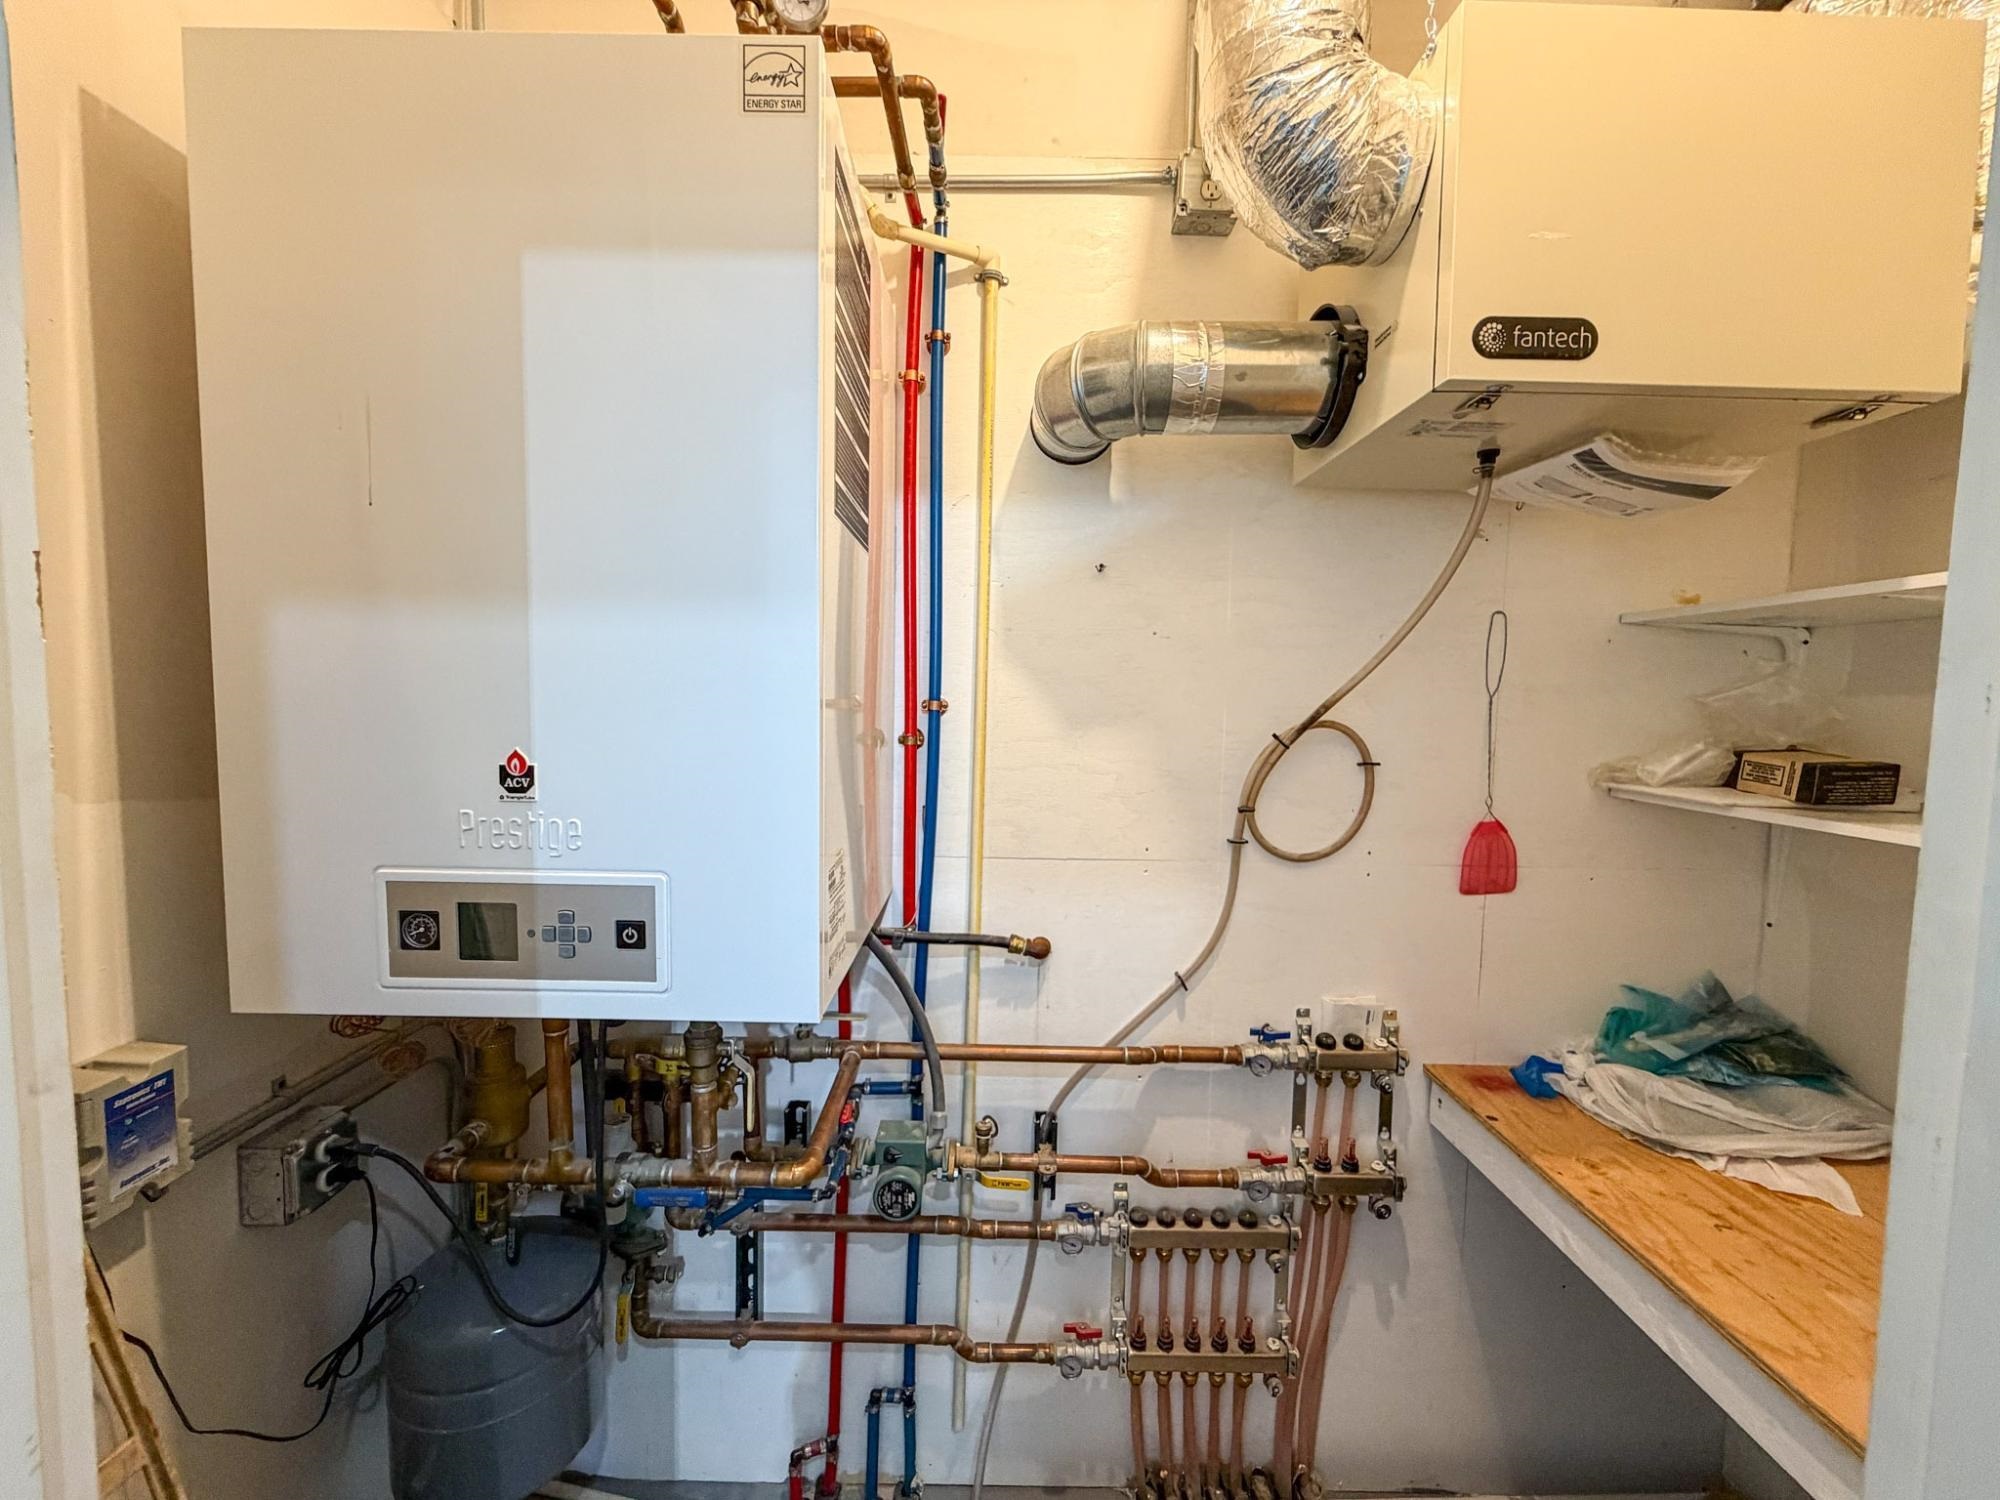
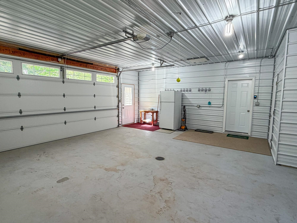
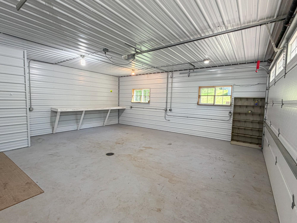
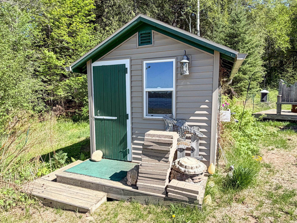
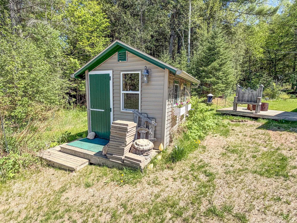
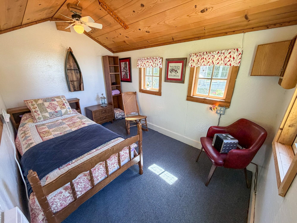
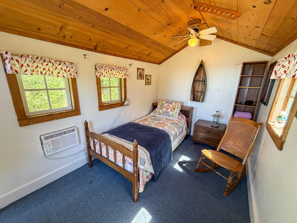
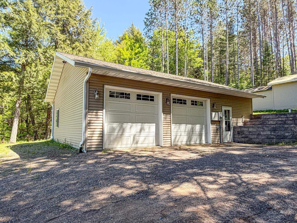
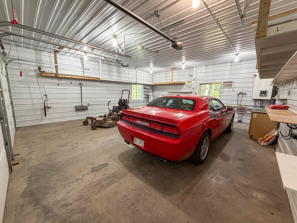
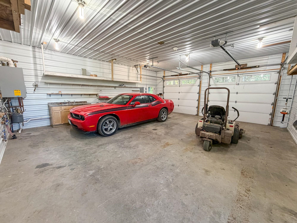
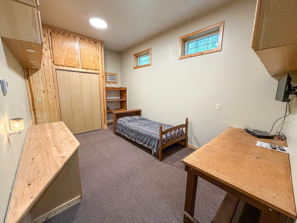
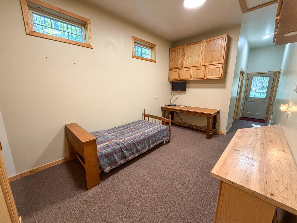
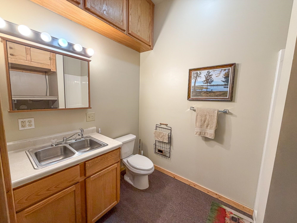
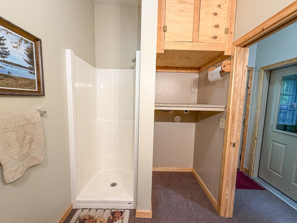
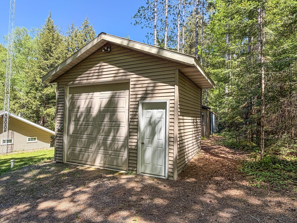
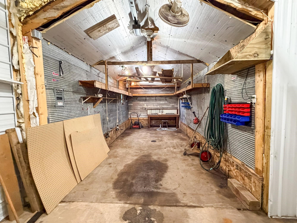
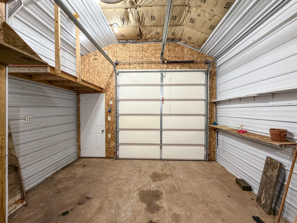
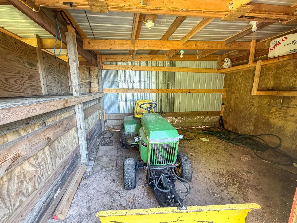
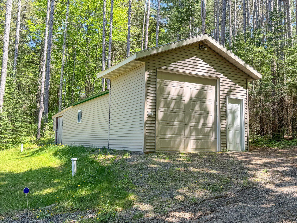
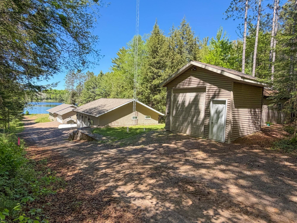
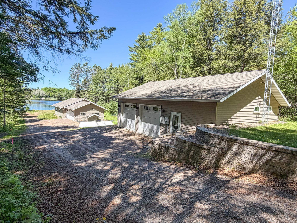
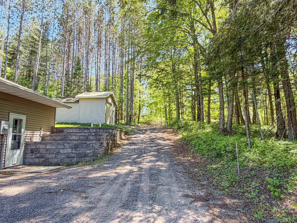
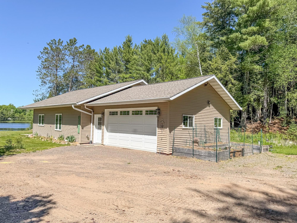
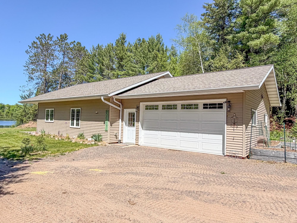
Nestled along the shores of private Bear Lake, this exceptionally maintained waterfront retreat on 1.15 acres offers the rare combination of modern construction, Northwoods charm & versatility. Built in 2017 & thoughtfully designed for comfort & easy maintenance, the property showcases stunning lake views, quality finishes & a setting that feels private & serene from the moment you arrive. The welcoming open-concept 2 BR, 1.5 BA floor plan is filled w/natural light, highlighted by expansive lakeside windows frame beautiful water & wildlife views, creating a seamless connection to the outdoors. The spacious kitchen features custom cabinetry & large island perfect for gathering w/family & friends. The living area offers a warm & inviting atmosphere centered around a relaxing fireplace, while the main-level layout provides comfortable everyday living. Step outside & enjoy a level approach to a sandy/gravel shoreline, +/-100′ frontage, private dock, private boat launch, & endless opportunities for boating, swimming, fishing, paddling, or relaxing along the shoreline. The landscaped grounds feature perennials, berry bushes, raised garden beds, wooded areas, & plenty of room to enjoy the outdoors. What truly sets this property apart is the collection of additional buildings & flexible living spaces. In addition to the 2+ car heated att garage, you’ll find a 2+ car det heated garage complete w/full studio apartment ideal for guests, charming bunkhouse for even more sleeping space, & storage building for extra equipment. Comfort is a priority throughout, with in-floor heat serving the residence, att & det garage & apartment spaces. Offered furnished w/most decor, this meticulously cared-for property is ready for immediate enjoyment. Direct ATV trail access w/ snowmobile trail nearby. Designed for gathering, relaxing, and making lasting memories, this exceptional Bear Lake property offers the very best of Northwoods living.
Property Description
Features
1
3
: In-floor radiant
: Window, Wall
: No
: Yes, Electric
: Patio
: Shingle, Composition
: Walk-in closet(s)
: Refrigerator, Dishwasher, Microwave, Washer, Dryer, Oven/range-electric, Bar-refrigerator
: Detached, Attached, Heated, Additional garage(s)
: Lp gas
: Other
: Carpet, Wood
: Main level utility, Main level laundry
: Gravel
: Conventional
: Pv sewer/pv water
: Lake
Additional Information
: No
: No
006-00994-0400
3705
2025
Chippewa, Town Of
From Hwy 13 North in Butternut, Take Left onto Bea
Room Dimensions
15x18
15x18
10x10
12x18
7x5
10x8
10x5
2 Bedrooms
1 + Bathrooms
1,296 Sqft
$509,900
Listing ID #22602504
Courtesy of NORTHWOODS REALTY
Basic Details
Property Type : Residential
Sub-Type : Single family
Listing Type : For Sale
Listing ID : 22602504
Price : $509,900
Bedrooms : 2
Bathrooms : 1
Half Baths : 1
Square Footage : 1,296 Sqft
Lot Area : 1.10 Acre
Year Built : 2017
Country : US
State : WI
County : Ashland County
City : Butternut
Area : Other
Zipcode : 54514
Style : 1 Story
DOM : 38
Status : Active
Agent info



Contact Agent