


There is no favorite listings!
Property Description

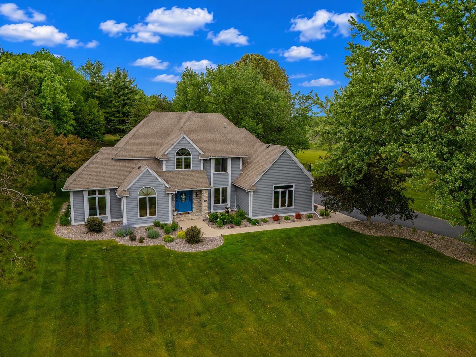
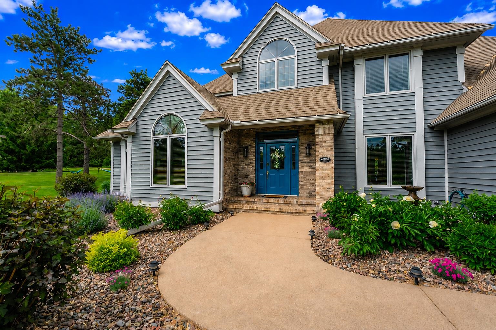
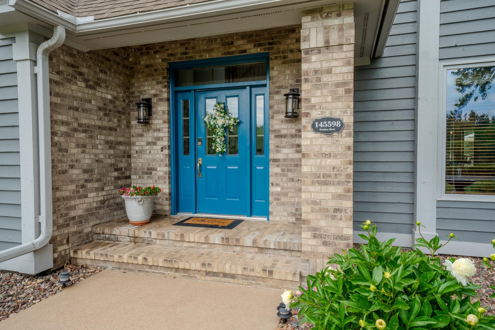
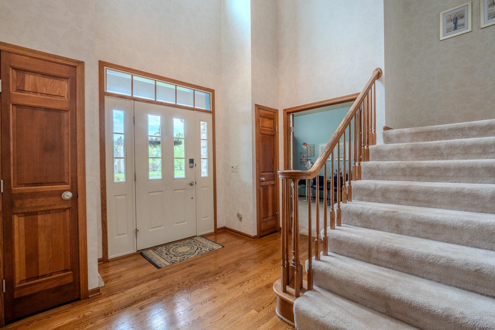
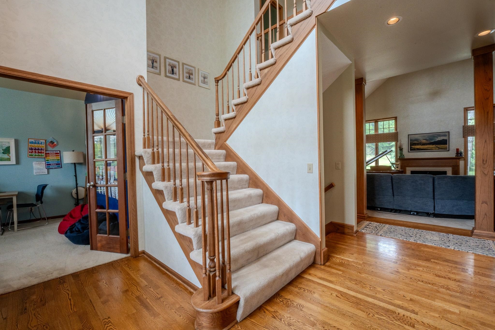
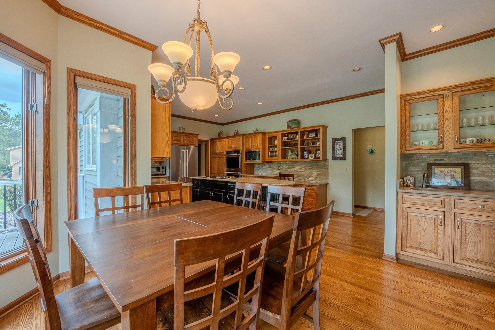
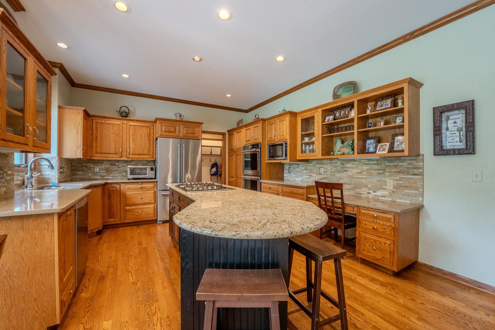
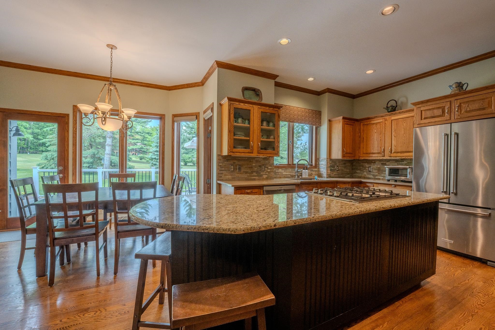
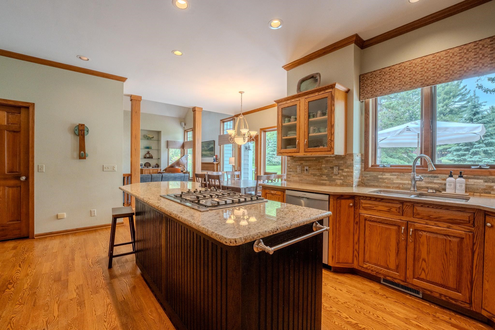
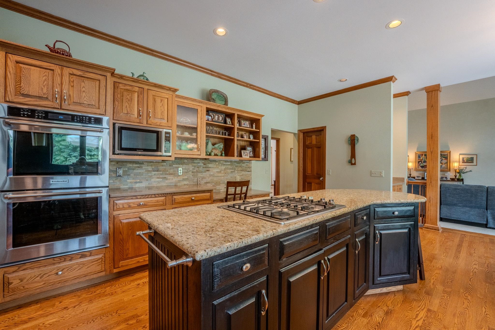
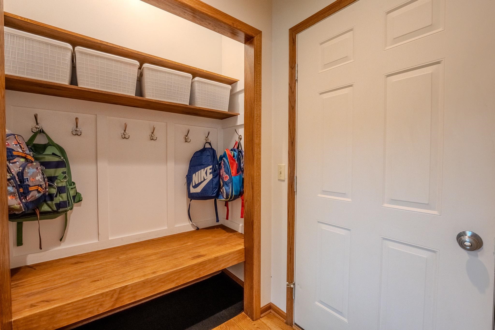
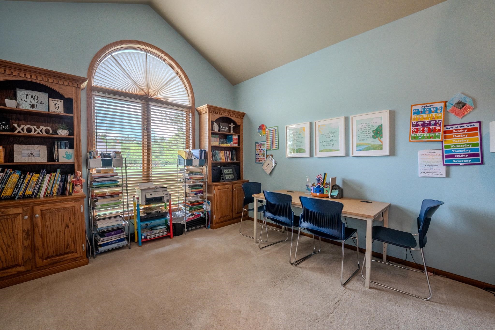
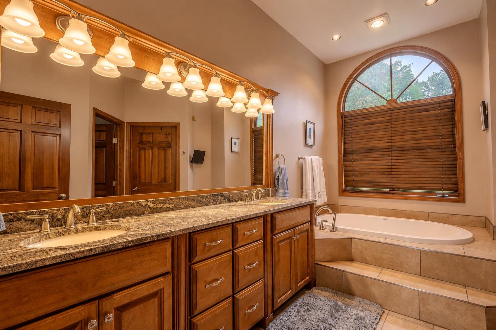
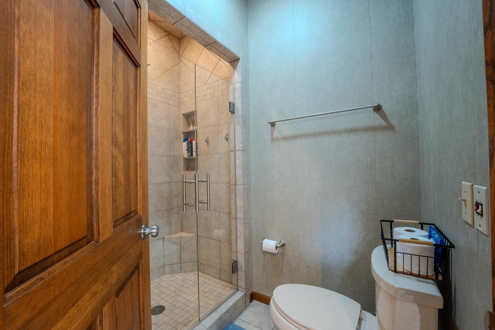
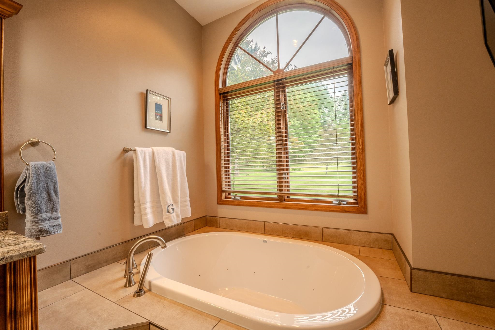
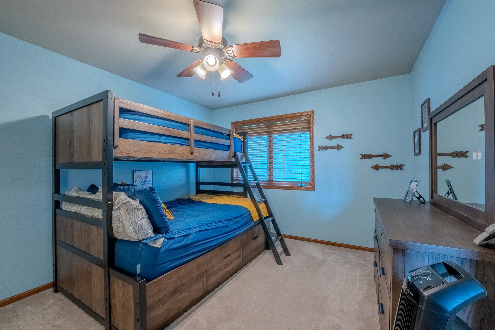
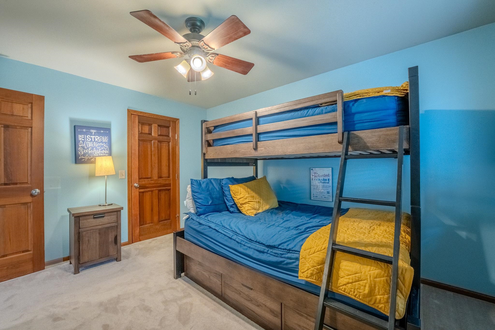
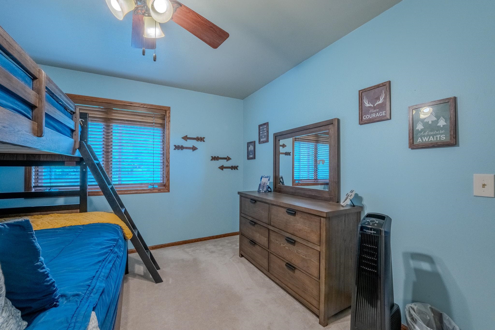
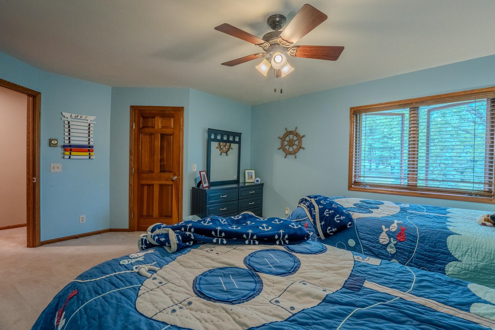
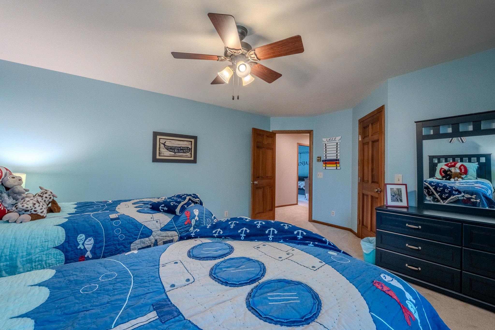
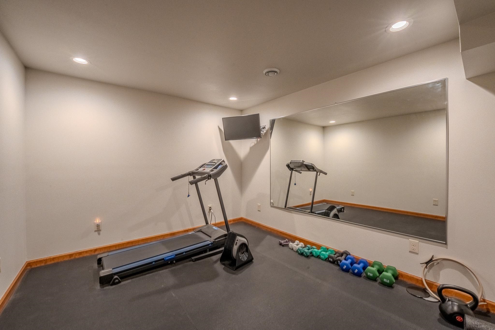
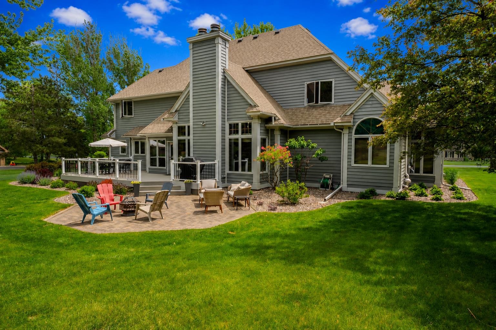
Set on a beautifully landscaped and private 0.92-acre lot in the desirable Walden Subdivision, this spacious two-story home offers over 4,700 square feet of living space with room for everyone.  Improvements include – Roof shingled 2009, HVAC 2020, Kitchen appliances 2022, Water heater 2022 & 2nd added 2023. Major landscaping update w/drip lines 2023, Driveway replaced 2023, Guest suite w/Full bathroom & Exercise room added 2023, All bedrooms painted & new ceiling fans 2023, New deck railing 2023, Epoxied garage floor 2023, Master bath remodel w/new Jacuzzi tub and tile, New glass shower door 2023, New carpet on stairs to lower 2023, completed gutter system around the house 2023, Entry cubbies remodeled 2024, 2 car garage door opener replaced 2025.The kitchen is designed for both everyday living and entertaining, featuring newer appliances, double ovens, hard-surface countertops, a large center island, and plenty of cabinet and counter space.

Features
2
3
: Forced air
: Central
: Partial finished, Full, Radon mitigation system, Poured, Daylight window
: Yes, Two
: Deck, Porch, Undr gr sprinkler
: Shingle
: Ceiling fan(s), Smoke detector, G. door opener, Cable hookup, Whirlpool tub, Walk-in closet(s), Wet bar, Pantry, Vaulted/cathedral ceiling, Primary Bath
: Refrigerator, Range, Dishwasher, Microwave, Water softener-rented
: Attached
: Natural gas
: Natural gas
: Carpet, Laminate, Tile, Wood
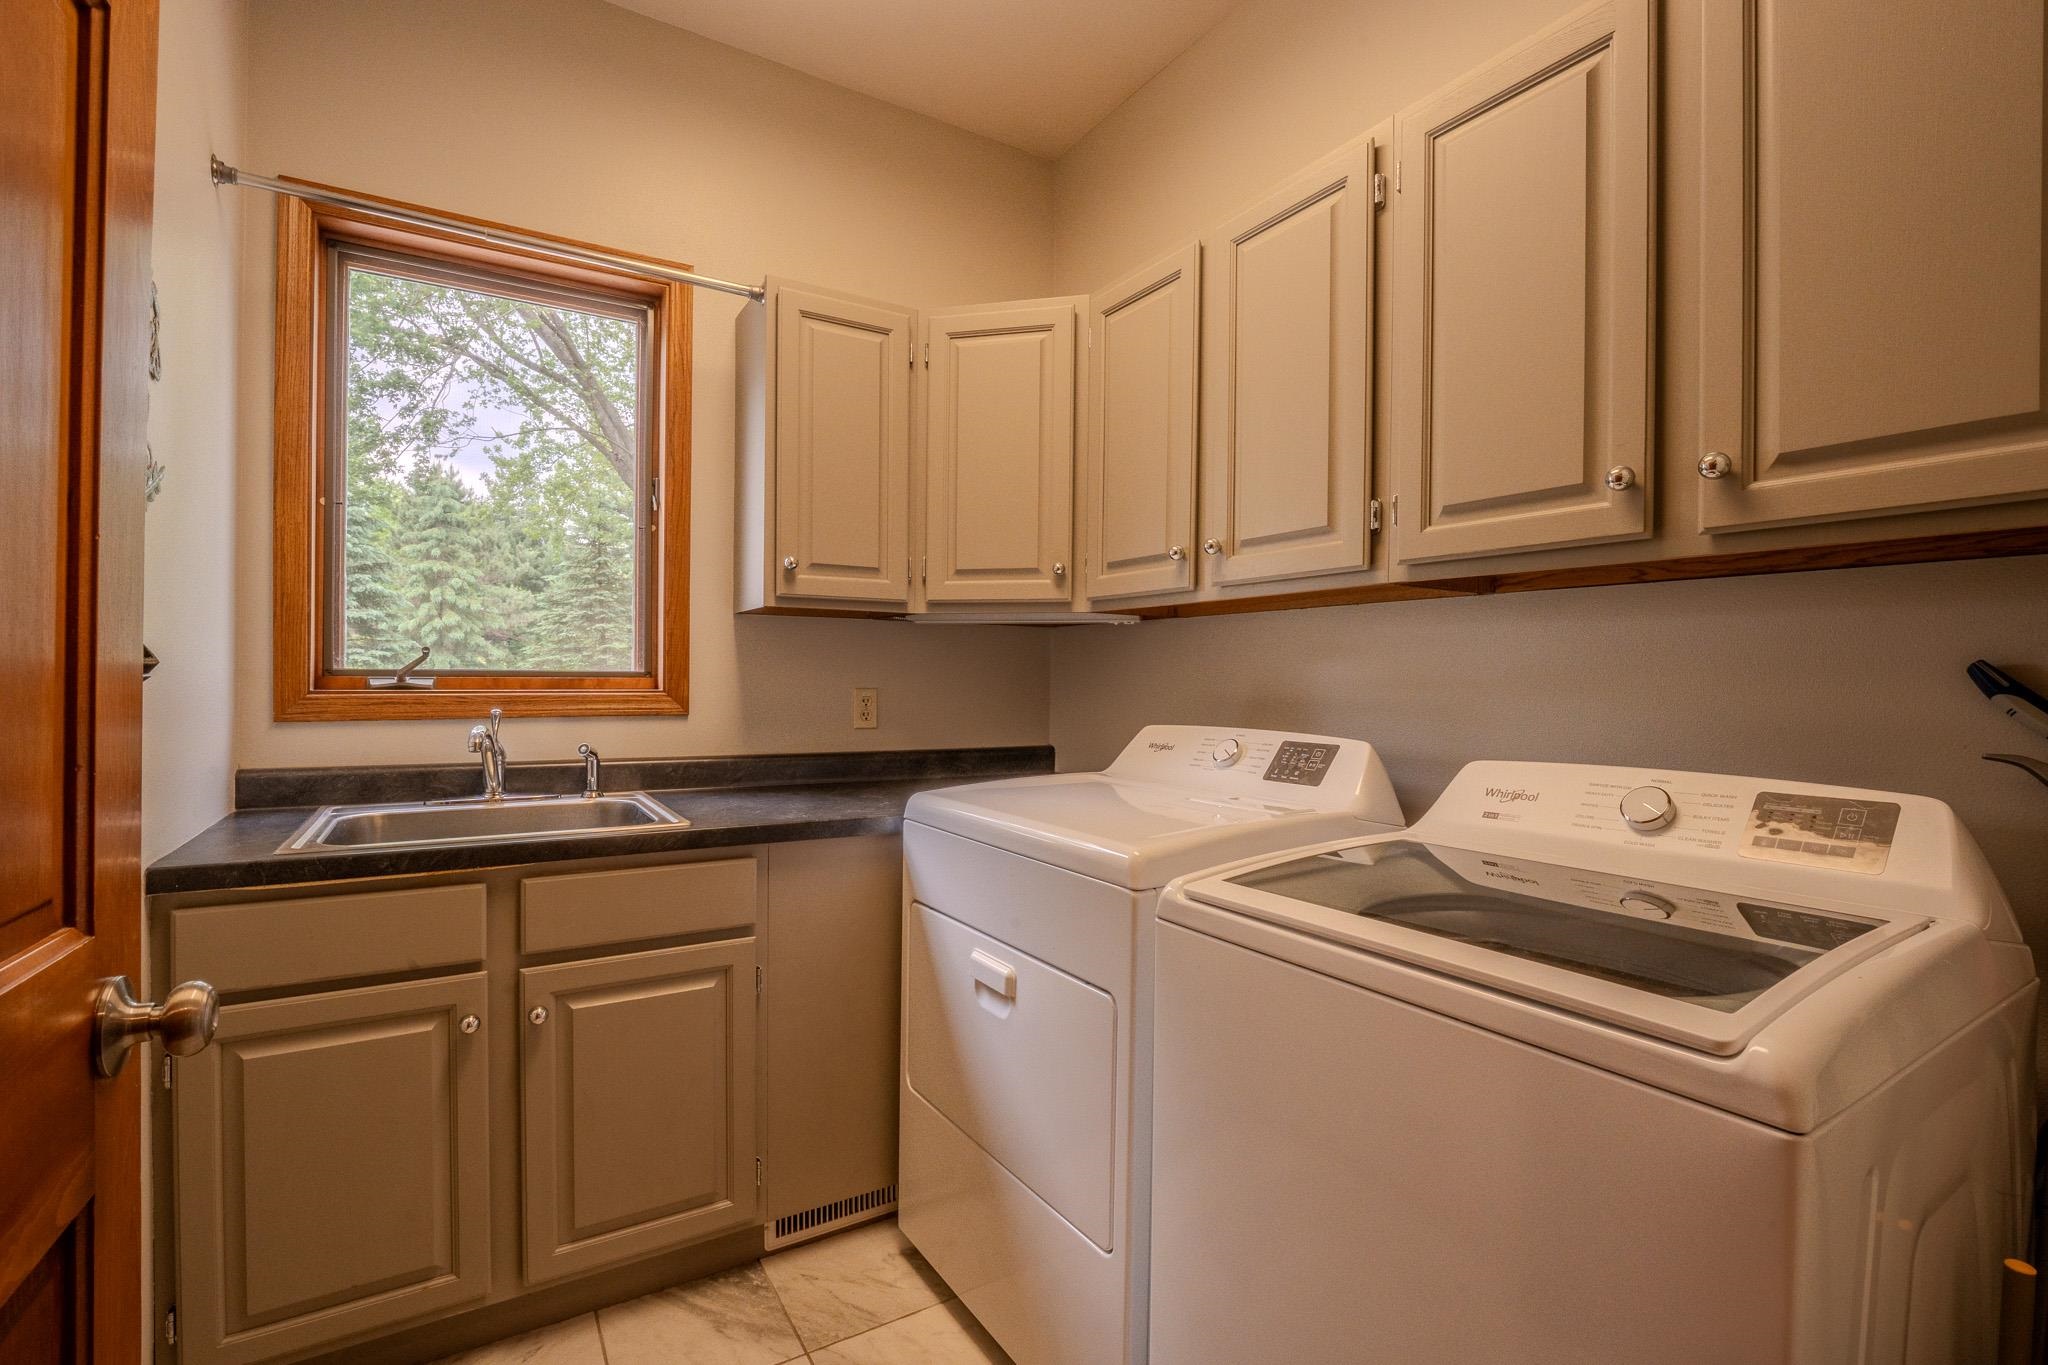
: Lower level utility, Main level laundry
: Blacktop/asphalt
: Conventional
: Pv sewer/pv water
Additional Information
: No
: No
: No
: Contemporary
076-2906-244-0049
: Residential
Stettin, Town Of
W. Stewart Ave, West on Stettin Dr., N on 72nd Ave
homeinfo@firstweber.com
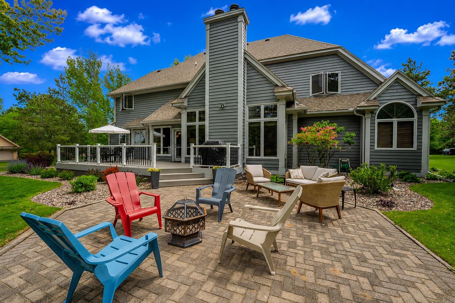
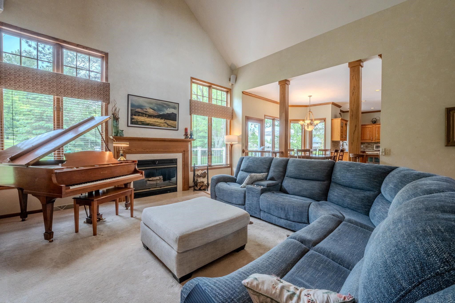
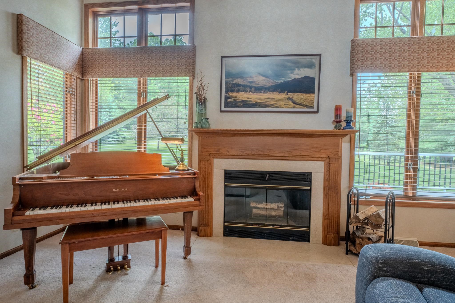
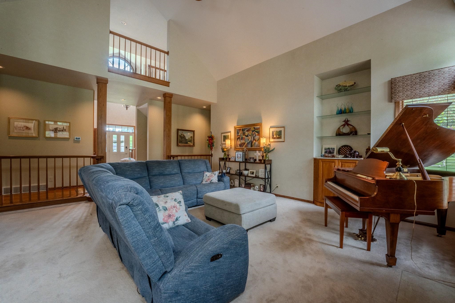
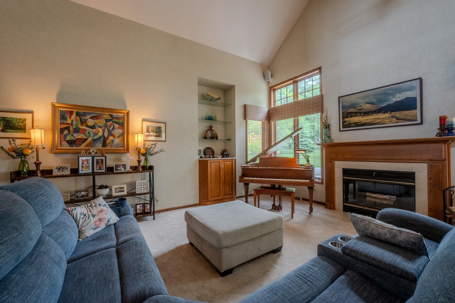
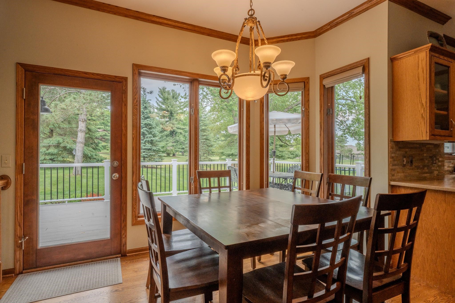
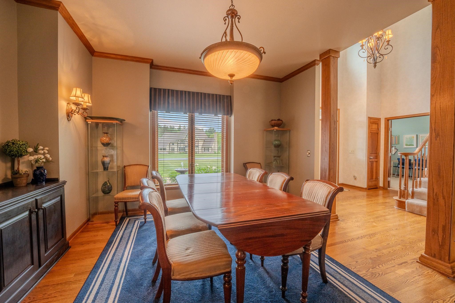
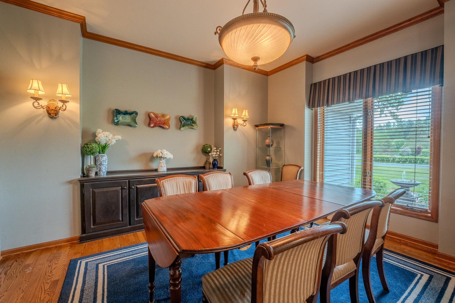
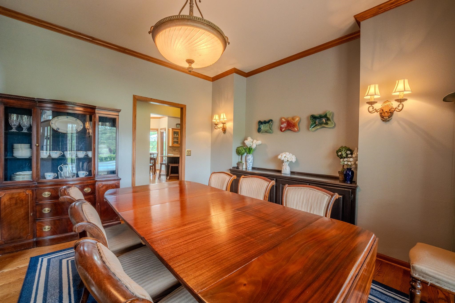
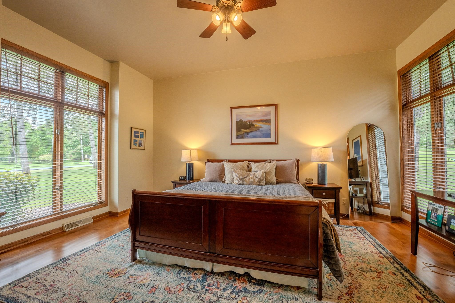
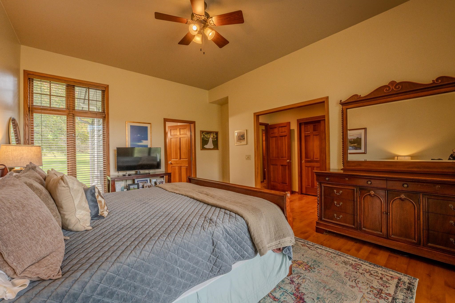
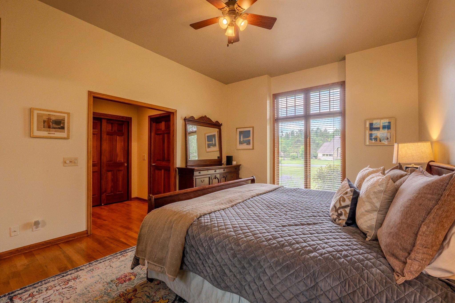
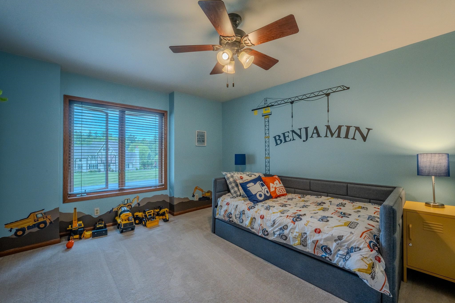
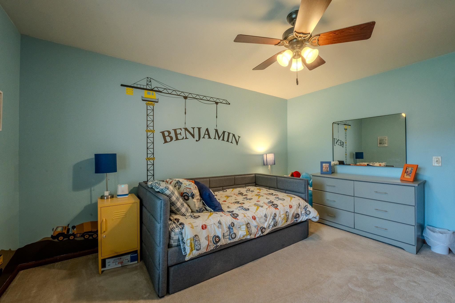
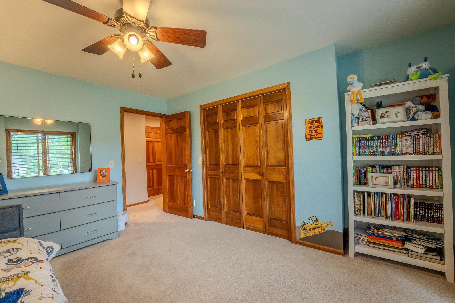
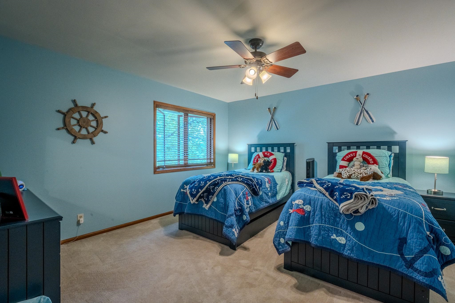
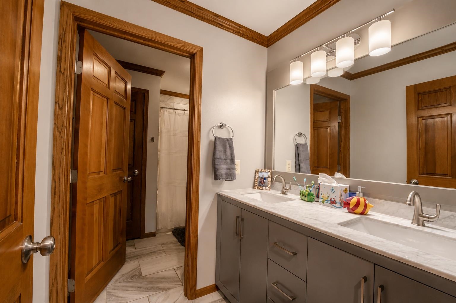
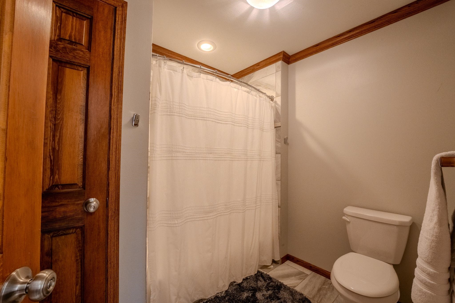
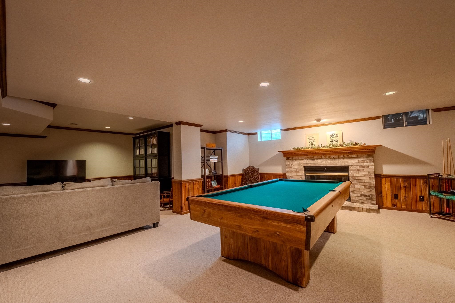
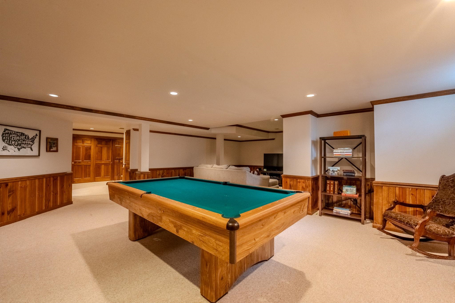
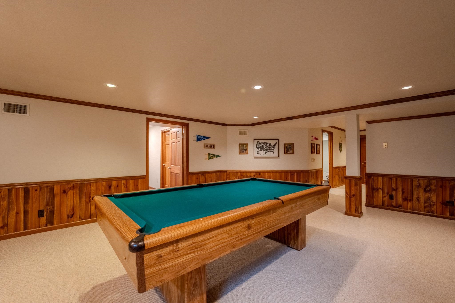
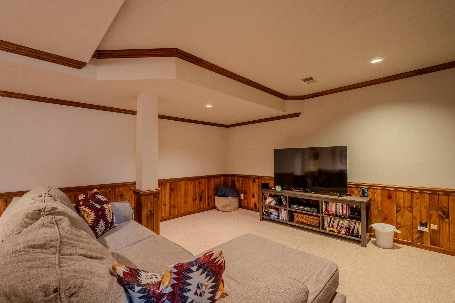
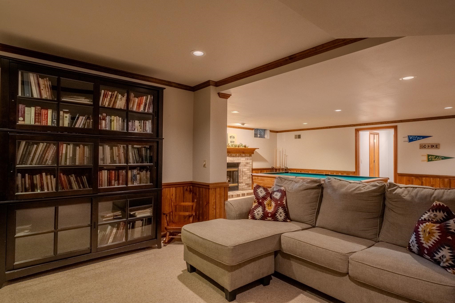
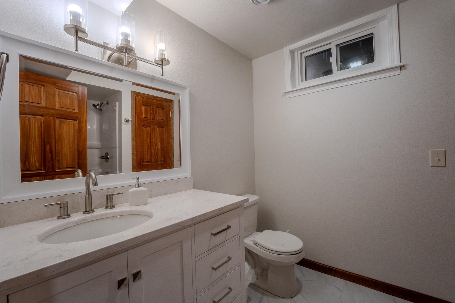
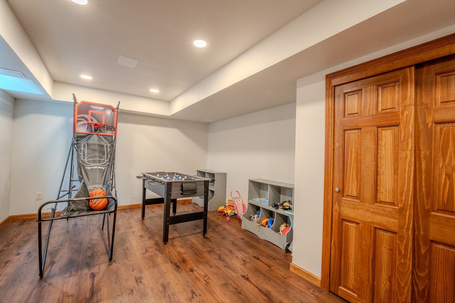
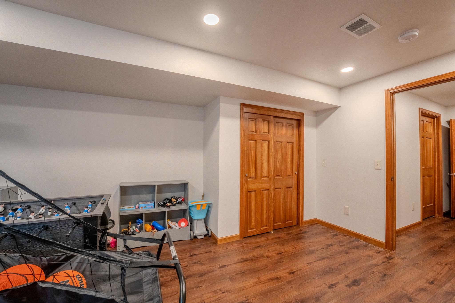
Just off the kitchen, the dining area leads to a recently updated deck overlooking the backyard. A formal dining room provides additional space for holiday gatherings and special occasions. The great room features vaulted ceilings, a fireplace, and large windows. The main floor gas fireplace was converted to wood burning but can easily be turned back to gas. The main floor owner's suite offers a comfortable retreat with two closets and a recently remodeled bathroom that includes a Jacuzzi tub, separate tile shower, dual vanities and more.  Upstairs you'll find three large bedrooms and an updated full bath. The finished lower level adds even more living space with a large family room, second fireplace, pool table area, and a new private guest suite with its own full bathroom. The attached 3 car garage offers additional storage.  Enjoy the convenience of a Wausau address with the added benefit of Town of Stettin taxes. Schedule your private showing today and see everything this Walden property has to offer.
Room Dimensions
16x18
16x13
8x10
11x12
14x12
13x10
13x12
15x13
21x27
16x11
11x13
12x10

Residential For Sale

145598 WALDEN BOULEVARD, Wausau, Wisconsin 54401

5 Bedrooms
3 + Bathrooms
4,706 Sqft
$749,900
Listing ID #22602546
Courtesy of FIRST WEBER
homeinfo@firstweber.com
Basic Details
Property Type : Residential
Sub-Type : Single family
Listing Type : For Sale
Listing ID : 22602546
Price : $749,900
Bedrooms : 5
Bathrooms : 3
Half Baths : 1
Square Footage : 4,706 Sqft
Lot Area : 0.92 Acre
Year Built : 1989
Country : US
State : WI
County : Marathon County
City : Wausau
Area : Wausau
Zipcode : 54401
Style : Two story
DOM : 50
Status : Active
Virtual Tour : Click here!
Contact Agent
Disclaimer: Information contained herein must be verified by user/buyer.
Real estate data provided by Central Wisconsin Multiple Listing Service Inc. (CWMLS) unauthorized use of this data is prohibited.
Style Selector
Select the layout
Choose the theme
Preset colors
No Preset
Select the pattern

