


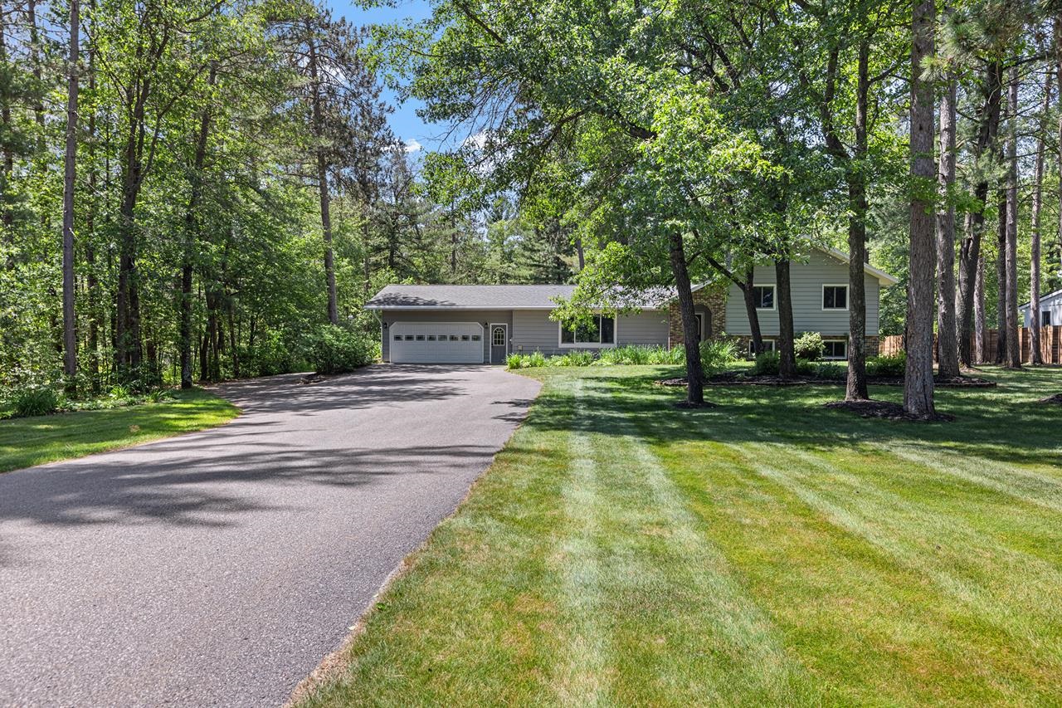
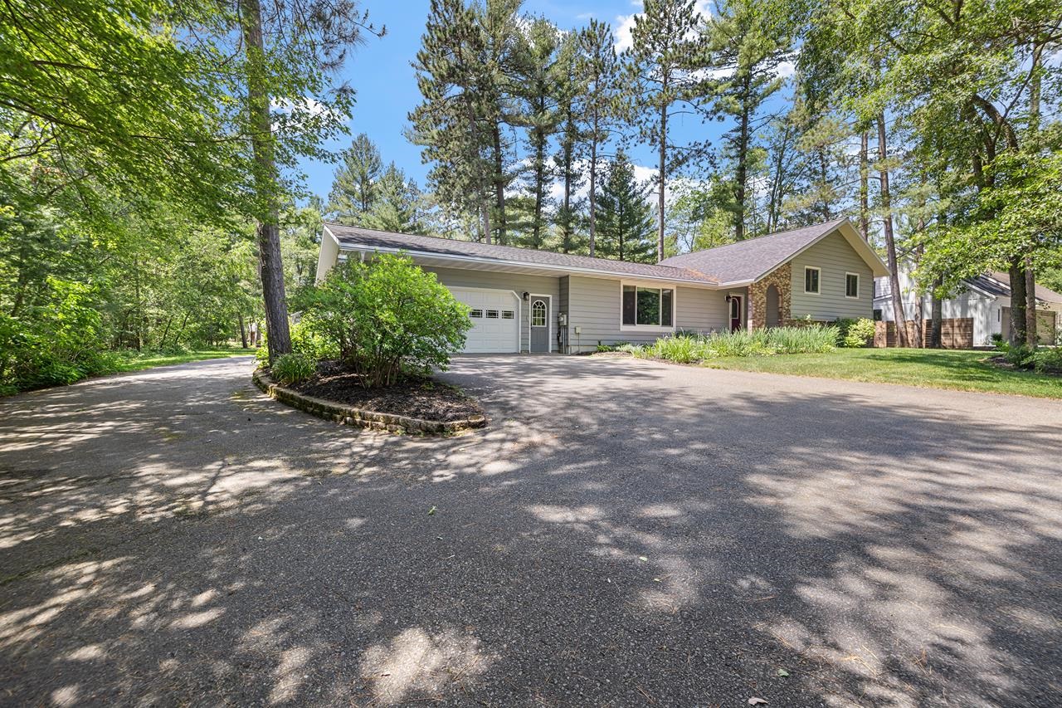
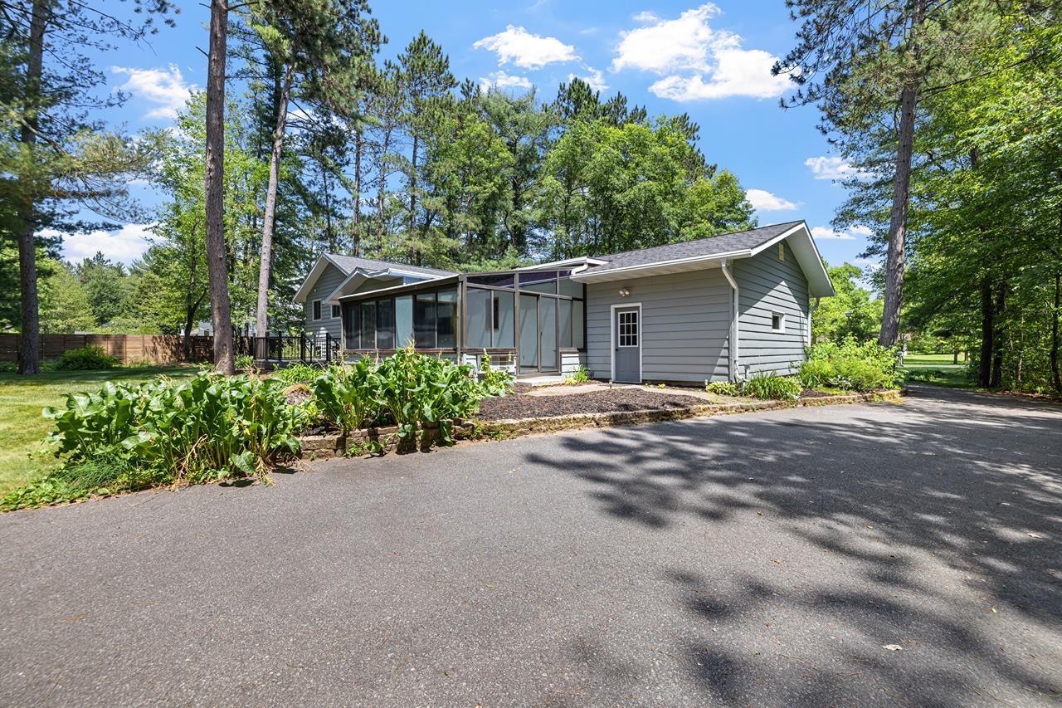
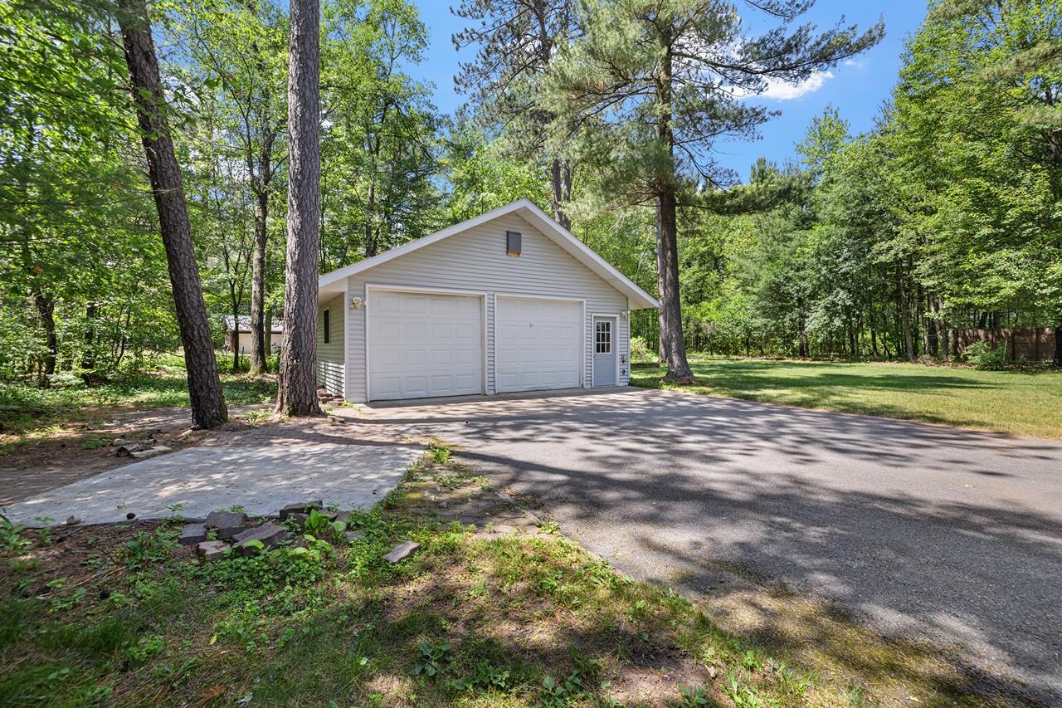
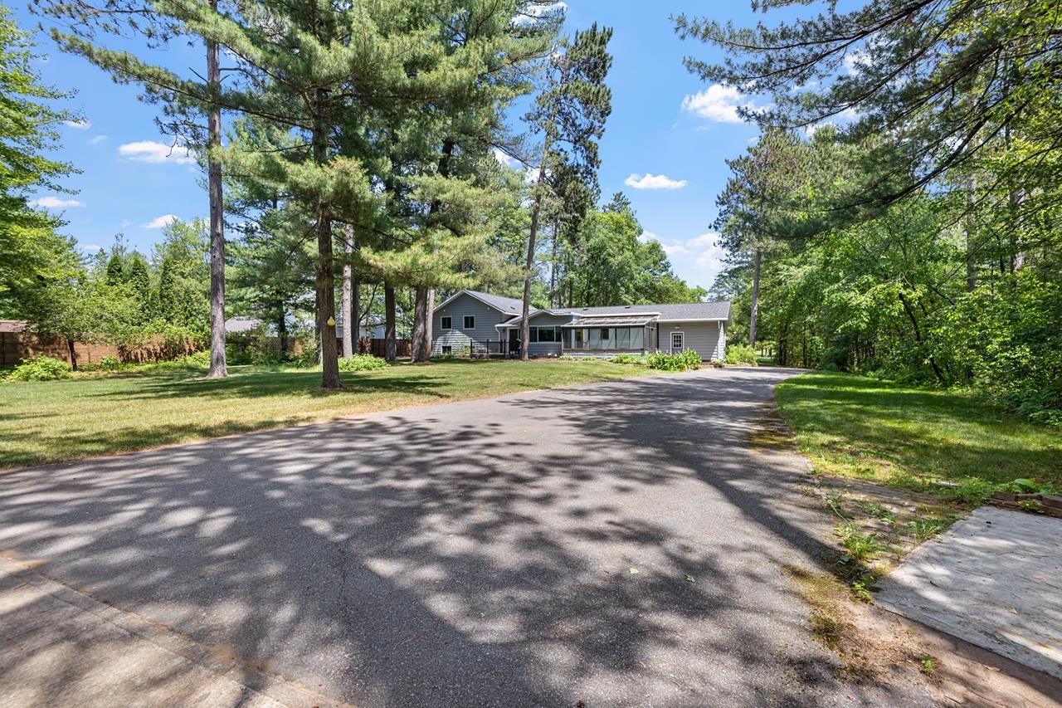


Situated on a beautifully landscaped 0.90-acre lot on a quiet street in the DC Everest School District, this quad-level home offers five bedrooms, three-and-a-half bathrooms and a spacious floor plan with quick access to the highway. Updated flooring throughout much of the home provides a fresh, modern feel. Built in 1988, the home’s thoughtful layout provides flexibility for a variety of living arrangements, with three bedrooms on the upper level and two additional bedrooms on the lower level. The main level features a welcoming living room, a formal dining area with a patio door leading to the newer maintenance-free Trex composite deck and a kitchen with abundant cabinetry and counter space. Just off the kitchen, is the main level laundry and the sunroom which is surrounded by glass windows and a glass ceiling, creating a bright space to relax while enjoying views of the backyard. The primary suite includes two closets, including a walk-in closet, along with a private three-quarter bathroom. The lower-level family room is centered around a fireplace, offering a comfortable setting for gatherings or quiet evenings at home. Additional storage is available in the dry, unfinished basement measuring approximately 30′ x 25′, offering plenty of room for seasonal items, equipment or future possibilities while also providing convenient access to the attached 24′ x 24′ garage which is insulated and features epoxy flooring with built-in drainage garage. Major updates include Andersen Renewal windows and a patio door installed approximately seven years ago and the gutters were replaced five years ago – both with transferable warranties. A paved driveway extends to the impressive detached 32′ x 26′ garage, which is insulated, heated with propane, air conditioned and equipped with two 8-foot overhead doors, 220-volt service and 50-amp electrical – making it an ideal workshop, hobby space or additional vehicle storage. There’s also an irrigation system supplied by a private well. With generous living space, quality updates, exceptional garage amenities and a desirable location, this property is a great choice!
Residential For Sale
2015 CIRCLE DRIVE, Kronenwetter, Wisconsin 54455
Phone: 715-581-9013


