


There is no favorite listings!
Property Description

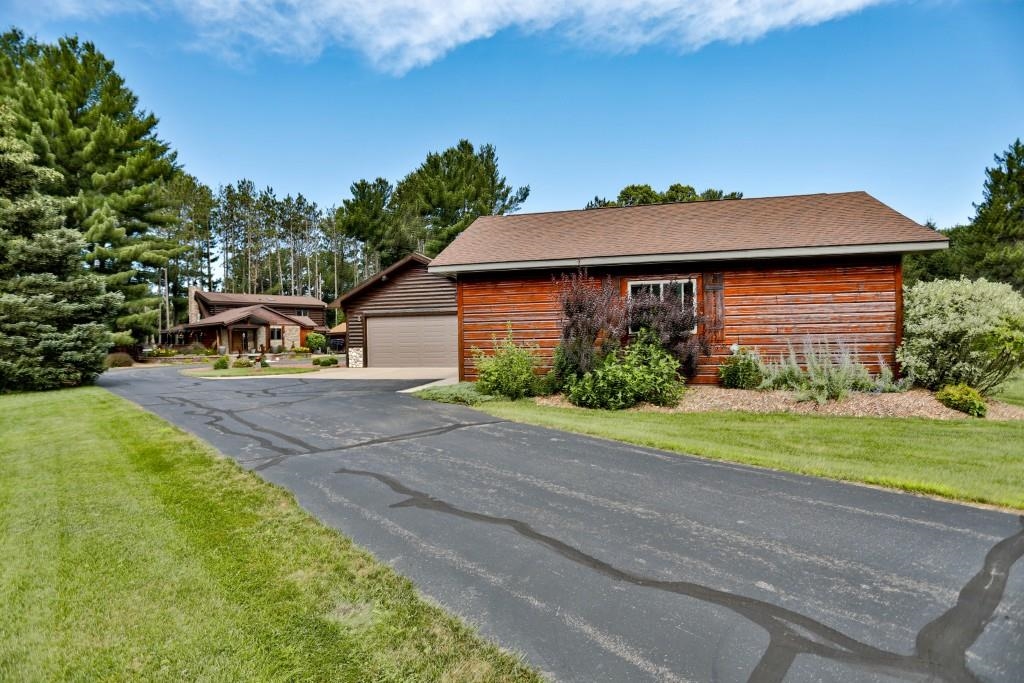
Exceptional Lake Dubay Waterfront Home in impeccable condition! Enjoy the perfect combination of convenience, privacy, and year-round recreation in this beautifully maintained Lake Dubay home. Located just 2 miles from I-39 with easy access both north and south, this property sits on a quiet, protected bay. This waterfrontage offers minimal boat traffic, enhanced privacy, and peaceful waterfront living while still providing full access to all the lake has to offer. This half-log home gives you the authentic look of a log cabin with the benefits of modern construction. It is built with sturdy 2×6 framed walls with real wood logs applied both the inside and outside. The exterior was freshly stained with a top-tier stain just last year. Plus, in 2015, Heartland Custom Homes built a large addition completely enhancing the layout, adding the beautiful kitchen/dining/living rooms, and adding additional lower level living space.

Features
3
6
: Forced air
: Central
: Full, Finished, Poured, Walk out/outer door
: Yes, Gas/gas log, Three, Electric
: Deck, Hot tub, Porch, Storage building, Workshop, Out/pole building, Undr gr sprinkler, Storage/garden shed
: Shingle
: Ceiling fan(s), Smoke detector, G. door opener, Window treatments, Walk-in closet(s), Skylights, Carbon monoxide detector, High speed internet, Security system, Wet bar, Pantry, Beamed ceiling(s), Vaulted/cathedral ceiling, Primary Bath
: Refrigerator, Range, Dishwasher, Microwave, Washer, Dryer, Water filter, Water softener - owned, Bar-refrigerator
: Detached
: Natural gas
: Natural gas
: Carpet, Vinyl, Tile, Wood, Luxury Vinyl Plank
: Main level laundry
: Blacktop/asphalt
: Conventional
: Pv sewer/pv water
: Lake
Additional Information
: No
: No
: No
: Other
048-2607-331-0004
$8,433
2025
: Residential
Knowlton, Town Of
This information is compiled from miscellaneous so
Exit DB, turn on Wilcox Lane to Hidden Cove Lane
Main: 715-359-0521
Inside, the thoughtfully designed floor plan blends rustic elegance with modern convenience. The stunning kitchen features custom Thorcraft hickory cabinetry, a 10-foot center island, walk-in pantry with dedicated coffee station, Thermador gas range, Bosch dishwasher, KitchenAid microwave, and two GE refrigerators. Rich woodwork throughout the home reflects timeless Wisconsin craftsmanship and character from beautiful Ash hardwood flooring throughout to the restored 100-year-old timber beams expanding the kitchen/living/dining room, also framing the front entry porch. You’ll love the flexibility the main level offers with 2 living rooms each with their own gas fireplace! The main level also offers a convenient laundry room with both natural gas and electric dryer hookups, 2 bedrooms, and a full bathroom. Upstairs, the private owner's retreat features vaulted ceilings, two closets, and a luxurious ensuite complete with dual vanities, a walk-in tiled shower, and a freestanding soaking tub. The nearly finished lower level expands the home's living space with a 4th bedroom, a 3rd full bathroom (with space designated for a future sauna, negotiable), a large exercise room, a walk-through office, and an expansive recreation room featuring a wet bar, electric fireplace, and direct exterior access - ideal for entertaining, a home theater, or guest gatherings. A hidden sliding cabinet reveals a unique secret room, adding both character and functionality. The park-like grounds are beautifully landscaped with mature trees, vibrant wildflowers, and a full sprinkler system. Outdoor living is exceptional, featuring a 900-square-foot Trex deck with a wood-burning fireplace, a 2-year-old hot tub, fire pit area, sandy beach, and an included aluminum/poly wheel dock with included heavy-duty boat lift suitable for a V-hull or pontoon. Also included is an additional floating dock, which is perfect for launching paddleboards, canoes, and other watercraft! Residents of the neighborhood also enjoy access & ownership to the 20-acre neighborhood conservancy, which provides additional green space and natural beauty. Storage and hobby space are unmatched with a 1,500-square-foot, 4-stall outbuilding, a heated 24' x 32' workshop, and a 14' x 26' storage shed all with concrete flooring! Additional features include tiled flooring throughout all bathrooms, a water softener, Kohler whole-house generator and dual furnaces with dual central air conditioning systems, which provide efficient year-round comfort. This exceptional waterfront property combines luxury, privacy, craftsmanship, and outstanding recreation in a remarkable Lake Dubay setting, call for a showing today!
Room Dimensions
18x18
18x14
12x10
18x11
17x13
13x11
14x11
24x22
10x10
16x13

Residential For Sale

201670 HIDDEN COVE LANE, Mosinee, Wisconsin 54455

4 Bedrooms
3 Bathrooms
4,568 Sqft
$1,150,000
Listing ID #22603169
Courtesy of COLDWELL BANKER ACTION
Main: 715-359-0521
Basic Details
Property Type : Residential
Sub-Type : Single family
Listing Type : For Sale
Listing ID : 22603169
Price : $1,150,000
Bedrooms : 4
Bathrooms : 3
Square Footage : 4,568 Sqft
Lot Area : 1.13 Acre
Year Built : 1995
Country : US
State : WI
County : Marathon County
City : Mosinee
Area : Wausau
Zipcode : 54455
Style : Two story
DOM : 5
Status : Active
Virtual Tour : Click here!
Contact Agent
Disclaimer: Information contained herein must be verified by user/buyer.
Real estate data provided by Central Wisconsin Multiple Listing Service Inc. (CWMLS) unauthorized use of this data is prohibited.
Style Selector
Select the layout
Choose the theme
Preset colors
No Preset
Select the pattern

