


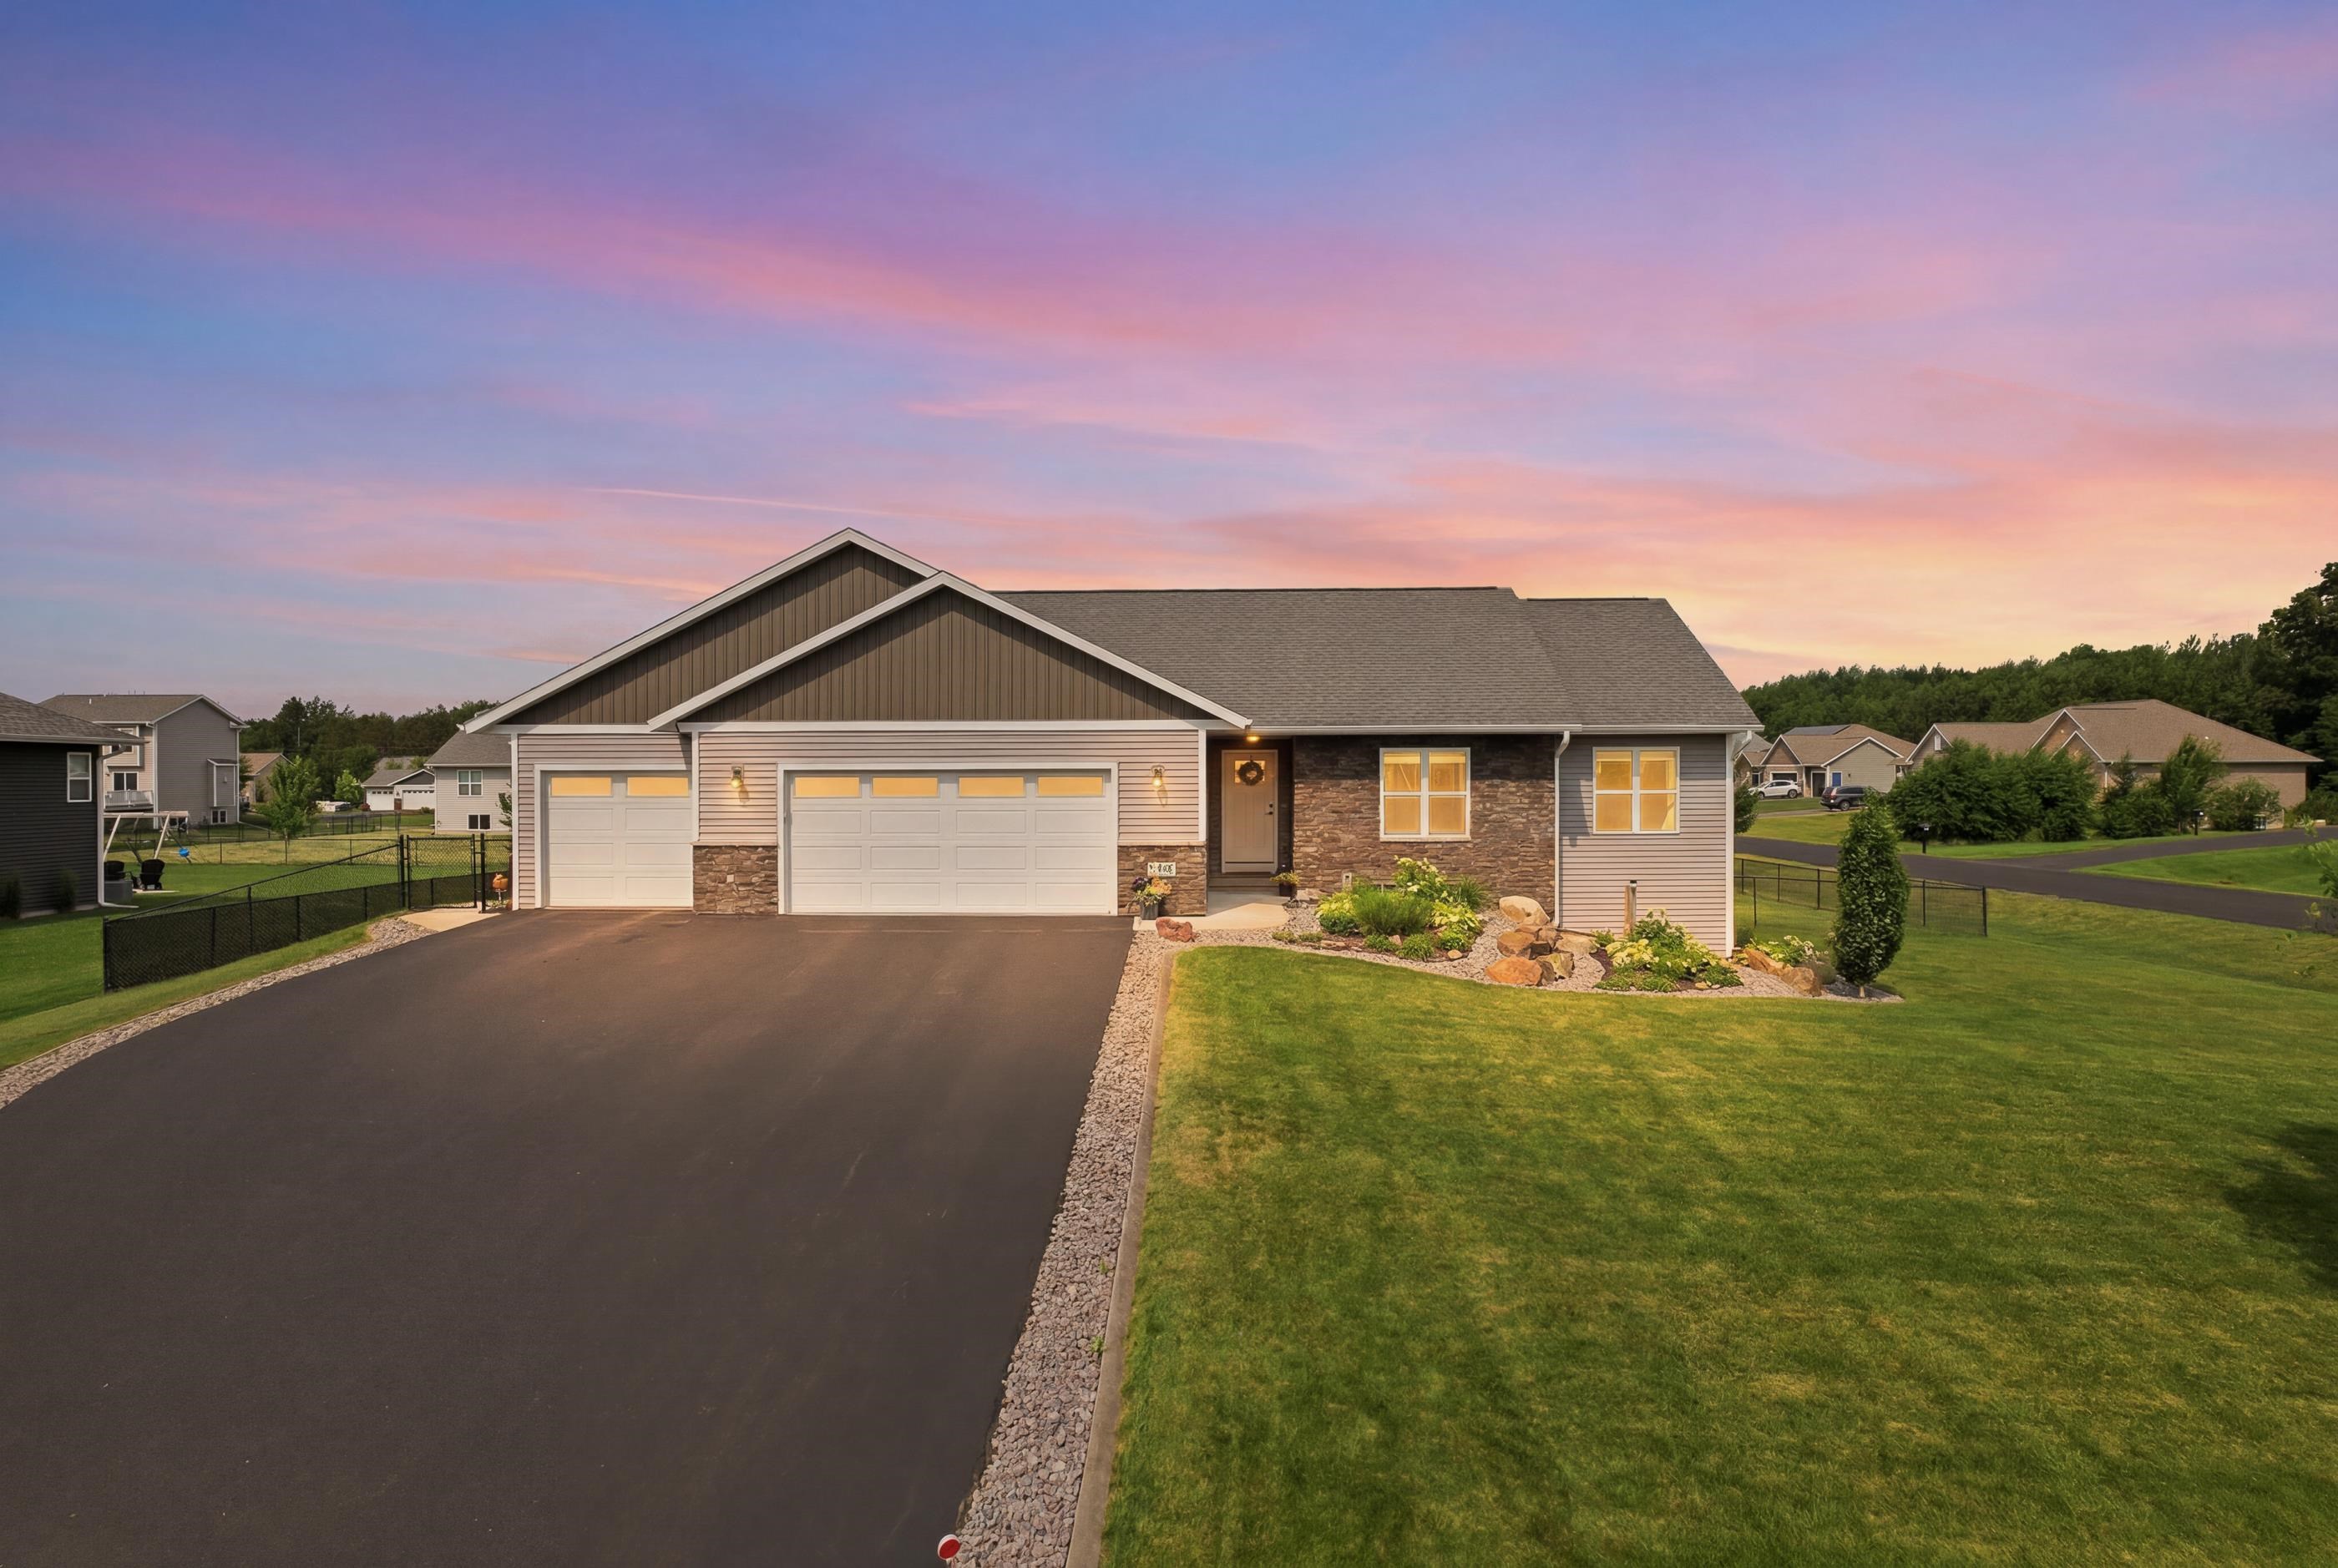


Welcome home to this better-than-new ranch offering the perfect combination of modern style, quality craftsmanship, and exceptional entertaining space. From the moment you arrive, you’ll appreciate the beautifully landscaped yard with concrete edging, an underground sprinkler system supplied by a private well, and outstanding curb appeal. Step inside to an inviting open-concept layout featuring vaulted ceilings, abundant natural light, and gas fireplace. The heart of the home is the stunning kitchen, complete with quartz countertops, stainless steel appliances, a large center island with seating, ample cabinetry, and seamless flow into the dining and living areas perfect for entertaining. The finished lower level expands your living space with an impressive family room, custom wet bar, and built-in surround sound with in-ceiling speakers, creating the perfect setting for game days, movie nights, or hosting family and friends. There’s plenty of room for a pool table, fitness area, or additional recreation space to fit your lifestyle. Outdoor living is just as impressive with a maintenance-free composite deck overlooking the fully fenced backyard, a spacious concrete patio perfect for grilling or relaxing around a firepit, and a 10×12 storage shed for all your lawn equipment and outdoor toys. The insulated oversized 3-car garage offers excellent year-round comfort along with convenient attic storage for seasonal items and extra belongings. Every detail has been thoughtfully designed and meticulously maintained, making this truly move-in ready. Located in a desirable neighborhood close to schools, parks, shopping, and everyday conveniences.
Property Description
Features
1
3
: Forced air
: Central
: Partial finished, Radon mitigation system, Poured
: Gas/gas log
: Deck, Fenced yard, Undr gr sprinkler
: Shingle
: Ceiling fan(s), G. door opener, Wet bar, Vaulted/cathedral ceiling
: Refrigerator, Range, Dishwasher, Microwave, Washer, Dryer
: Attached
: Carpet, Vinyl
: Lower level utility, Main level laundry
: Blacktop/asphalt
: City
: Pb sewer/pb water
Additional Information
: No
: No
: Ranch
145.2708.052.0061
$5,134.55
2025
: Residential
Kronenwetter, Village Of
This information is compiled from miscellaneous so
From I-39, take Exit 181 to Maple Ridge Rd. Left o
Room Dimensions
16x15
14x13
13x12
14x13
10x12
14x10
14x12
35x14
25x17
4 Bedrooms
3 Bathrooms
2,829 Sqft
$499,900
Listing ID #22603175
Courtesy of NEXTHOME PRIORITY
Basic Details
Property Type : Residential
Sub-Type : Single family
Listing Type : For Sale
Listing ID : 22603175
Price : $499,900
Bedrooms : 4
Bathrooms : 3
Square Footage : 2,829 Sqft
Lot Area : 0.50 Acre
Year Built : 2022
Country : US
State : WI
County : Marathon County
City : Kronenwetter
Area : Wausau
Zipcode : 54455
Style : 1 Story
DOM : 9
Status : Active
Virtual Tour : Click here!
Agent info



Contact Agent