




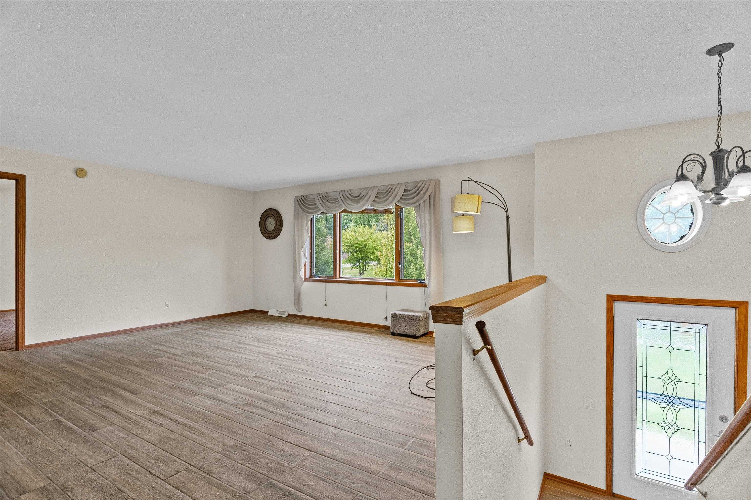


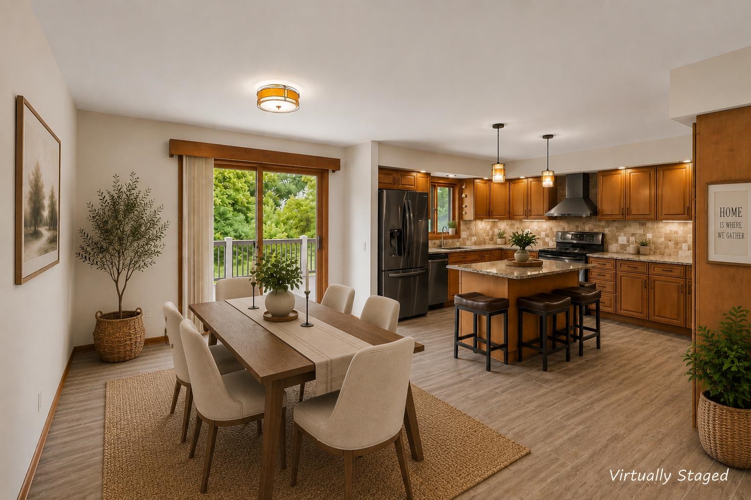


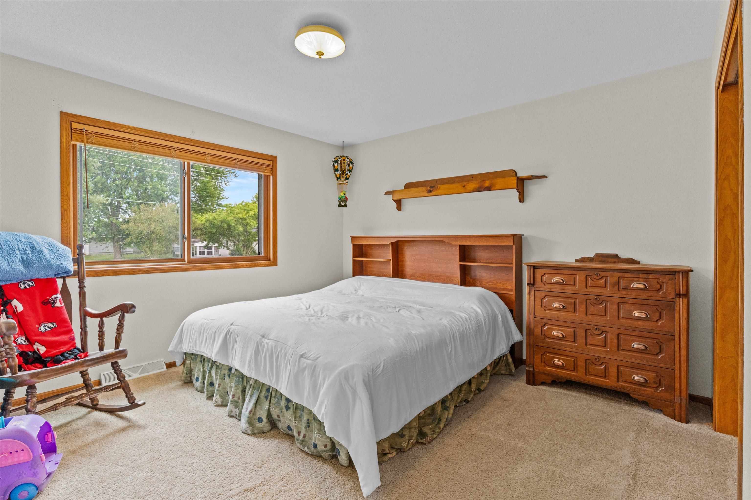


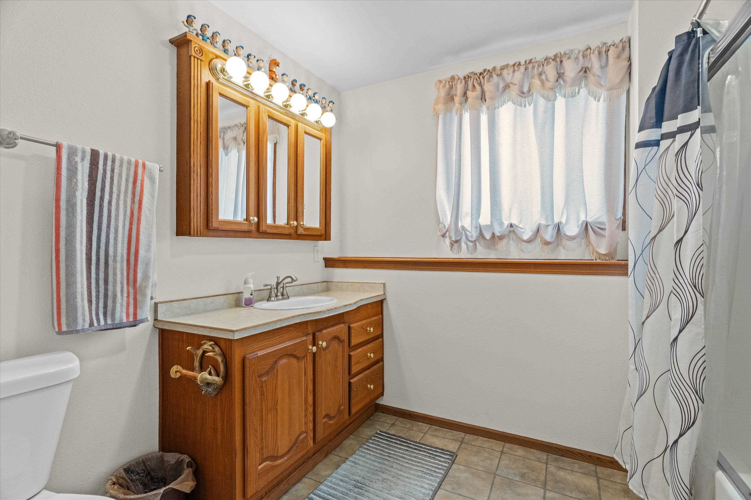
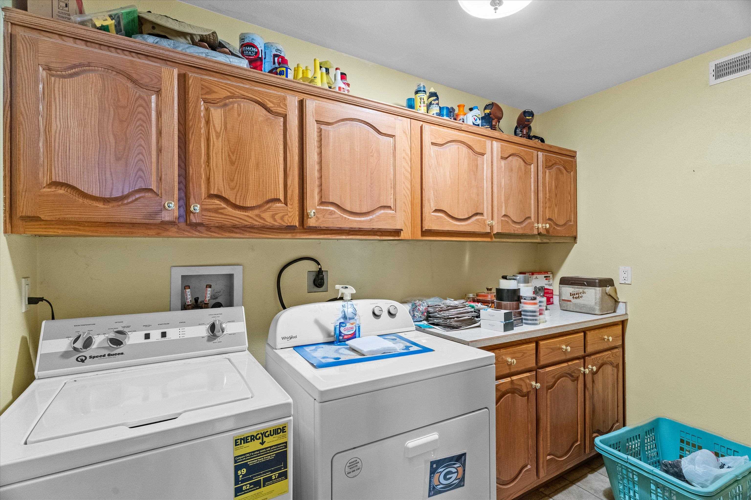
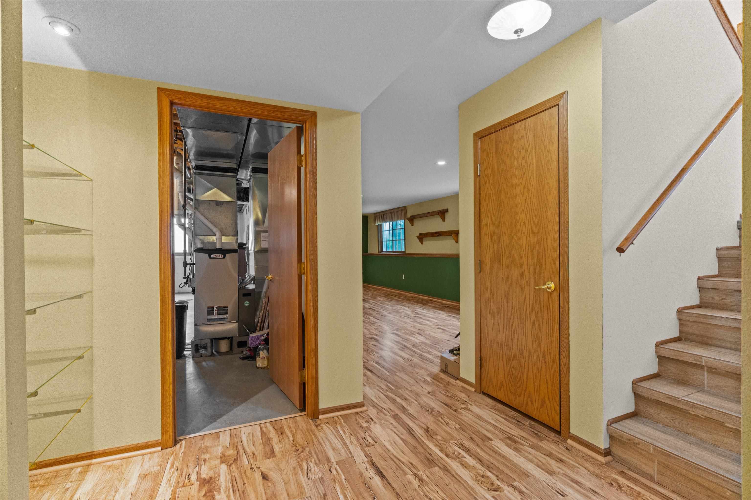
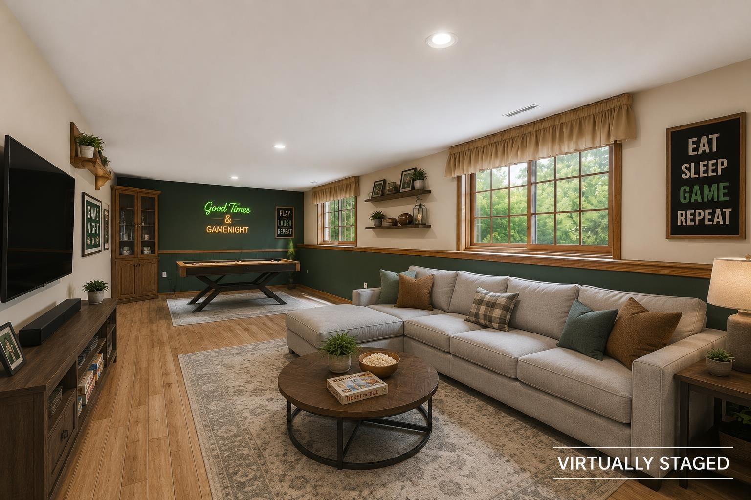


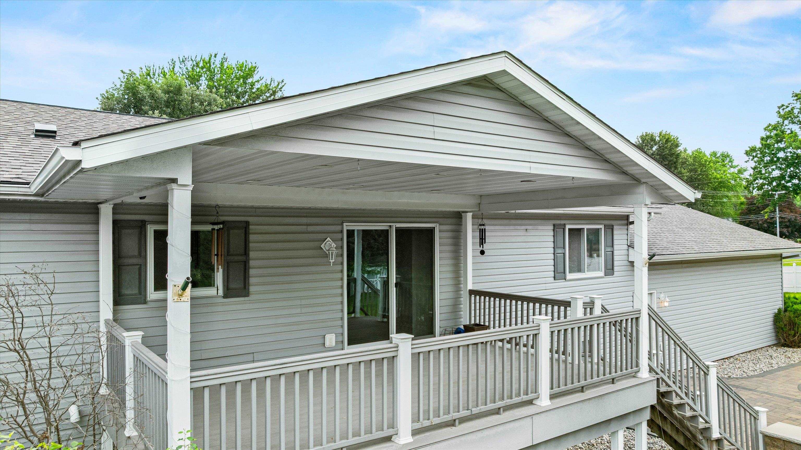


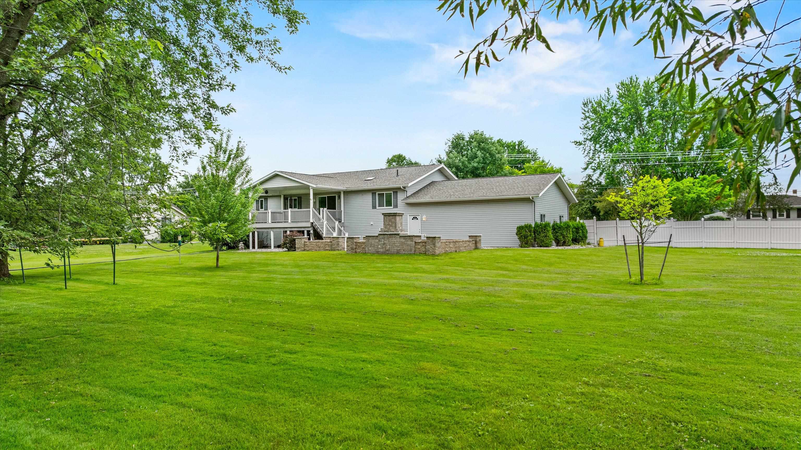


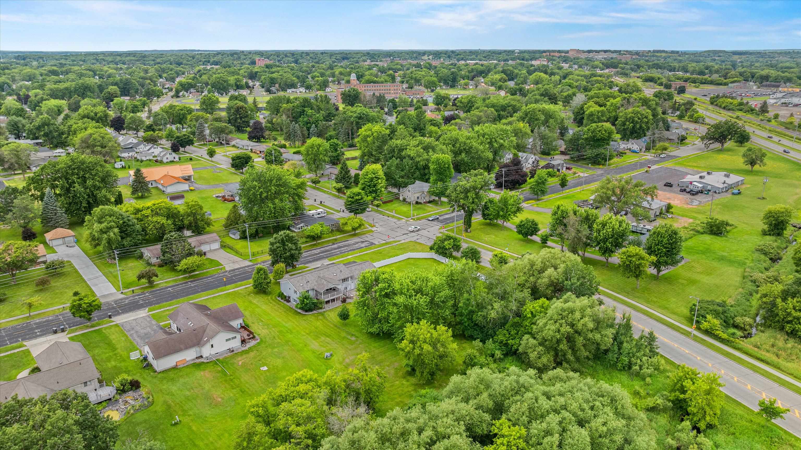

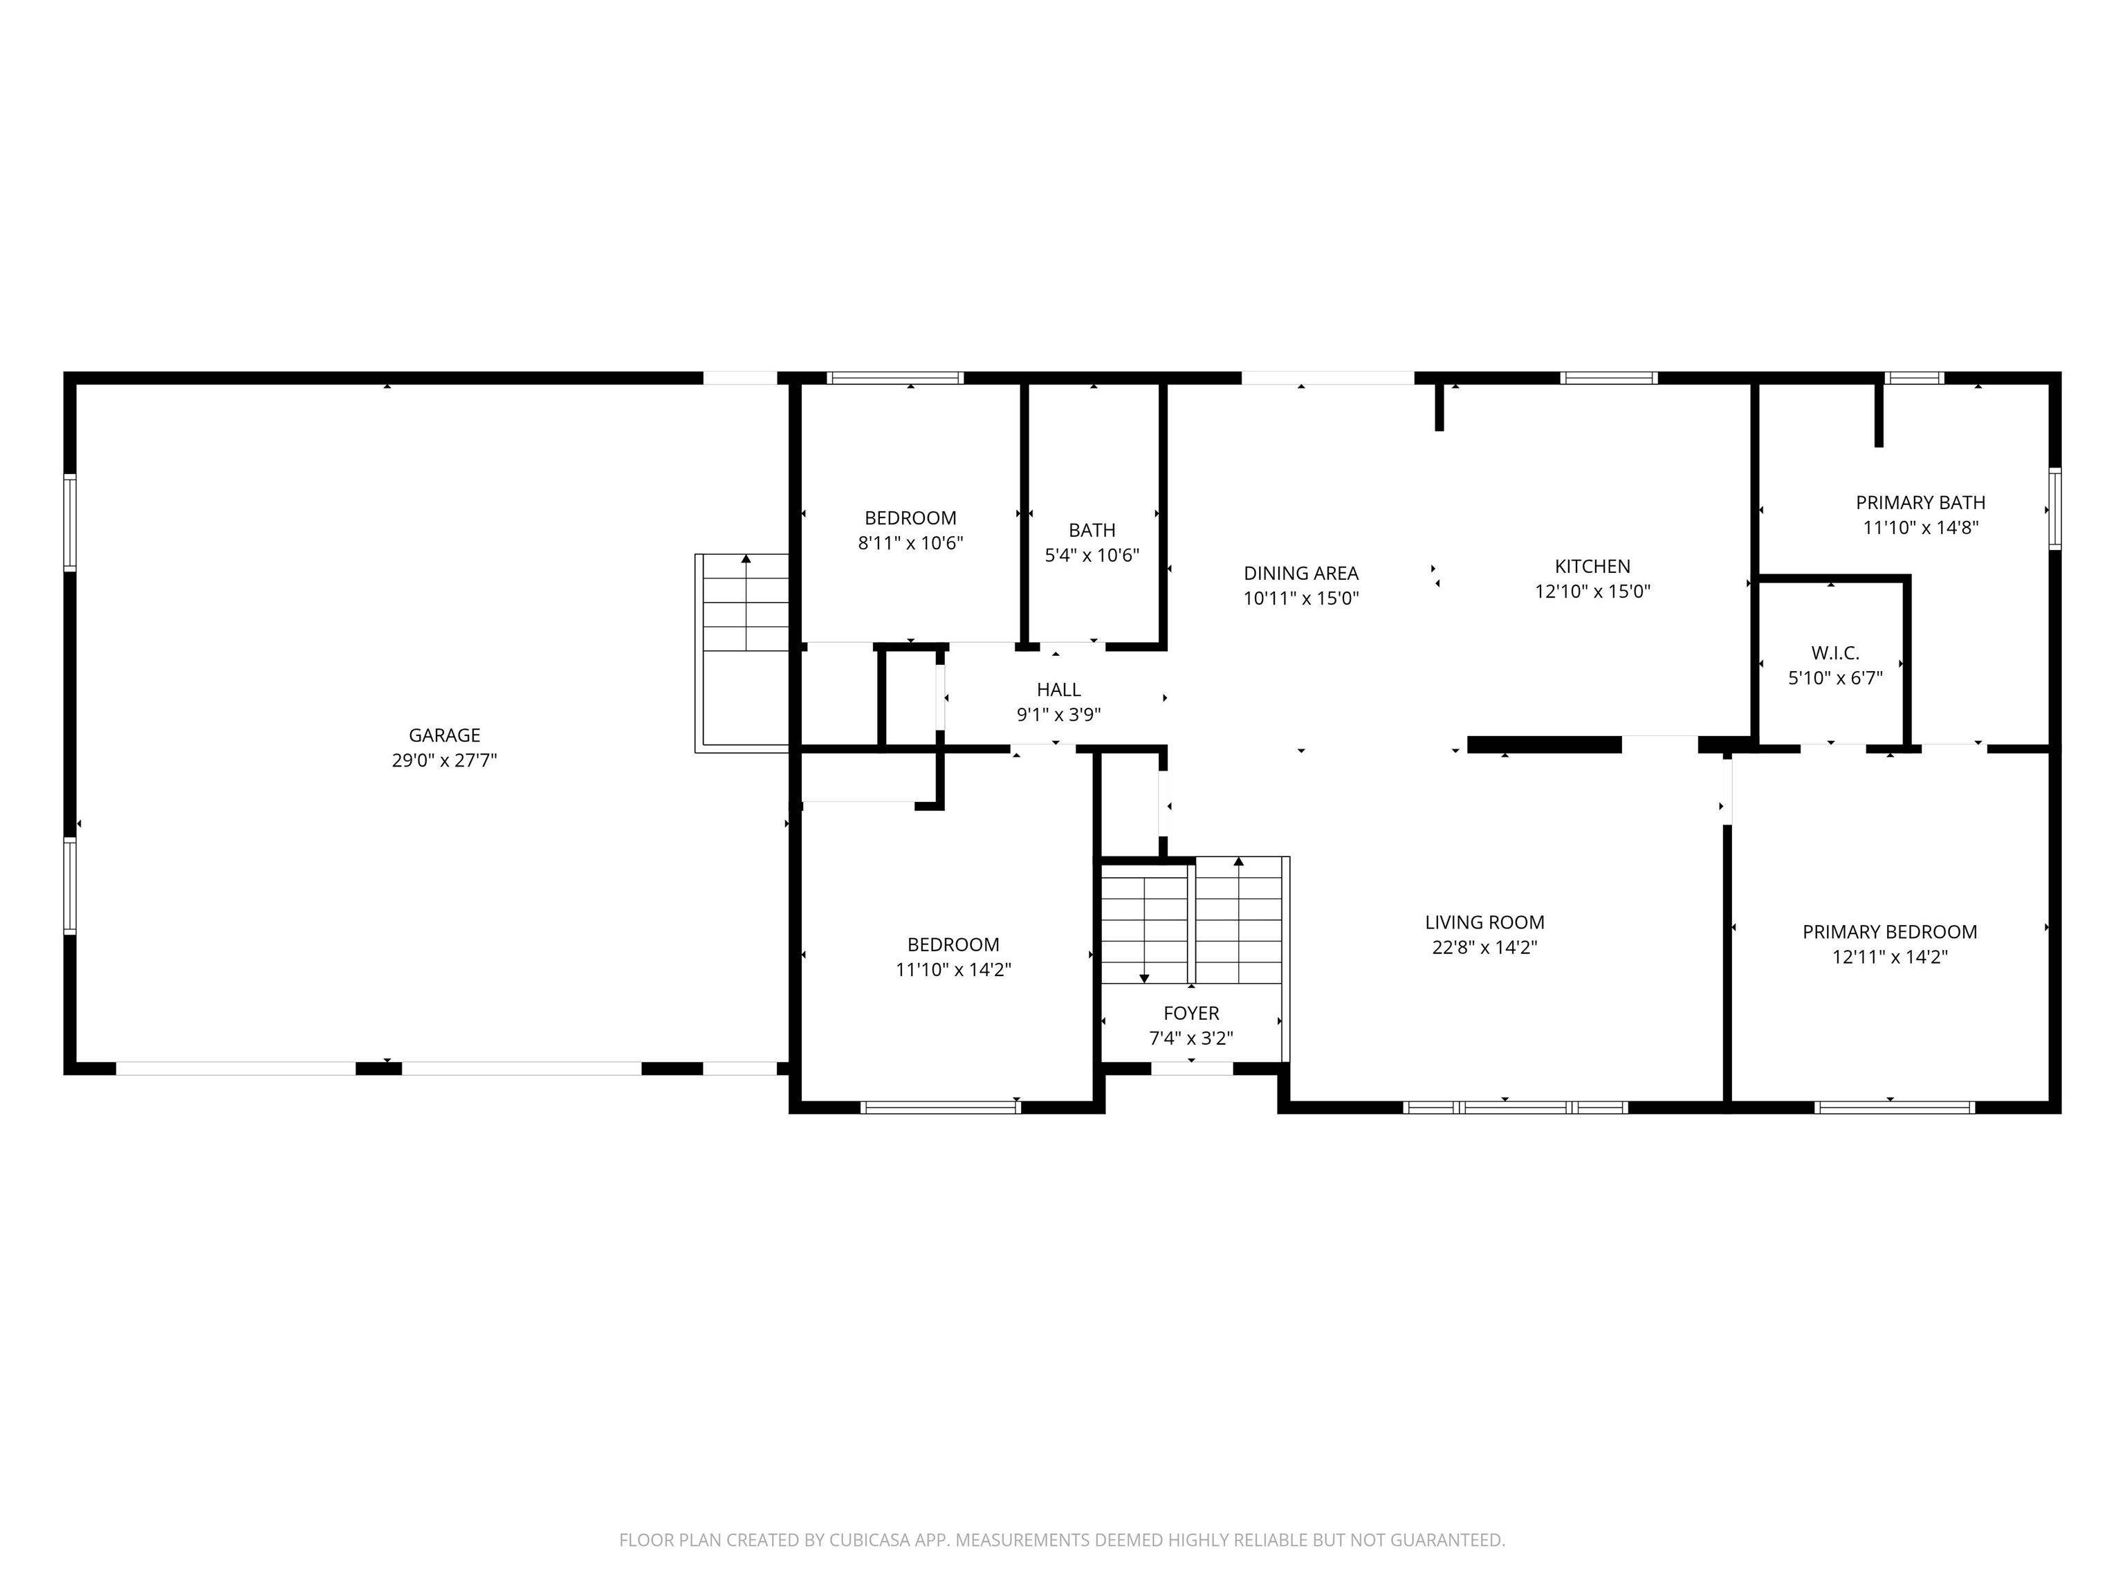
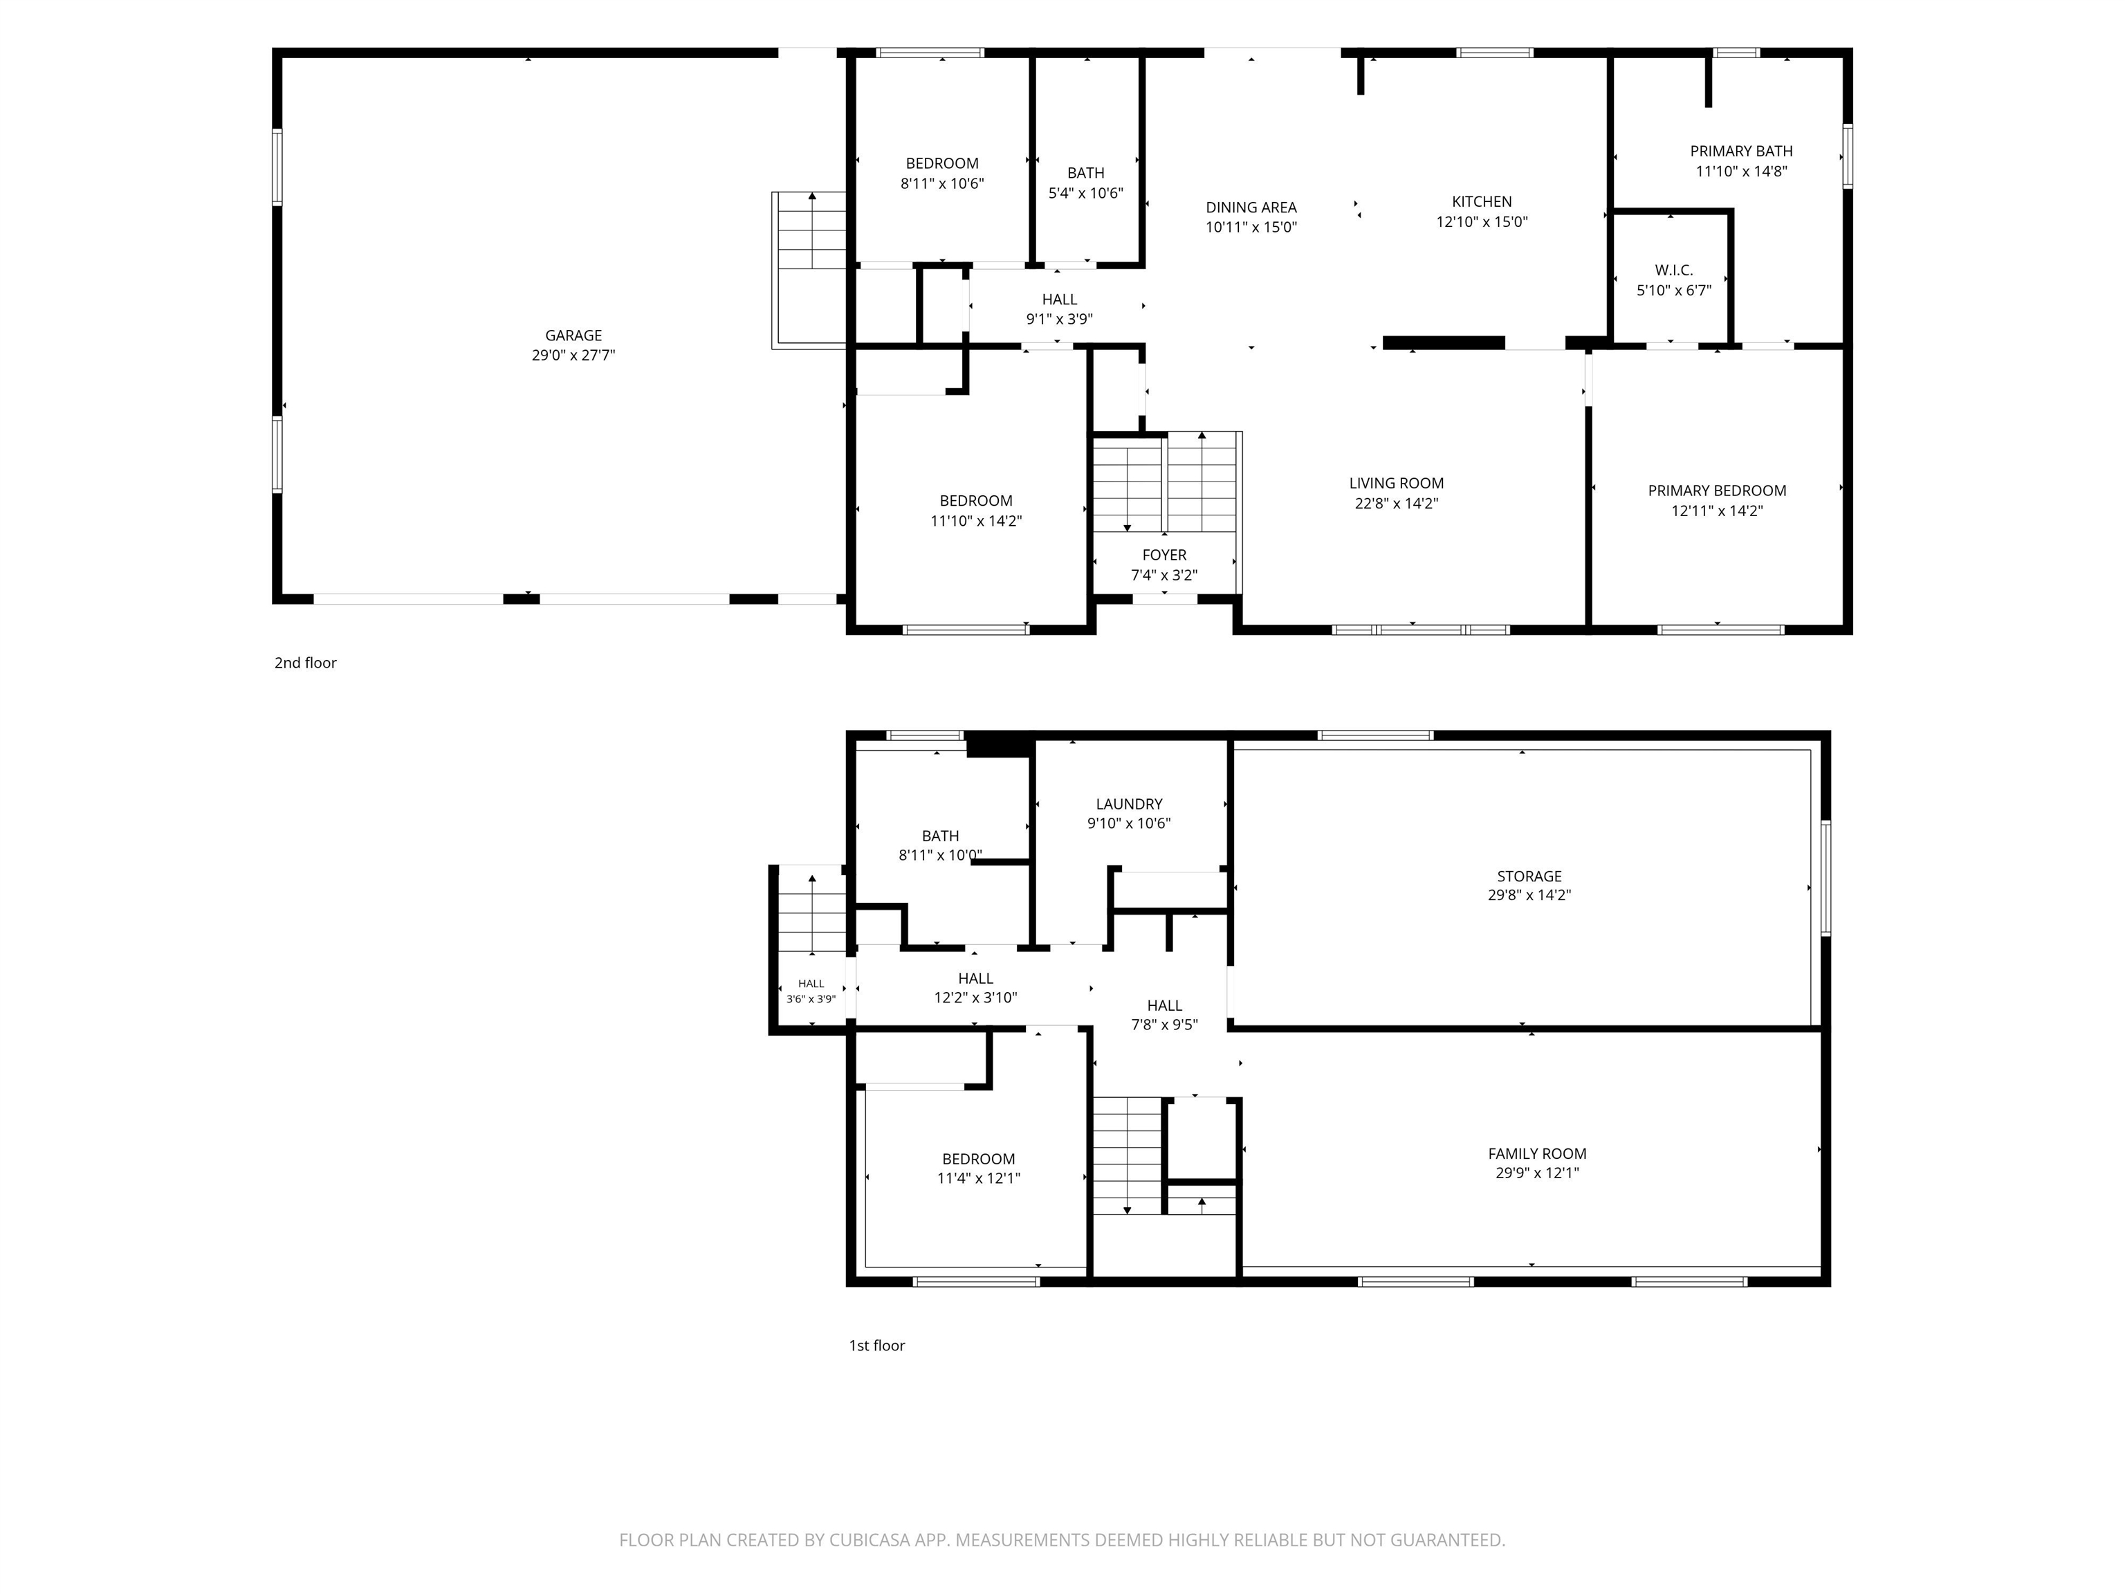

The perfect combination of space, privacy, and outdoor living, all on 1.34 beautifully landscaped acres within the city limits. Located on a corner lot, this well-maintained 4 BR, 3 BA home offers room to spread out both inside and out. From the moment you step inside, you’ll appreciate the open-concept design where the spacious living room flows seamlessly into the dining area and impressive kitchen, creating the perfect space for everyday living and entertaining. The kitchen is truly the heart of the home, featuring an abundance of custom cabinetry, generous granite countertops, tile backsplash, a large center island, and ample space for family and friends to gather. The thoughtfully designed split-bedroom layout offers added privacy, with the primary suite tucked away from the other bedrooms. Enjoy a walk-in closet and private bath complete with dual vanities, a relaxing garden tub, a separate shower, and a skylight. Two additional bedrooms and a full bath complete the upper level. Downstairs, you’ll find an expansive family room that’s ready for movie nights, game days, or hosting guests, along with a fourth bedroom, full bath, laundry room with cabinetry and workspace, plus additional unfinished space offering endless possibilities for a home gym, office, hobby room, or storage. Step outside and you’ll discover what truly makes this property special. Enjoy peaceful mornings on the covered composite deck overlooking your fully fenced backyard, then spend evenings gathered around the stunning custom paver patio and outdoor fireplace. Whether you’re entertaining a crowd, letting kids or pets roam, or simply enjoying the mature trees and privacy, this backyard was designed to be enjoyed year-round. Additional highlights include an oversized attached garage, an extra parking pad, a storage shed, a newer roof, gutters with leaf guards, an updated furnace and water heater, and an unbeatable location just minutes from schools, Highway 10, downtown Marshfield, shopping, restaurants, and the medical complex. If you’ve been searching for space to entertain, room to grow, and an exceptional backyard that’s hard to replicate, this home deserves a spot at the top of your list. Call today for your personal showing!
Residential For Sale
1407 S WASHINGTON AVENUE, Marshfield, Wisconsin 54449
Phone: 715-207-9300


