


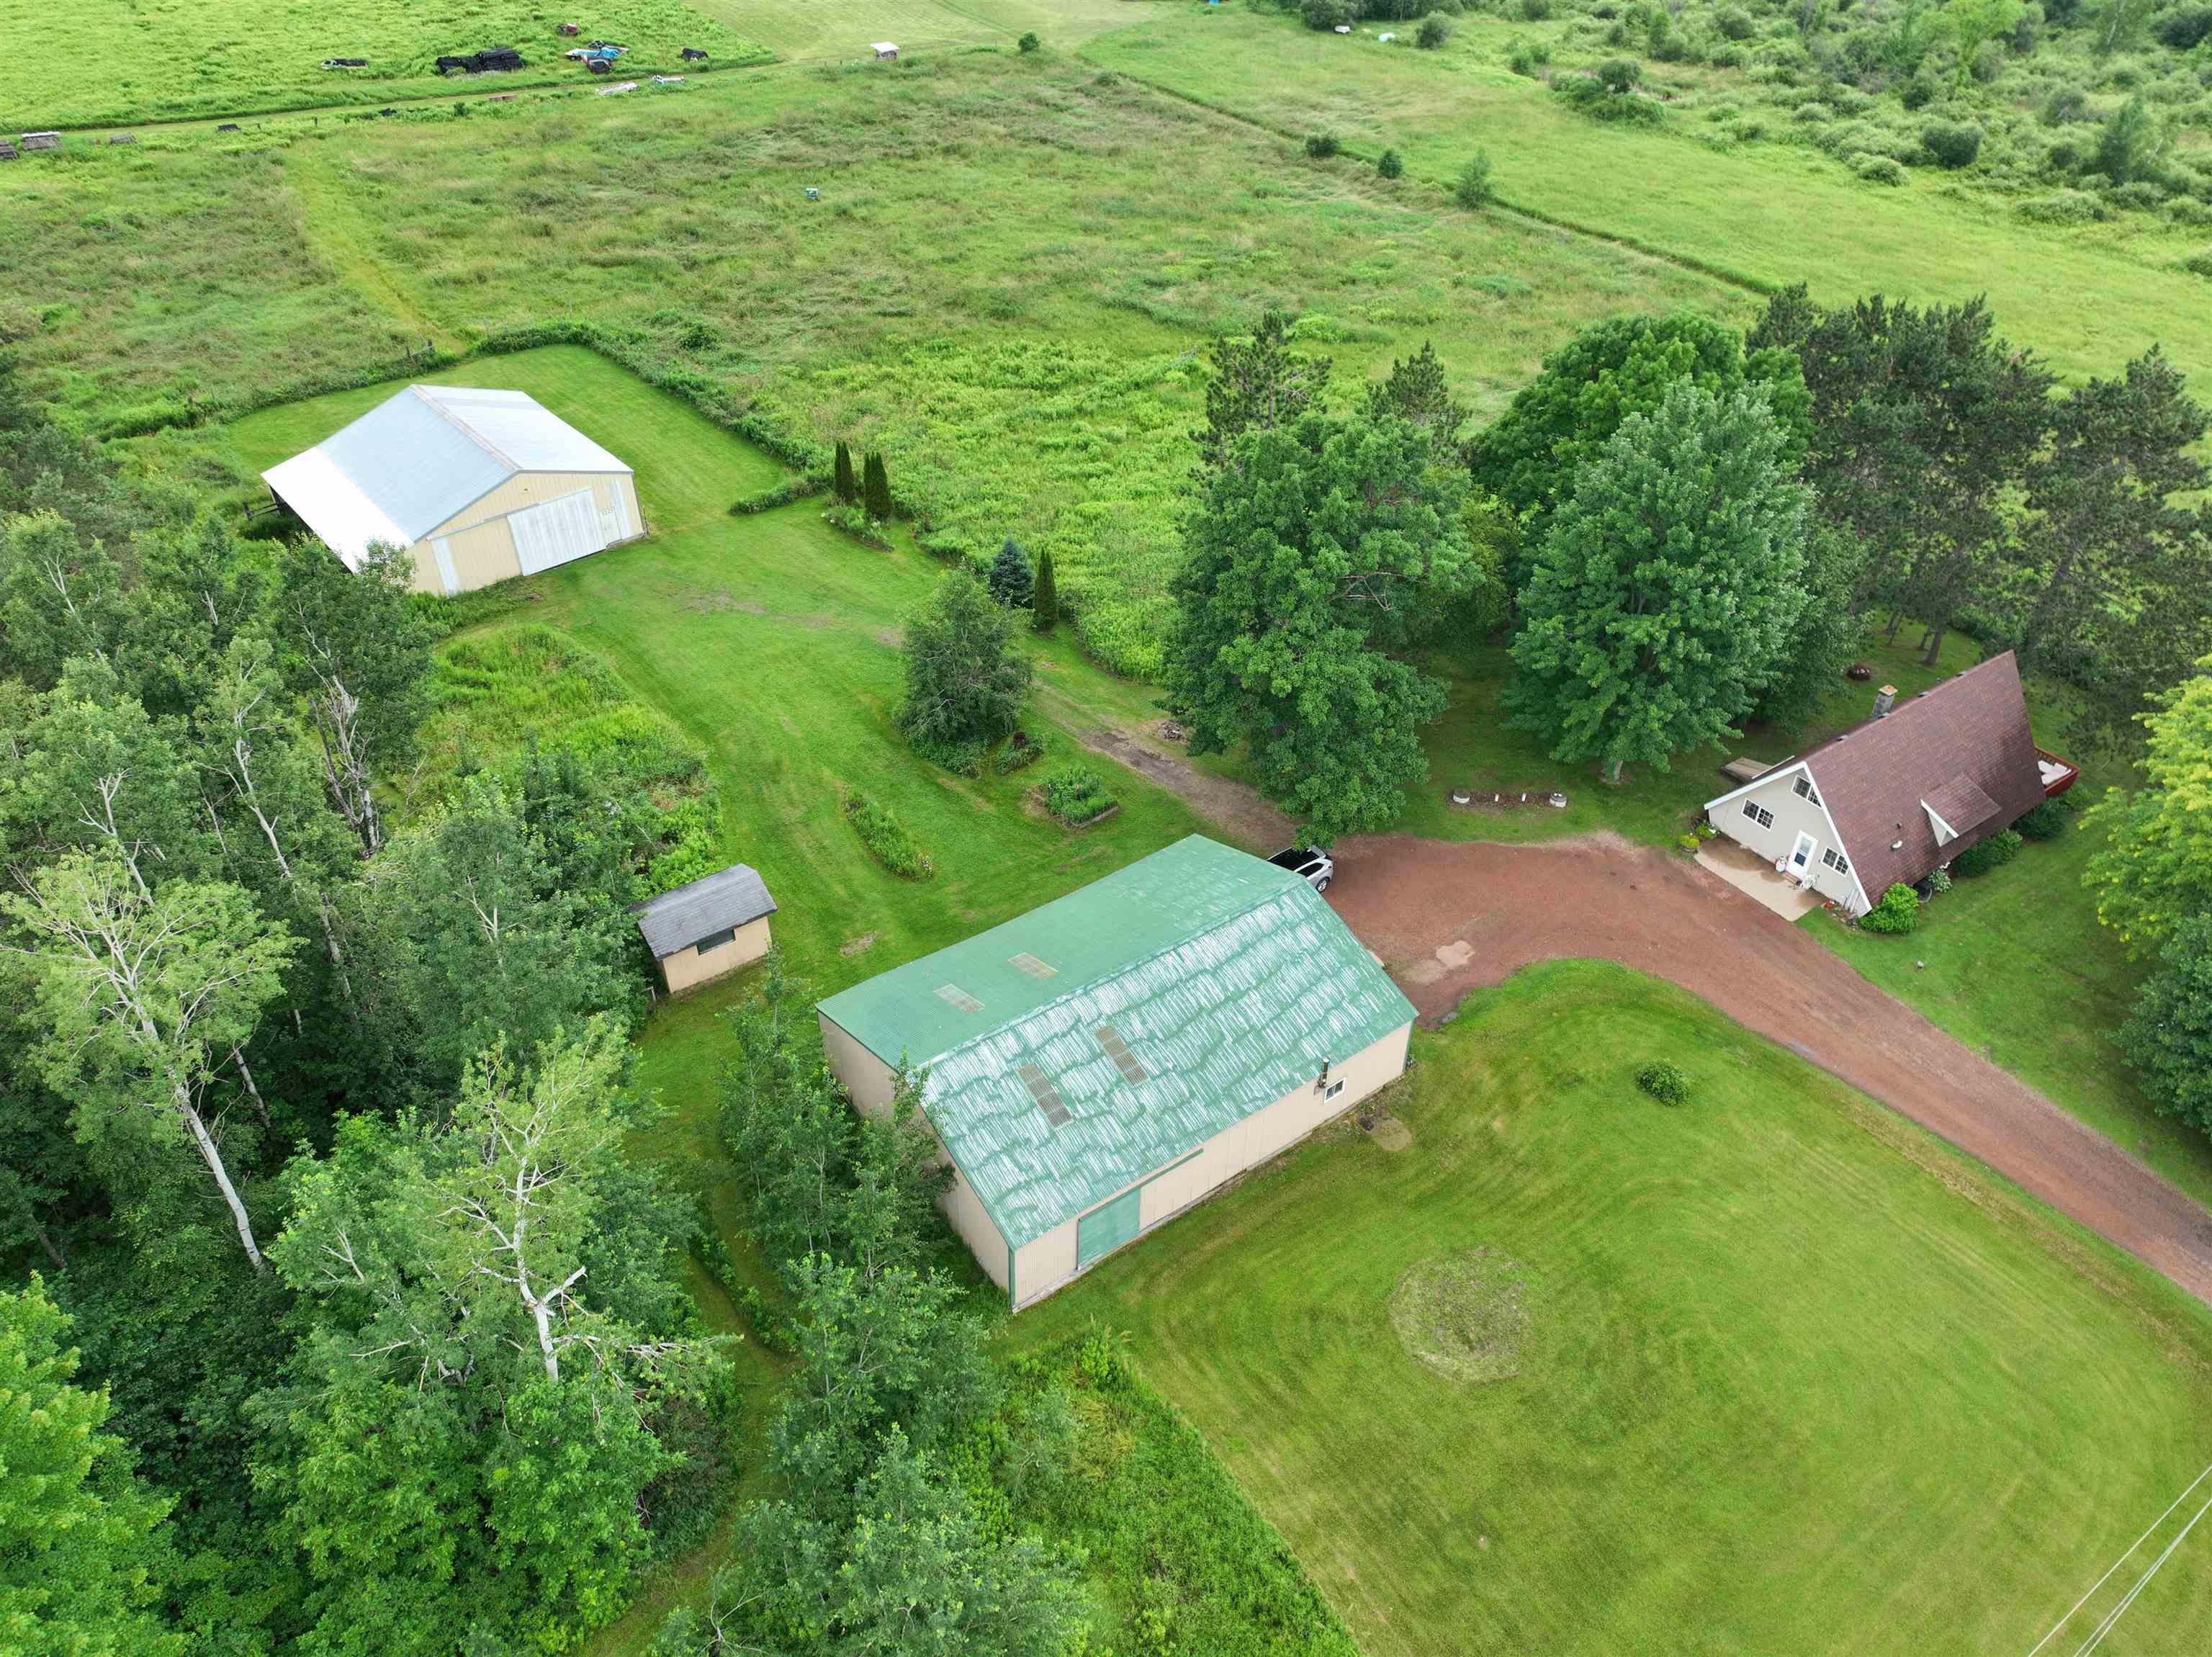


Escape the ordinary & embrace a lifestyle where comfort, craftsmanship, & wide-open spaces come together in perfect harmony. Tucked away in a peaceful country setting, this beautifully maintained property offers the privacy you’ve been searching for while providing the functionality & charm that make every day feel like a retreat. This is more than a home, it’s the backdrop for your next chapter. Step inside to discover warm, inviting living spaces filled with rustic character. The spacious living room welcomes family & friends with an included window AC unit. The patio door has built-in blinds right in it in the dinette space. The dining area flows seamlessly into the beautifully remodeled kitchen done in 2021. Rich wood beams & wood-accent ceilings create timeless appeal throughout the dinette & kitchen, where hickory cabinetry, shiplap backsplash, laminate countertops, a movable butcher block snack bar island, and updated appliances, including a new refrigerator (2020), electric stove, range hood, & dishwasher (2026), blend farmhouse style with everyday convenience. Some cabinetry has pull-out shelving including the pantry cabinet & over the refrigerator. The home features three generously sized bedrooms, each offering its own unique charm. The main floor primary bedroom boasts laminate flooring, exposed ceiling beams, and a deep walk-in closet with a second set of closet doors perfect for extra clothing space. New carpet was installed on the stairs to the second floor and in the upper two bedrooms. Modern updates include textured walls, new paint, deep closets, an accent ceiling, and a window air conditioning unit. The full bathroom on the main floor offers tile flooring, built-in shelving, updated shower head, solid surface countertop, stunning knobs on the cabinetry and beautiful beam accents overhead. The laundry and mudroom features durable tile flooring, a convenient closet, and includes the washer and dryer for added value. The laundry room door has built-in blinds in the glass & a pull down screen for an added summer breeze! The lower level has daylight windows and is unfinished but comes with a refrigerator, 2 chest freezers and a 3 person infrared sauna! Exterior storm doors allow for a wood chute to the basement making it convenient to store wood for the wood burner. Outside, the possibilities are endless. Enjoy relaxing on the newly stained wood deck, gather around the fire ring on cool evenings, or take advantage of the fertile soil that’s perfect for thriving gardens. Electric fencing and expansive outdoor space make this property equally attractive for hobby farmers, horse enthusiasts, or anyone seeking room to roam. There are 2 sections and one gate. The town maintains the road with fresh gravel every few summers, providing dependable access while preserving the peaceful country atmosphere. Built for both work and recreation, the impressive outbuildings offer exceptional versatility. Building 1 features electricity, its own electrical panel, a wood burner, two overhead doors that manually pull up (one being 10 feet tall), a 40 x 24 concrete floor section, and an additional 40×32 dirt floor area, ideal for equipment storage, workshop space, or livestock. Building 2 measures an expansive 48 x 40 with a gravel floor, electricity, two horse stalls, a tack room, and two sliding doors, with access directly to the pasture, making it perfectly suited for equestrian use. There is a covered run-in area and a water spigot in the tack room! Wiring is all ready to bring your own control panel and hook it up in the tack room. A chicken coop/shed is on a concrete pad with electricity run to it. An apple tree is also on the property. Additional updates and features include a new architectural shingle roof (2020), gas furnace (2015), leased 500-gallon LP tank, private well, well pressure tank is less than 5 years old & 2 holding tanks. The sump pump is brand new May 2026.
Property Description
Features
6
: Forced air, Radiant electric, Wood burning furnace
: Window
: Full, Unfinished, Sump pump, Poured, Daylight window, Basement storage
: No
: Deck, Fenced yard, Out/pole building, Storage/garden shed
: Shingle, Metal
: Window treatments, Walk-in closet(s), Foyer entry, Beamed ceiling(s)
: Refrigerator, Range, Dishwasher, Washer, Dryer, Range hood
: Detached, Workshop, Additional garage(s)
: Lp gas
: Electric
: Carpet, Laminate, Tile
: Main level laundry
: Gravel
: Holding
: Pv sewer/pv water
: No
Additional Information
: No
: No
: No
: Bungalow
072-2809-292-0980
$2,004.50
2025
Ringle, Town Of
This information is compiled from miscellaneous so
Schofield Ave east towards Ringle past Cty Rd J, t
Whether you're dreaming of a hobby farm, a place to house horses, a workshop for your passions, or simply a peaceful country escape, this exceptional property offers the space, warmth, and lifestyle you've been waiting for. Here, every sunset feels a little more breathtaking, every season brings new possibilities, and every day feels like coming home.
Room Dimensions
16x13
14x12
13x9
15x11
12x11
20x11
11x5
3 Bedrooms
1 Bathrooms
1,440 Sqft
$259,900
Listing ID #22603232
Courtesy of ROCK SOLID REAL ESTATE
Basic Details
Property Type : Residential
Sub-Type : Single family
Listing Type : For Sale
Listing ID : 22603232
Price : $259,900
Bedrooms : 3
Bathrooms : 1
Square Footage : 1,440 Sqft
Lot Area : 6.42 Acre
Year Built : 1965
Country : US
State : WI
County : Marathon County
City : Ringle
Area : Wausau
Zipcode : 54471
Style : 1.5 story
DOM : 3
Status : Active
Agent info



Contact Agent