




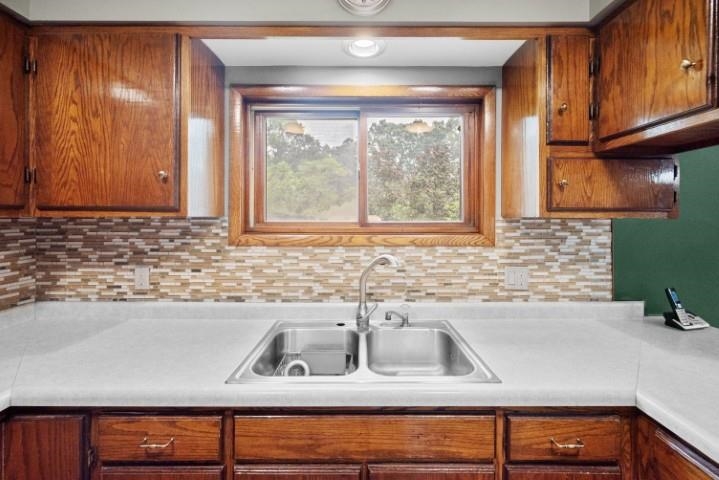


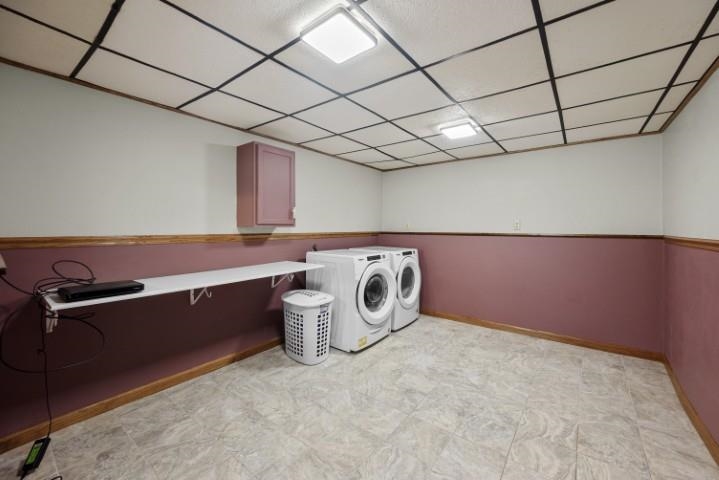


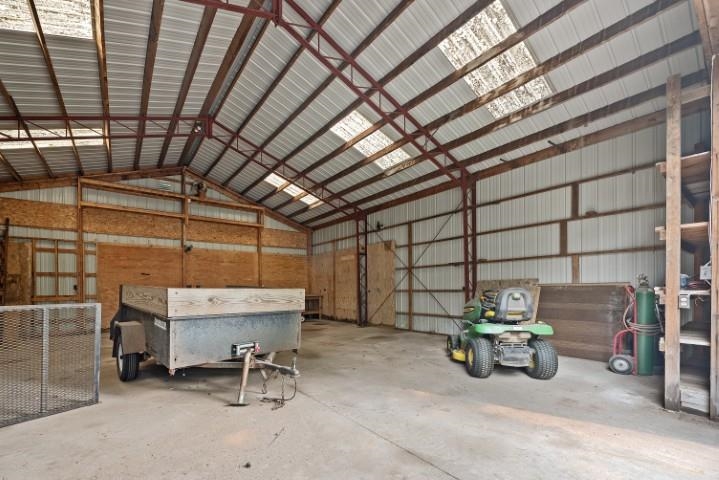


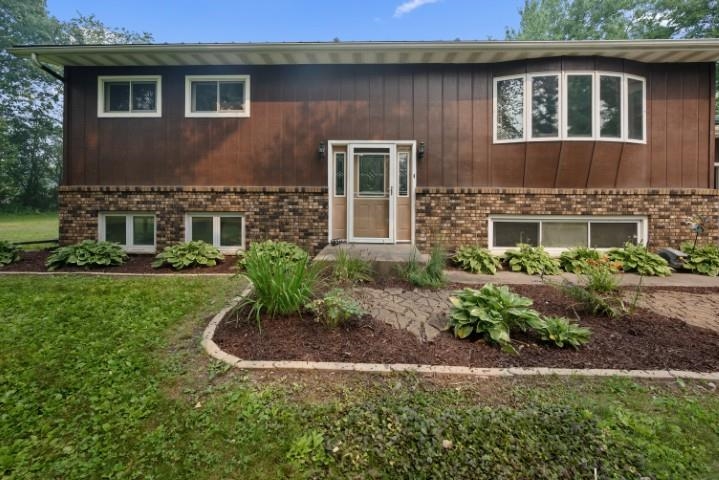


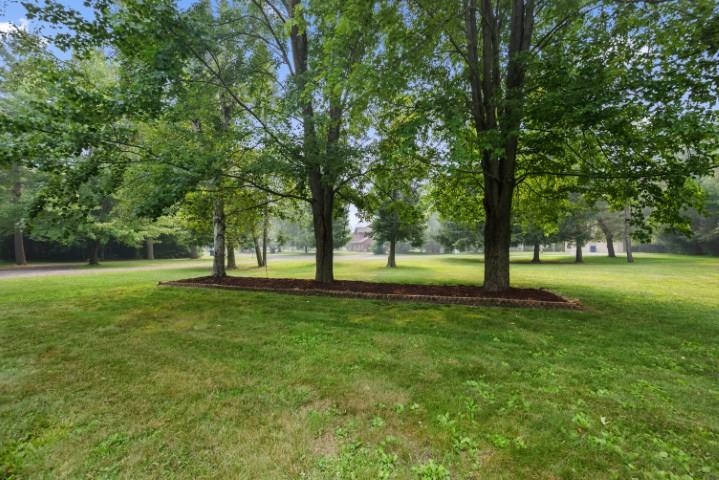
Just a short drive east of Stevens Point, tucked away at the end of a cul-de-sac, you’ll find this spacious 4-bedroom, 2-bath home situated on over an acre. All sizeable bedrooms offer generous closet space, while the kitchen features updated appliances, updated countertops, and a tile backsplash. The lower level includes exposed windows that bring in plenty of natural light, and the family room offers a cozy wood-burning fireplace to enjoy on cold winter days. A radon mitigation system has also been installed. The exterior is just as inviting, featuring a durable metal roof and a huge, well-maintained two-tiered deck with space for a hot tub—perfect for relaxing, entertaining, and enjoying the peaceful setting. Beautiful landscaping surrounds the home, creating a welcoming feel as you approach the front door. When you’re not spending time on the deck, gather friends and family around the large fire pit. The playset is included. A large 36×30 outbuilding provides excellent flexibility for a workshop, RV parking, storage, or project space, and includes an attached covered lean-to. A separate driveway leads directly to the outbuilding for added convenience. A 20×12 garden shed will also stay with the property, offering even more storage. The attached heated garage includes an air compressor and air hose reel, making this property as functional as it is comfortable. Join me at the OPEN HOUSE SUNDAY JULY 19TH 10:00 – 12:00 This information is compiled from miscellaneous sources and is believed accurate but not warranted. Neither the listing broker nor its agents, subagents or property owner are responsible for the accuracy of the information. Buyers are advised to verify all information.
Residential For Sale
7377 ZURAWSKI COURT, Custer, Wisconsin 54423
homeinfo@firstweber.com


