



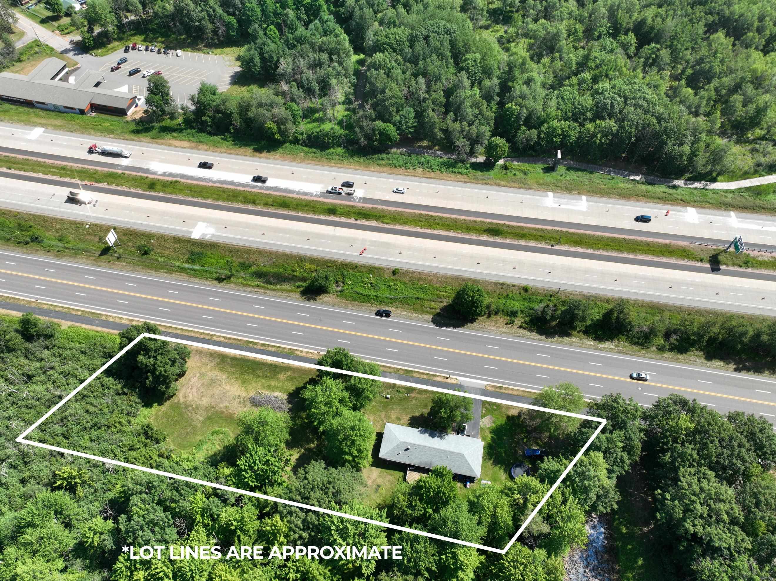

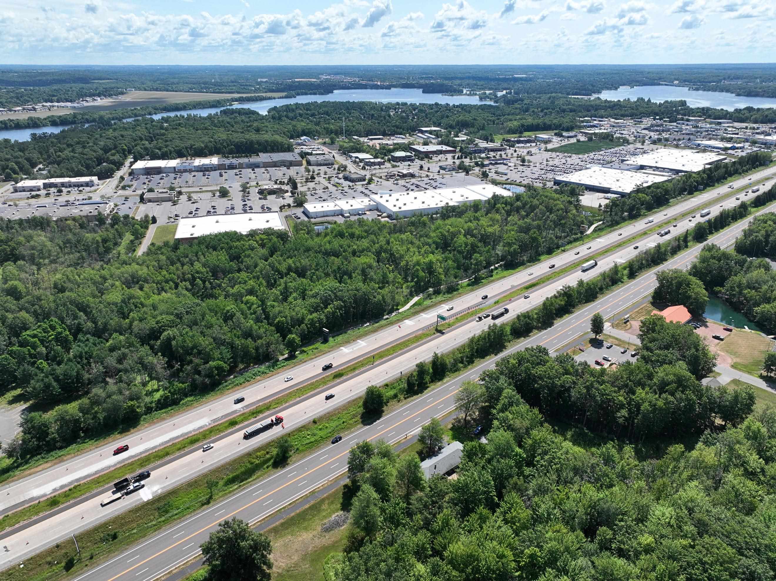


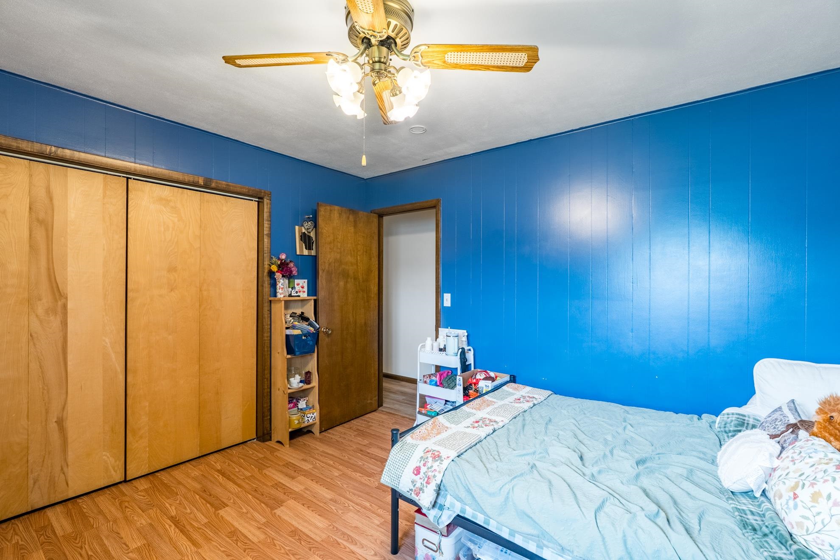


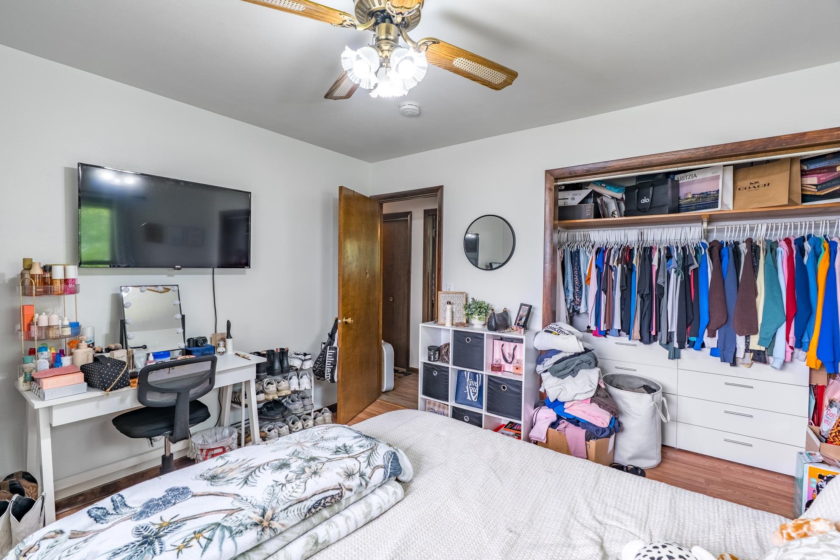


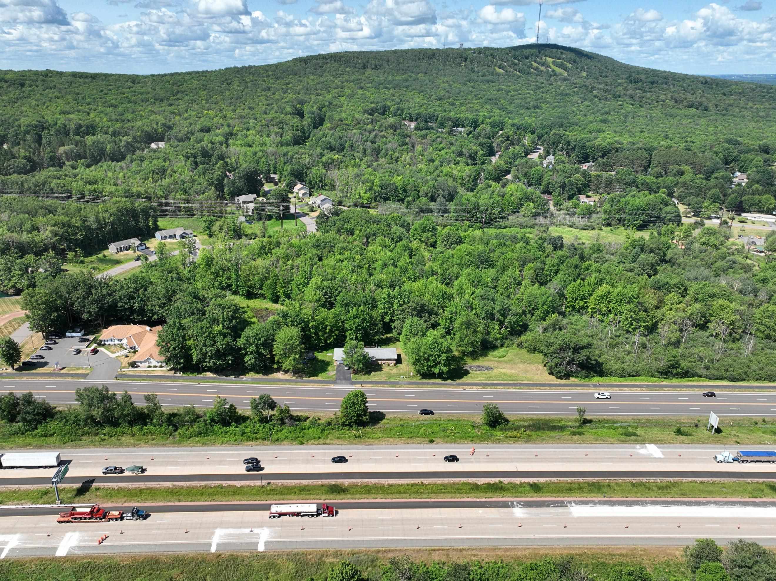
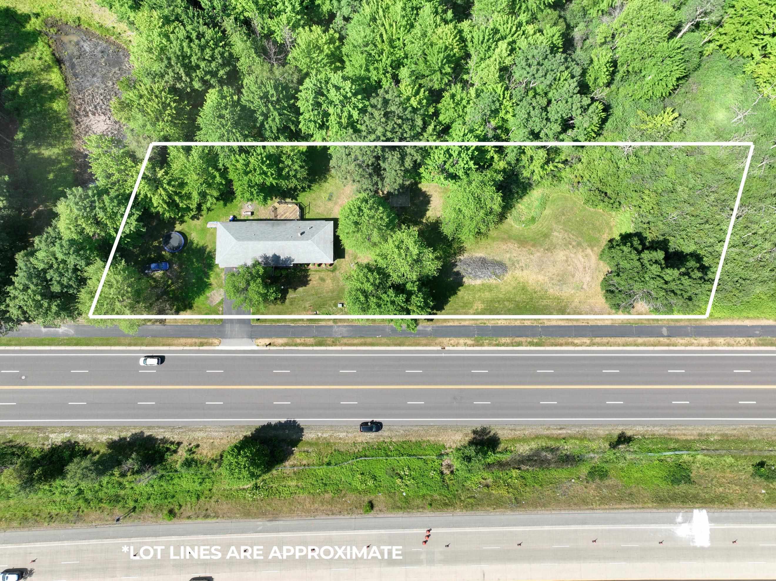
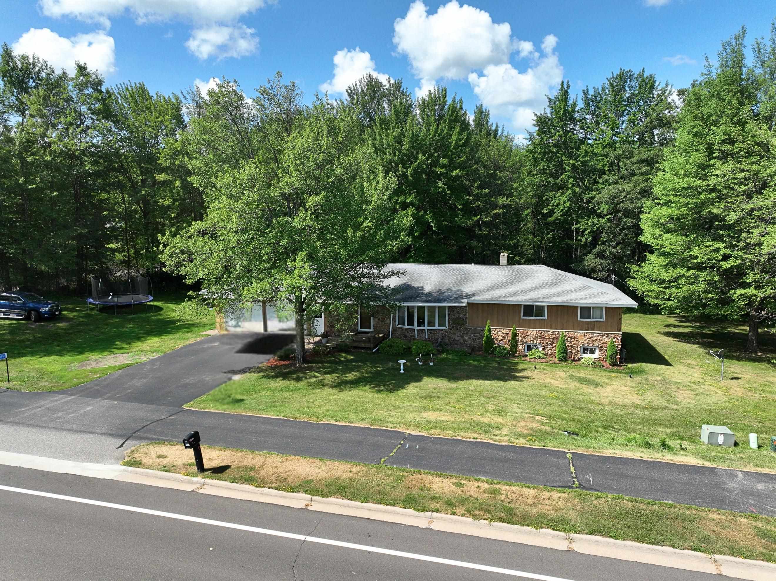


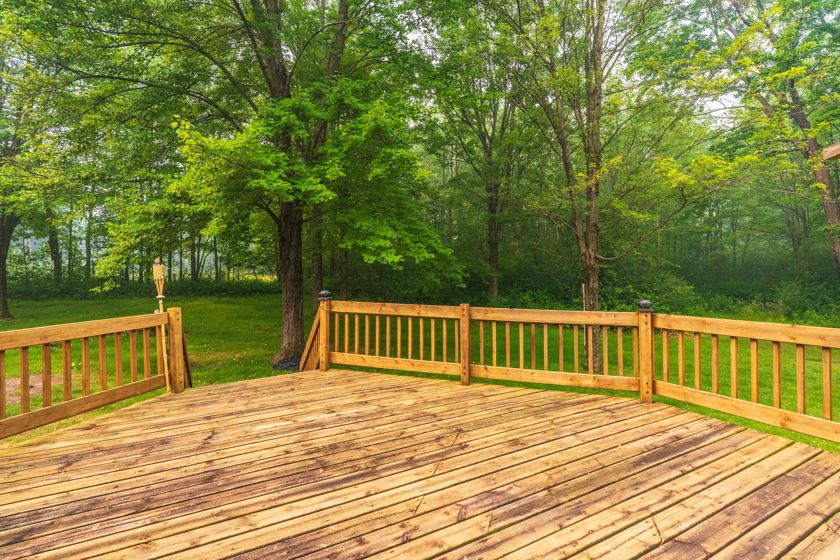


LOCATION! LOCATION! LOCATION! In the heart of Rib Mountain with high traffic and high visibilty right from I-39 and frontage road: Hummingbird, with a paved walking path all the way from Home Depot to Doepke Parkn with the Rib Mountain State Park within walking distance! Granite Peak ski hill is just right down the road so this makes a prime location in all seasons! Sandy’s Bark Park dog park is nearby! An exceptional opportunity awaits with this highly versatile property offering the rare combination of residential comfort and outstanding commercial potential. Currently used as a single-family home, this property is ideally suited for conversion into professional office space, medical or wellness services, boutique retail, a salon or spa, daycare, counseling practice, insurance or financial offices, or a variety of other business uses (subject to zoning and municipal approvals). Approximately 4 year old roof! From the moment you arrive, the attractive exterior showcases timeless curb appeal with a beautiful blend of steel siding, warm wood accents, and stone detailing, creating a welcoming first impression for future clients, customers, or employees. The spacious 10 x 6 garage entry foyer offers an ideal reception area, check-in space, or convenient employee entrance while the main entrance has a 12 deep x 5 feet wide foyer entry with a 5 foot deep front coat closet. Inside, the expansive 24 x 12 kitchen and dinette provide incredible flexibility and could easily serve as a staff break room, conference area, collaborative workspace, or client hospitality space. Complete with a stove, range hood, refrigerator, dishwasher, and patio doors leading to a large wood deck, the layout encourages both functionality and comfort. The adjoining 19 x 11 living room features attractive wood accent paneling and durable wood laminate flooring, creating a warm environment that could become an executive office, waiting area, showroom, or conference room. Three main-level bedrooms offer outstanding potential as private offices, treatment rooms, consultation spaces, or meeting rooms, while the primary suite’s direct access to the full bathroom provides additional convenience. Storage is abundant throughout with three hallway linen closets, while the spacious 10 x 9 laundry room near the foyer entryway with utility sink & toilet could easily be repurposed as a copy room, file storage, supply room, or employee workspace or customer bathroom facility. The lower level significantly expands the usable square footage with a sprawling 28 x 13 unfinished space for a family room featuring daylight windows, offering endless possibilities for training rooms, collaborative office space, classrooms, fitness or therapy services, or large meeting areas. Additional flex rooms, including three partially finished 13 x 12 rooms (one complete with a walk-in closet & daylight window, and one with a daylight window), a generous 19 x 13 unfinished bonus area with a daylight window, and a 13 x 8 unfinished concrete storage room, provide exceptional flexibility for private offices, exam rooms, inventory storage, equipment rooms, or specialized workspaces. A partially finished second full bathroom further enhances functionality for commercial use. Water softener is leased through Culligan. Boiler pump replaced in 2017. New 50 gallon gas water heater replaced in September 2021. Additional amenities include a block foundation, window air conditioning, and an oversized 28 deep x 26 wide, attached garage offering abundant parking for vehicles, storage, workshop space, or future business operations. With its generous square footage of 1,624 sq.ft. on the main floor, this adaptable floor plan, attractive appearance, and incredible flexibility is a rare investment opportunity for entrepreneurs, business owners, or investors seeking a property that can evolve with their vision. Transform this space into a thriving commercial space; the possibilities are truly endless.
Property Description
Features
1
1
1
: Hot water, Baseboard
: Window
: Parking garage, Blacktop/asphalt, Attached
: Shingle
: Natural gas
: Municipal water
: Wood, Stone, Steel
Additional Information
: No
: No
168-2807-102-0919
$3,481.20
2025
Wausau, City Of
This information is compiled from miscellaneous so
Town of Rib Mountain
1,800 Sqft
$449,500
Listing ID #22603349
Courtesy of ROCK SOLID REAL ESTATE
Basic Details
Property Type : Commercial/industrial
Sub-Type : Real estate for sale
Listing Type : For Sale
Listing ID : 22603349
Price : $449,500
Square Footage : 1,800 Sqft
Lot Area : 1.48 Acre
Year Built : 1974
Country : US
State : WI
County : Marathon County
City : Wausau
Area : Wausau
Zipcode : 54401
DOM : 6
Status : Active
Agent info



Contact Agent