




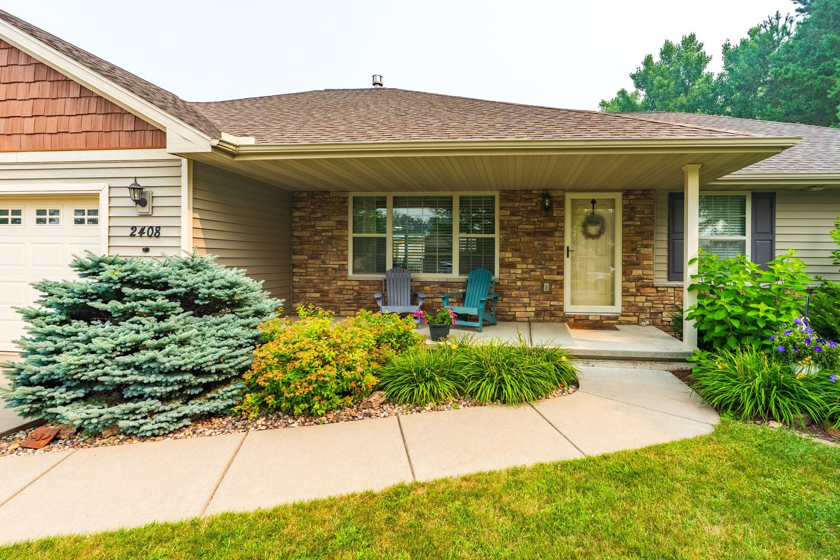
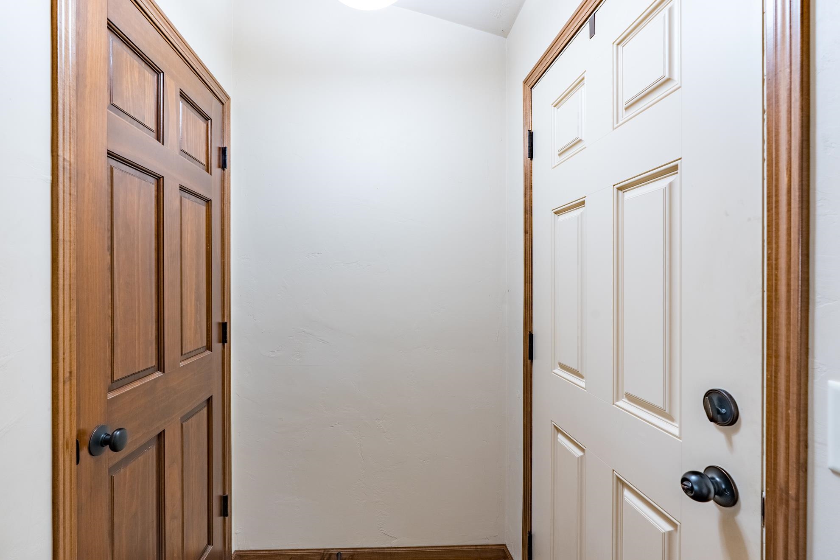


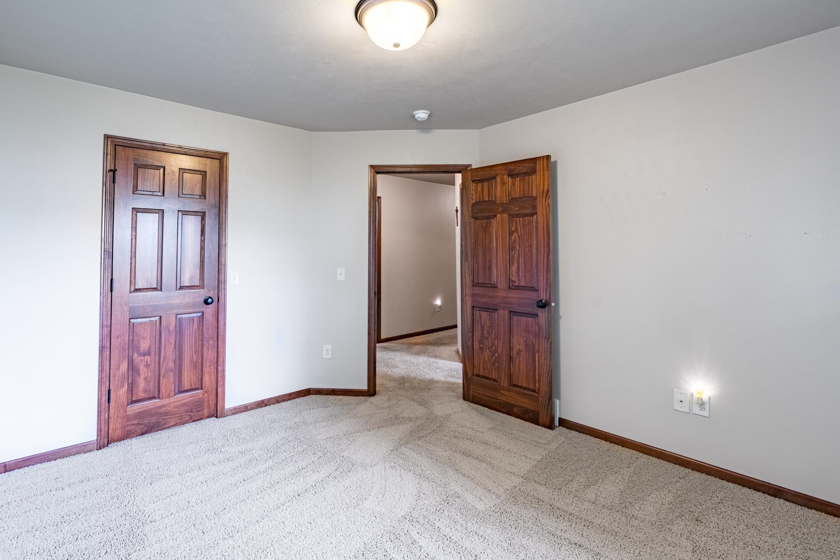


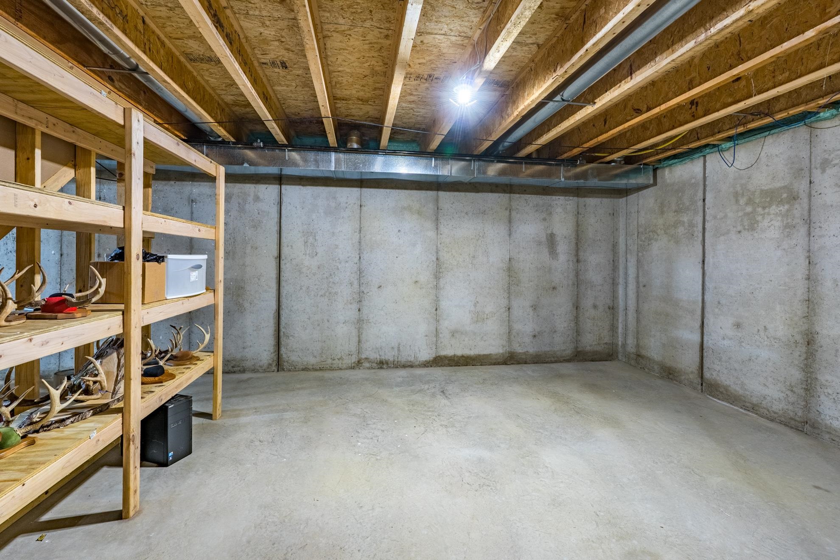
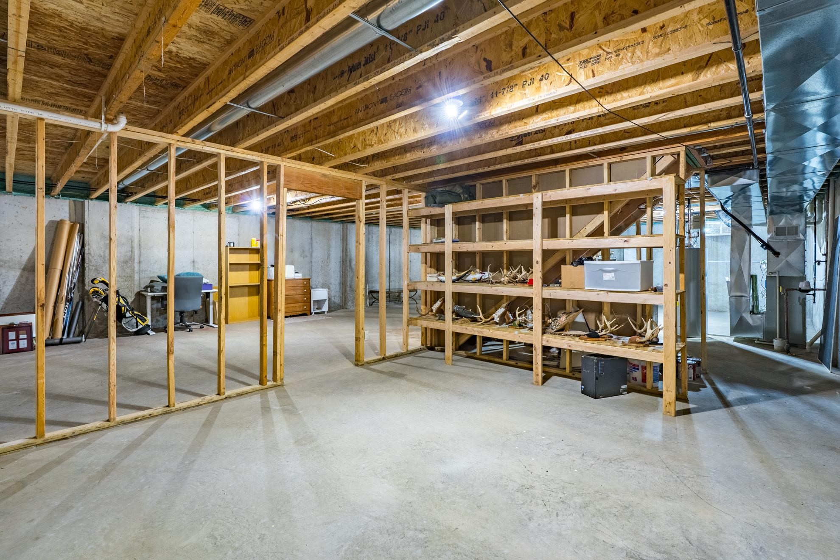


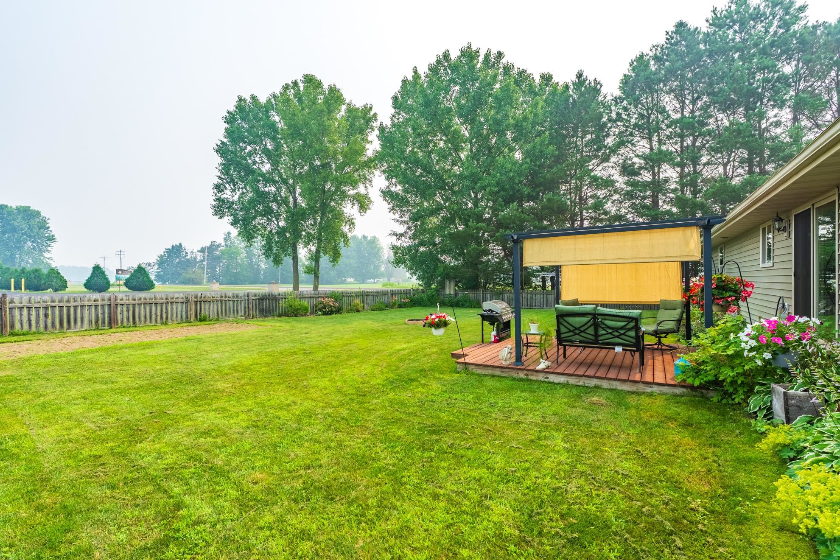
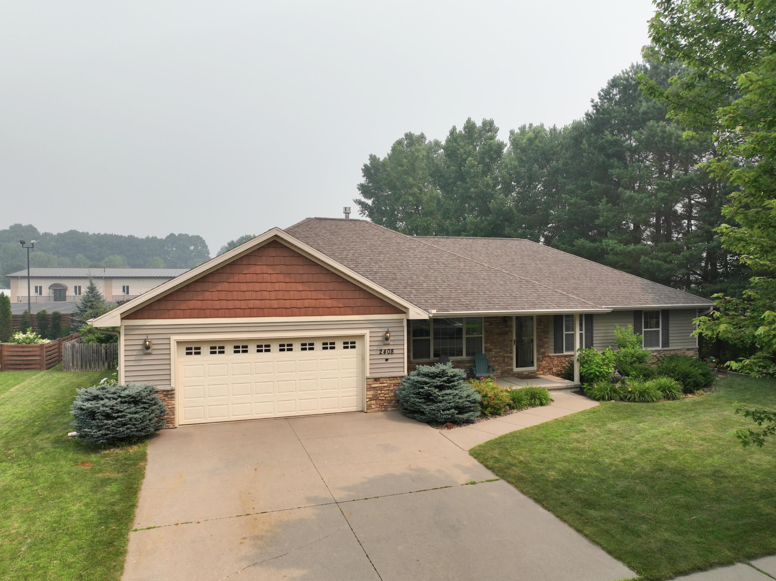

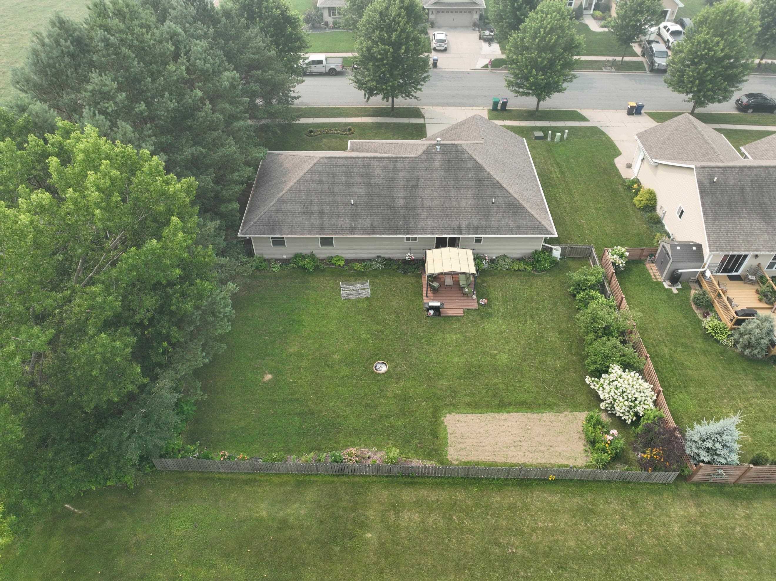


This one owner home has been lovingly maintained! The perfect blend of comfort, convenience, and thoughtful design awaits in this beautiful ranch home located in the highly desirable D.C. Everest School District. Offering true main-level living, this home is designed to fit every stage of life with an open & inviting layout. Step inside and you’ll immediately appreciate the soaring vaulted ceiling and spacious open-concept floor plan, where the living room, dining area, and kitchen flow seamlessly together. A cozy gas fireplace anchors the living room with a 12’ high cathedral ceiling, creating a warm gathering space, while large windows fill the home with natural light. The kitchen is designed for both everyday living and entertaining, featuring a generous walk-in pantry, all appliances included and snack bar island. The microwave is brand new in 2026 and the electric stove is newer. There is easy access to the wood deck through sliding glass doors, perfect for grilling, outdoor dining under the included pergola, or simply enjoying the beautifully landscaped & fully fenced backyard. All three bedrooms are conveniently located on the main level, including a private primary suite complete with a walk-in closet and en-suite bath featuring a walk-in shower. A second full bathroom is in the hallway adjacent to bedroom 2 and 3. A main floor laundry room adds everyday convenience just off the garage next to a coat closet for additional storage. Outside, you’ll love the level lot, concrete driveway, welcoming covered front porch, and fully fenced backyard with a deck that offers privacy and space for pets, gardening, or relaxing with family and friends. The oversized garage provides a 3rd car space as garage has tandem parking for a 3rd vehicle on one side where it is extra deep! This provides abundant room for vehicles, storage, and hobbies. Incredible upgrades include new leaf gutter guards with warranty & a professionally installed battery backup sump pump. Interior doors are 6 panel solid wood. Lower level is poured basement walls and completely unfinished for you to create your own masterpiece! Box sills are spray foamed for extra protection. Water heater was newly installed in 2020. Air conditioning and a Trane furnace were both new in 2011. They were both professionally cleaned and checked every year for peace of mind. Ideally situated just minutes from Sanford Health/Marshfield Clinic Weston Center, the Weston YMCA, Gaska Park, and close to shopping, dining, and everyday conveniences! This home combines an exceptional location with the ease of single-level living. Whether you’re searching for your forever home or simply looking for a thoughtfully designed property that’s move-in ready, 2408 Fantail Ave offers the lifestyle, comfort, and location you’ve been wanting.
Property Description
Features
1
2
: Forced air
: Central
: Full
: Yes, Gas/gas log
: Porch, Fenced yard
: Shingle
: Ceiling fan(s), Smoke detector, G. door opener, Window treatments, Walk-in closet(s), Carbon monoxide detector, High speed internet, Vaulted/cathedral ceiling, Primary Bath
: Refrigerator, Range, Dishwasher, Microwave
: Attached
: Natural gas
: Natural gas
: Carpet, Vinyl
: Main level laundry
: Concrete
: City
: Pb sewer/pb water
: No
Additional Information
: No
: No
: Ranch
176-2808-301-1148
$4,683.04
2025
: Residential
Wausau, City Of
This information is compiled from miscellaneous so
Weston Ave, south on Alderson, west on Fantail
Room Dimensions
18x16
14x14
13x8
12X11
13x12
11X10
3 Bedrooms
2 Bathrooms
1,618 Sqft
$339,500
Listing ID #22603348
Courtesy of ROCK SOLID REAL ESTATE
Basic Details
Property Type : Residential
Sub-Type : Single family
Listing Type : For Sale
Listing ID : 22603348
Price : $339,500
Bedrooms : 3
Bathrooms : 2
Square Footage : 1,618 Sqft
Lot Area : 0.33 Acre
Year Built : 2011
Country : US
State : WI
County : Marathon County
City : Schofield
Area : Wausau
Zipcode : 54476
Style : 1 Story
DOM : 6
Status : Active
Virtual Tour : Click here!
Agent info



Contact Agent