




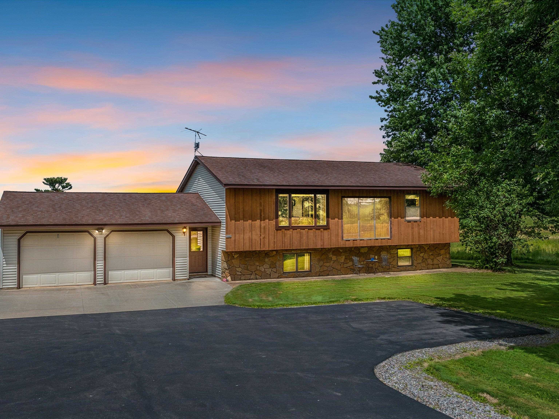
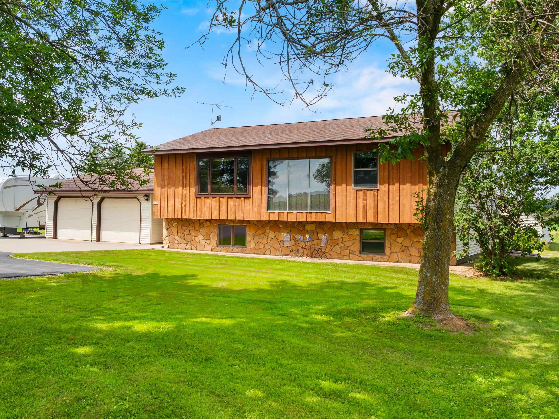
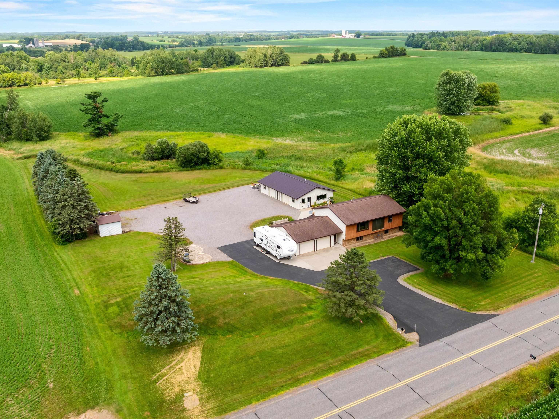
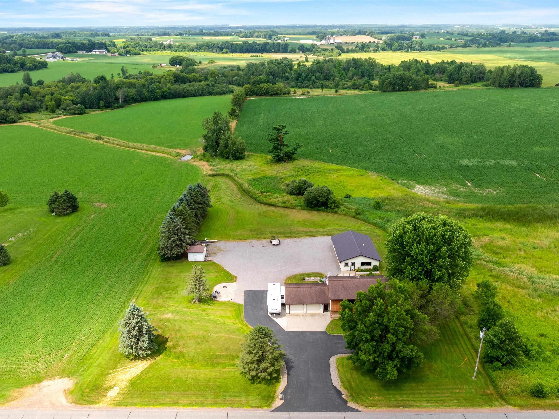
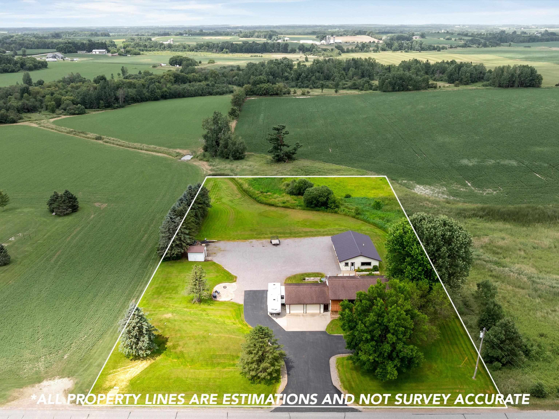


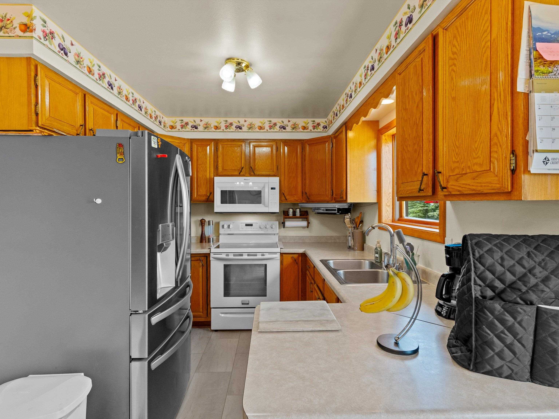

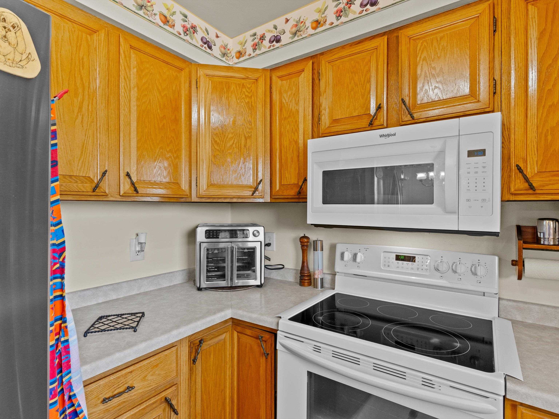
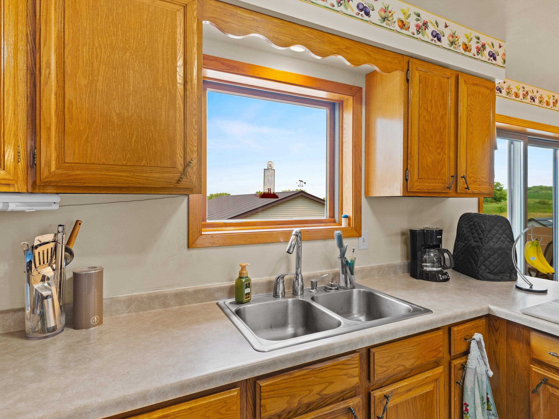


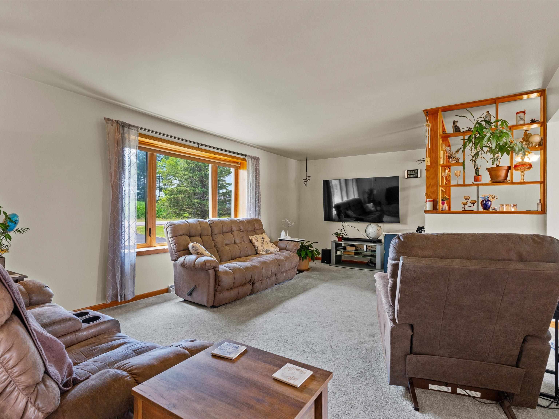


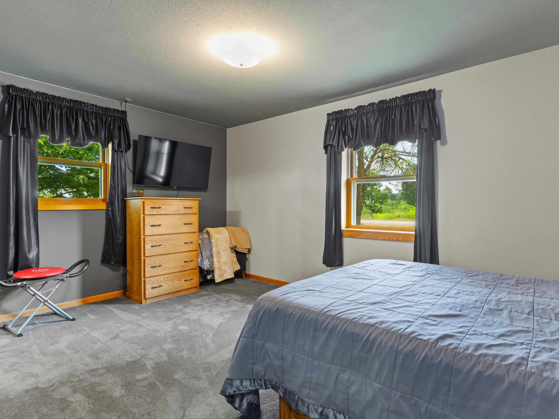

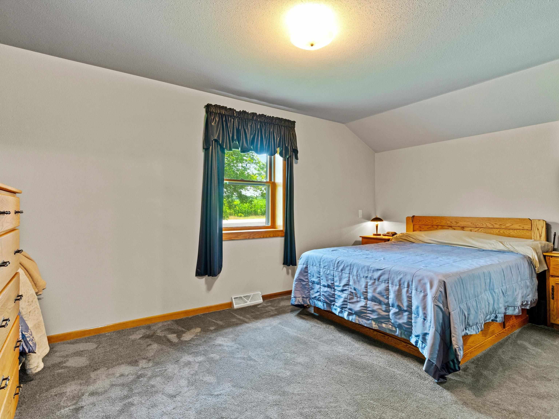


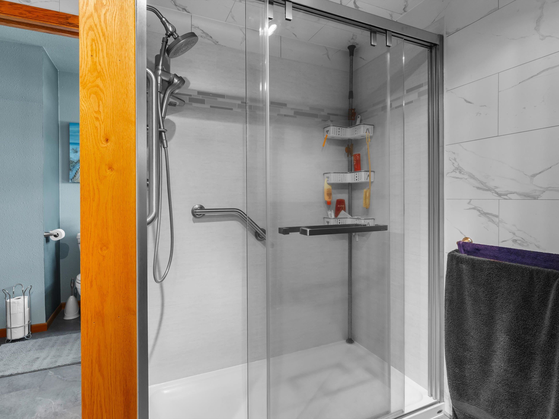


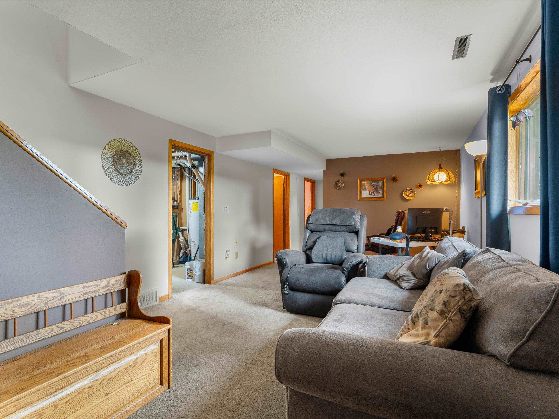

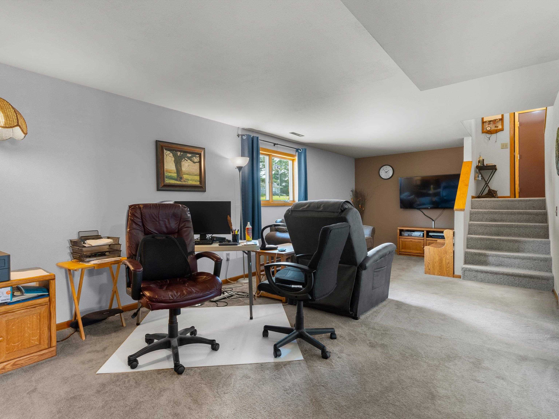
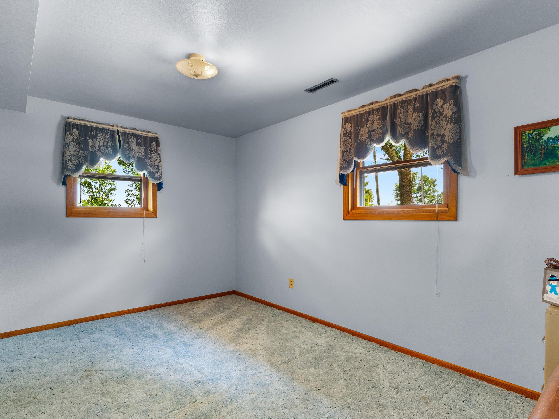


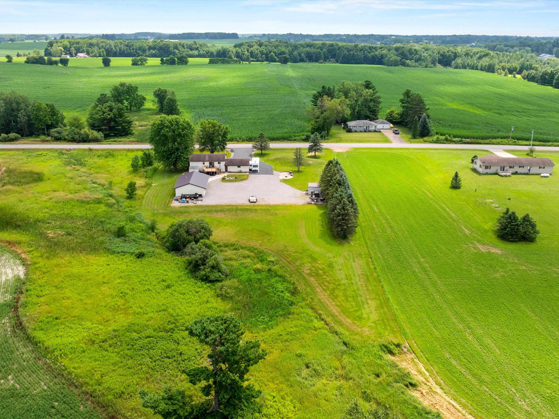
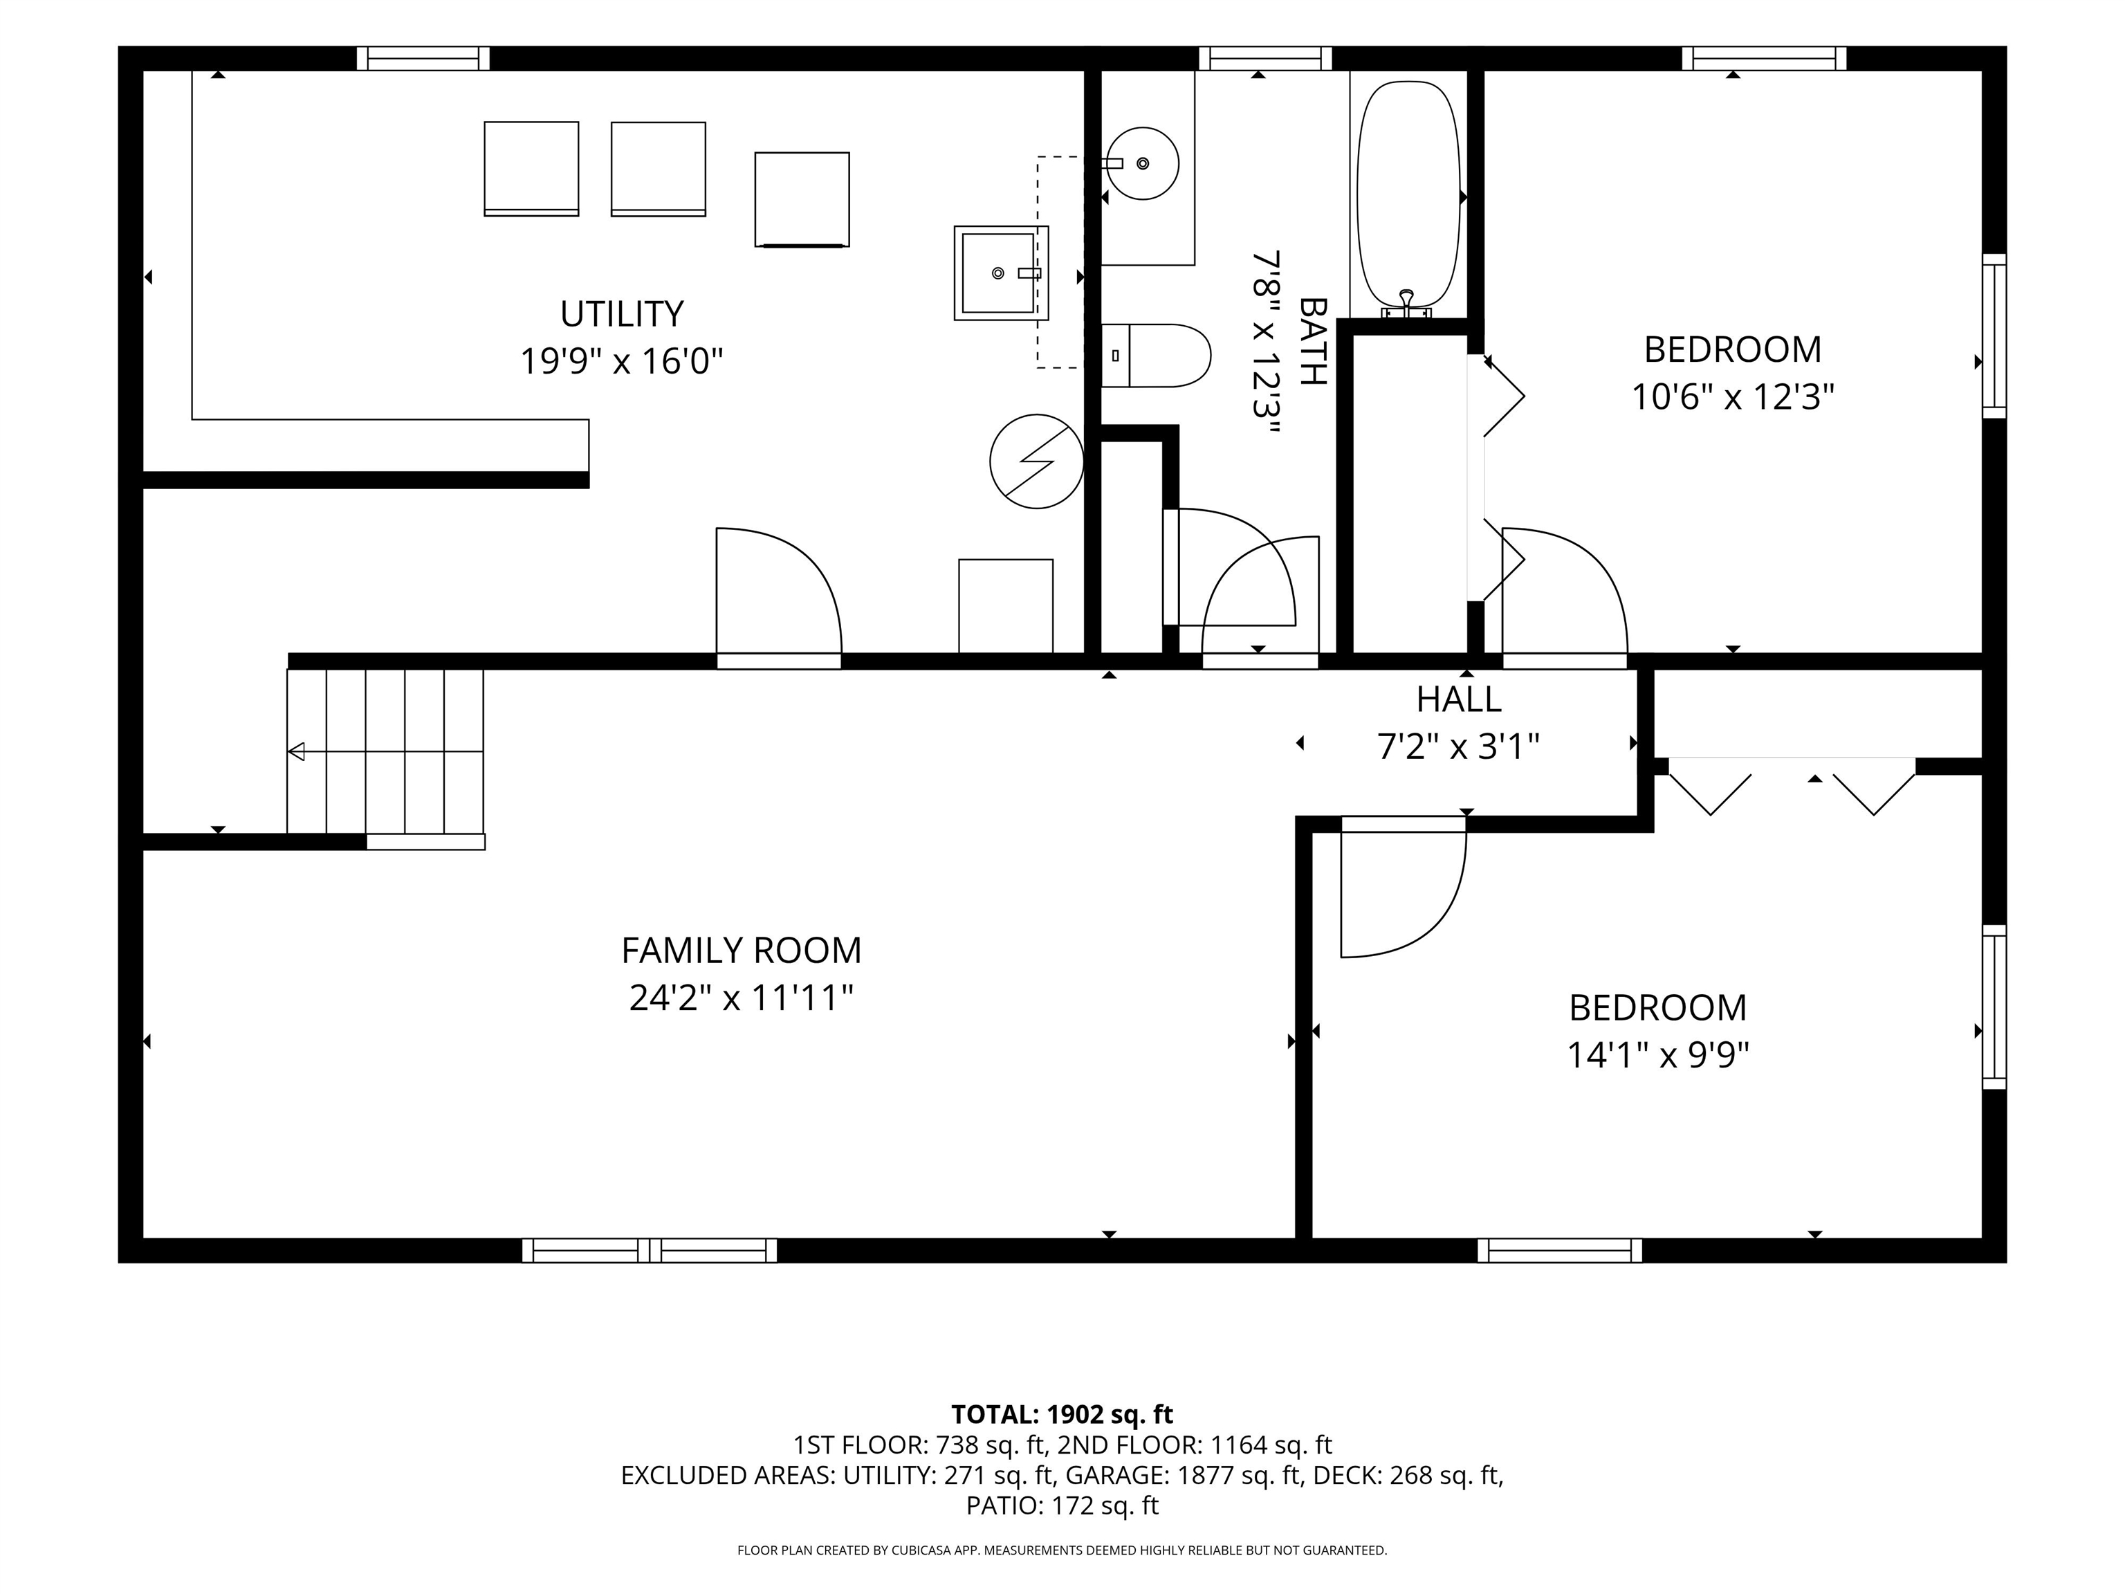

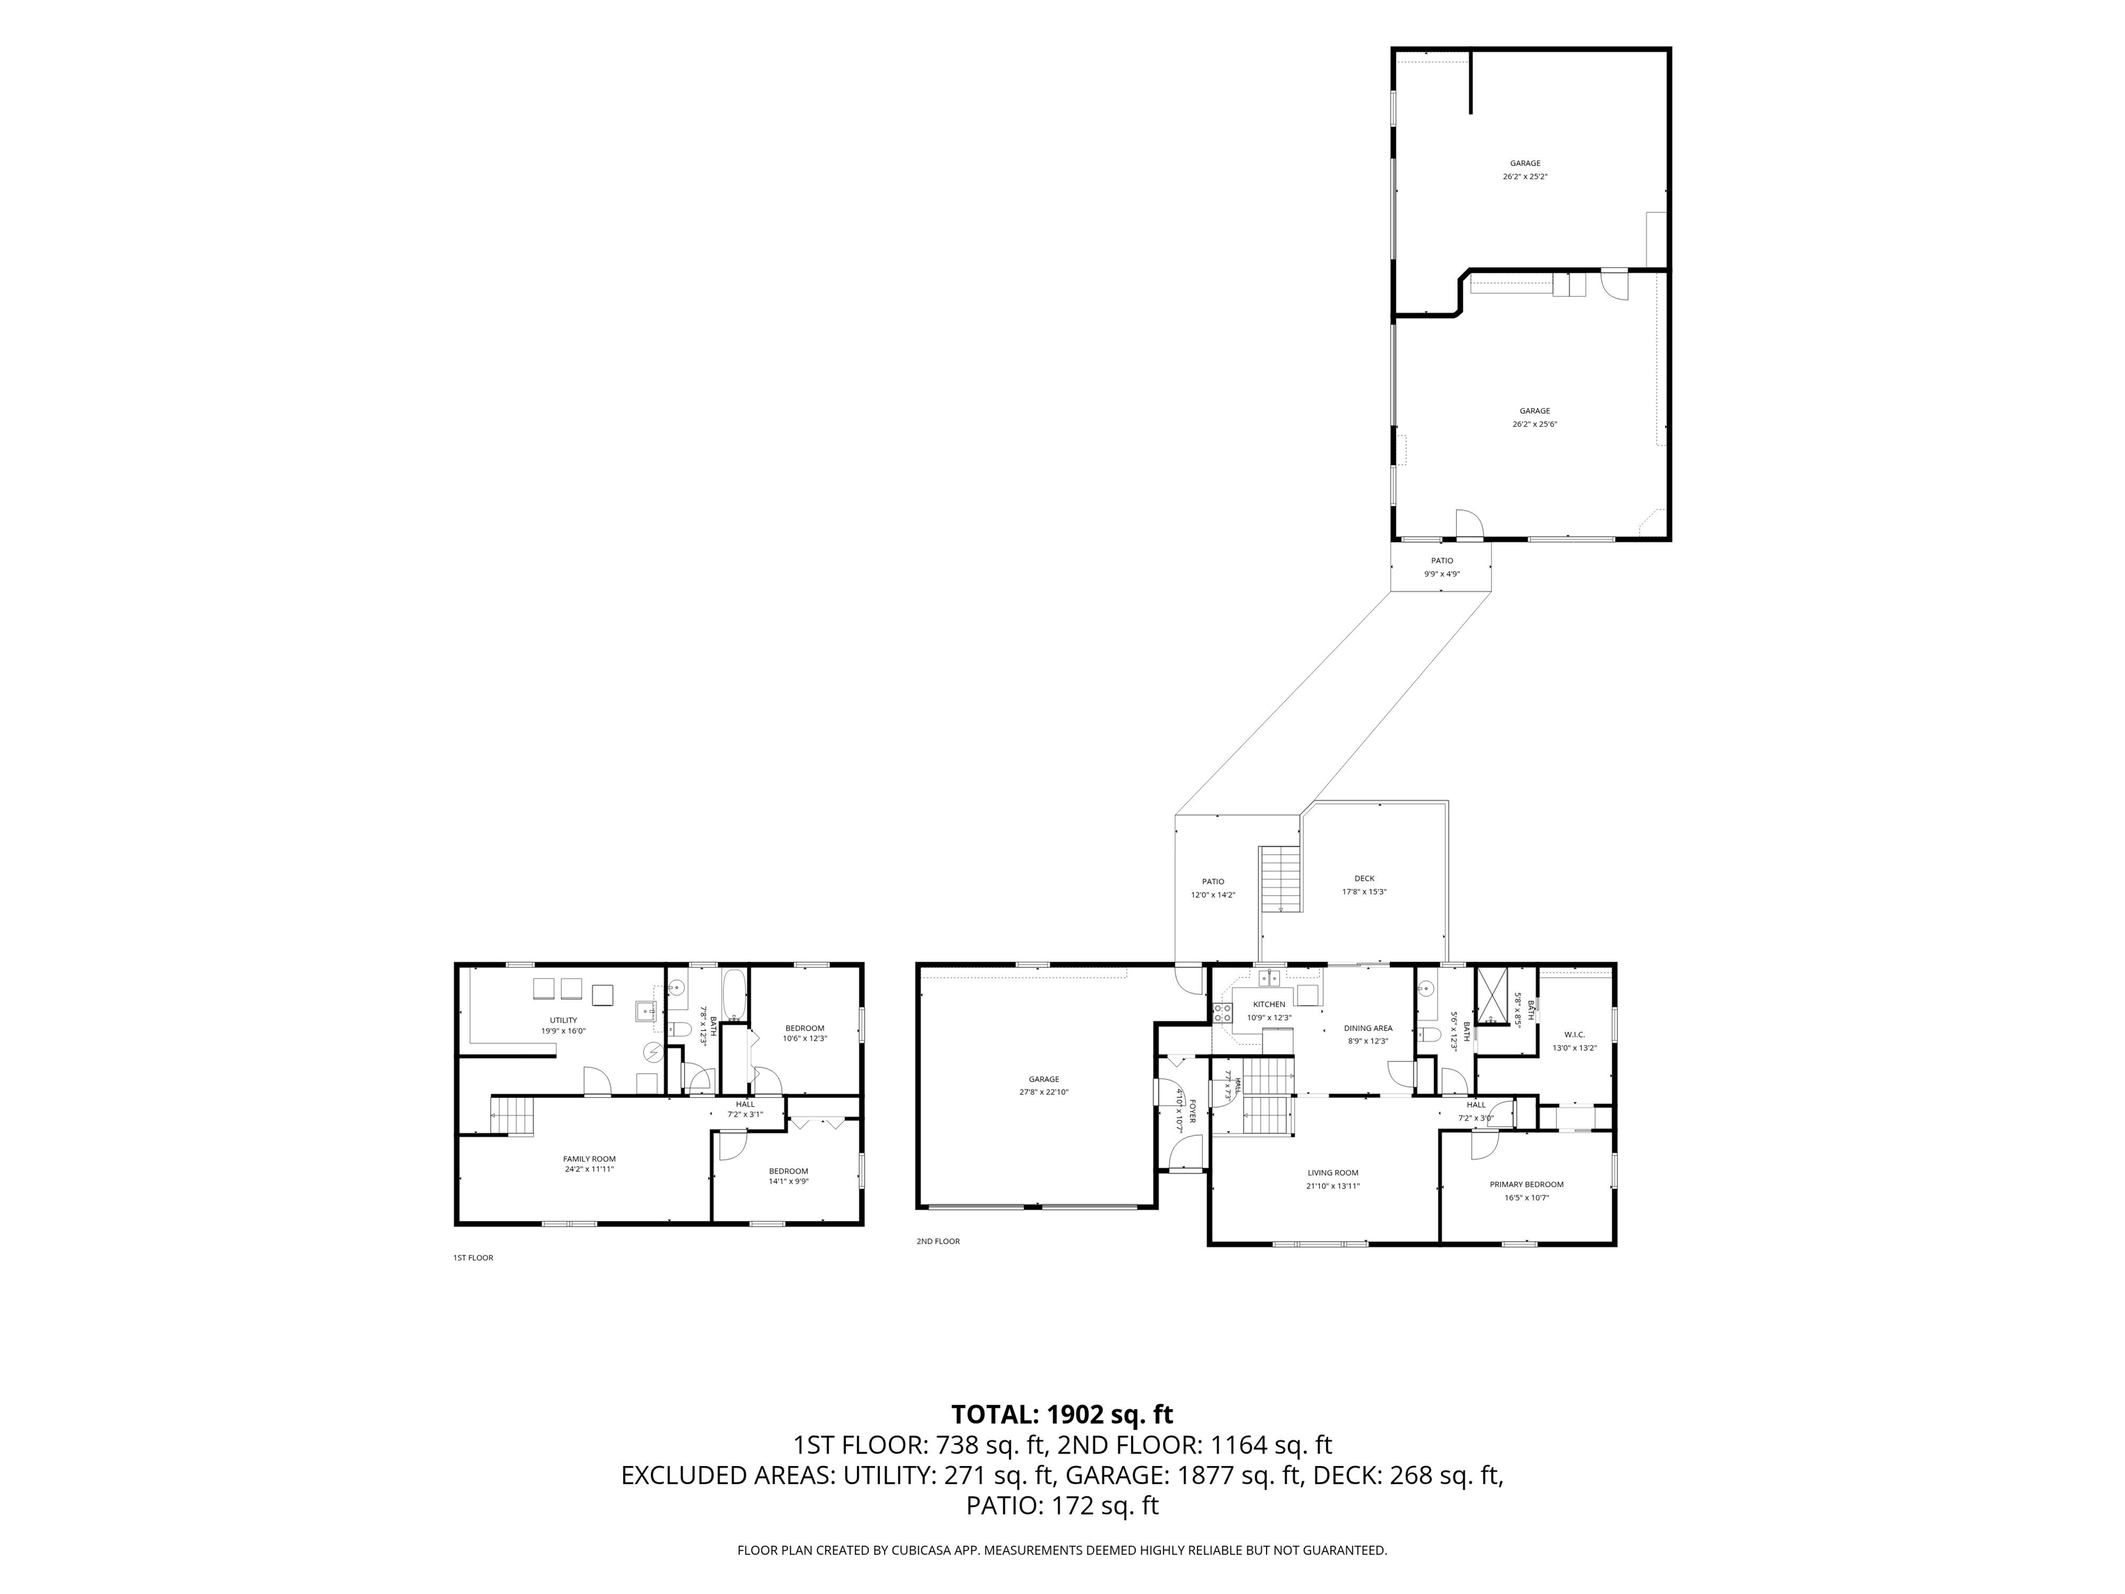
Enjoy the perfect blend of country living and city convenience in this well-maintained split-level home situated on 2 beautiful acres, just minutes from schools, parks, shopping, and all the amenities of town. Offering 1,948 square feet of living space, this 3-bedroom, 2-bathroom home features an inviting layout with numerous updates throughout. Upper level includes all new flooring and a beautifully updated bathroom with a spacious walk-in shower. Other features include a primary bedroom complete with a walk-through closet and dressing area and a dining area that opens to a maintenance-free 17′ x 15′ composite deck, creating the perfect space to relax or entertain while enjoying peaceful country views. Designed with comfort in mind, the home features balloon construction with well-insulated walls, helping provide excellent insulation throughout the seasons. A passive solar panel also captures the sun’s warmth on bright winter days, providing supplemental natural heat and added energy efficiency. The lower level offers a comfortable family room, two additional bedrooms, and a utility/laundry room, providing plenty of space for family, guests, or a home office. All kitchen and laundry appliances are included, making this home move-in ready. Hobbyists and business owners will appreciate the incredible garage space. In addition to the attached two-car garage, the property features an impressive 28′ x 48′ heated detached garage/shop with in-floor heat and a new metal roof installed in 2025. An RV parking pad with electrical hookup, two additional storage sheds, a large rear parking and turnaround area, and an LP tank provide even more versatility. Outdoor amenities continue with a fire pit area complete with electricity, offering the ideal gathering space for evenings under the stars. Additional major improvements include a new central air conditioning unit (2024), a blacktop driveway, and a mound septic system. If you’ve been looking for the privacy of a country setting without sacrificing proximity to town, this property offers the best of both worlds. A 13 month Ultimate Home Warranty is included! Schedule your private showing today!
Residential For Sale
7590 COUNTY ROAD Y, Marshfield, Wisconsin 54449
Phone: 715-305-3167


