




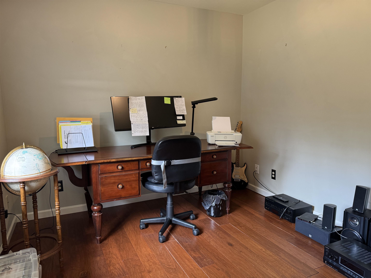
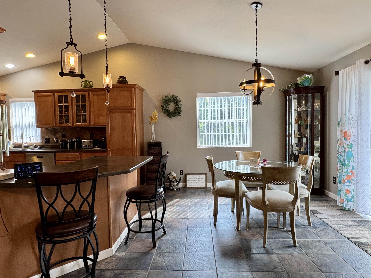
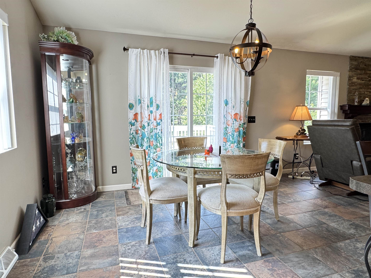
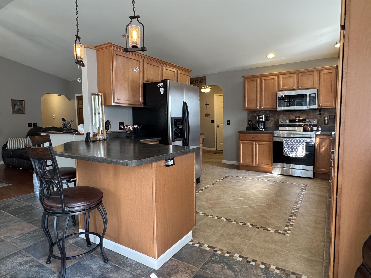
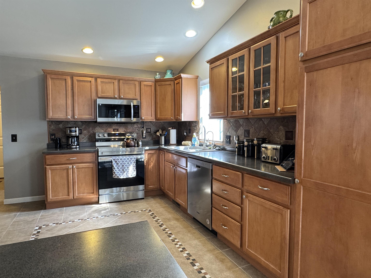
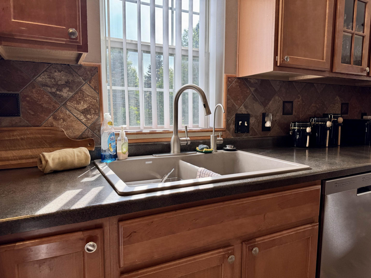
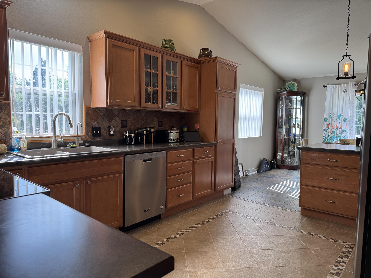
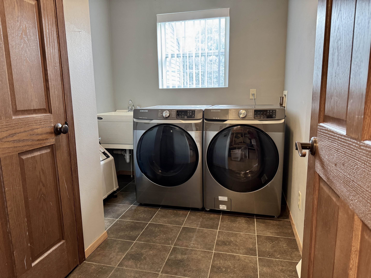
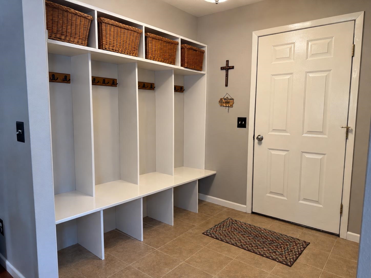
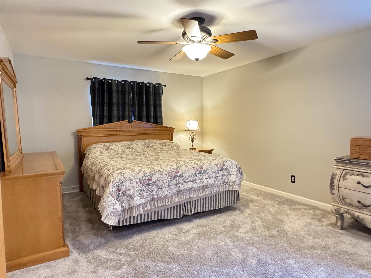
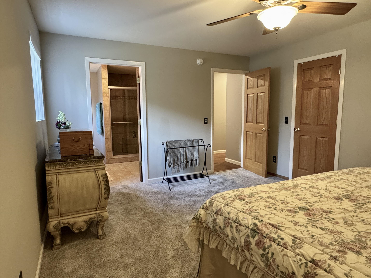
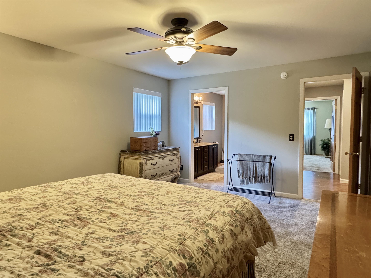
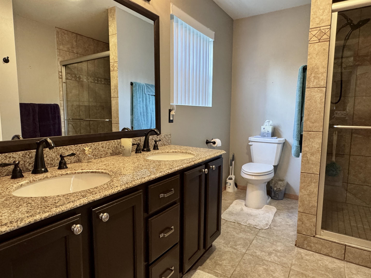
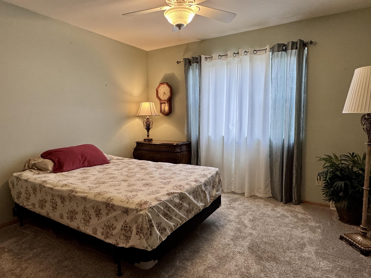
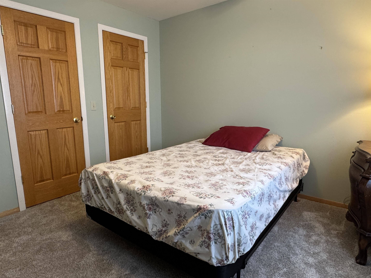
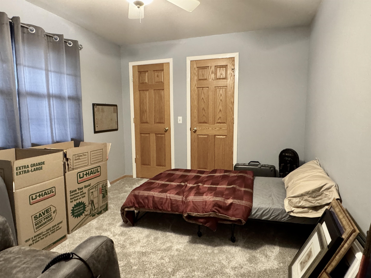
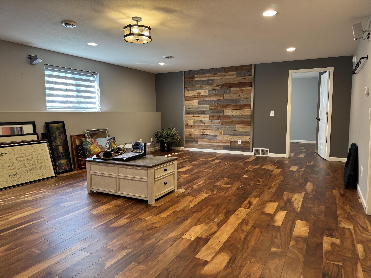
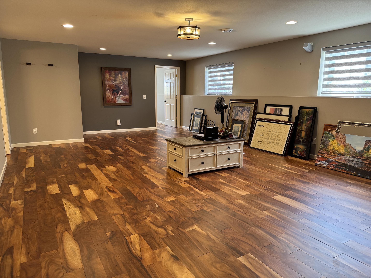
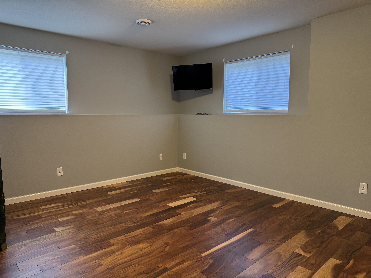
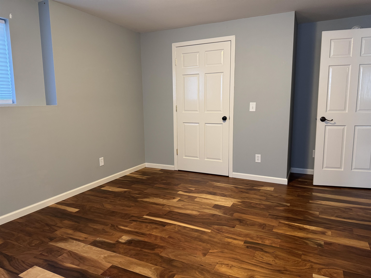
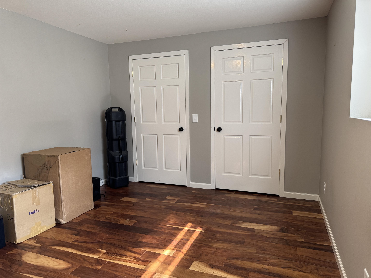
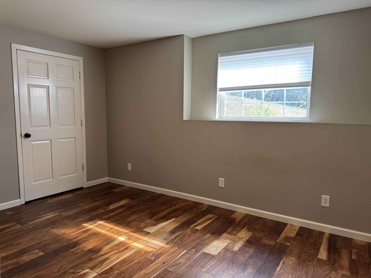
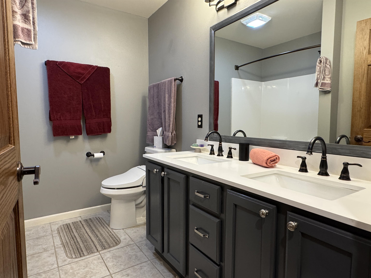
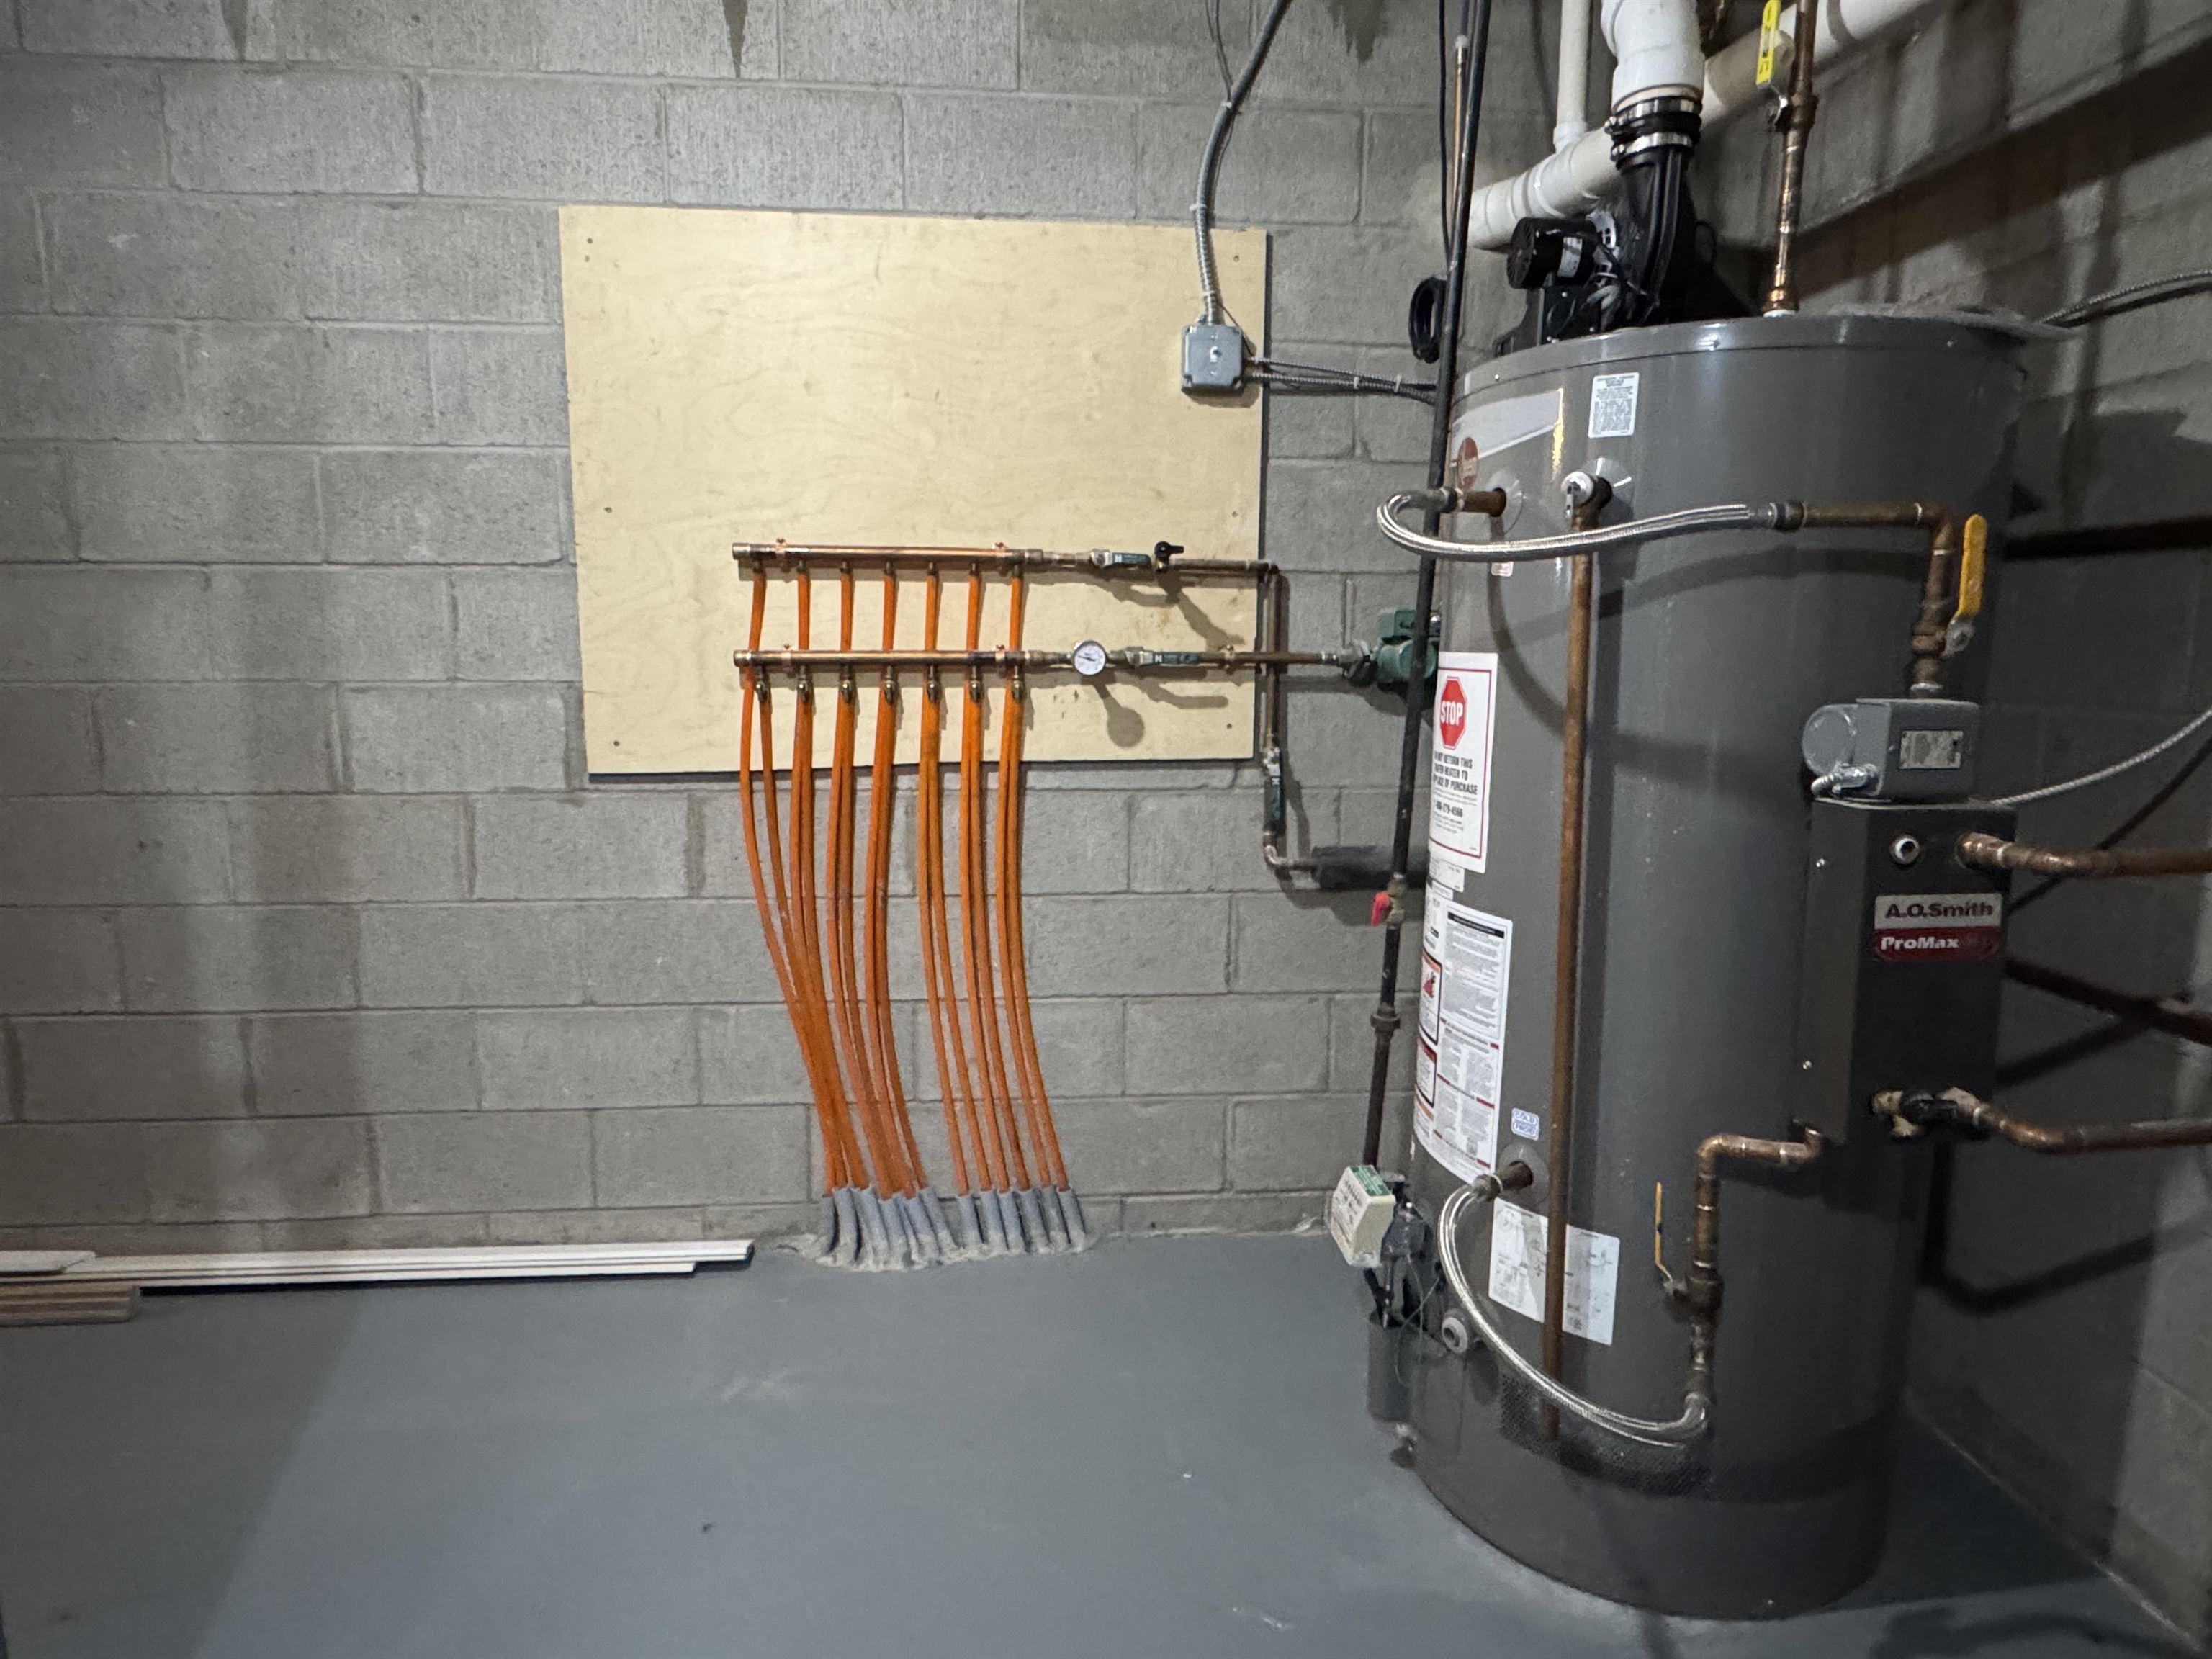
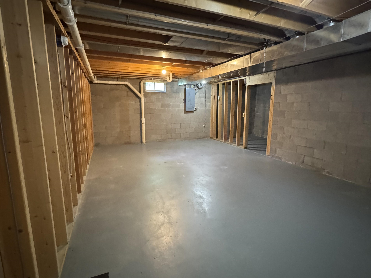
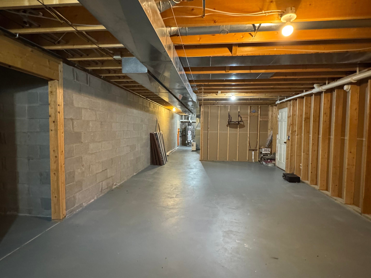
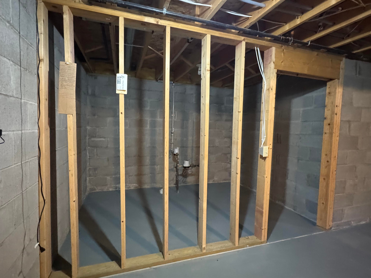
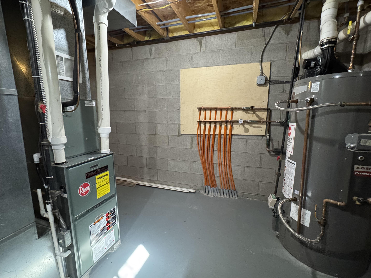
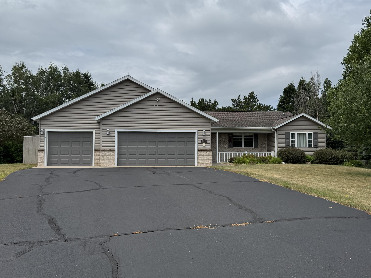
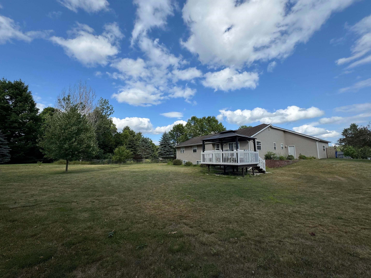
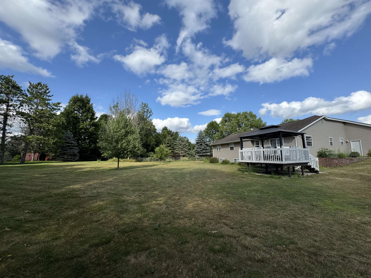
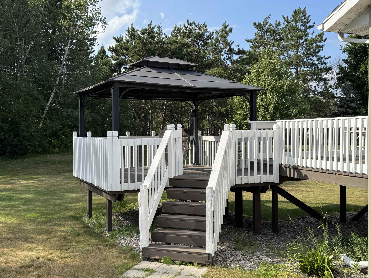
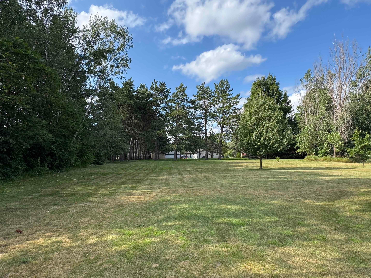
Luxury, space, and privacy come together in this exceptional custom-built home tucked away at the end of a quiet cul-de-sac in the Village of Kronenwetter! Situated on a beautifully landscaped .70-acre lot, this impressive 5-bedroom, 3-bath residence offers over 3,000 square feet of thoughtfully designed living space, perfect for today’s lifestyle. The bright, open-concept floor plan welcomes you with soaring spaces ideal for both everyday living and entertaining. The spacious living room features a cozy fireplace and flows effortlessly into the dining area and beautifully appointed kitchen, complete with stainless steel appliances, abundant cabinetry, a convenient snack bar, and generous workspace for preparing everything from weeknight dinners to holiday feasts. The main level offers three spacious bedrooms, including a stunning primary suite with a spa-inspired ensuite featuring a walk-in shower and double vanity. An additional full bath with double vanity and a versatile office or bonus room provide flexiblity for workng from home, hobbies or guest space. The finished lower level expands your living options with comfortable in-floor heat, two additional bedrooms, a large famiy room, and a third full bath. You’ll also appreciate the extensive unfinished area, offering exceptional storage or the opportunity to create a home threater, fitness room, workshop or additional finished living space. Step outside to your own private backyard retreat. The expansive composite deck is perfect for morning coffee, summer barbecues, or relaxing evenings while overlooking the peaceful, backyard with plenty of room to play, garden, or simply enjoy the outdoors. An oversized three-car garage completes this outstanding property. Offering the perfect balance of privacy and convenience, this exceptional home is just minutes from schools, parks, shopping, and everyday amenities. Quality craftsmanship, generous living spaces, and an outstanding location make this a home you’ll be proud to own, Schedule your private showing today.
Residential For Sale
1862 MIKE LANE, Kronenwetter, Wisconsin 54455
Phone: 715-571-1630


