


There is no favorite listings!
Property Description

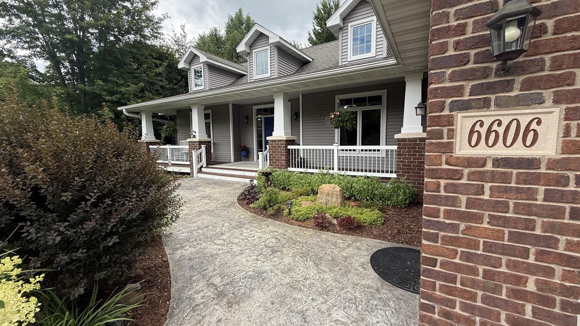
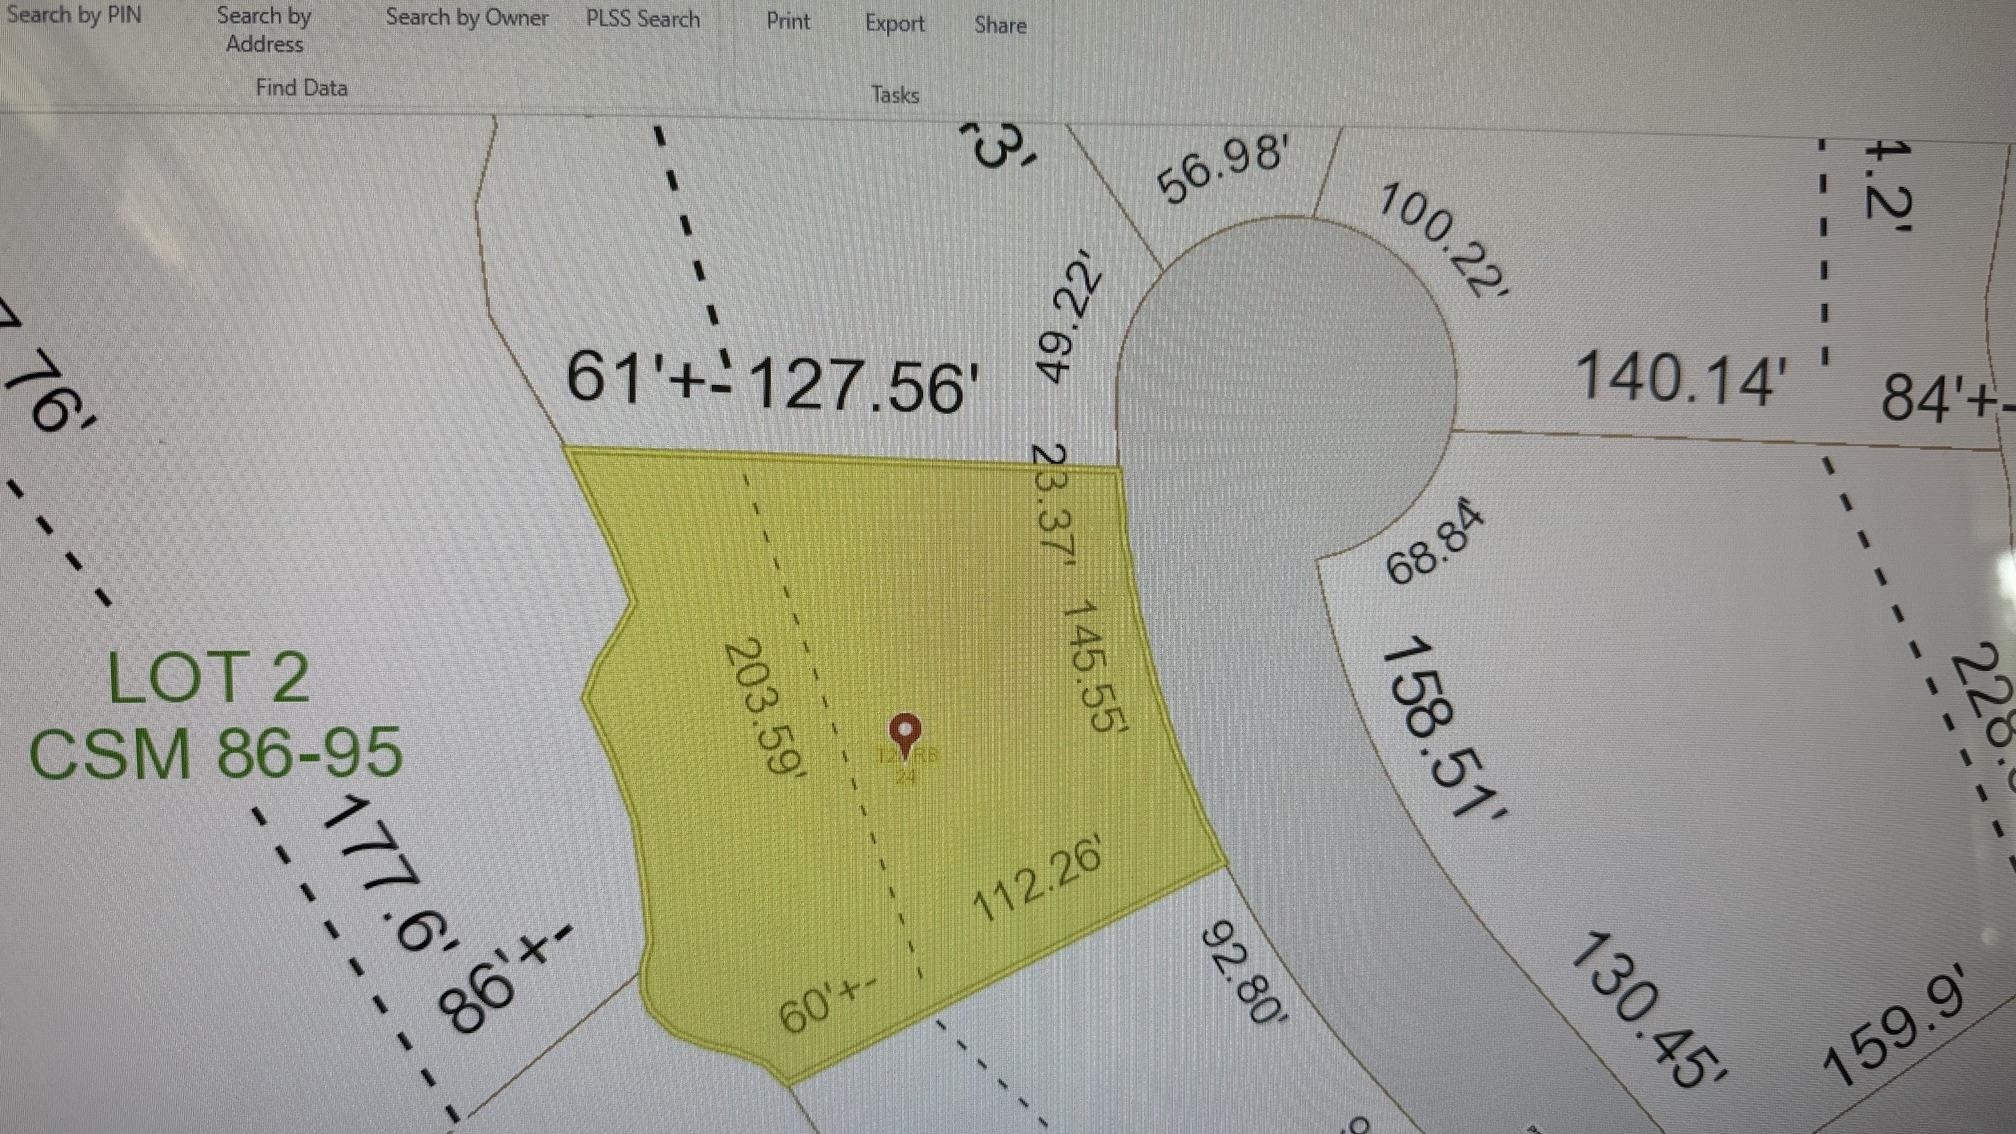
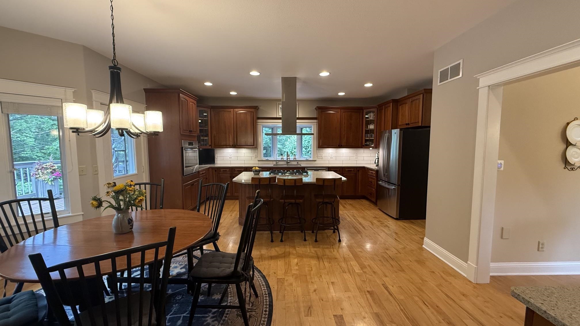
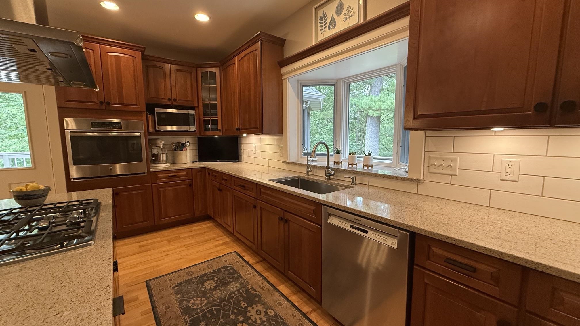
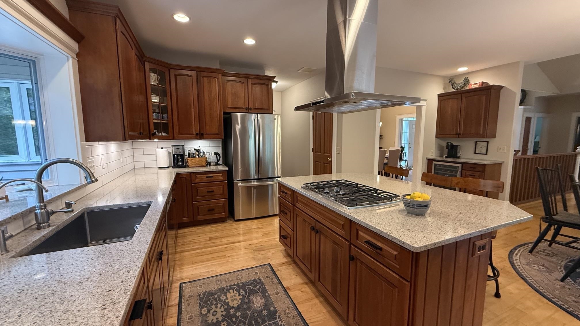
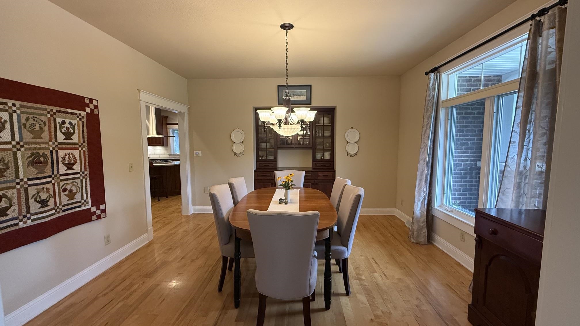
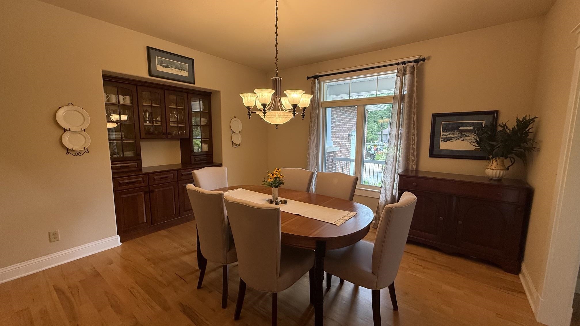
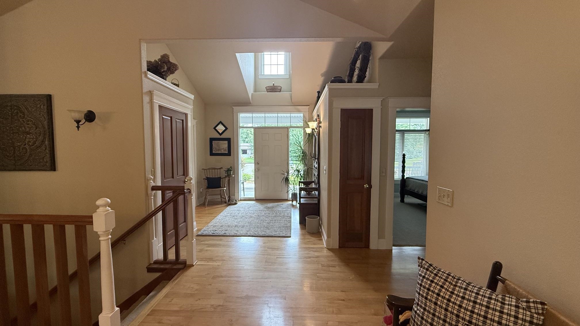
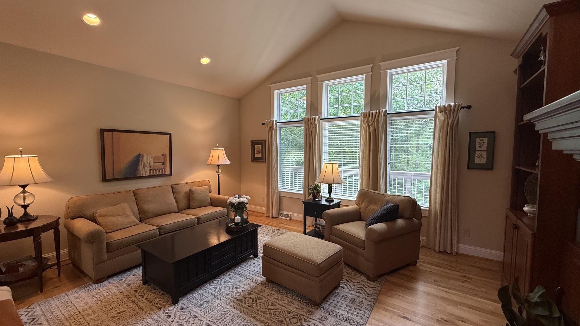
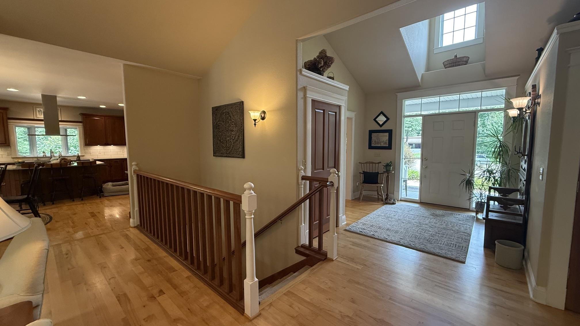
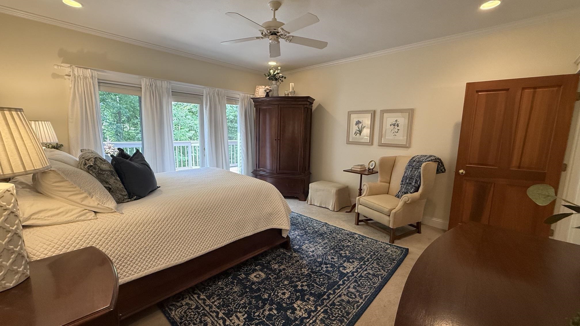
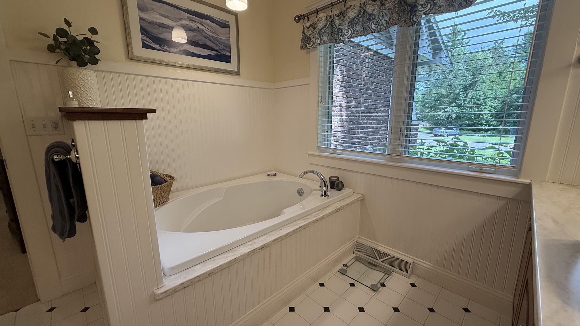
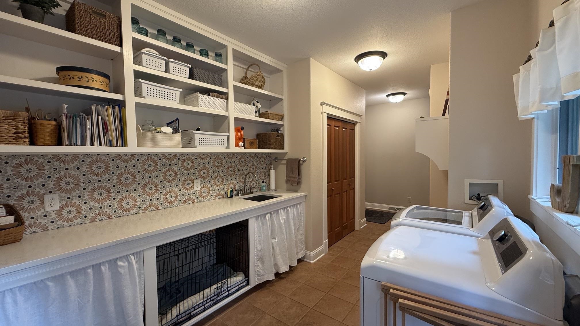
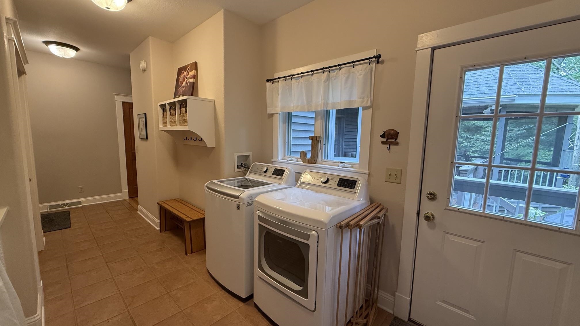
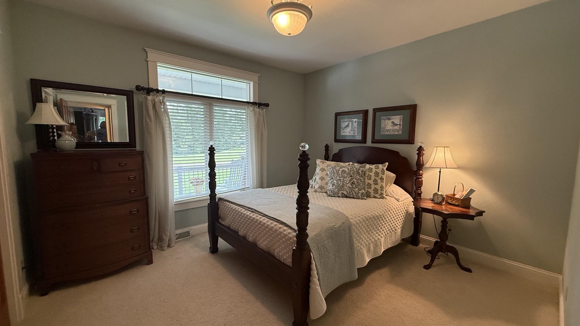
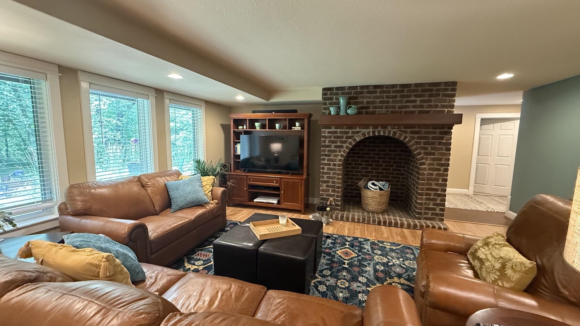
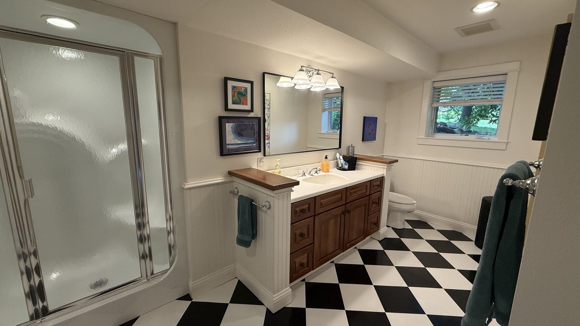
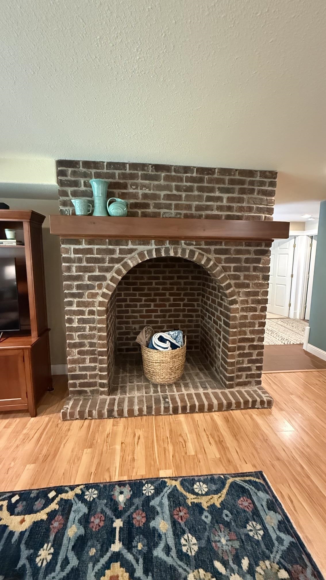
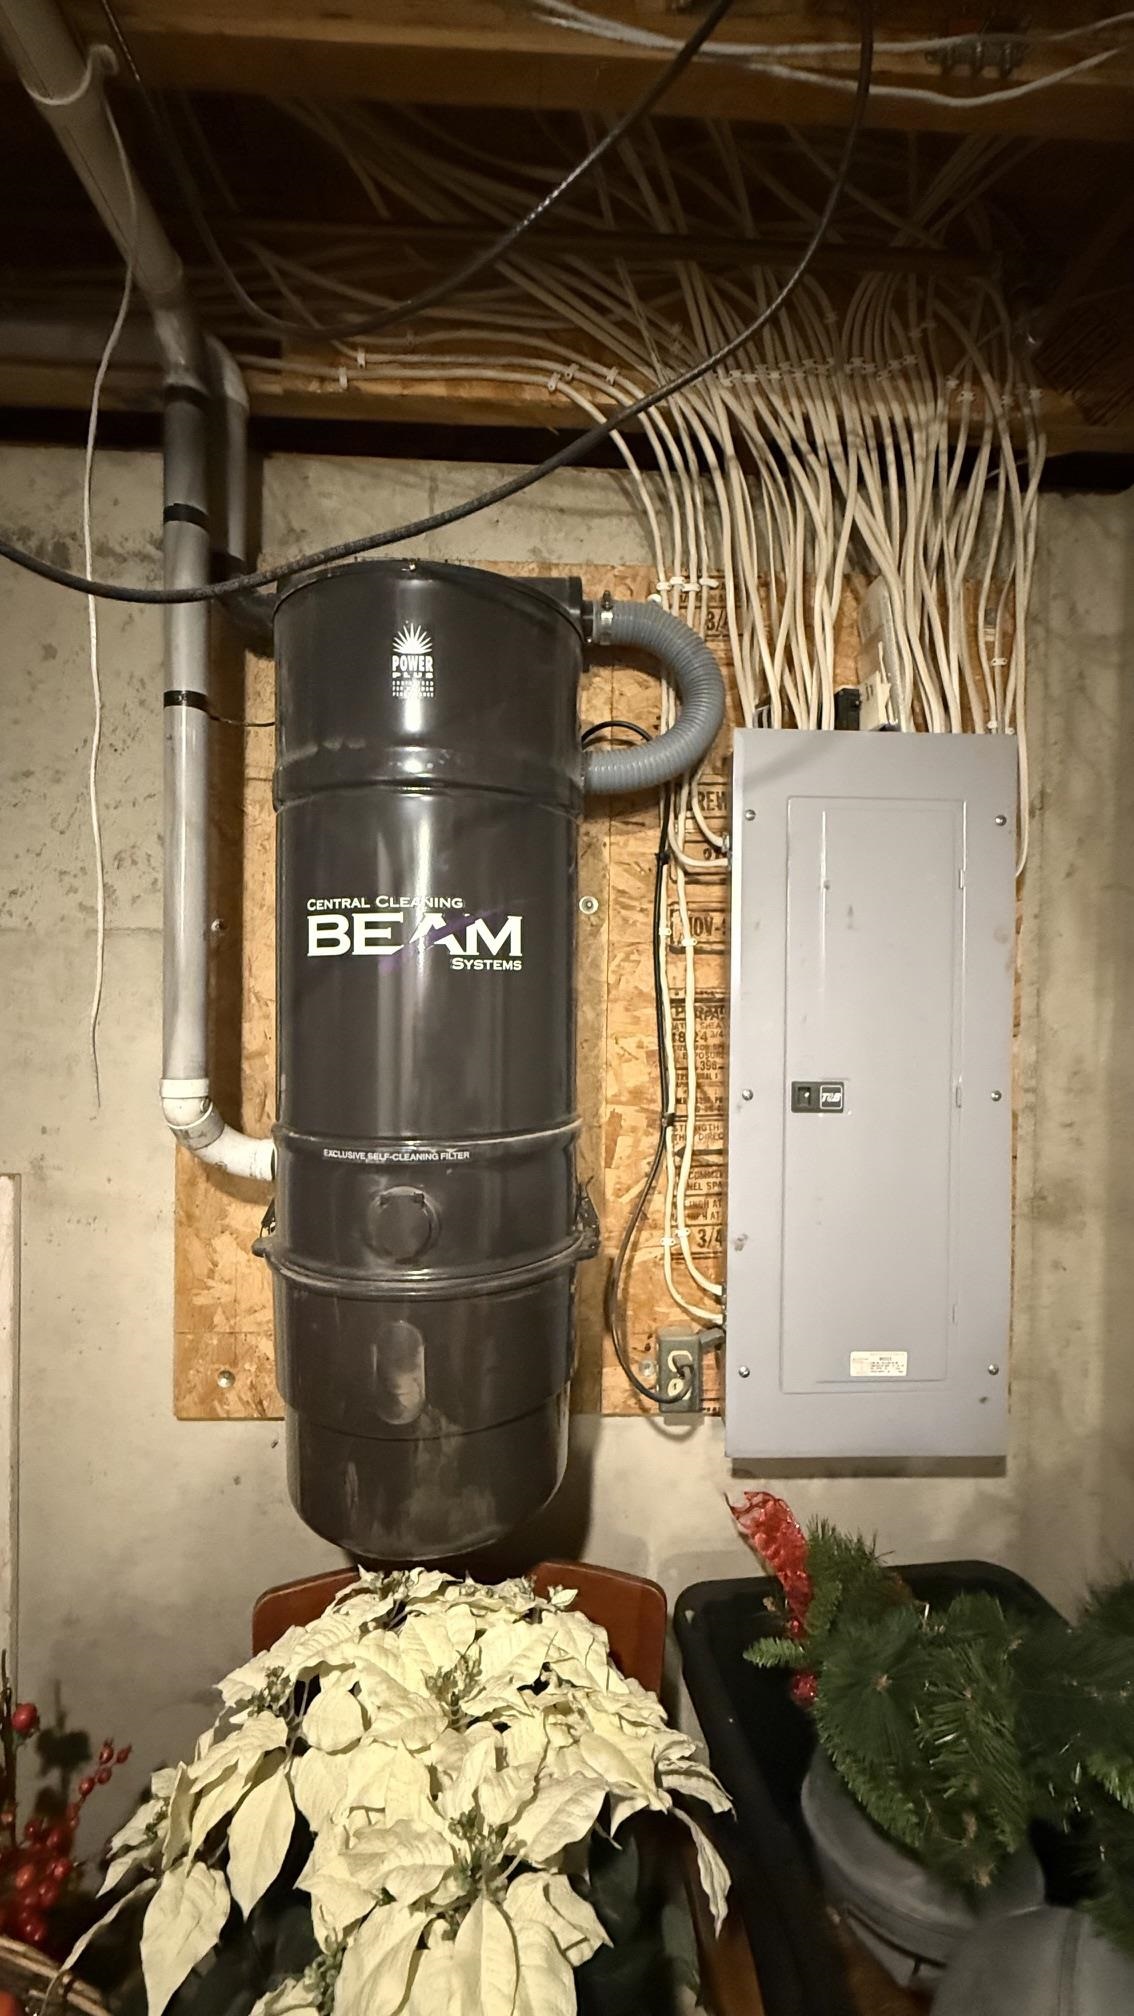
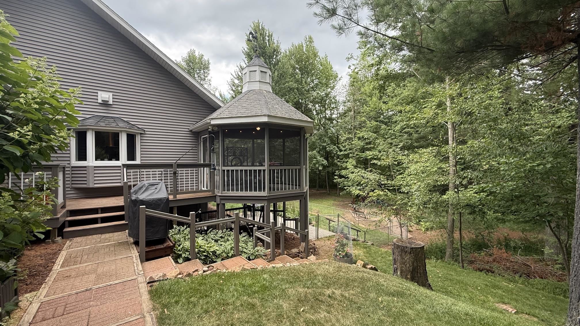
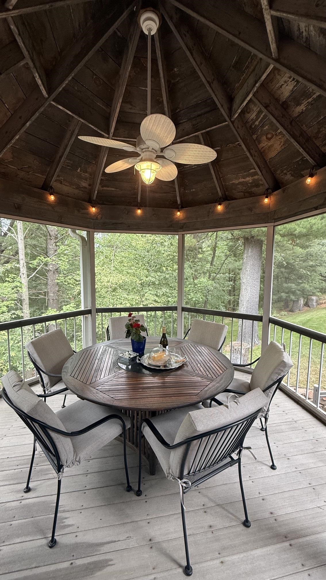
Its not often that a home with this attentional to detail and craftmanship comes available. This one owner home was built in 2000 with nothing spared. Ceilings are 9 feet throughout with vaulted living up to 12 feet high. Situated on just shy of an acre on a quiet cul de sac in the DCE school district. Property abuts the Silver creek which offers amazing privacy and tranquility. The floor plan is amazing for families, walk out lower level, with one lower bedroom with an ensuite bath. The master bedroom on the main has patio doors to the rear deck and the bath features a separate shower, soaking tub, dual vanities and a walk in closet. The kitchen area is a dream. Oversized with an eat up island, space in front of the dual sided fireplace dining area. The home also has a separate formal dining room with lovely built ins. Each main floor room offers exits to the exterior. The deck spans the length of the home with an amazing gazebo for quiet nights at home. There is a fenced in yard for pets, irrigation system, central vacuum and heated floors in the lower level. Attention to detail is apparent throughout the property! This home is so well constructed that the WPS budget plan cost is only $189/month The three car garage is insulated and oversized. The 3rd stall is 24′ deep offering a large space for a shop or extra toy storage!

Features
1
3
: Forced air, Hot water
: Central
: Partial finished, Walk out
: Yes, Gas/gas log
: Deck, Patio, Porch, Gazebo, Sprinkler system, Undr gr sprinkler, Irrigation system
: Shingle
: Ceiling fan(s), Smoke detector, G. door opener, Cable hookup, Whirlpool tub, Window treatments, Walk-in closet(s), Carbon monoxide detector, High speed internet, Foyer entry, Vaulted/cathedral ceiling, Satellite Hookup, Primary Bath
: Refrigerator, Range, Dishwasher, Microwave, Disposal, Central vacuum, Water filter, Water softener-rented, Oven
: Attached, Workshop, Insulated garage
: Natural gas
: Natural gas
: Carpet, Other, Wood
: Main level utility
: Concrete
: Conventional
: Pv sewer/pv water
: Stream/creek
Additional Information
: No
: No
: Ranch
192-2808-242-0015
5674
2025
: Residential
Weston, Village Of
Hwy J to Caribou to Peninsula Lane left to home
Phone: 715-573-0970
Room Dimensions
17x10
14x16
13x12
22x15
14x13
13x13
13x15
29x13
17x10
11x11

Residential For Sale

6606 PENINSULA LANE, Ringle, Wisconsin 54471

4 Bedrooms
3 Bathrooms
3,800 Sqft
$699,900
Listing ID #22603458
Courtesy of QUINN REAL ESTATE
Phone: 715-573-0970
Basic Details
Property Type : Residential
Sub-Type : Single family
Listing Type : For Sale
Listing ID : 22603458
Price : $699,900
Bedrooms : 4
Bathrooms : 3
Square Footage : 3,800 Sqft
Lot Area : 0.80 Acre
Year Built : 2000
Country : US
State : WI
County : Marathon County
City : Ringle
Area : Wausau
Zipcode : 54471
Style : 1 Story
DOM : 1
Status : Active
Contact Agent
Disclaimer: Information contained herein must be verified by user/buyer.
Real estate data provided by Central Wisconsin Multiple Listing Service Inc. (CWMLS) unauthorized use of this data is prohibited.
Style Selector
Select the layout
Choose the theme
Preset colors
No Preset
Select the pattern

