


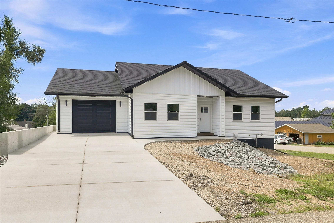
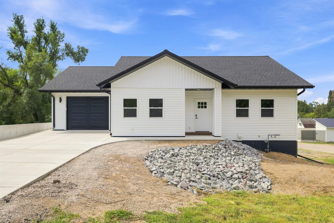
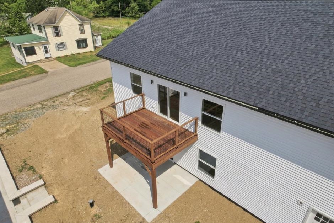
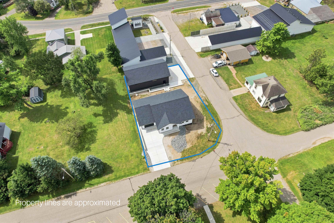
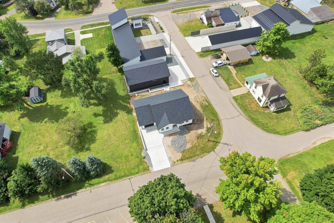
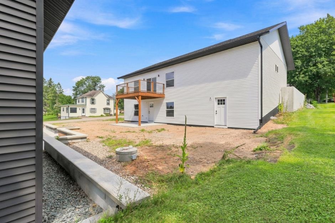
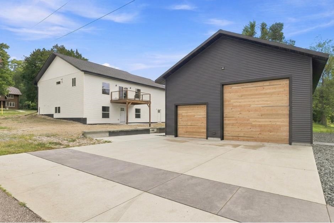
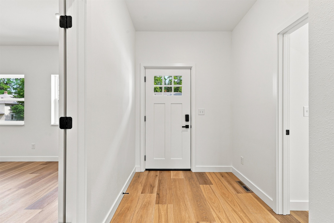
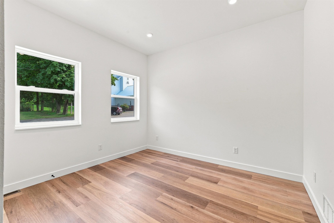
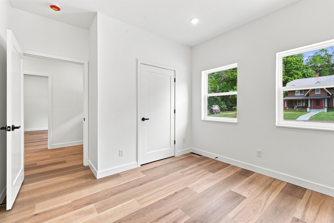
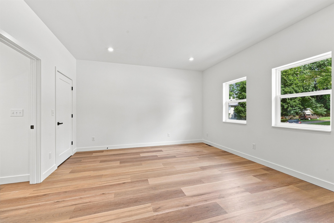
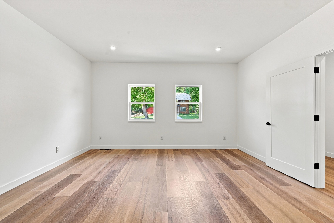
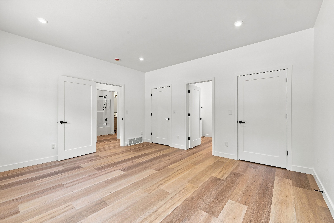
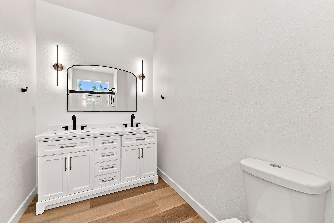
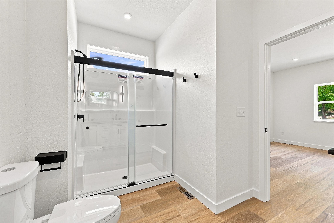
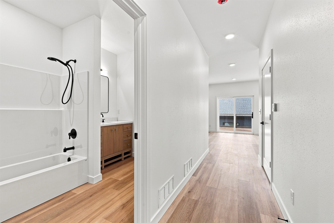
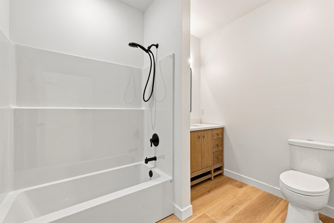
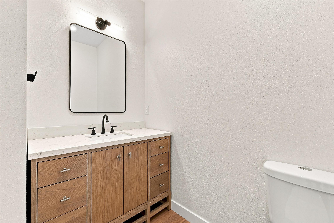
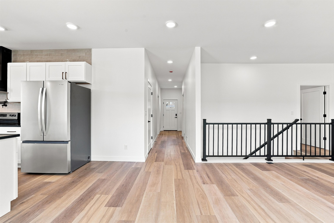
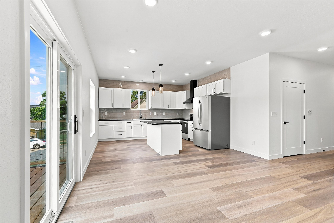
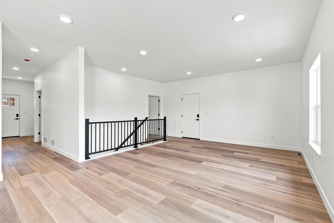
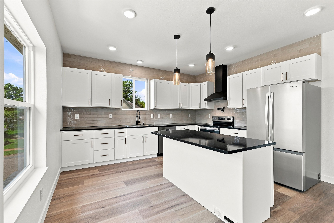
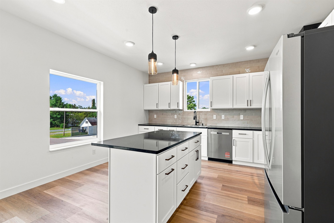
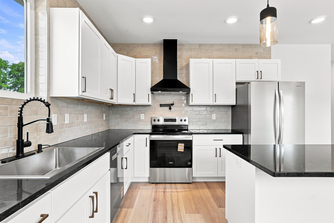
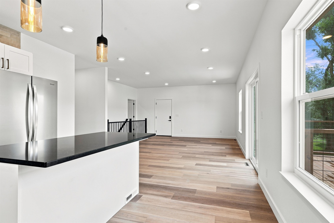
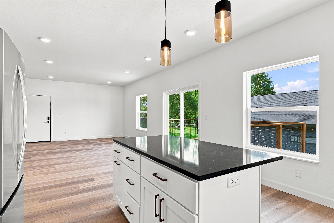
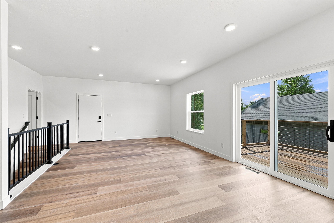
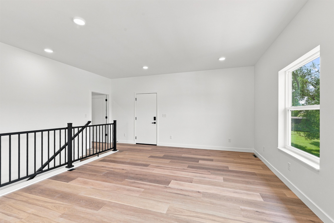
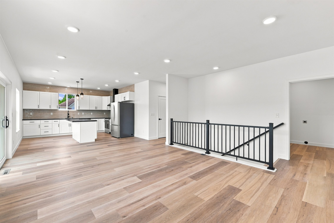
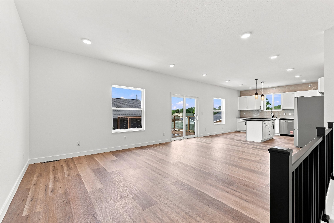
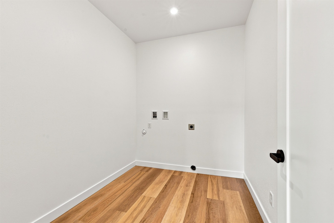
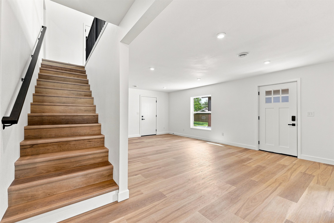
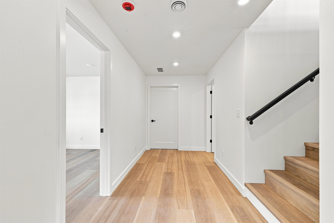
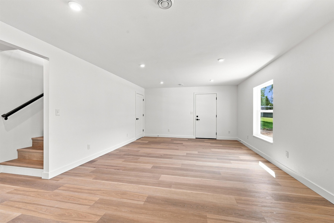
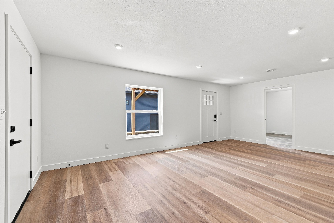
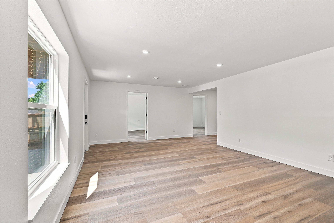
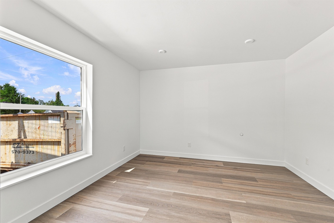
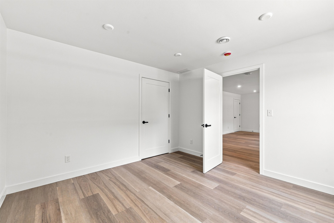
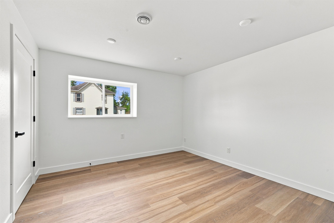
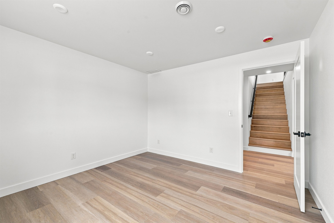
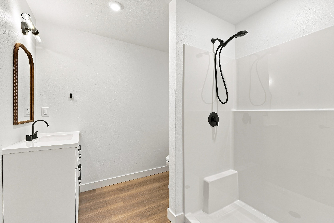
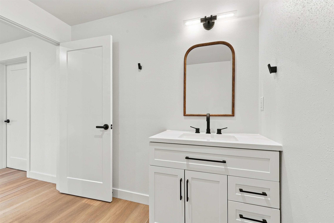
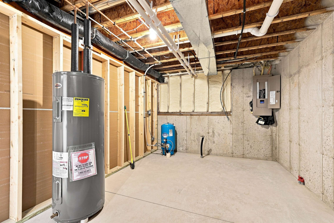
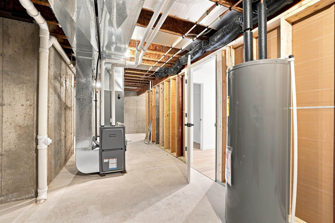
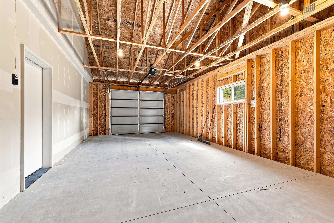
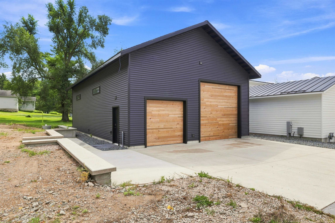
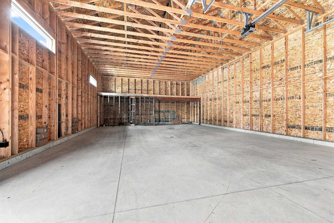
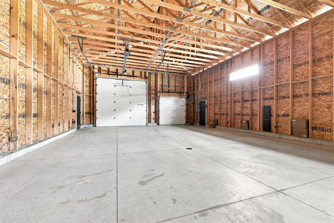
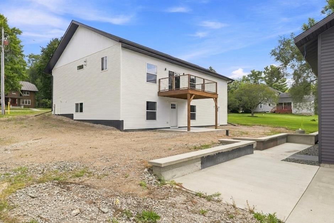
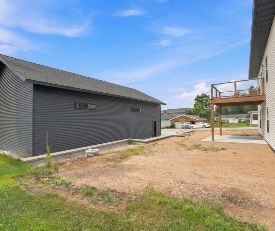
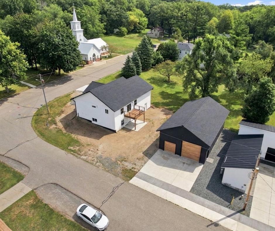
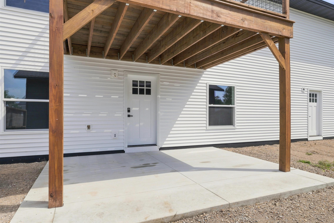
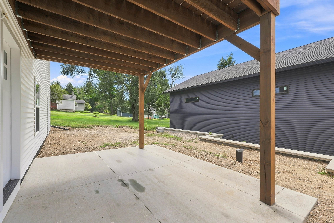
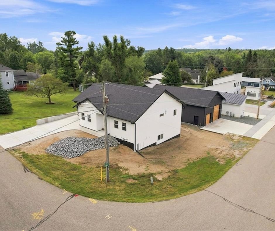
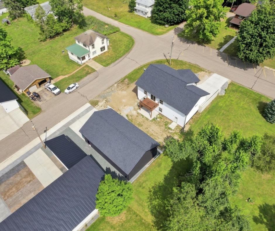
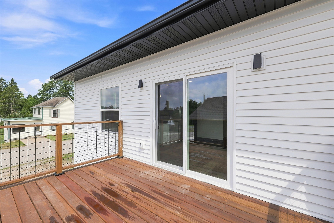
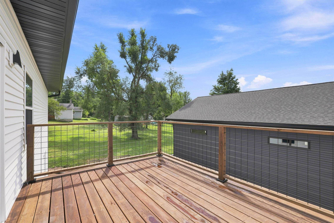
Estimated Completion Date 8/21/26 From the premium construction and thoughtful layout to the upscale finishes and exceptional garage space, every detail of this home has been carefully planned. Offering quartz countertops, soft-close cabinetry, Pella windows, spray foam insulation, brand-new stainless steel appliances, beautiful outdoor living spaces, and incredible versatility, this home delivers exceptional craftsmanship and modern style while providing years of comfortable, efficient living. Discover exceptional quality and thoughtful design in this stunning new construction home offering 4 bedrooms, 3 full bathrooms, and the perfect blend of modern comfort, energy efficiency, and functional living. Constructed with quality in mind, the home has been professionally spray foam insulated to provide superior air sealing, exceptional energy efficiency, improved year-round comfort, and enhanced sound reduction. Designed with an open-concept layout, the spacious kitchen, dining, and living areas are filled with an abundance of natural light streaming through premium Pella windows, creating a bright and inviting atmosphere that’s perfect for both everyday living and entertaining. The beautifully appointed kitchen features elegant quartz countertops, soft-close cabinetry, and a complete package of brand-new stainless steel appliances, creating a stylish and functional space you’ll love to gather in. The main level features convenient zero-entry access from the attached one-car garage, a welcoming foyer, main-floor laundry, two bedrooms, and two full bathrooms, including a spacious primary suite designed for comfort and privacy. Step outside onto the expansive walk-out deck overlooking the backyard, or relax on the covered concrete patio accessible from the finished walk-out lower level. The lower level offers two additional bedrooms, a third full bathroom, and a generous family room, providing flexible living space for guests, recreation, or a growing family. A true highlight of the property is the impressive 30′ x 50′ detached garage, complete with beautiful custom garage doors featuring both an 8′ x 8′ and a 12′ x 12′ overhead door, making it ideal for vehicles, recreational equipment, boats, campers, or the ultimate workshop. The detached garage is already plumbed for water and a future septic connection, providing endless possibilities for future expansion or additional use. Beneath the attached garage, you’ll also find a dedicated workshop tucked under the garage slab—a rare feature that offers outstanding storage and workspace.
Residential For Sale
3040 OAK STREET, Nelsonville, Wisconsin 54458
Phone: 262-894-7837


