


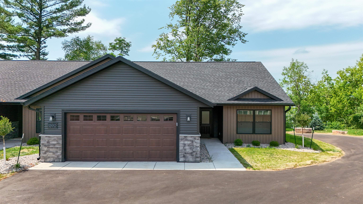
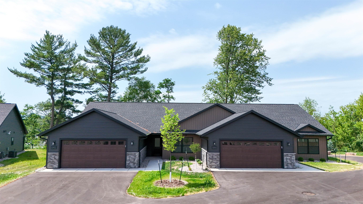
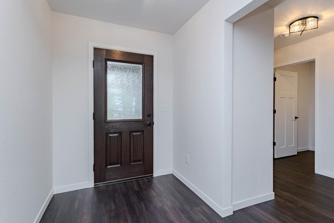
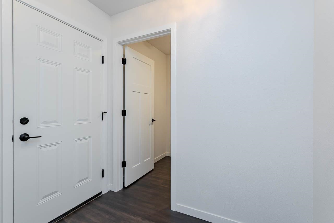
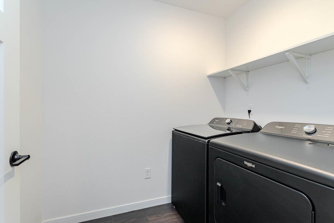
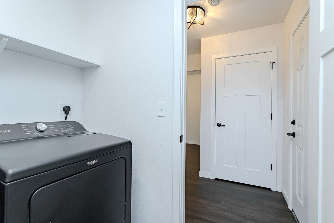
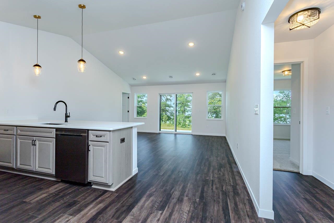
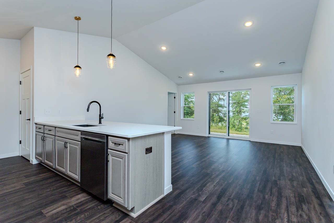
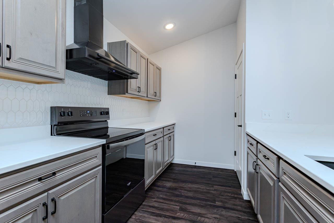
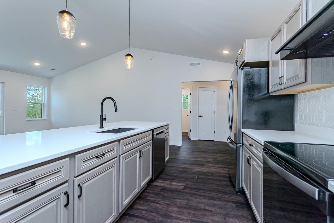
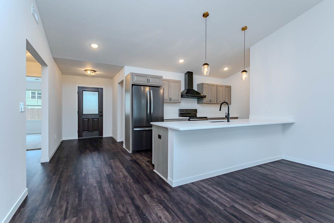

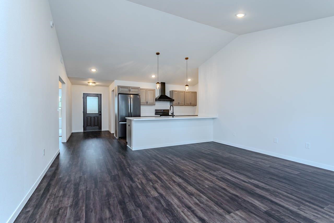
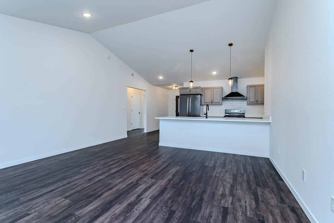
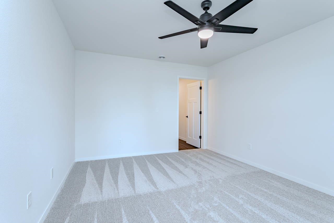
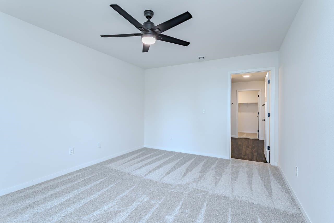
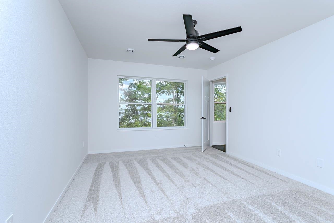
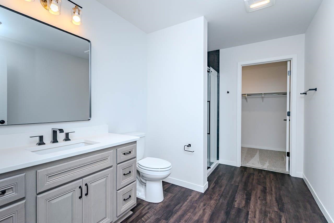
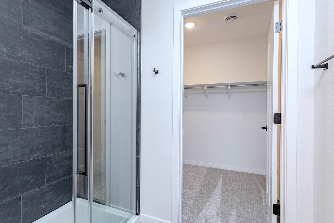
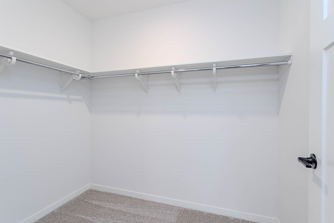
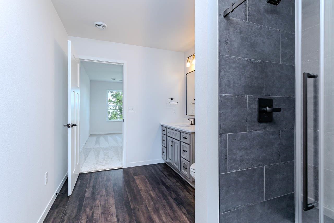
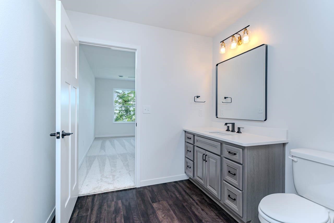
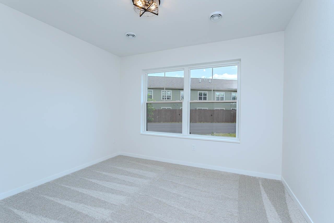
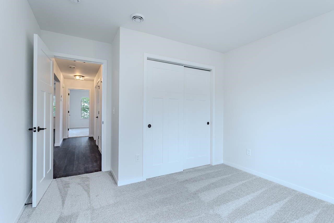
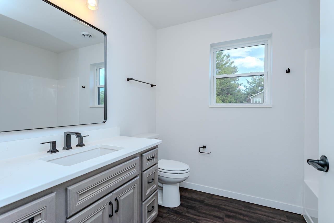
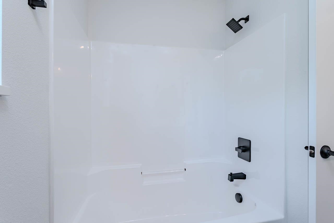
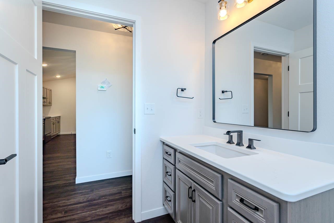
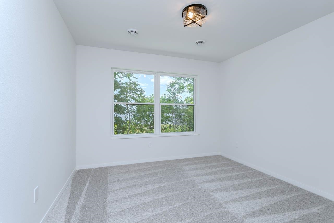
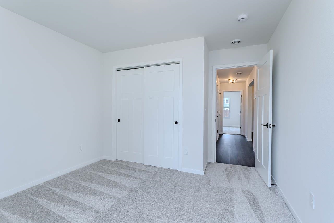
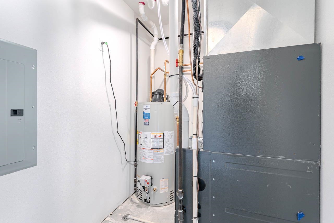
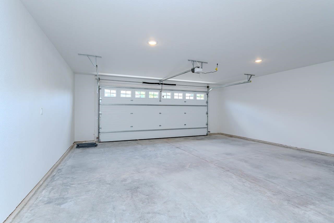
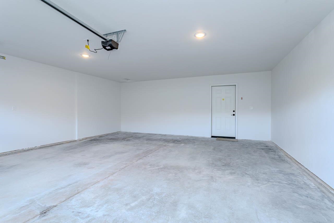
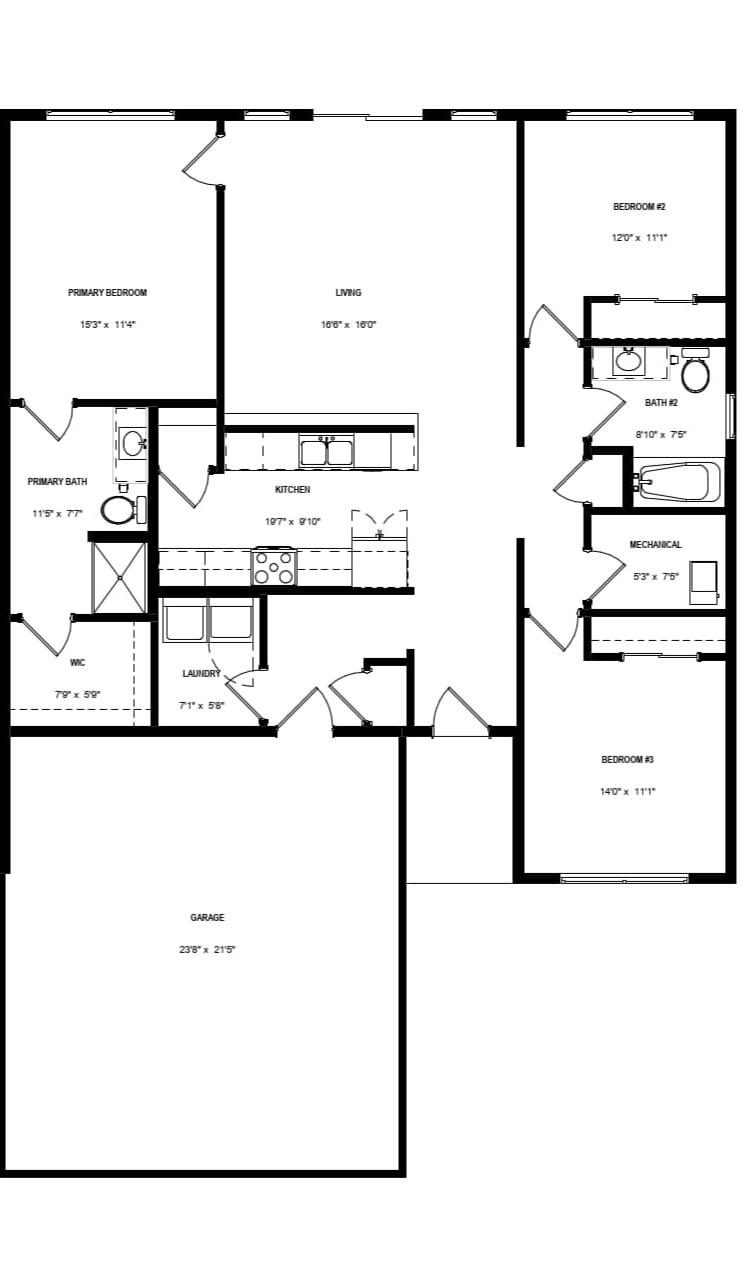
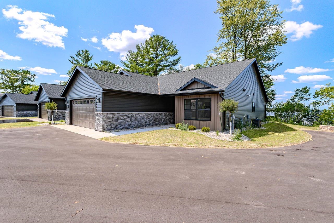
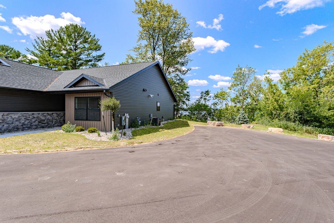
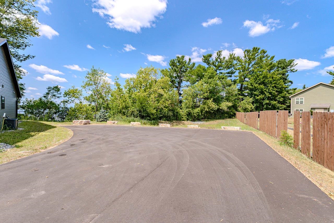
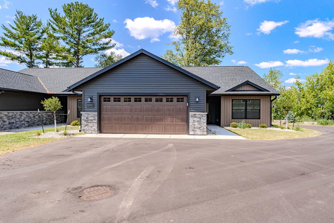
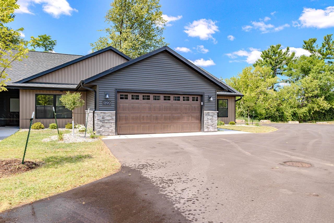
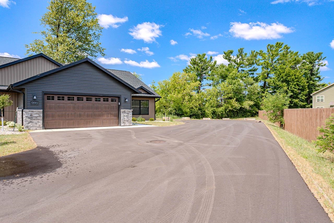
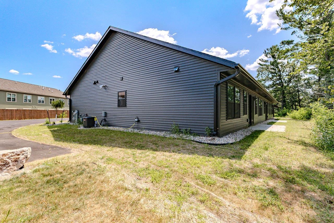
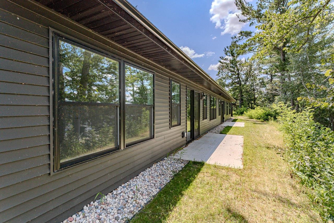
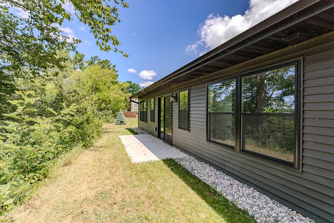

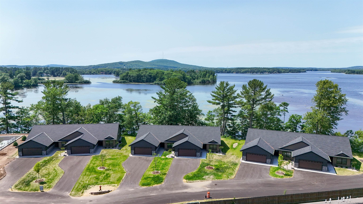
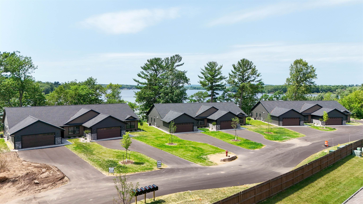
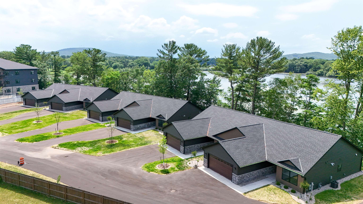
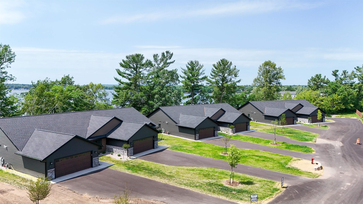
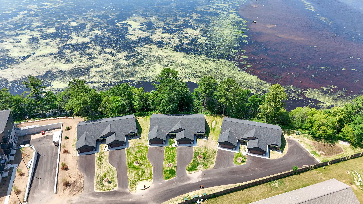
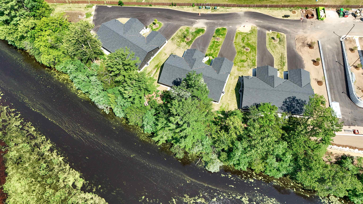
Enjoy scenic views of Lake Wausau from this newly completed twin home condominium, finished in June 2026. Located in the far building on the right, this right-side unit offers 3 bedrooms, 2 bathrooms, and a spacious 2-car garage, combining thoughtful design with modern finishes and the ease of maintenance-free living. Designed with a split-bedroom ranch floor plan, this home offers privacy by placing the primary suite on one side of the home and the secondary bedrooms on the other. The open-concept living and dining areas create a warm, welcoming space, while the galley-style kitchen features quartz countertops, a pantry closet, a black stainless steel appliance package, and an oversized peninsula that provides additional seating and a functional workspace. The primary suite includes a walk-in closet and a private en-suite bathroom with a walk-in shower. Two additional bedrooms share a full bathroom with a tub and shower combination, making the layout ideal for guests, family, or a home office. A washer and dryer are also included, making this home truly move-in ready. Step onto your private backyard patio and enjoy the peaceful waterfront setting. Whether you’re starting your day with coffee or relaxing in the evening, you’ll appreciate the tranquil views and quiet surroundings. The $461 monthly HOA fee covers lawn care and snow removal, allowing you to spend more time enjoying your home and less time on upkeep. Conveniently located near the Wausau Country Club and less than a mile from Highway 51, you’ll be just minutes from Rib Mountain shopping, dining, entertainment, and everyday conveniences. With its functional split-bedroom layout, stylish finishes, beautiful lake views, and low-maintenance lifestyle, this move-in-ready condominium offers everything you need for comfortable, carefree living.
Residential For Sale
1390 PARK DRIVE, Schofield, Wisconsin 54476
Phone: 715-581-6335


