


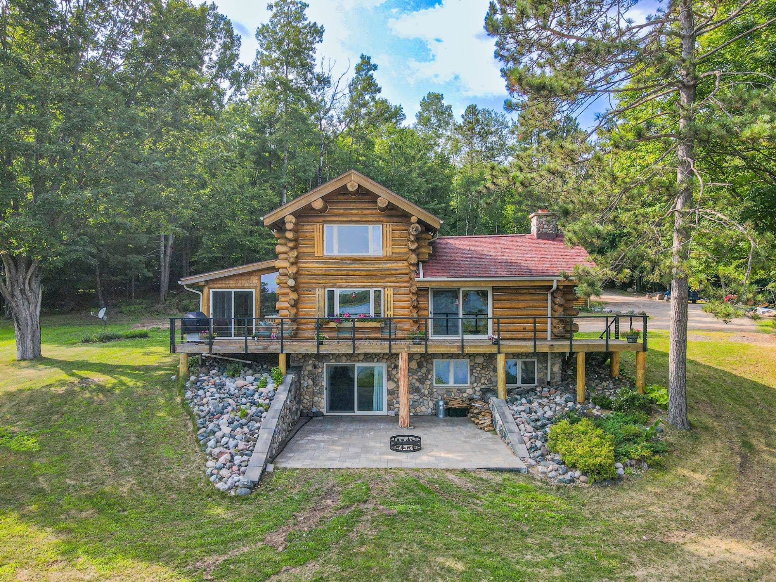


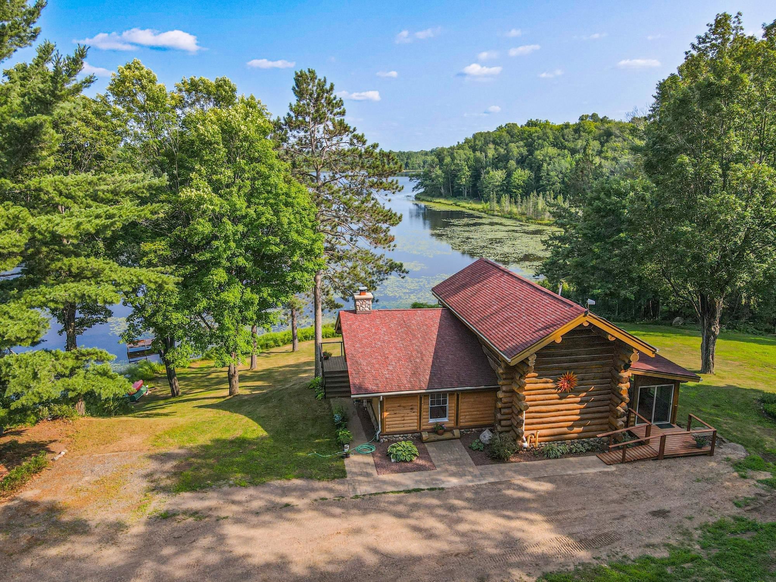


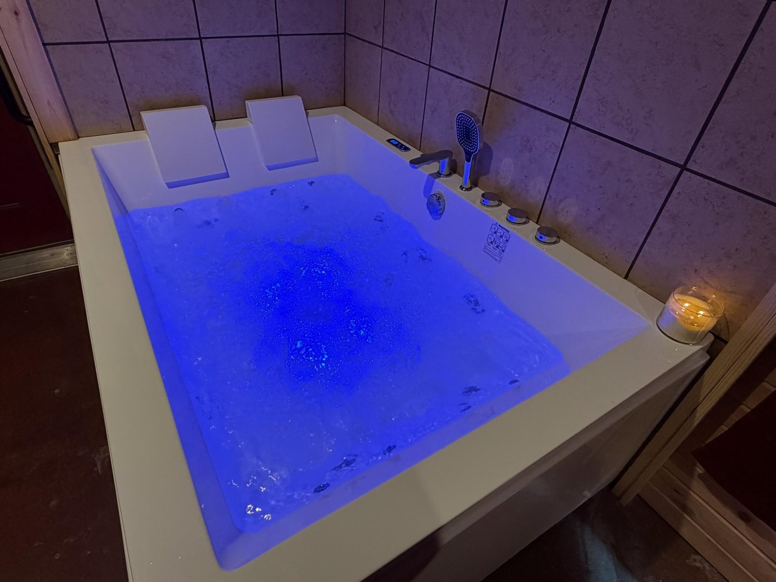


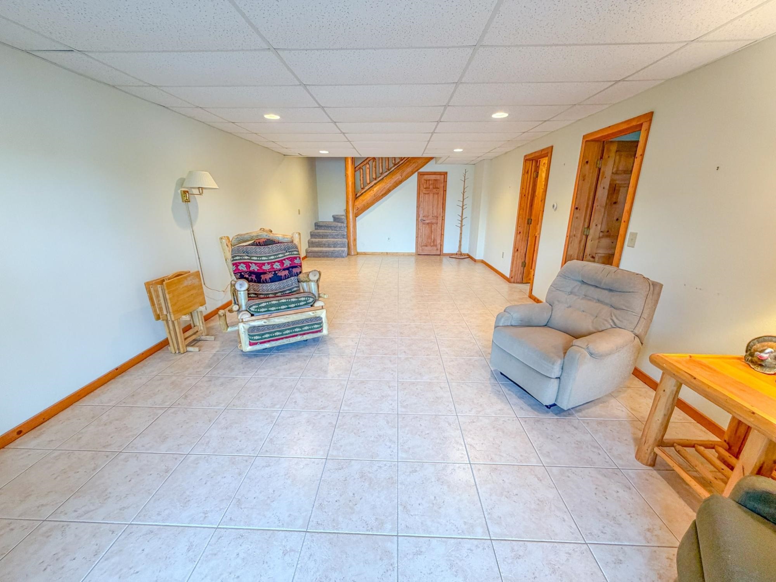
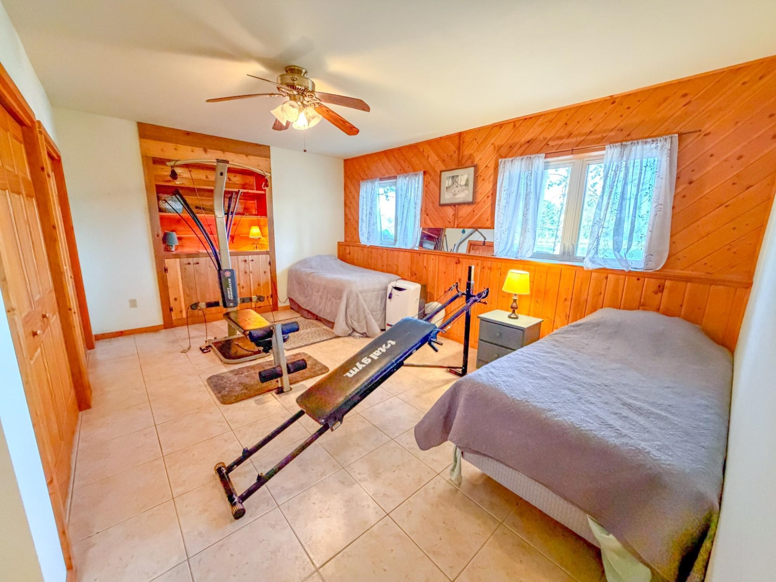


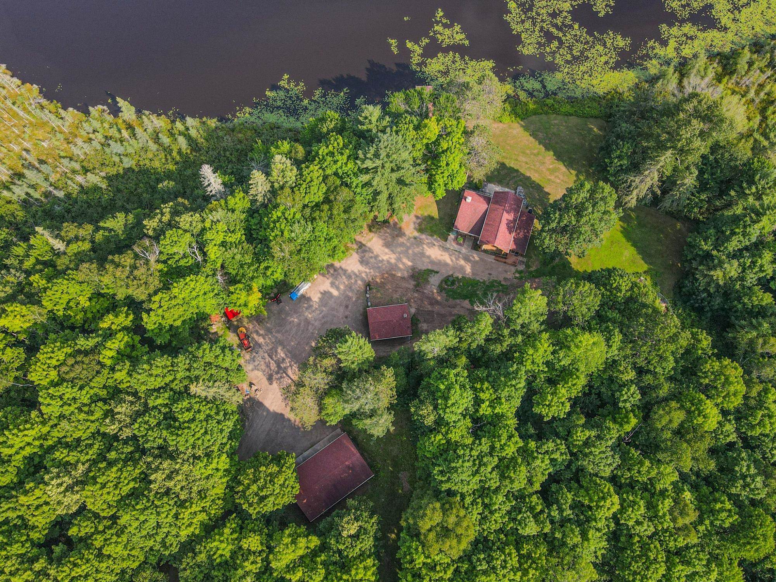


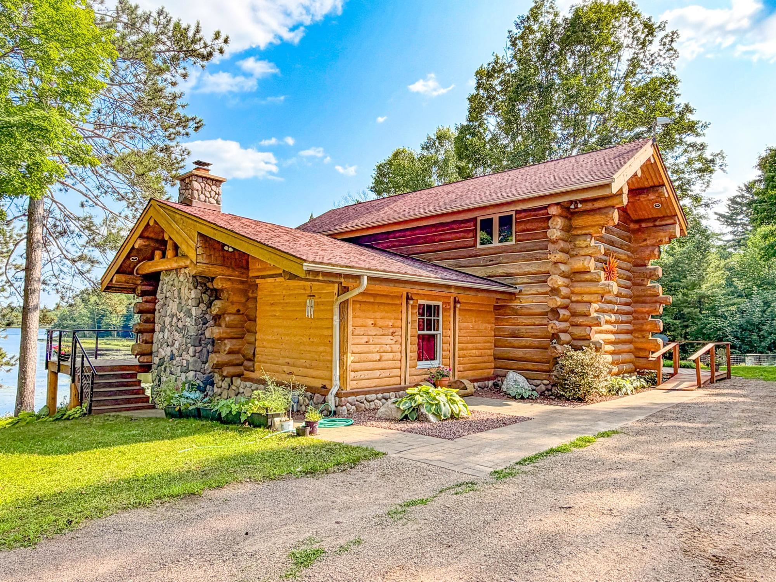

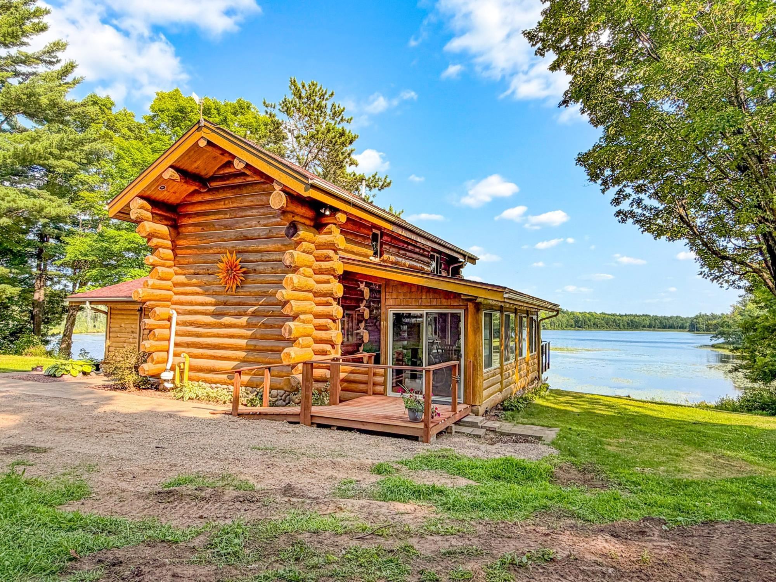


Welcome to one of the Northwoods’ most extraordinary private retreats. A winding drive through 33.26± acres of secluded hardwood forest leads to this exceptional handcrafted full log home, perfectly positioned along 800+ feet of picturesque frontage on Sweeney Lake. From the moment you arrive, towering trees, serene surroundings, and remarkable architecture create an unforgettable first impression. Inside, vaulted ceilings with massive exposed timber beams, rich wood finishes, large windows framing breathtaking woodland & lake views, and a magnificent floor-to-ceiling fieldstone fireplace create a warm yet refined atmosphere. The window-wrapped three-season room invites the beauty of the Northwoods inside, offering a tranquil place to unwind while overlooking the surrounding forest and lake. Step outside to the expansive lakeside deck, an exceptional outdoor living space perfect for morning coffee, gathering with family and friends, or simply taking in the peaceful setting as the sun gives way to a sky filled with stars. Recent main-level improvements include a bedroom suite featuring a whirlpool tub, along with a half bath and spacious pantry that enhance both comfort and convenience. Upstairs, the primary suite offers a private retreat, while the finished walkout lower level provides additional entertaining space with a third bedroom, full bath, and laundry area. Outside, you’ll find a heated 4-car garage, guest/party cabin, private dock, garden, and a newly cleared gravel building site for a future guest cabin, workshop, or additional outbuilding. Located near thousands of acres of public land and the Chequamegon-Nicolet National Forest with direct access to premier ATV/UTV and nearby snowmobile trails, this extraordinary property delivers the ultimate lifestyle where privacy, recreation, and natural beauty come together in one unforgettable setting for the very best of Northwoods living.
Property Description
Features
1
4
: Hot water, In-floor radiant, Zoned heating
: Sump pump, Walk out/outer door
: Yes, Wood stove
: Screened porch
: Shingle, Composition
: Ceiling fan(s), Whirlpool tub, Pantry, Vaulted/cathedral ceiling
: Refrigerator, Dishwasher, Microwave, Washer, Dryer, Oven/range-electric
: Detached, Heated
: Lp gas, Electric, Wood
: Electric, Lp
: Carpet, Vinyl, Tile
: Gravel, Paved
: Conventional
: Pv sewer/pv water
: Lake
Additional Information
: No
: No
010-106210030
7267
2025
Fifield, Town Of
From Fifield Hwy 13 N, Turn Right onto Hwy 70 E, T
Room Dimensions
17x14
17x10
16x14
14x14
17x12
9x12
28x14
8x5
12x27
3 Bedrooms
2 + Bathrooms
2,656 Sqft
$759,900
Listing ID #22603624
Courtesy of NORTHWOODS REALTY
Basic Details
Property Type : Residential
Sub-Type : Single family
Listing Type : For Sale
Listing ID : 22603624
Price : $759,900
Bedrooms : 3
Bathrooms : 2
Half Baths : 1
Square Footage : 2,656 Sqft
Lot Area : 33 Acre
Year Built : 2004
Country : US
State : WI
County : Price County
City : Fifield
Area : Other
Zipcode : 54524
Style : 1.5 story
DOM : 2
Status : Active
Agent info



Contact Agent