




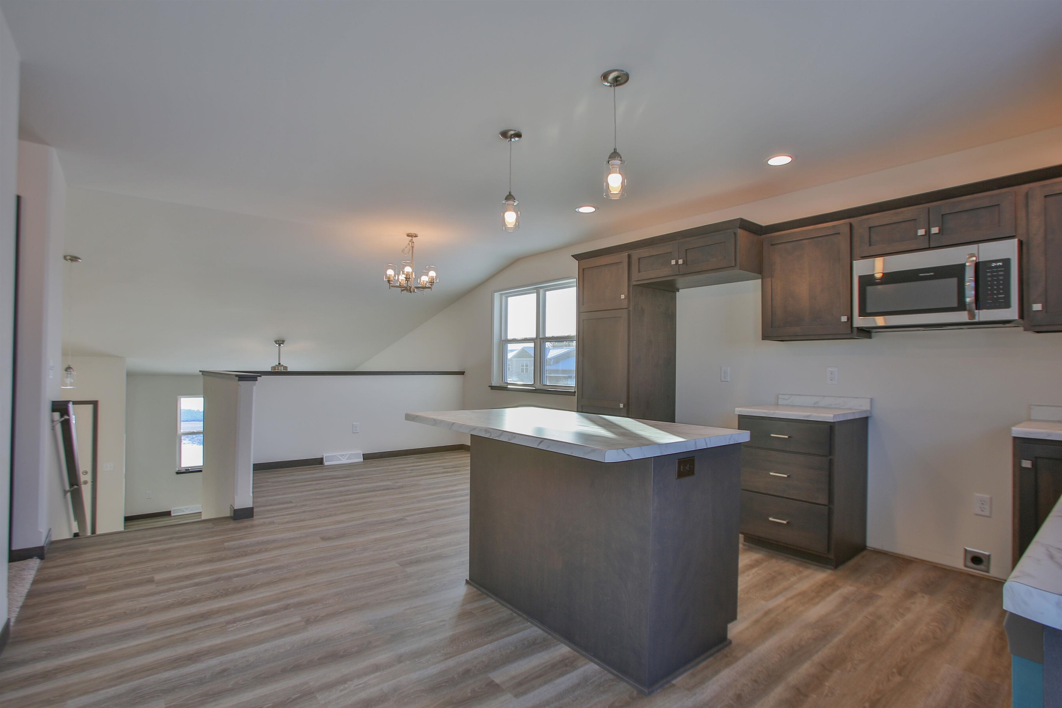

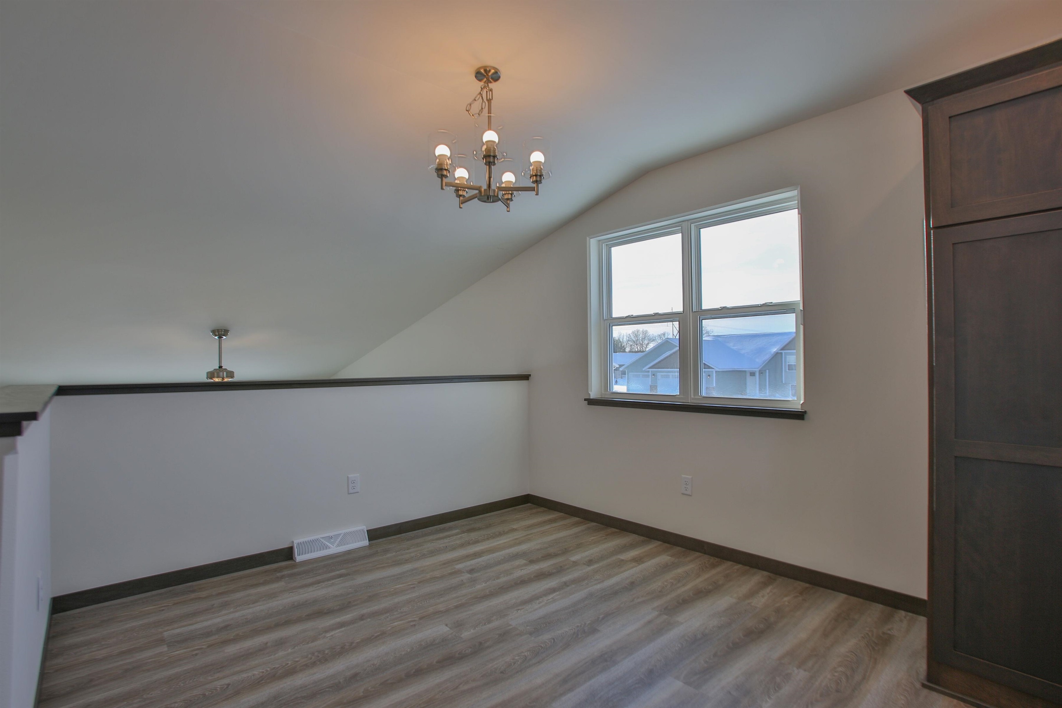

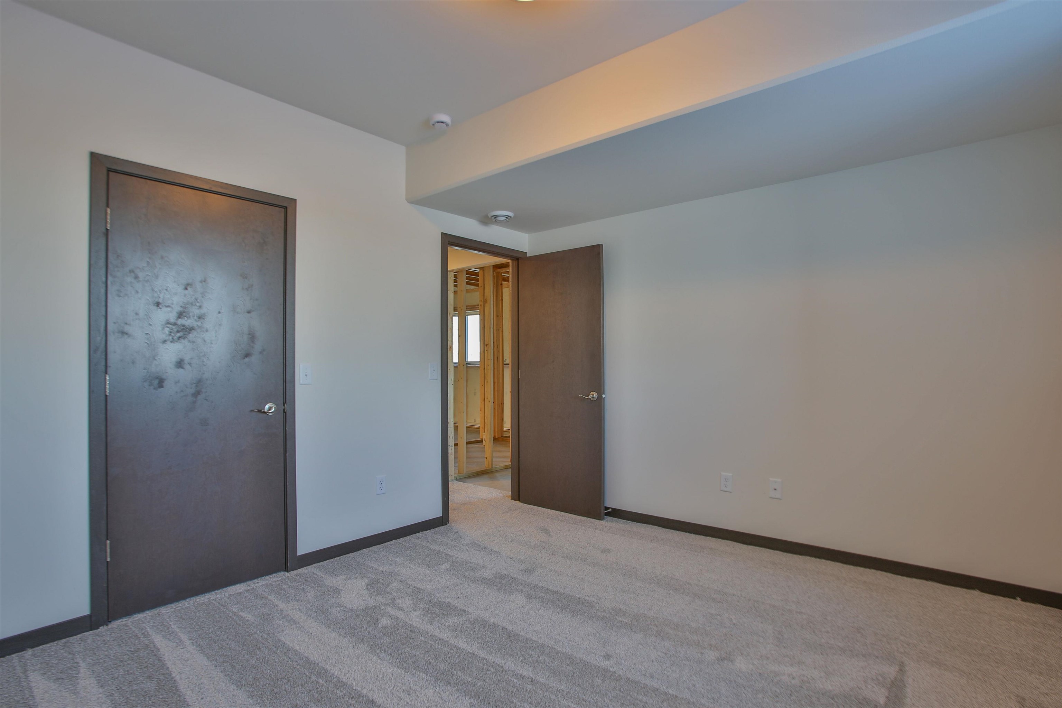


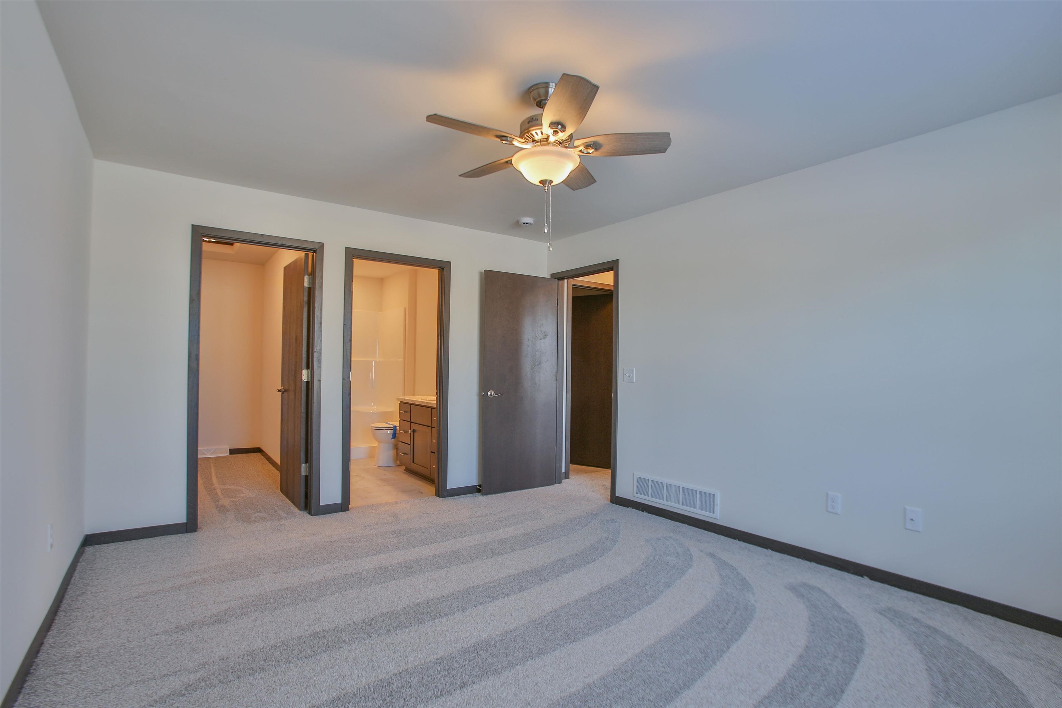


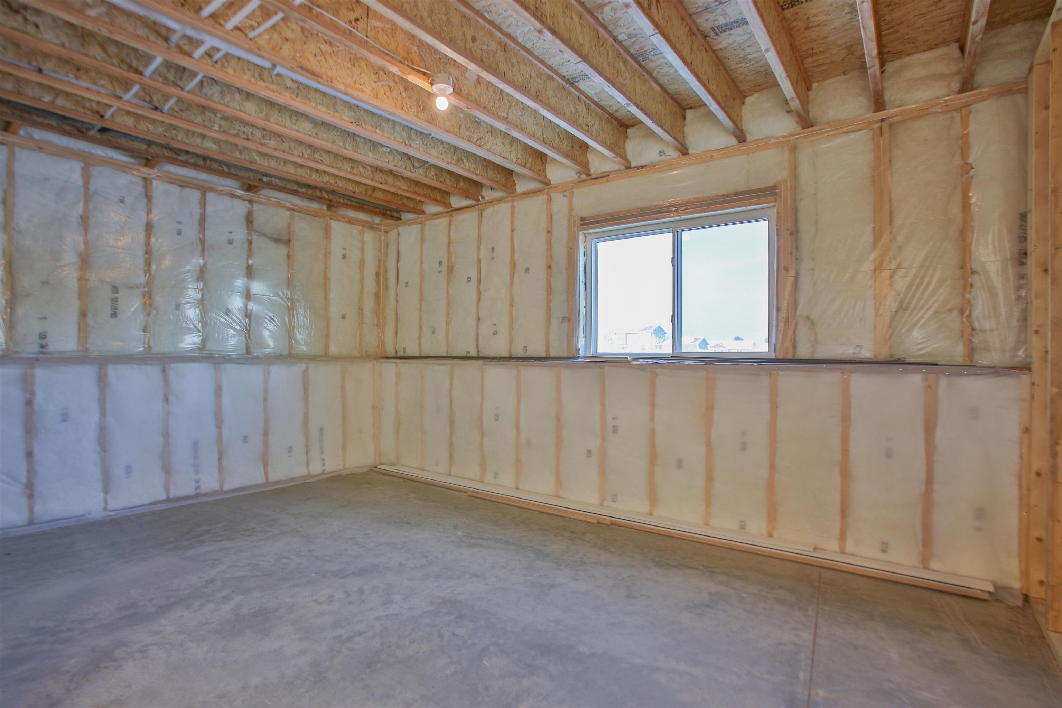


Welcome to the Cappuccino, the newest tri-level floor plan in Denyon Homes’ Neighborhood Series. Designed with both comfort and flexibility in mind, this 3-bedroom, 2-bath home offers 1,542 square feet of thoughtfully planned living space, plus an expandable lower level that gives you room to grow as your needs change. The open-concept main living area creates an inviting space for everyday living and entertaining. Upstairs, the spacious kitchen features a large island, soft-closing cabinetry, and included microwave and dishwasher, flowing seamlessly into the dining area overlooking the great room. Convenient main-level laundry adds everyday functionality, while the private owner’s suite offers a walk-in closet and an en suite bath for your own relaxing retreat. The lower level features a finished third bedroom, while offering plenty of room to grow. It’s already framed for a future family room and fourth bedroom, with plumbing in place for a future third bathroom, making it easy to expand as your needs change. A blacktop driveway completes the home for added convenience. Photos may be of a similar model. Home is scheduled for completion this fall.
Residential For Sale
210 CEDAR HAVEN TRAIL, Rothschild, Wisconsin 54474
Phone: 715-551-9558


