


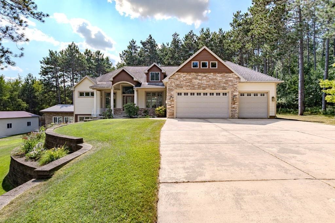
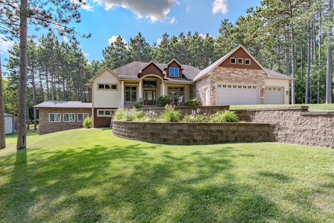
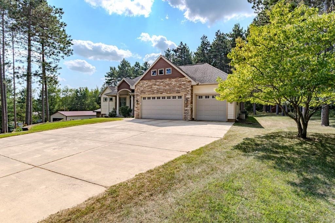
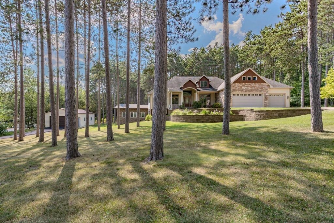
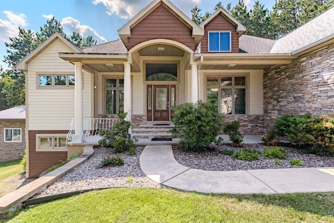
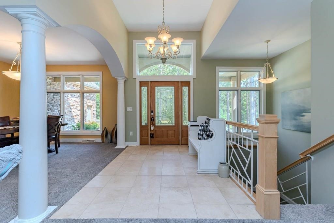
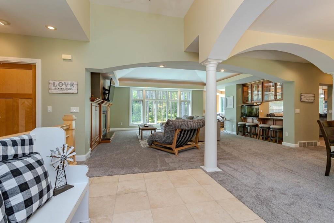
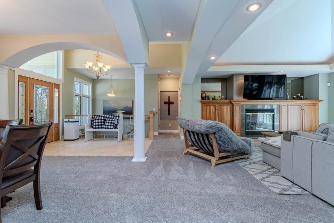
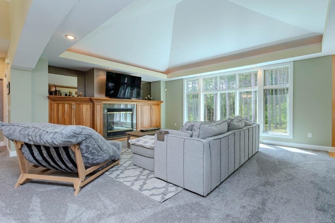
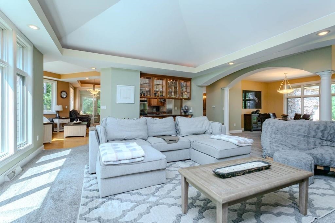
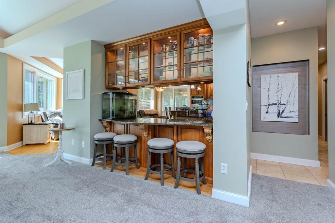
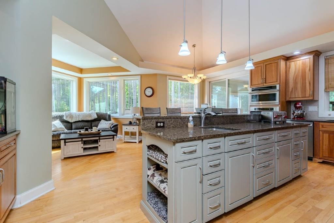
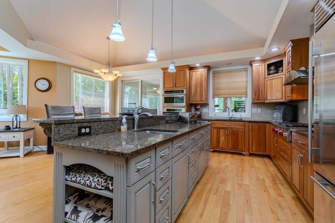
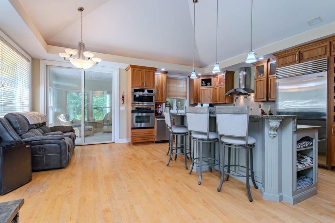
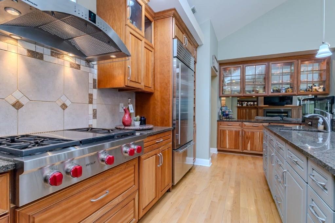
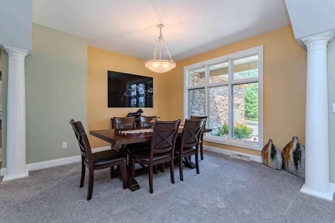
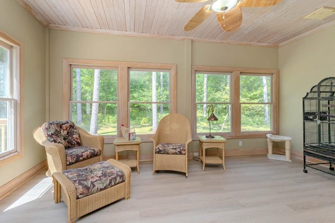
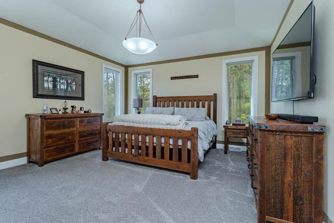
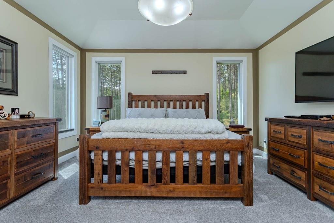
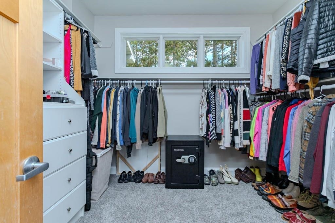
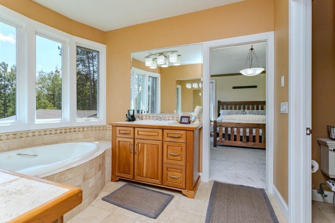
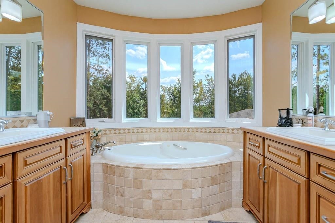
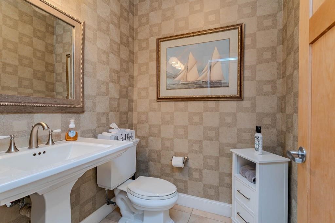
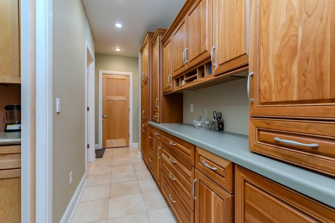
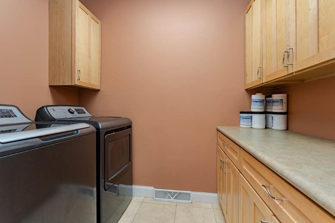
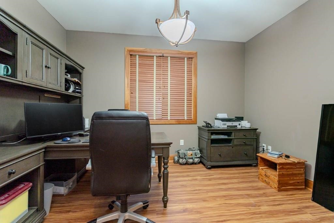
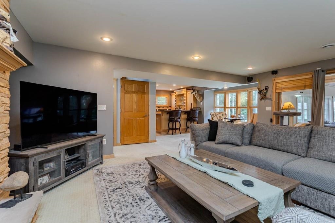
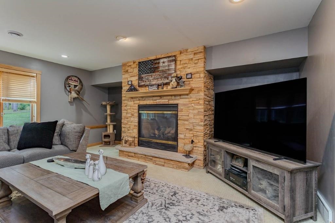
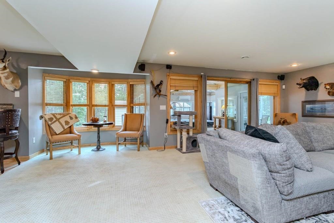
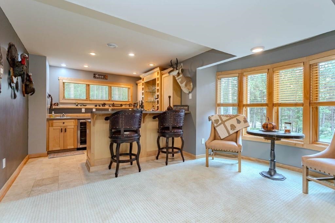
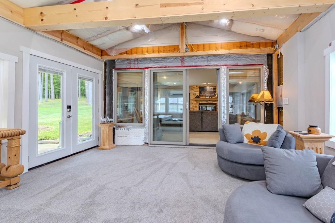
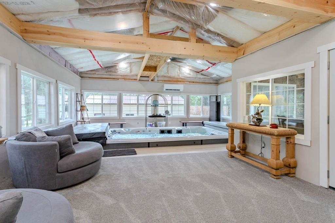
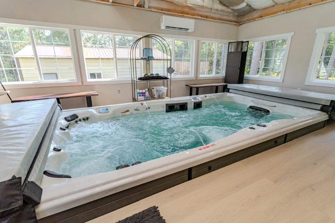
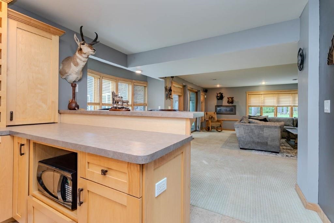
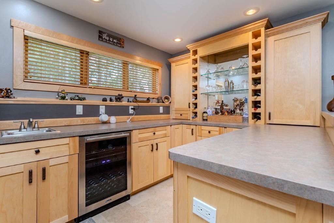
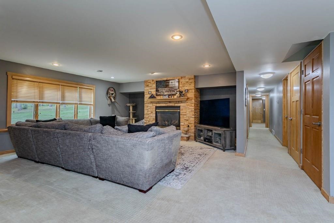
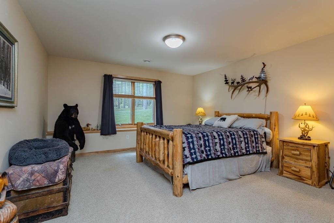
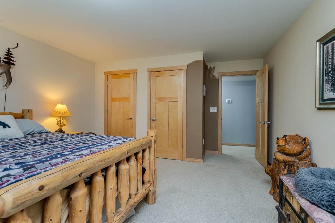
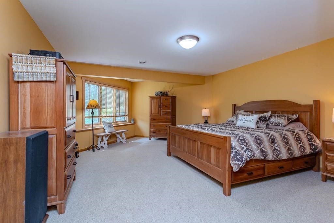
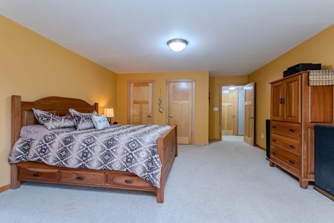
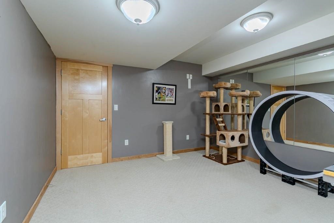
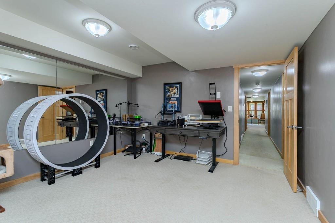
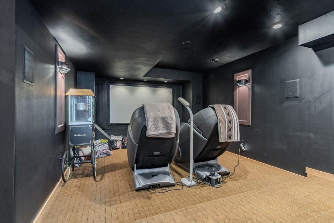
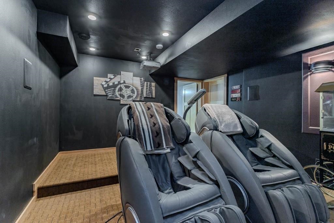
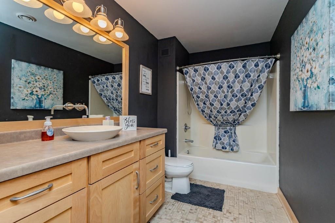
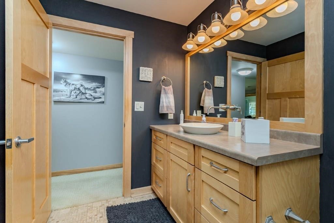
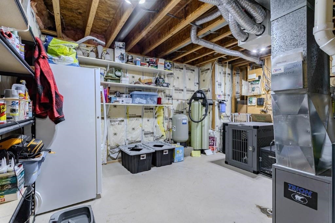
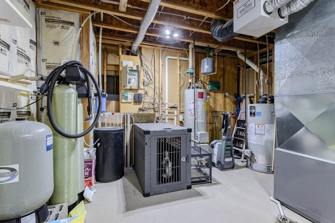
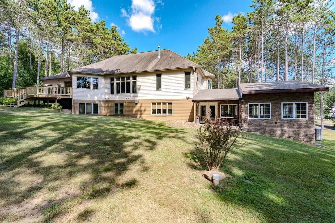
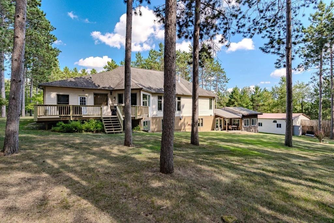
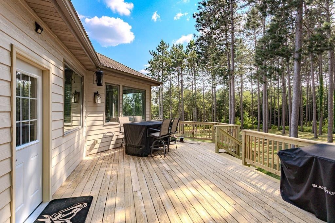
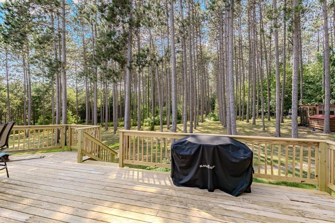
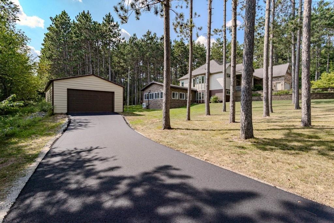
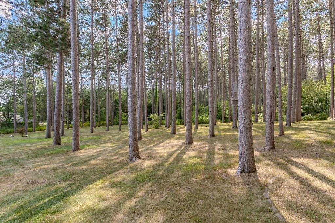
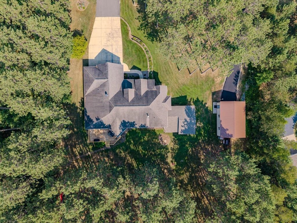
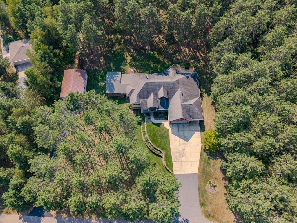
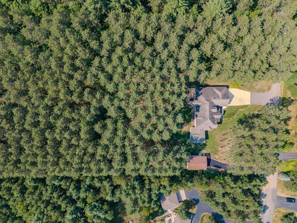
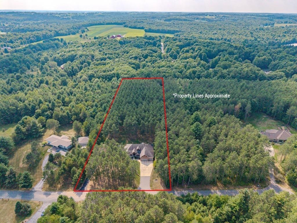
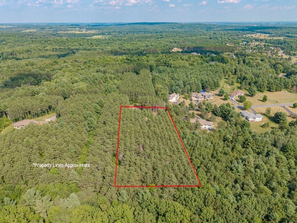
PRIVATE CUSTOM ESTATE ON 2.9 ACRES | YEAR-ROUND ENDLESS POOL | ~5,000 FINISHED SQ FT | 2023 WORKSHOP. A rare combination of privacy, craftsmanship, and amenities, this custom-built estate sits near the end of a quiet road on 2.9 beautifully landscaped acres near Wausau. Offering almost 5,000 finished square feet, the property blends luxury living with exceptional recreation and workspace in a truly private setting. Designed as the builder’s personal residence, the home showcases high-end finishes throughout, including 12-foot ceilings, maple flooring, travertine, custom cherry cabinetry, and extensive built-ins. The gourmet kitchen features Wolf and Sub-Zero appliances, granite surfaces, and seamless flow into the main living areas—ideal for both everyday living and entertaining. The main level offers bright, open living spaces, a striking fireplace, and a four-season room overlooking the grounds. The primary suite provides a private retreat, with additional bedrooms offering flexibility for guests or office use. The walkout lower level adds approximately 2,400 finished square feet of true lifestyle space, including a large recreation area, wet bar, fireplace, theater space, and abundant storage—perfect for entertaining or relaxing at scale. A standout feature is the 2024 year-round Endless Pool/swim spa, delivering resort-style fitness and relaxation in every season. Outdoors, nearly three acres of mature trees and professional landscaping create exceptional privacy while maintaining convenient access to town. A 2023 workshop/pole building and oversized three-car garage provide rare utility, storage, and hobby space. Additional highlights include geothermal heating and cooling, multiple entertaining areas, and thoughtful custom construction throughout. This is more than a home—it is a private estate designed for those who value space, quality, and a lifestyle that is difficult to replicate in the Wausau market.
Residential For Sale
145209 BRISTERS HILL ROAD, Wausau, Wisconsin 54401
Main: 715-359-0521


