



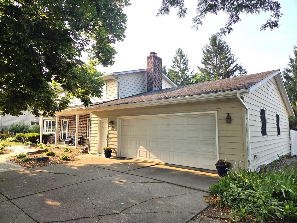
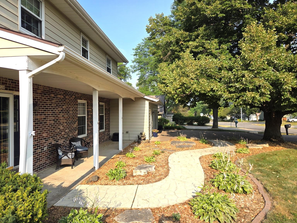
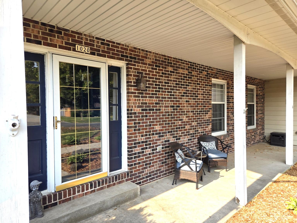
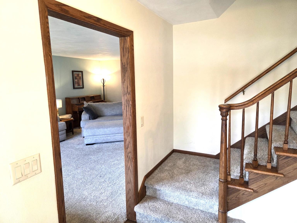
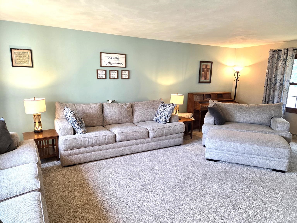
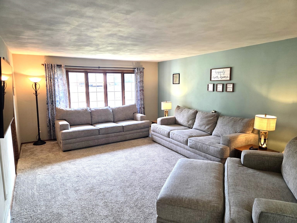
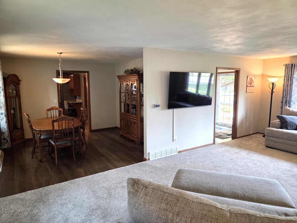
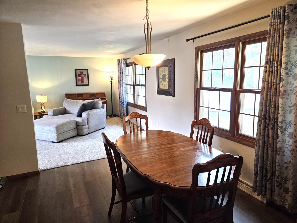
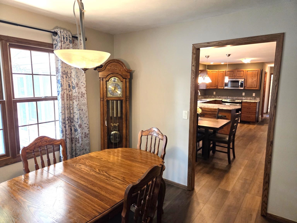
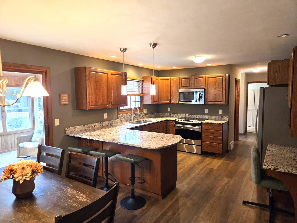
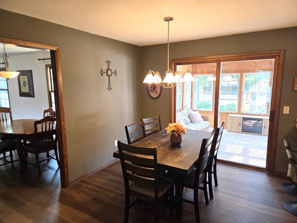
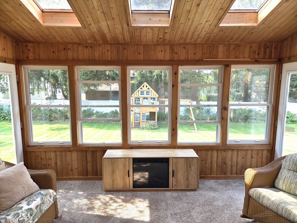
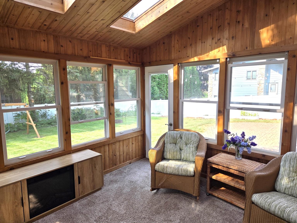
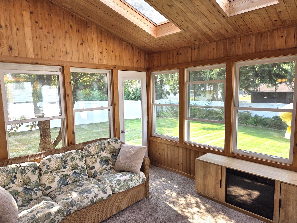
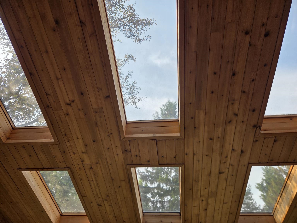
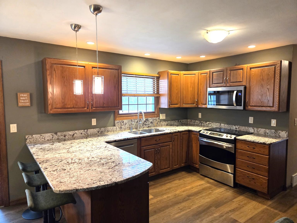
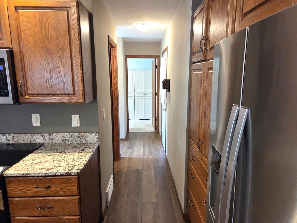
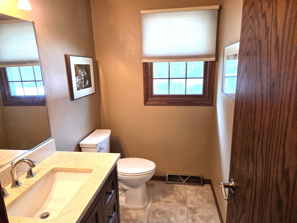
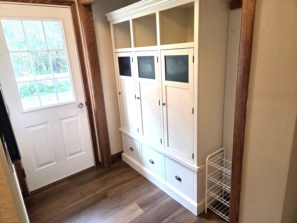
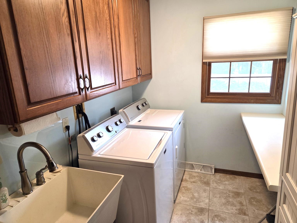
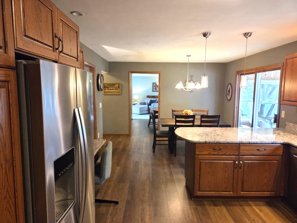
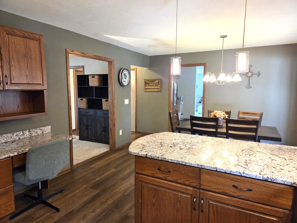
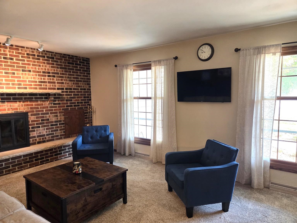
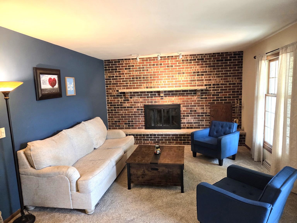
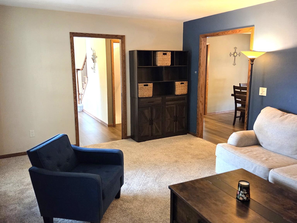
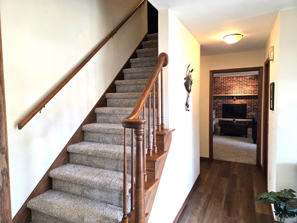
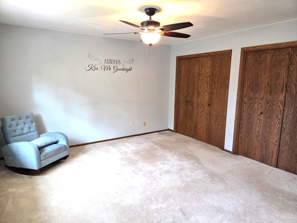
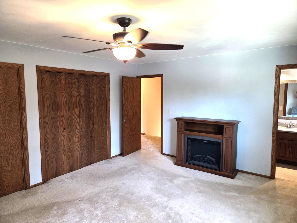
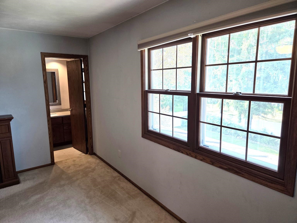
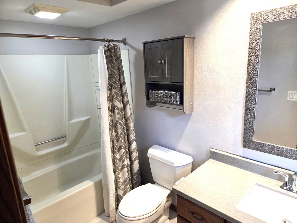
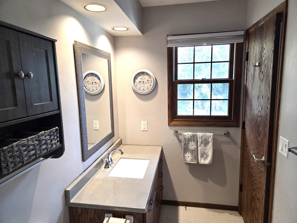
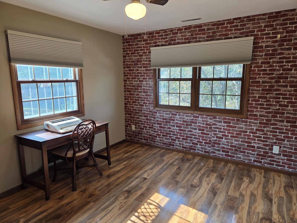
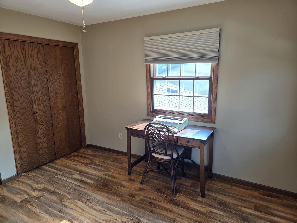
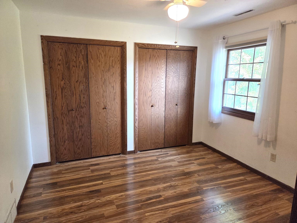
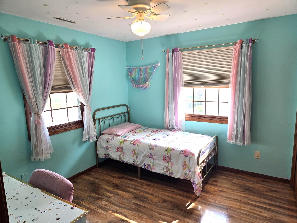
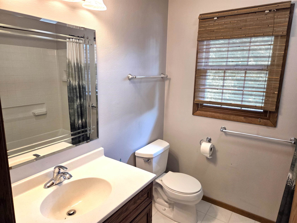
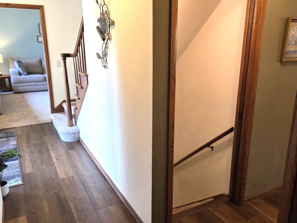
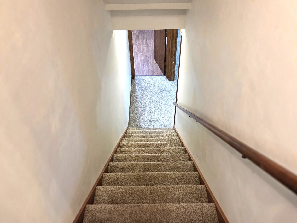
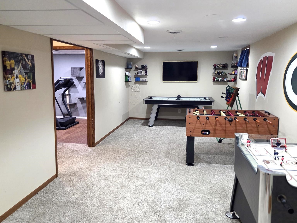
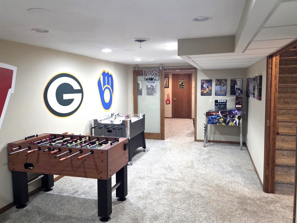
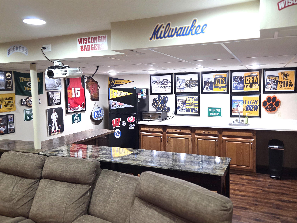
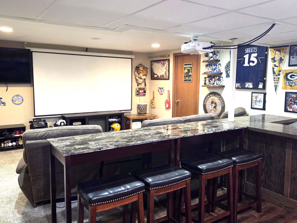
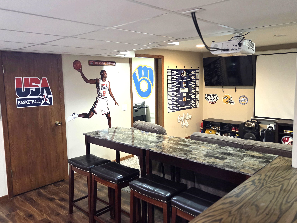
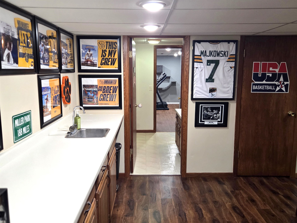
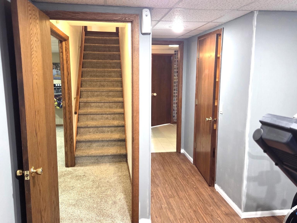
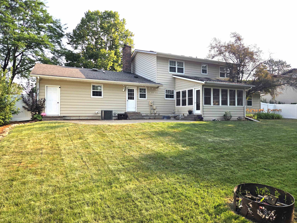
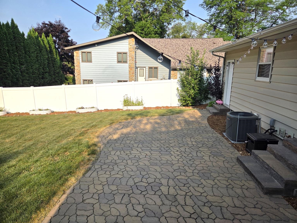
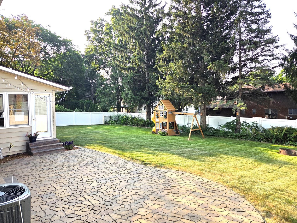
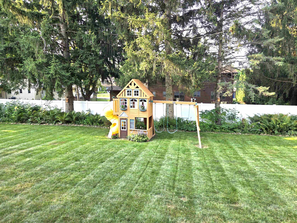
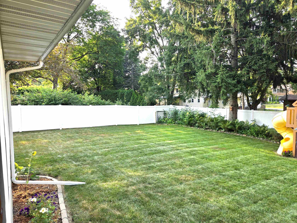
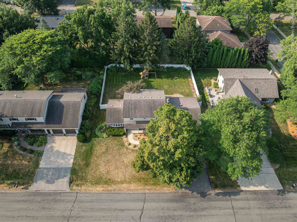
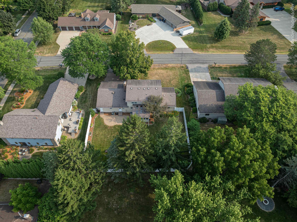
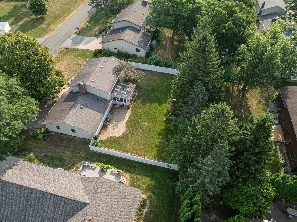
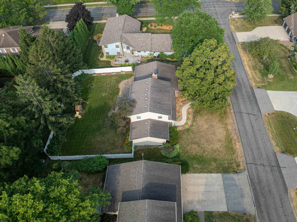
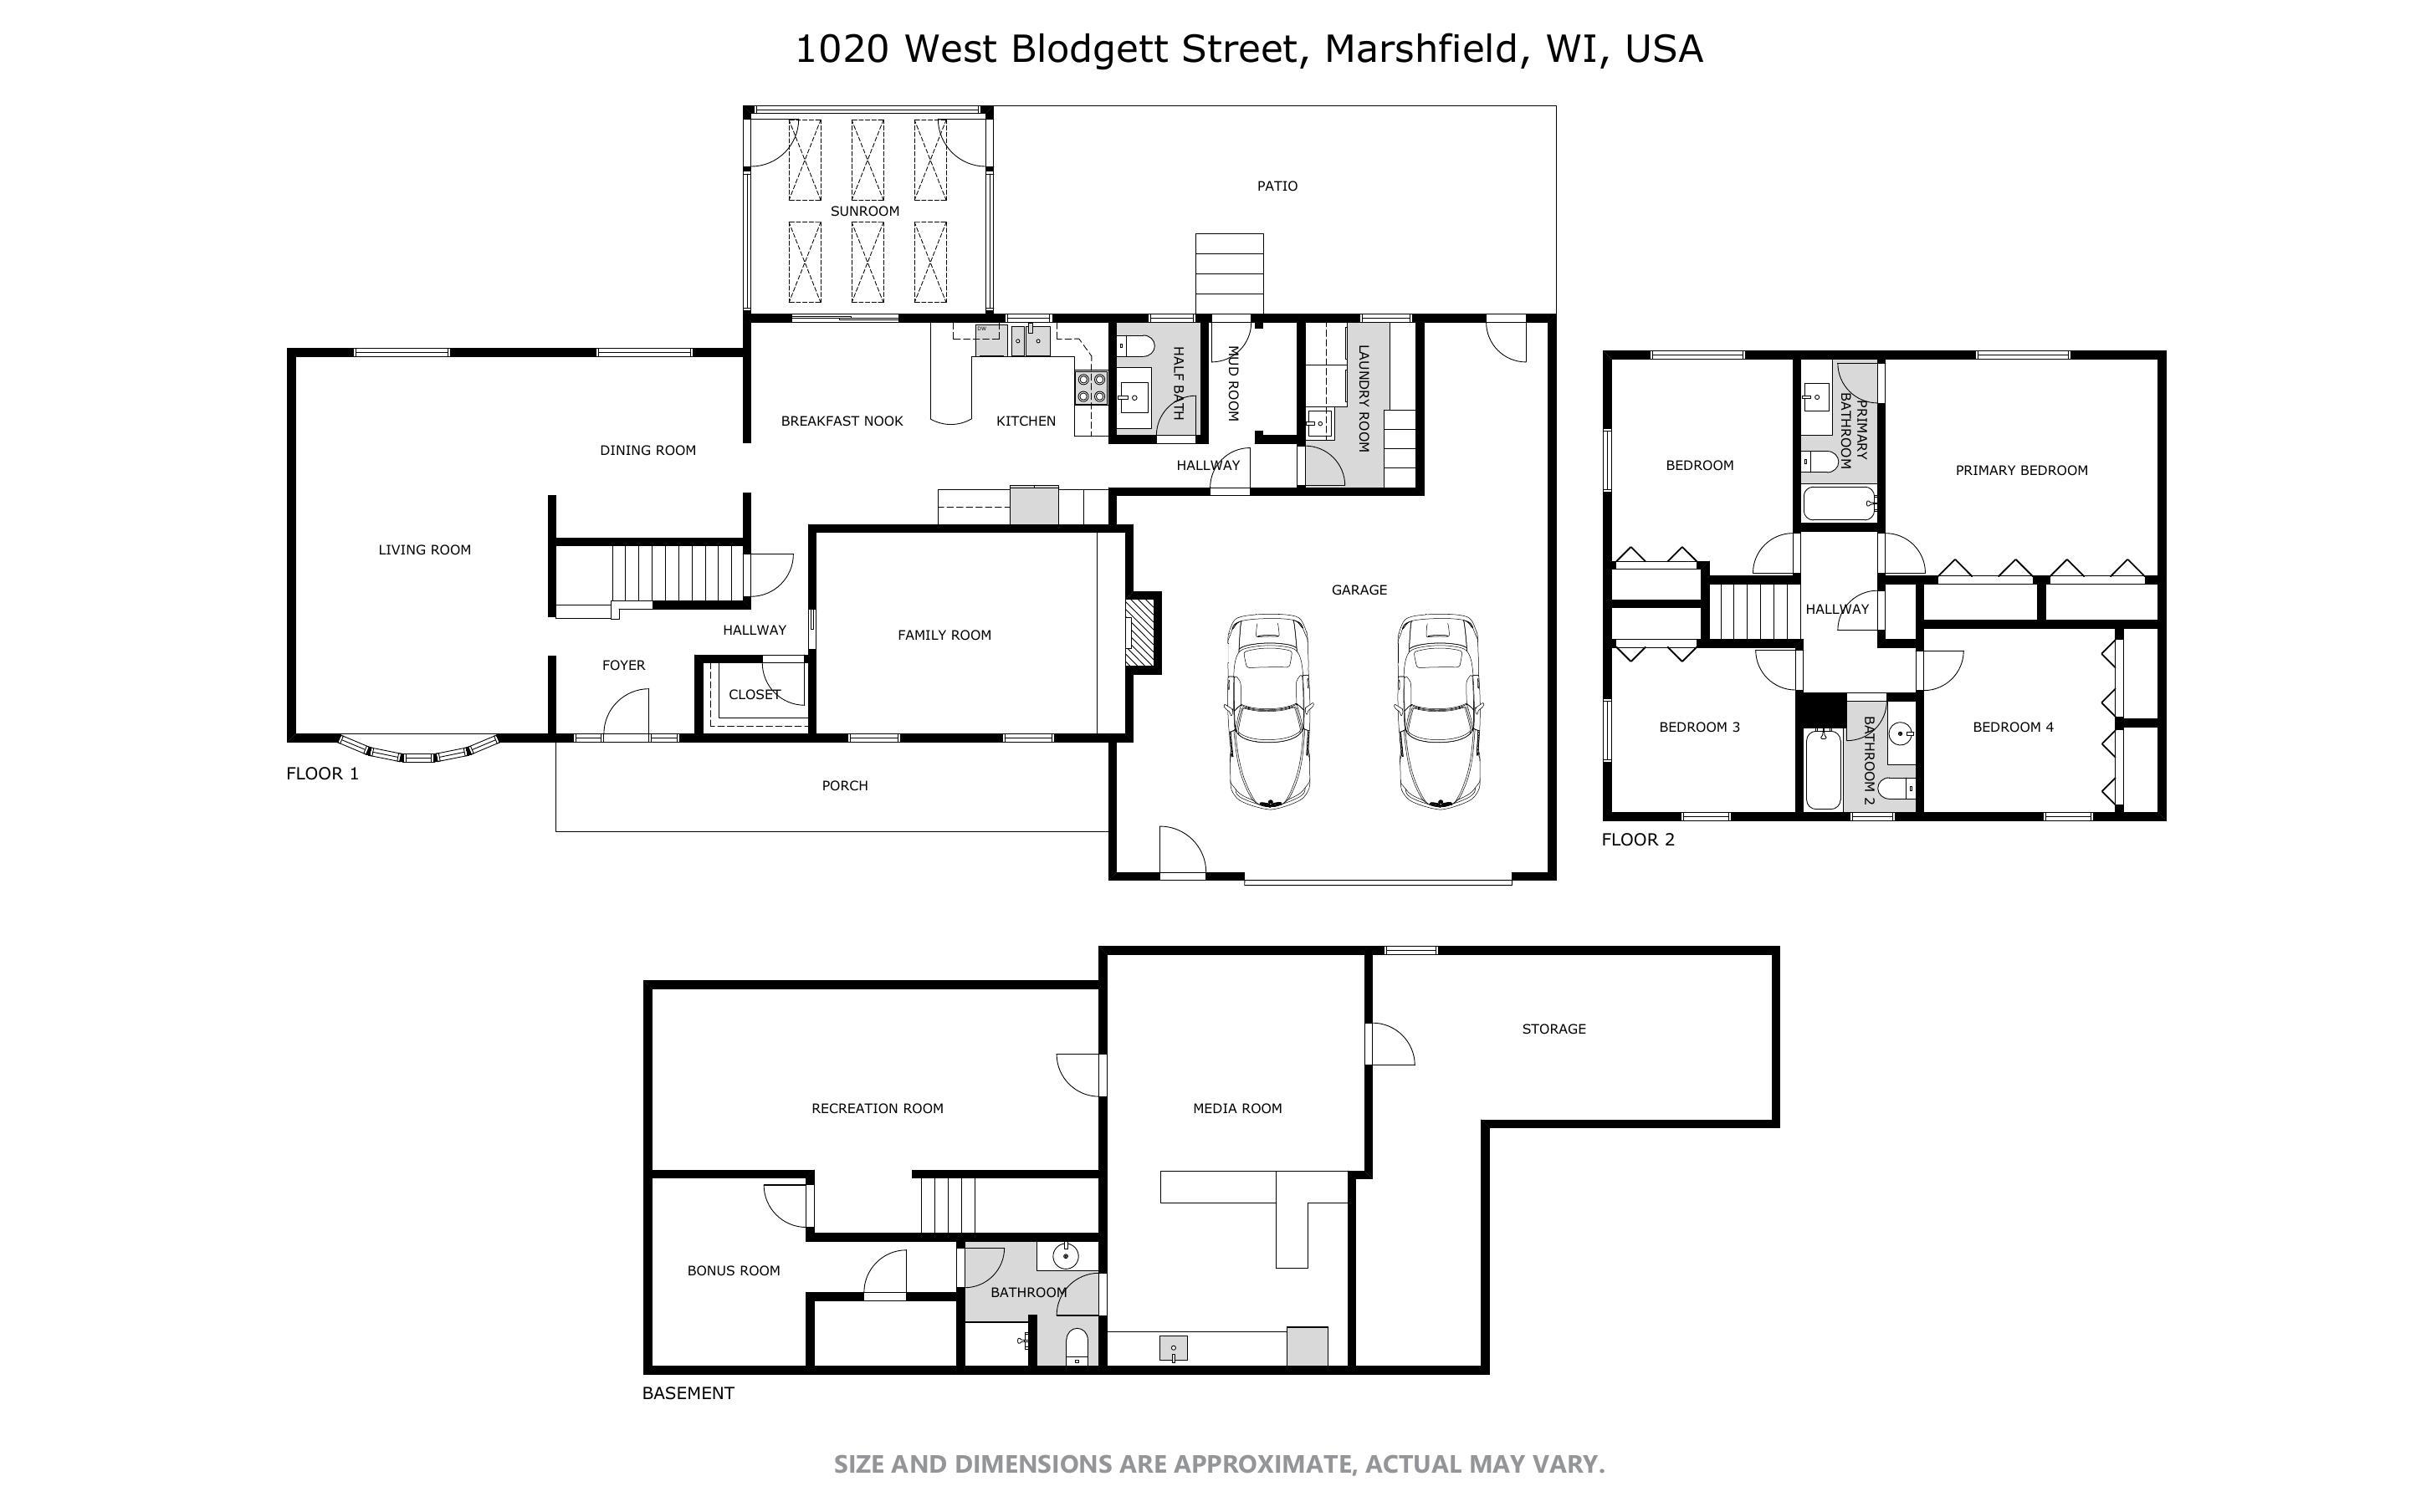
NEED MORE SPACE? You’ll find plenty of it here in this beautiful Westside Two-Story home that has 4BR & 3.5BA. Upon entry from the 2-car att-garage, you’re greeted by a thoughtful mud area complete w/custom lockers that’s just steps from a convenient half BA on one side & the main floor laundry rm (w/W&D) on the other. Continuing past the half BA, you enter the kitchen/dinette that’s perfect for entertaining yet cozy enough for those nightly family dinners. Custom oak cabinetry is accented w/beautiful granite countertops, stainless appliances & new luxury vinyl plank flooring. Just off the dinette is where this home’s versatility shines. To the south you have an incredible 3-season sun room filled w/windows & skylights that let you enjoy a 180° view of the beautiful backyard. Just to the east of the dinette is a formal dining area that’s attached to the formal living room. This gives the main floor a private yet still connected floor plan that would be ideal for a family. Continuing through the LR, you are now at the front foyer that is connected to yet another living space on the
Property Description
Features
1
2
: Forced air
: Central
: Partial finished, Full, Sump pump, Poured, Daylight window, Basement storage
: Yes, Wood burning
: Patio, Fenced yard, Patio-brick, Front porch
: Shingle
: Ceiling fan(s), Smoke detector, G. door opener, Cable hookup, Window treatments, Skylights, High speed internet, Wet bar, Sunroom, Sauna, Foyer entry, Primary Bath
: Refrigerator, Range, Dishwasher, Microwave, Disposal, Washer, Dryer, Water filter, Water softener - owned, Dehumidifier, Bar-refrigerator
: Attached
: Natural gas
: Natural gas
: Carpet, Vinyl, Tile, Wood, Luxury Vinyl Plank
: Lower level utility, Main level laundry
: Blacktop/asphalt, Concrete
: City
: Pb sewer/pb water
Additional Information
: No
: No
: No
: Two story
33-05489
$6,678.74
2025
: Residential
Marshfield, City Of
Central Ave-W onto Veterans Pkwy-S on Oak-W onto A
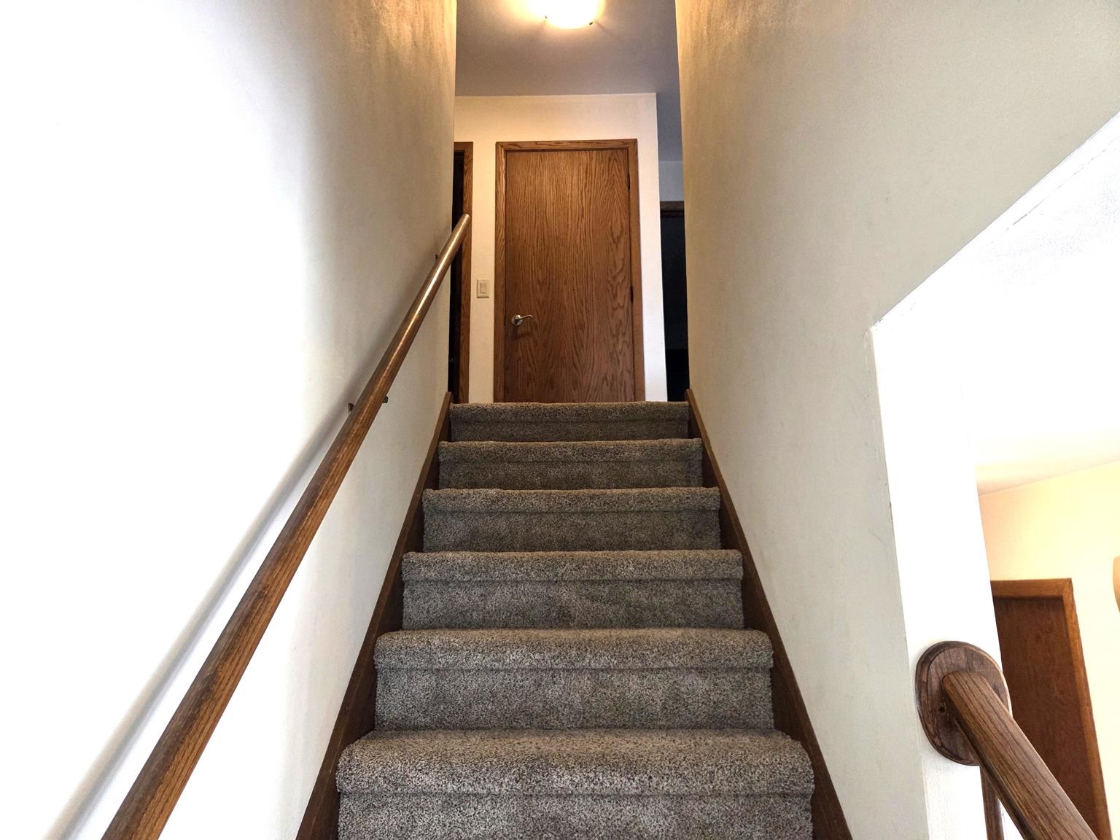
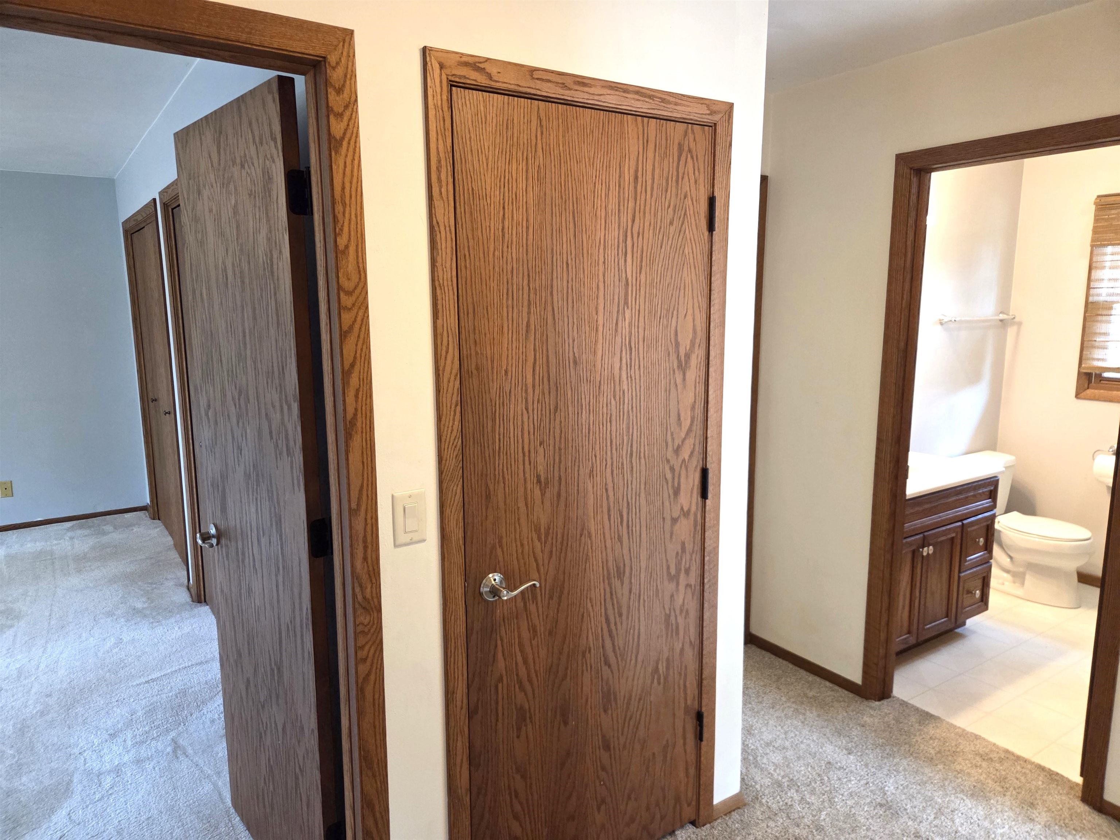
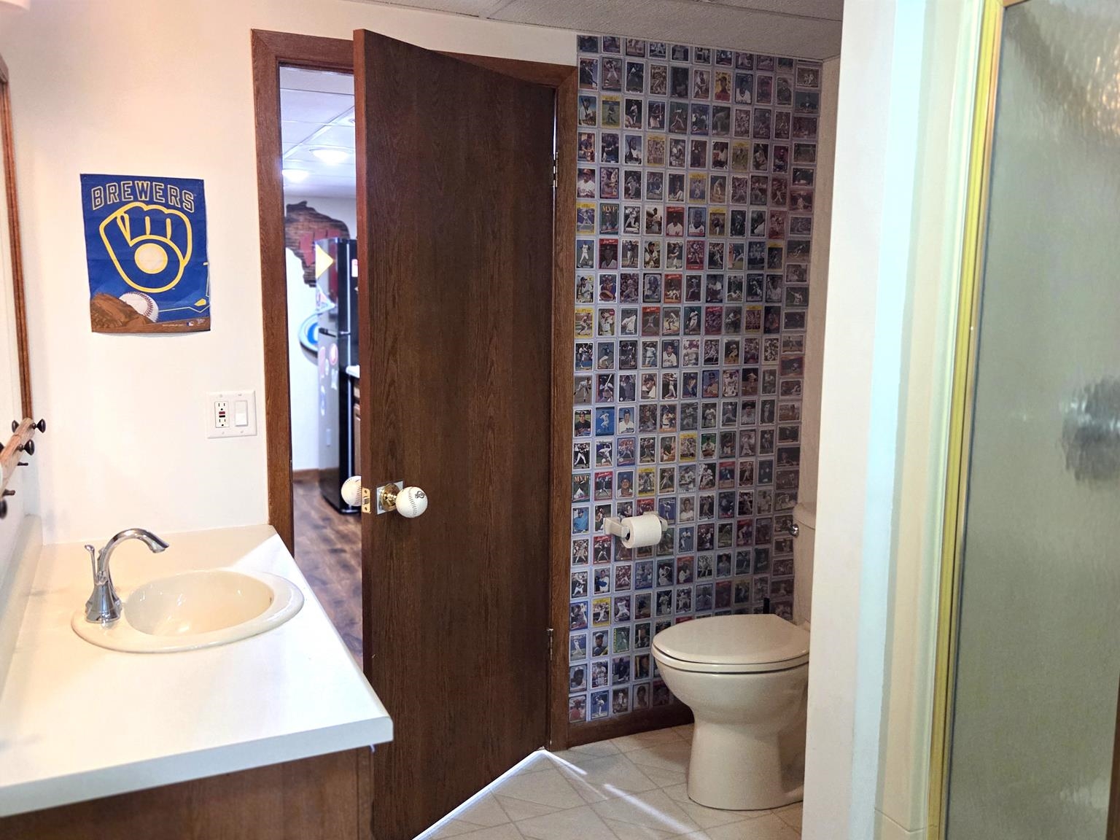
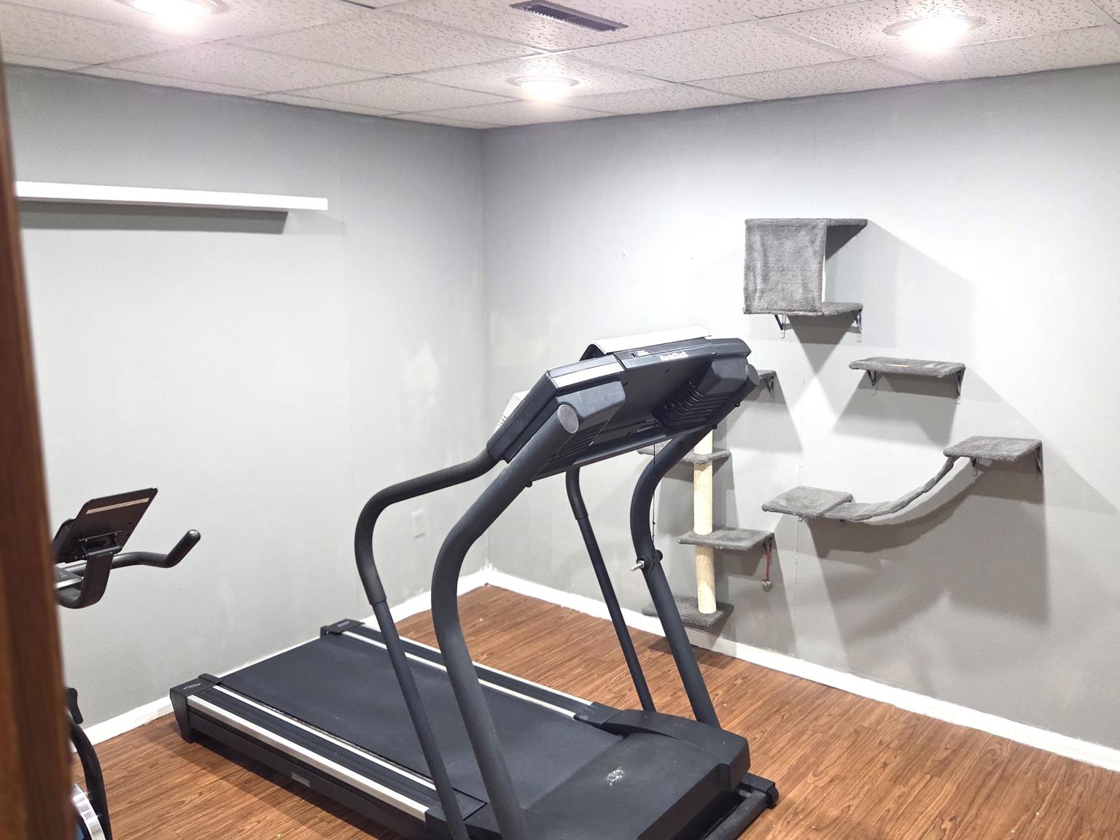
main flr-the family rm is complete w/a wood-burning fireplace w/stunning brick surround. Upstairs you have all 4BRs & 2 full BAs that are generously sized including a primary en'suite w/double closets. The lower level features a newly added theater room, complete w/projector/screen, bar fridge & wet bar-making it perfect to host those green & gold watch parties. Also in the LL is a full BA, game room, bonus room & sauna. Last, but not least, the outside is just as amazing as the inside...that beautiful backyard has a newly installed brick patio, white vinyl privacy fencing, playhouse, firepit & the perimeter is graciously landscaped & tree lined- making it a green-space sanctuary.
Room Dimensions
23x14
15x13
12x10
13x11
12x11
11x10
11x11
11x10
18x12
14x11
26x10
4 Bedrooms
3 + Bathrooms
3,141 Sqft
$399,900
Listing ID #22603656
Courtesy of RE/MAX AMERICAN DREAM
Basic Details
Property Type : Residential
Sub-Type : Single family
Listing Type : For Sale
Listing ID : 22603656
Price : $399,900
Bedrooms : 4
Bathrooms : 3
Half Baths : 1
Square Footage : 3,141 Sqft
Lot Area : 0.30 Acre
Year Built : 1975
Country : US
State : WI
County : Wood County
City : Marshfield
Area : Marshfield
Zipcode : 54449
Style : Two story
DOM : 21
Status : Active
Virtual Tour : Click here!
Agent info



Contact Agent