


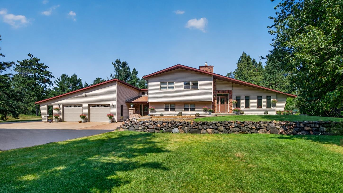
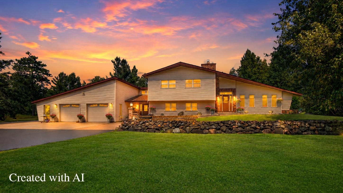
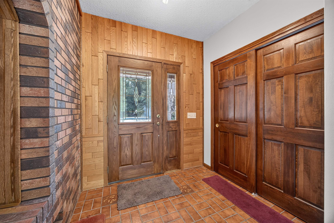
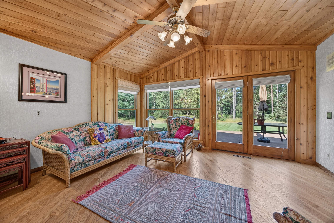
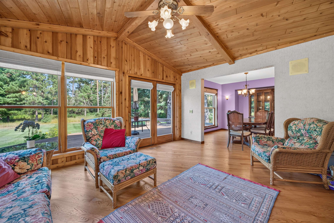
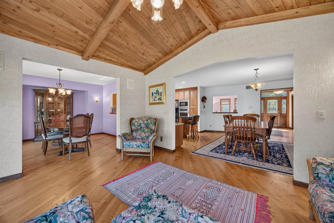
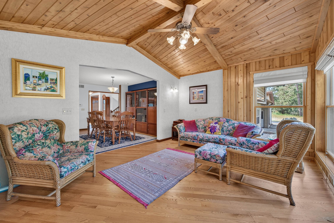
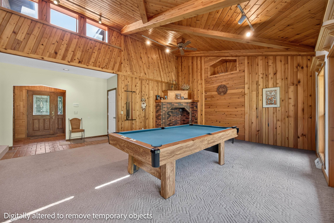
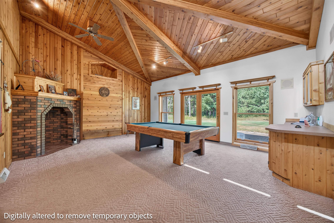
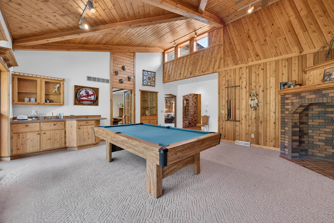
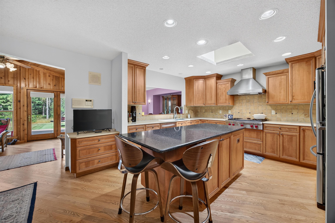
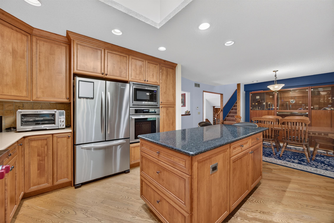
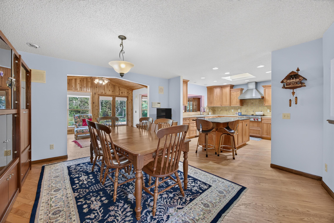
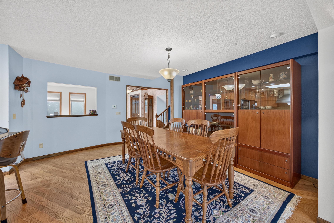
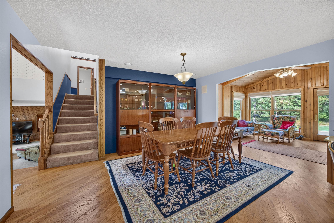
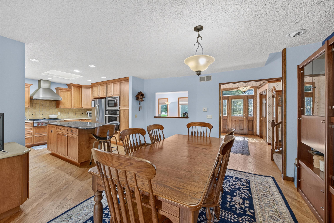
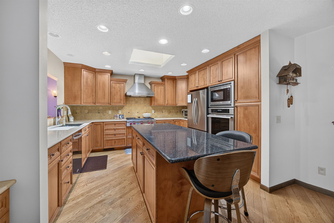
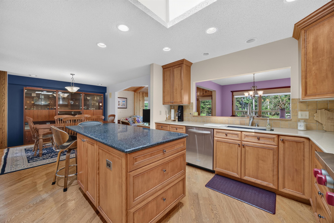
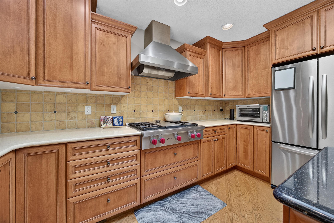
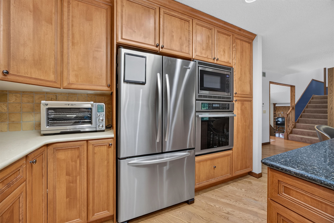
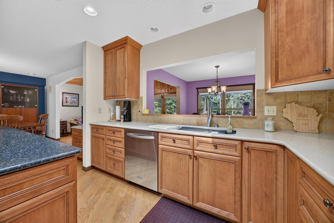
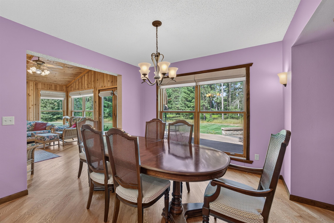
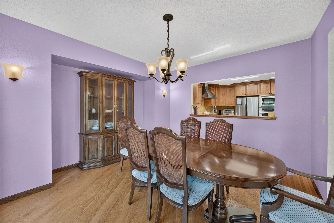
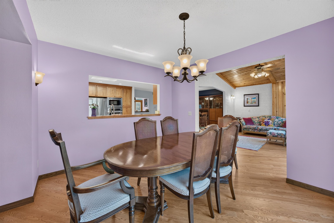
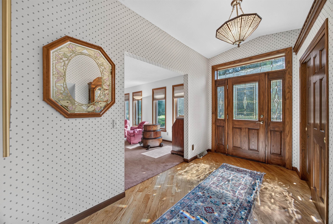
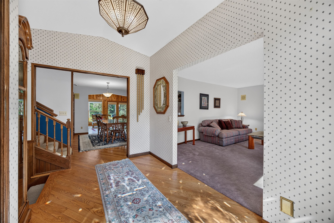
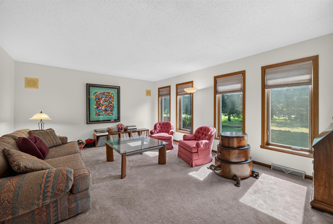
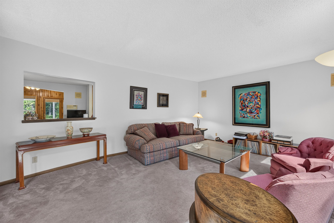
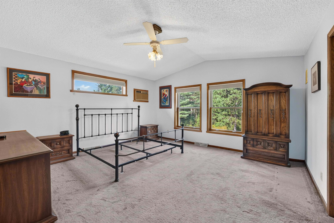
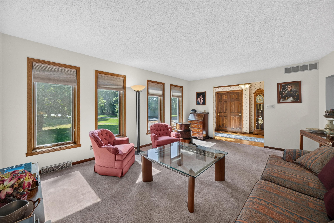
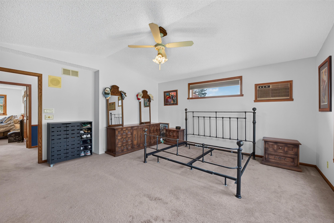
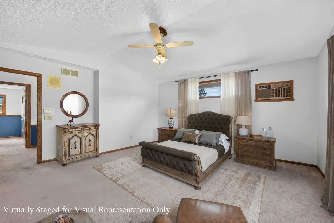
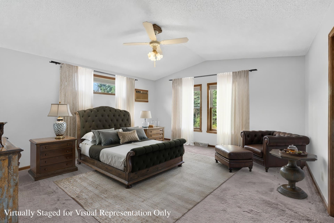
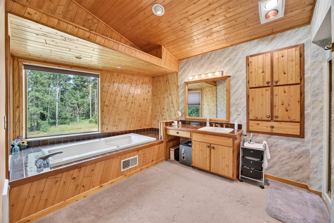
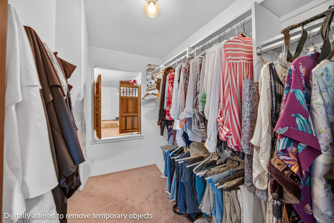
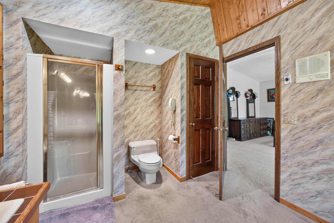
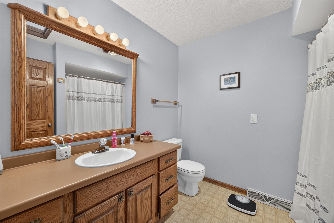
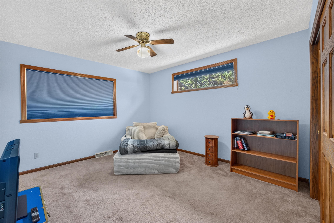
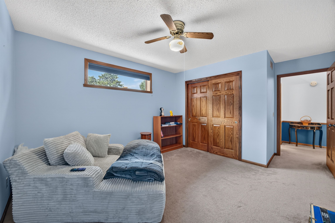
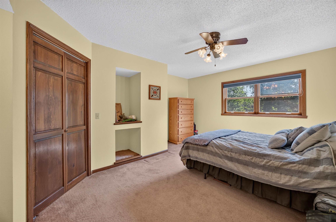
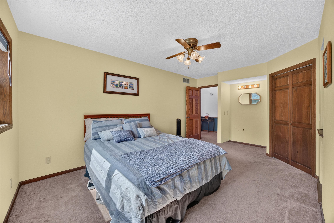
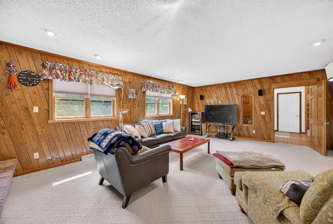
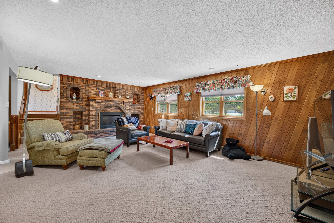
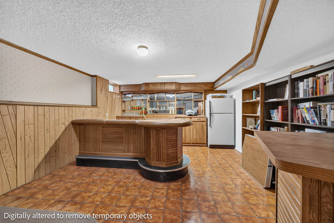
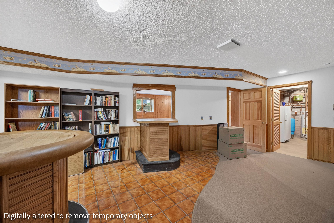
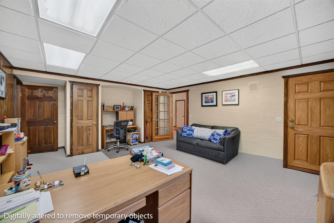
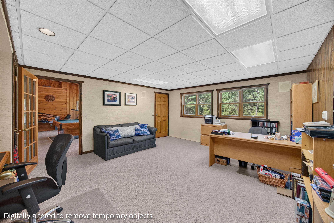
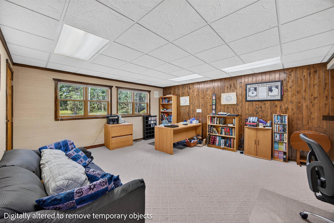
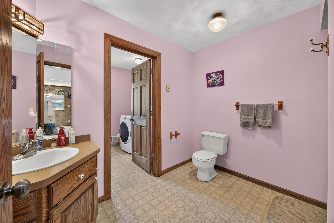
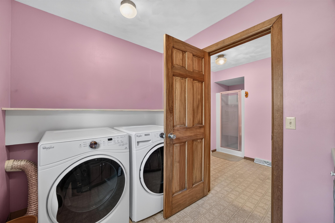
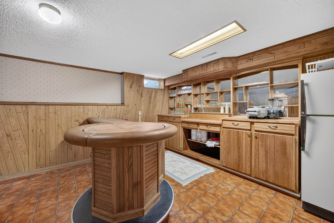
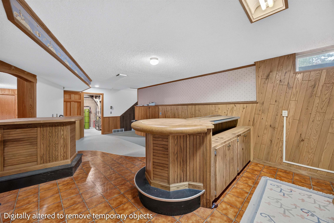
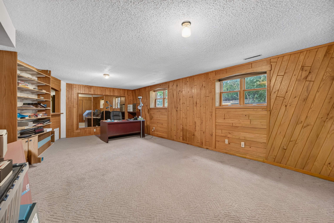
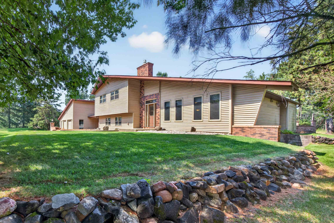
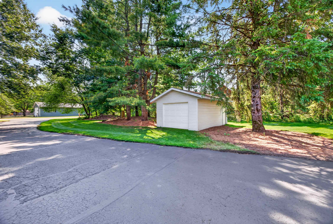
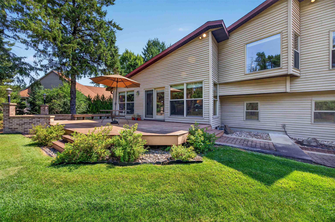
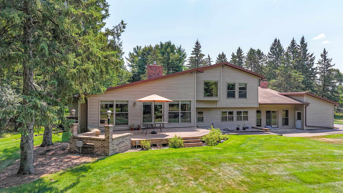
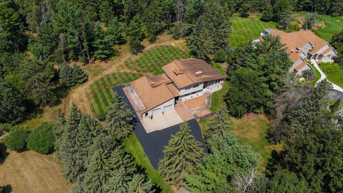
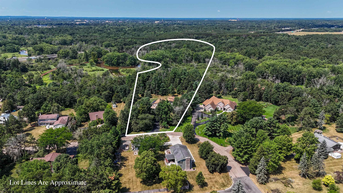
Discover the perfect blend of privacy, recreation, and convenience in this sprawling 5-bedroom, 3-bath riverfront home situated on over 6 acres in the Town of Hall. A long private driveway welcomes you to this impressive property, offering a peaceful setting surrounded by nature while remaining just minutes from everyday amenities. Inside, you’ll find generous living spaces designed for both relaxation and entertaining on every level. The home’s standout feature is the spectacular trophy/billards room with a soaring vaulted ceiling, creating the ideal space for gatherings, celebrations, or simply unwinding after a long day. The expansive floor plan provides comfortable accommodations for family and guests alike, while large windows showcase the beautiful outdoor surroundings. Step outside to enjoy private views from the spacious back patio, complete with a grilling area and outdoor fireplace, making it the perfect spot for hosting friends or enjoying quiet evenings under the stars. Ideally located near the Green Circle Trail, interstate access, shopping centers, and restaurants, this property offers the best of both worlds: a private retreat with convenient access to everything you need. Whether you’re looking for space to entertain, room to roam, or a peaceful waterfront lifestyle, this exceptional property delivers it all.
Property Description
Features
1
3
: Forced air
: Central
: Partial, Partial finished, Block
: Gas/gas log
: Deck, Patio, Undr gr sprinkler
: Shingle
: Ceiling fan(s), G. door opener, Walk-in closet(s), Wet bar, Vaulted/cathedral ceiling, Primary Bath
: Refrigerator, Range, Dishwasher, Washer, Dryer
: Attached
: Natural gas
: Natural gas
: Carpet, Vinyl, Tile, Wood
: Main level laundry
: Blacktop/asphalt
: Conventional
: Pv sewer/pv water
: River
Additional Information
: No
: No
020-78-04
: Residential
Hull, Town Of -po.co
This information is compiled from miscellaneous so
From Hwy 10, North on Maple Bluff, Left on Bens La
Room Dimensions
18x13
15x16
12x17
11x13
11x16
14x14
15x20
24x15
14x23
21x21
5 Bedrooms
3 Bathrooms
4,706 Sqft
$630,000
Listing ID #22603711
Courtesy of NEXTHOME PRIORITY
Basic Details
Property Type : Residential
Sub-Type : Single family
Listing Type : For Sale
Listing ID : 22603711
Price : $630,000
Bedrooms : 5
Bathrooms : 3
Square Footage : 4,706 Sqft
Lot Area : 5.80 Acre
Year Built : 1985
Country : US
State : WI
County : Portage County
City : Stevens Point
Area : Stevens Point
Zipcode : 54482
Style : Quad level
DOM : 19
Status : Active
Agent info



Contact Agent