


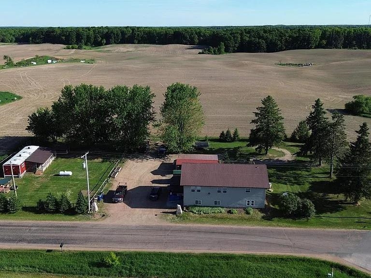
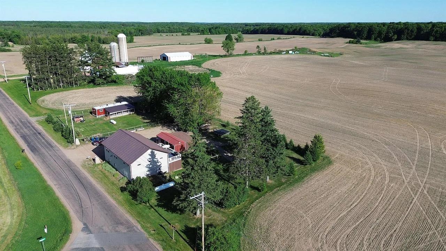
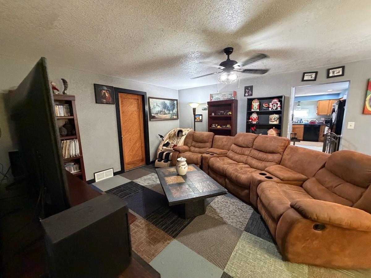
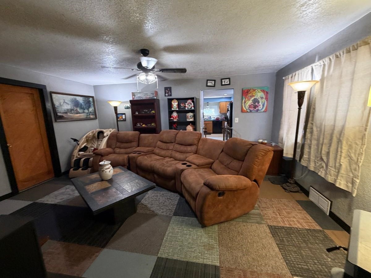
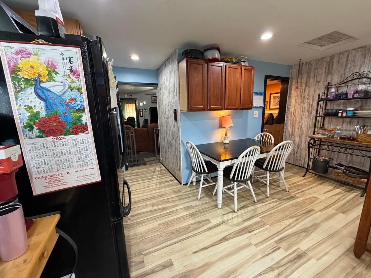
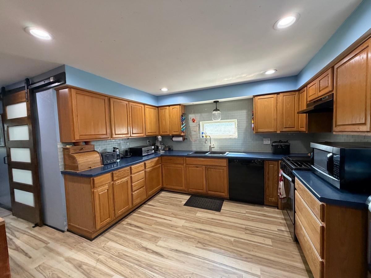
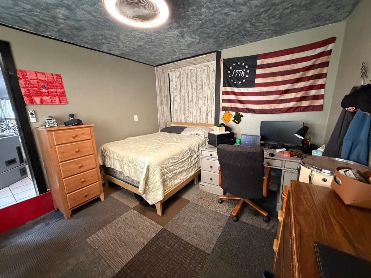
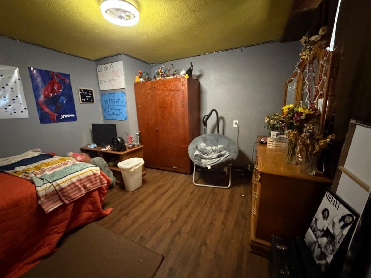
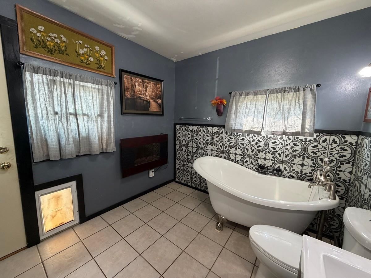
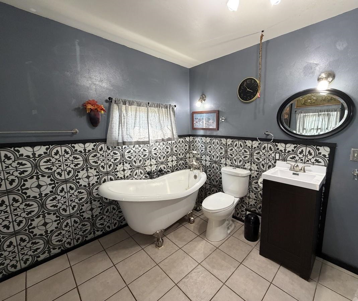
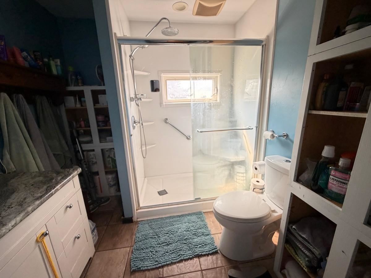
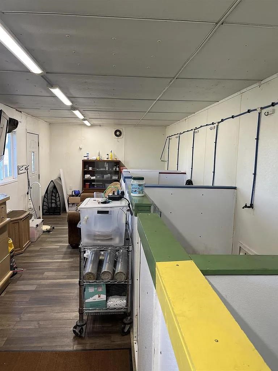
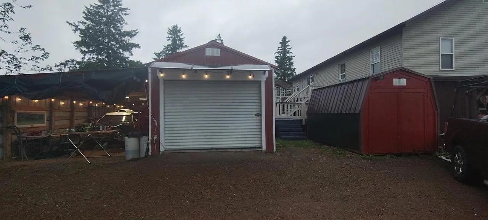
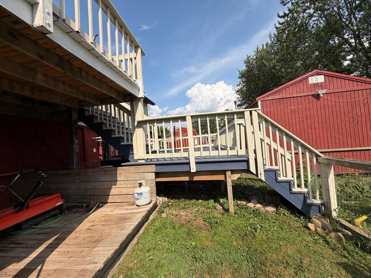
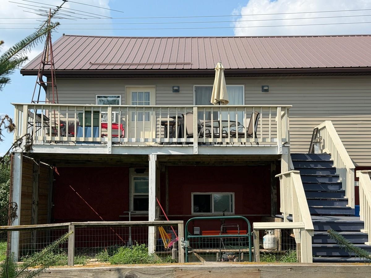
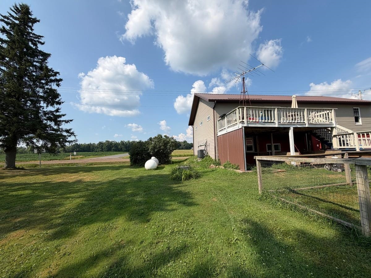
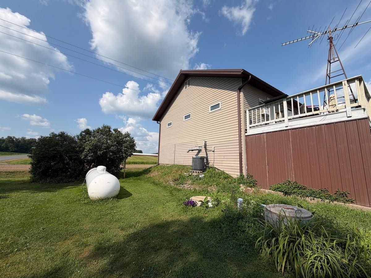
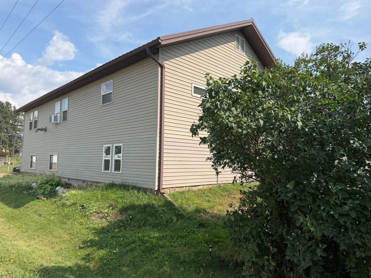
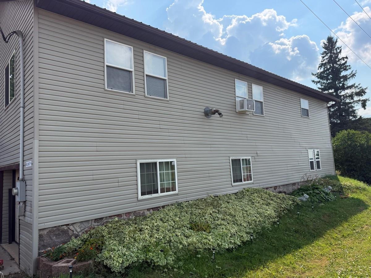
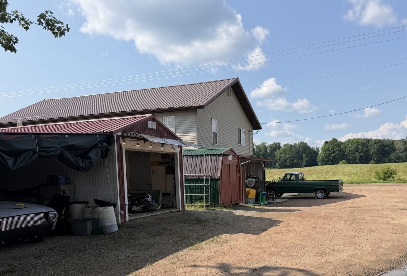
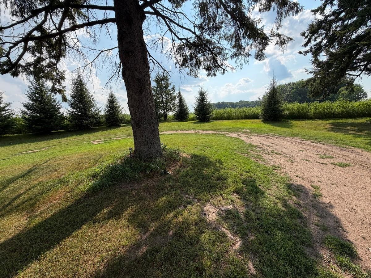
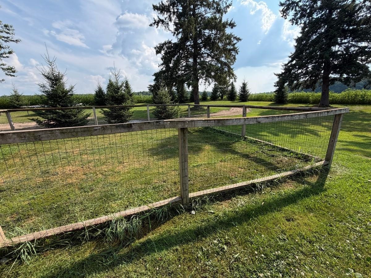
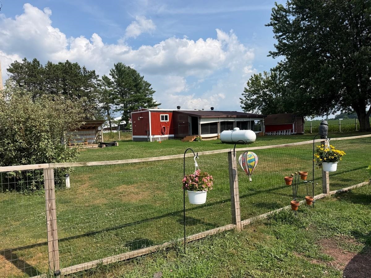
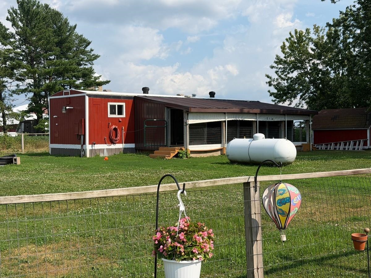
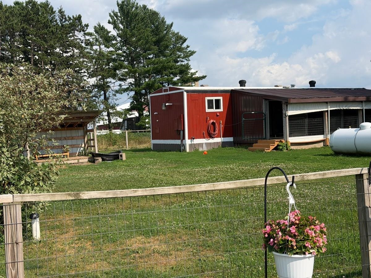
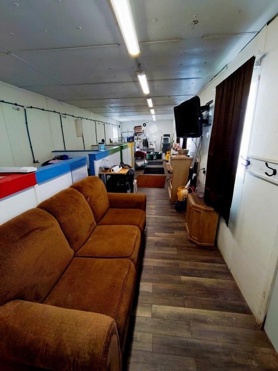
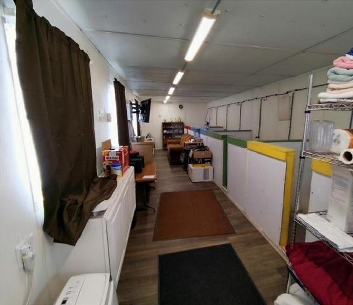
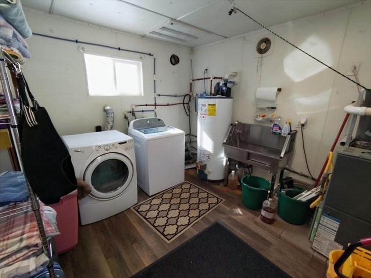
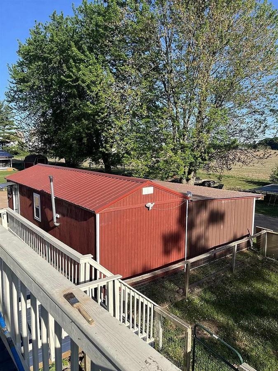
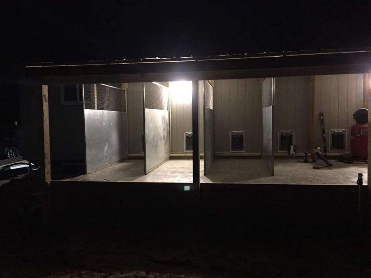

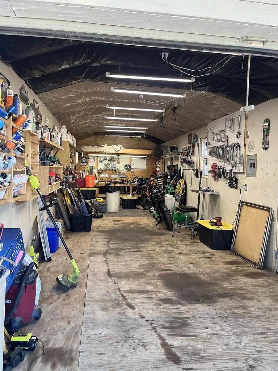
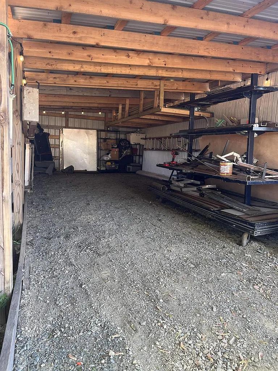
This property featuring scenic country views and a secluded backyard, offering easy access to County Roads Y and D, as well as Highways 45 and 29. This remodeled home includes 4 bedrooms, 2 bathrooms, a 2-car attached garage, and a detached garages that accommodates more than 4 vehicles. The main level features a bright kitchen and a living room filled with natural light. A newly painted bathroom with a walk-in shower complements a second bathroom featuring a soaker tub. There are three main-level bedrooms and a large walk-through room currently used as an office. The lower level includes a fourth bedroom, a large utility room with a washer and dryer, two garage stalls, ample storage space, and a full workshop. Outside, a two-tiered deck overlooks the private backyard and panoramic views. The property provides multiple heating options. In addition to the propane forced-air furnace, a 120,000 BTU Harmon pellet furnace is integrated into the forced-air system. A Harmon pellet stove warms the main living area, and an electric fireplace is located in the large bedroom. Outbuildings and facilities include: – State-of-the-Art Dog Kennel: A 12′ x 36′ climate-controlled building equipped with a washer and dryer, air conditioning, a liquid propane power vent heater, a television, cabinets, and a couch. The kennel features 2 gates per unit with a total of 8 doors leading to the inside kennels, a kennel run, a dog gazebo, and a large fenced area. The current owner is state-certified to raise English Bulldogs; the new owner will need to obtain their own certification. – Workshop: A 12’ x 32’ heated workshop with an attached 14’ x 32’ lean-to. – Storage: An additional 8’ x 12’ storage shed. Property is zoned Shoreland Overlay. See associated docs for explanation.
Residential For Sale
182347 BIRNAMWOOD ROAD, Birnamwood, Wisconsin 54414
Phone: 715-551-2776


