


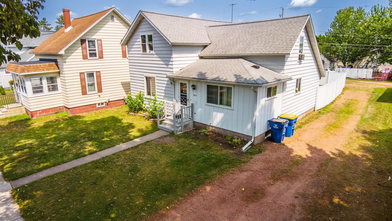
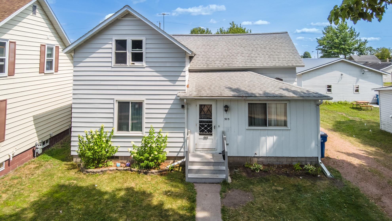
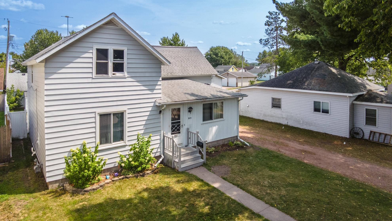

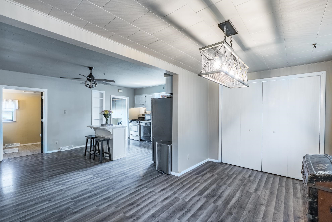
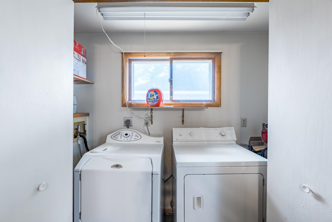
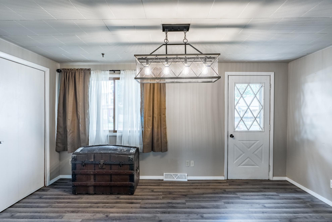
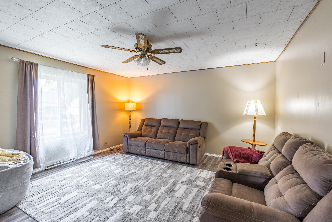
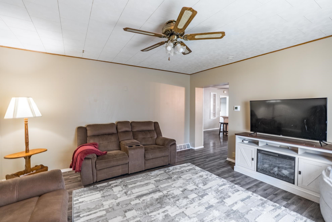
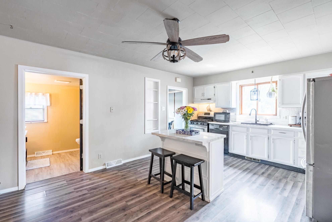
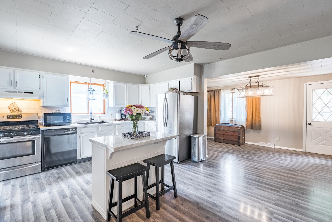
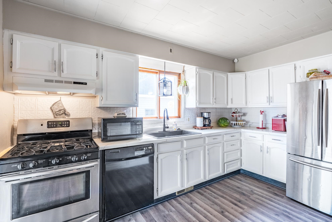
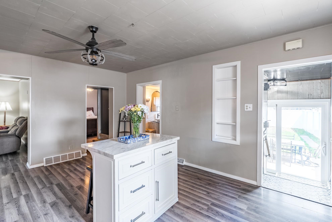
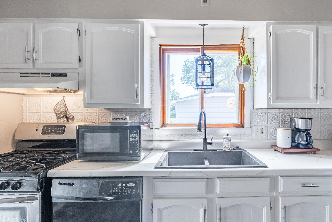
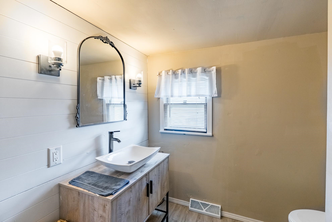
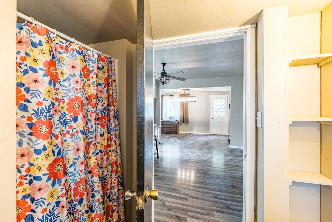
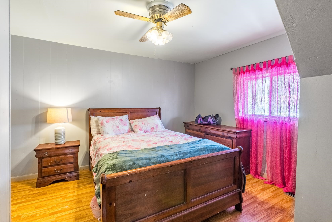
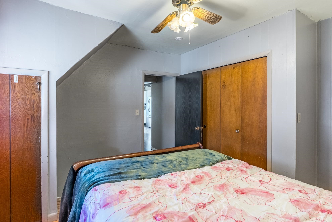
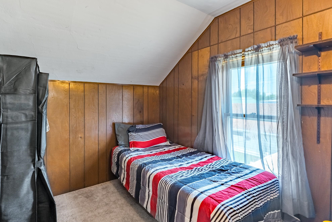
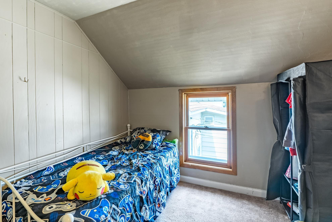
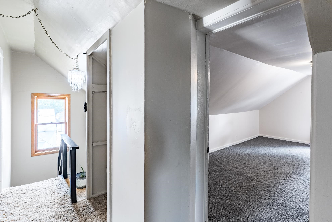
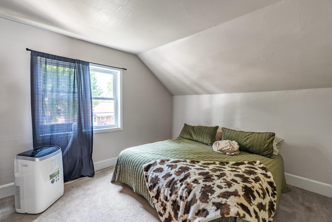
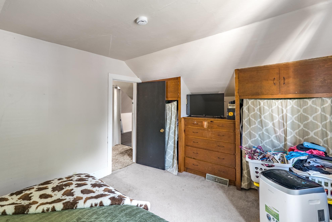
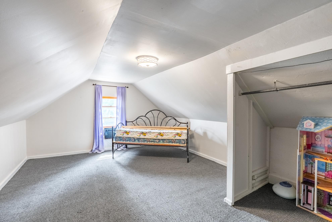
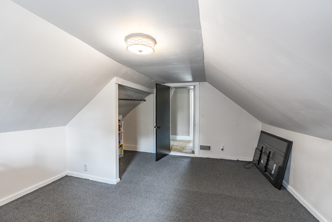
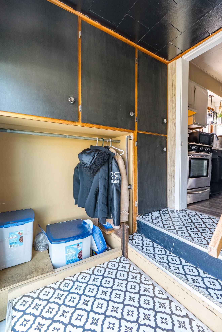
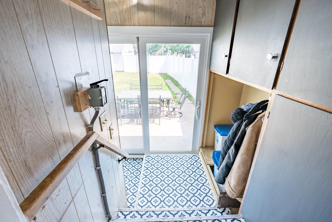
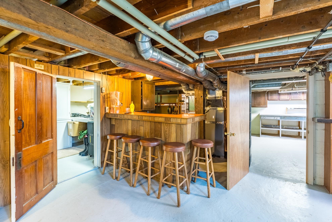
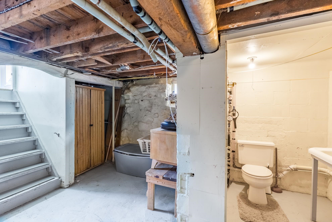

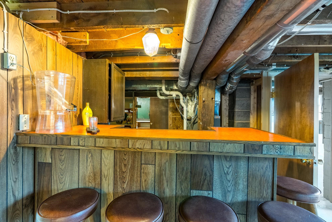
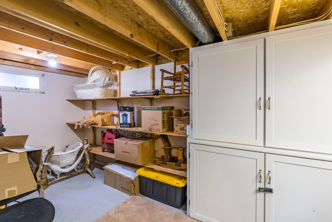
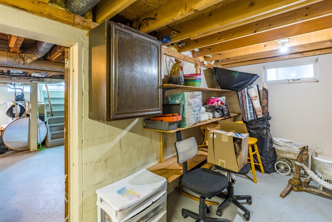
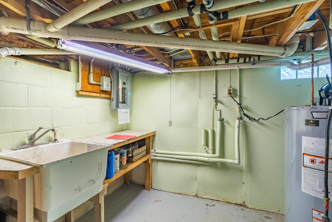
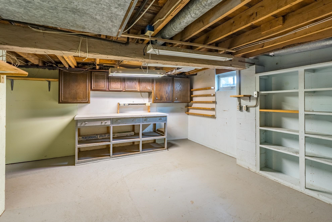
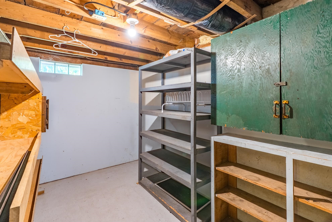
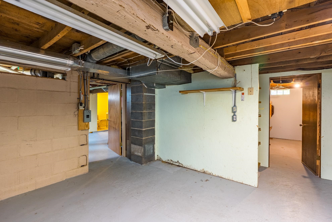
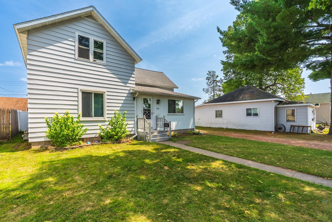
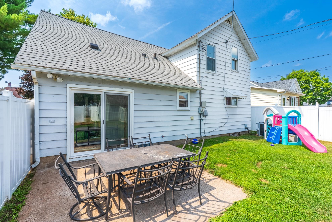
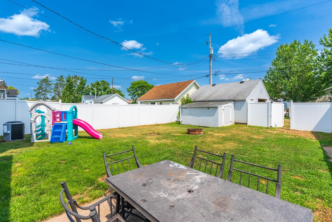
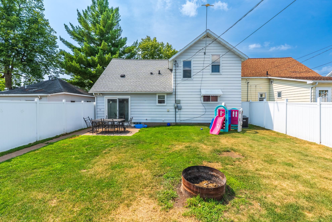
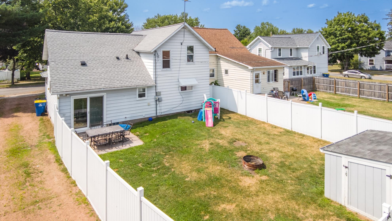
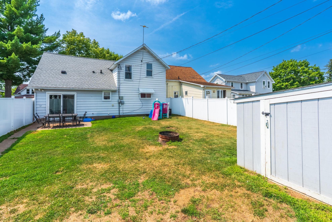
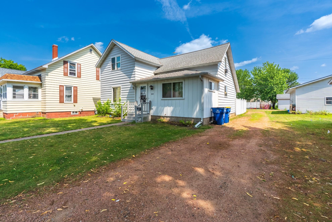
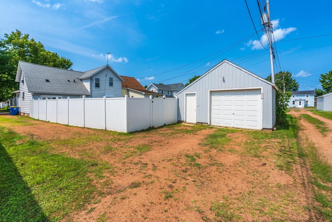
Welcome home to this beautifully updated 5-bedroom, 1.5-bathroom home offering a spacious layout and plenty of room to spread out. The main level provides comfortable everyday living with a welcoming living room, dining room, updated kitchen featuring a convenient island, main-floor laundry, full bathroom, and a primary bedroom for added convenience. Newer LVP flooring throughout the main level gives the home a fresh, cohesive feel, while numerous updates provide peace of mind, including a new roof in 2020, water heater and furnace in 2022, and new A/C in July 2026. You’ll also appreciate the new patio door, new living room window, and updated bathroom. Upstairs, you’ll find additional bedrooms, including a newer finished bedroom with new carpet. Added insulation to the upper level and basement provides additional comfort and efficiency. The lower level offers even more versatility with a half bathroom, workshop area, bar space, extra storage rooms, and a room with the potential to create a family room or additional living area. Step outside to enjoy the newly fenced-in yard, perfect for relaxing, entertaining, or enjoying time outdoors. The 1.5-car garage offers convenient access from both the street and alley, with the driveway running all the way through from the street to the alley for added convenience. The garage also includes an attached storage shed, as well as a workbench that will stay with the home perfect for projects, hobbies, or extra workspace. The back entryway features built-in storage, providing a convenient place to keep coats, shoes, and everyday essentials organized. Accessibility has also been thoughtfully considered with a handicap-accessible electric scissor lift located at the back entryway. Conveniently located near the water, shopping, dining, and everyday amenities, this home offers a great combination of comfort, functionality, and location. With its generous bedroom count, main-floor primary bedroom and laundry, updated living spaces, fenced yard, garage, abundant storage, and flexible lower-level space, this home is ready to welcome you home!
Residential For Sale
303 N PINE STREET, Merrill, Wisconsin 54452
Phone: 715-841-0015


