


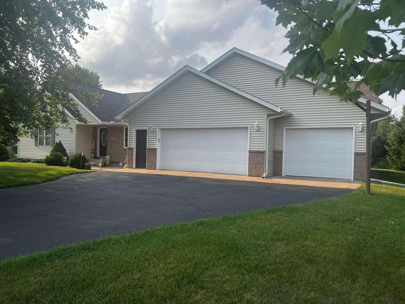
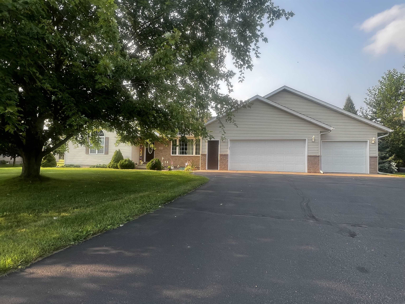
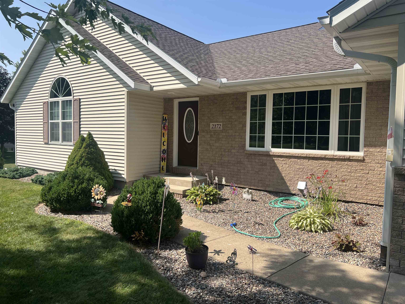
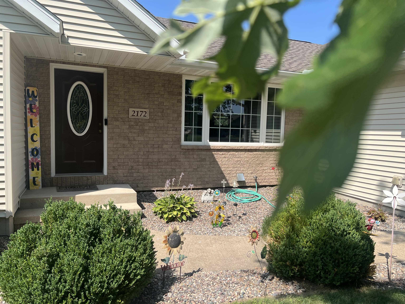
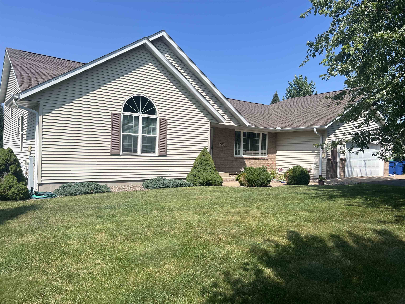
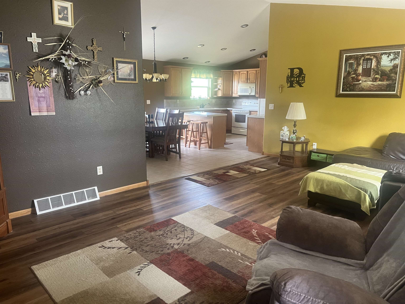
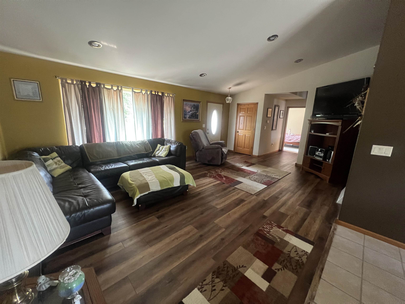
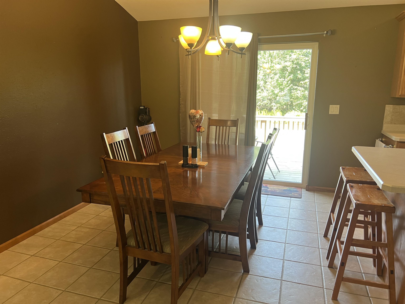
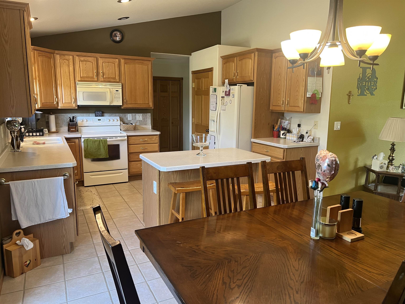
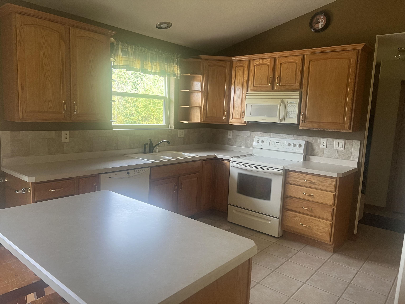
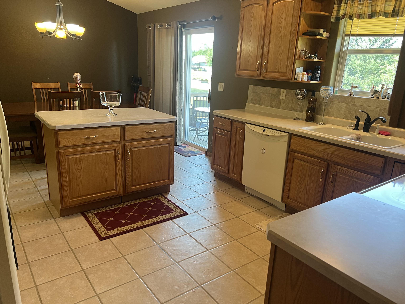
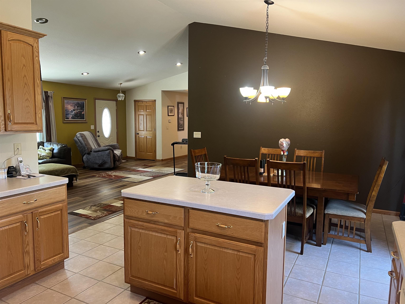
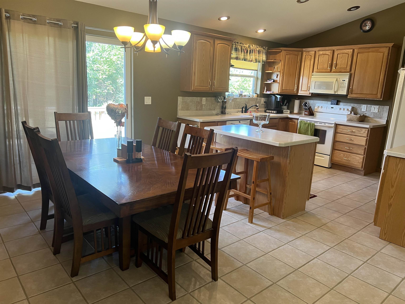
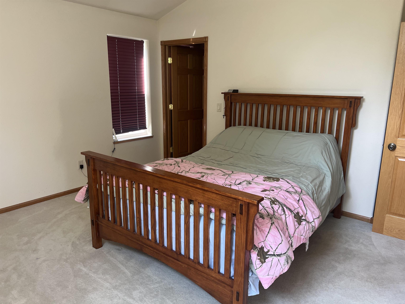
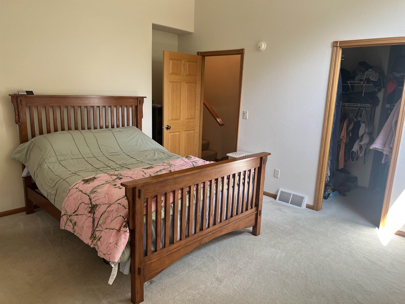
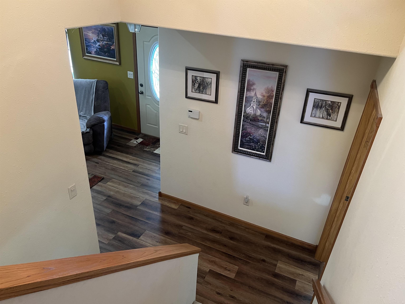
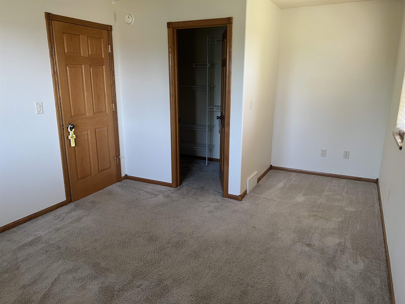
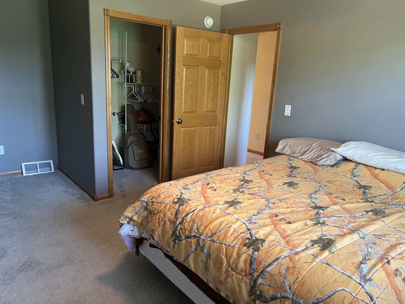
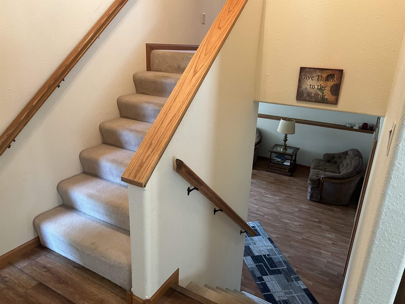
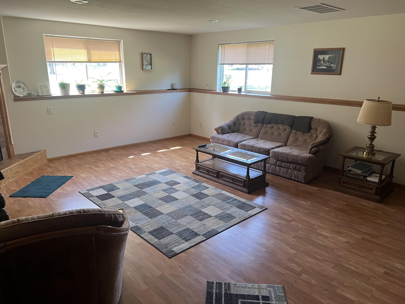
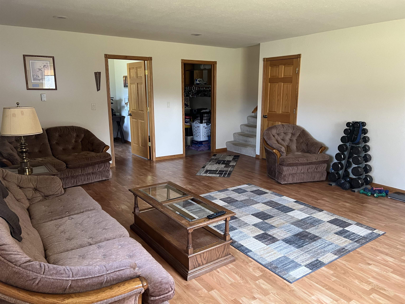
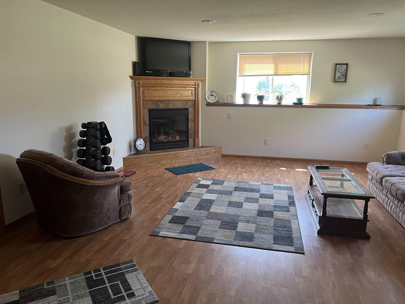
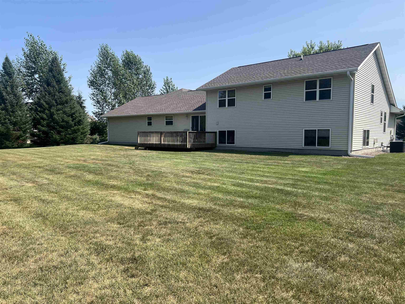
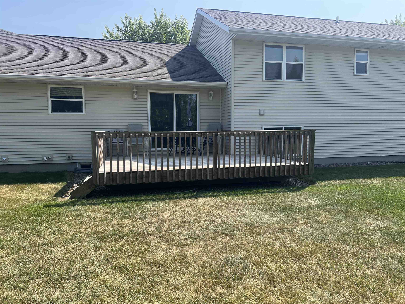
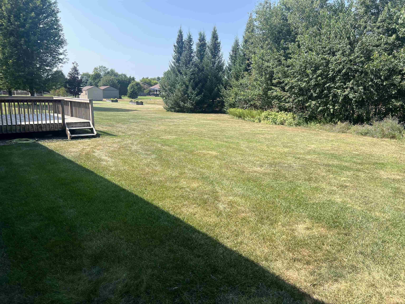
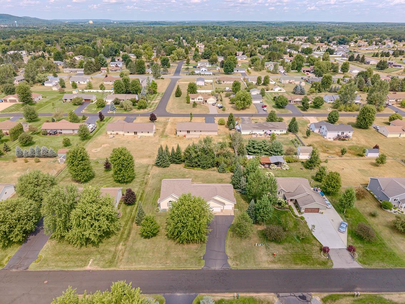

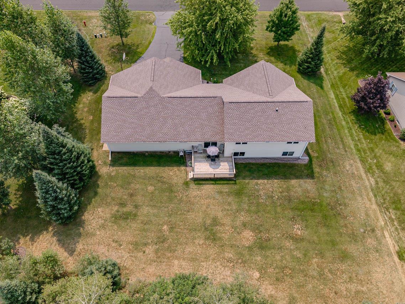
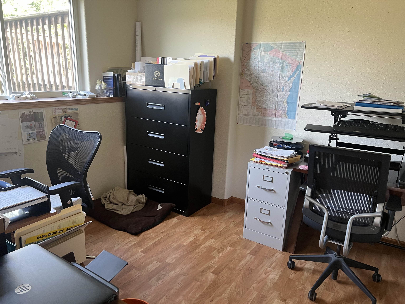
“OPEN HOUSE” Sunday, August 30th 1:00 – 3:00. WELCOME to this spacious, thoughtfully designed, custom built 2354 sq. ft. quad-level home in the highly sought after D.C. Everest School District. As you enter the front door, you’ll be immediately welcomed into the spacious living room with vaulted ceilings open to the dining area with sliding glass doors to a nice size deck that overlooks a huge private backyard perfect for summertime gatherings and lots of room for a neighborhood game of kick ball. The adjacent bright and sunny kitchen with island space includes all the appliances and leads to a back hallway with lots of closet space, a half-bath and garage entry. The main floor boasts the master bedroom suite with vaulted ceilings, walk-in closet and private bath and the upper level is complete with two roomy bedrooms each with walk-in closets and full bath between them to share. The lower level offers daylight windows and boasts a cozy family room with a gas fireplace perfect for movie nights or just settling in with a good book! If you’re working from home, there is an office space perfect for that too. The “lower – lower” level offers a second half-bath, tons of storage space, a work bench for the carpenter in the family and an exit door from the basement for easy access to the 3+ car garage. This special home, lovingly cared for by its original owner, is ready to be shared with a new family. Don’t miss your chance – schedule a showing today!
Property Description
Features
1
3
: Forced air
: Central
: Partial finished, Full, Dual entry
: Yes, Gas/gas log
: Deck, Porch
: Shingle
: Ceiling fan(s), Smoke detector, G. door opener, Window treatments, Walk-in closet(s), Carbon monoxide detector, High speed internet, Vaulted/cathedral ceiling, Primary Bath
: Refrigerator, Range, Dishwasher, Microwave, Washer, Dryer, Oven/range-electric
: Attached, Insulated garage
: Natural gas
: Natural gas
: Carpet, Laminate, Tile, Luxury Vinyl Plank
: Lower level utility, Lower level laundry
: Concrete
: City
: Pb sewer/pb water
Additional Information
: No
: No
: Other
145.2708.072.0117
4168.31
2025
: Residential
Kronenwetter, Village Of
This information is compiled from miscellaneous so
Cty Rd X to Setter Dr right to Woodgate Ln left to
Room Dimensions
21x14
14x13
12x9
12x11
12x12
12x11
20x16
11x9
5x9
3 Bedrooms
2 + Bathrooms
2,354 Sqft
$449,900
Listing ID #22603873
Courtesy of KNOEDLER REALTY & HOME STAGING
Basic Details
Property Type : Residential
Sub-Type : Single family
Listing Type : For Sale
Listing ID : 22603873
Price : $449,900
Bedrooms : 3
Bathrooms : 2
Half Baths : 2
Square Footage : 2,354 Sqft
Lot Area : 0.50 Acre
Year Built : 2005
Country : US
State : WI
County : Marathon County
City : Kronenwetter
Area : Wausau
Zipcode : 54455
Style : Tri-level
DOM : 19
Status : Active
Agent info



Contact Agent