


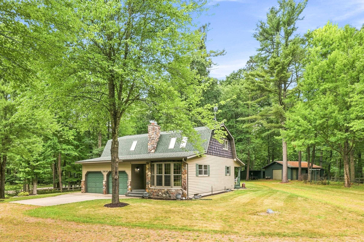
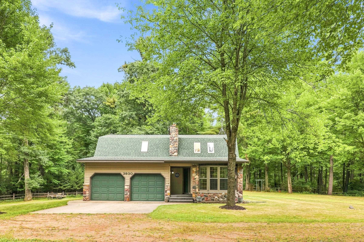
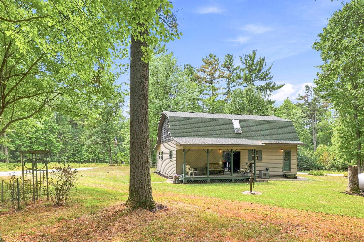
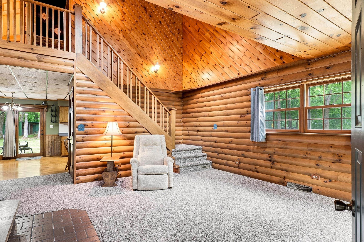
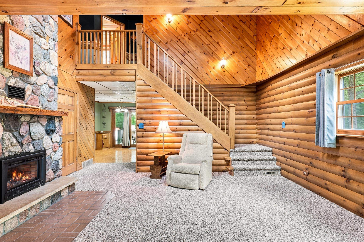
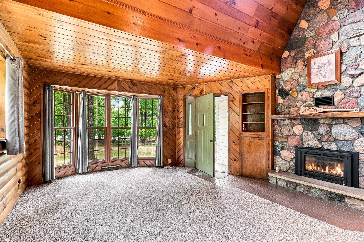
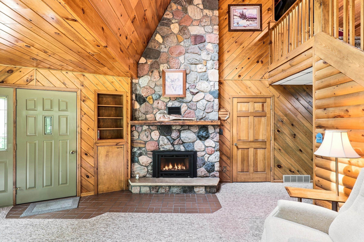
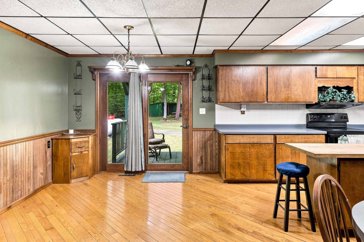
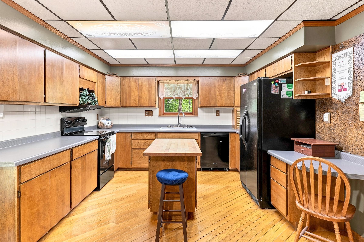
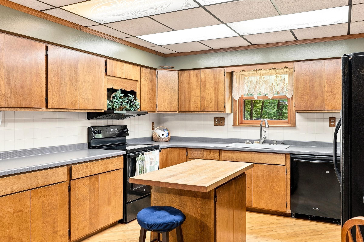
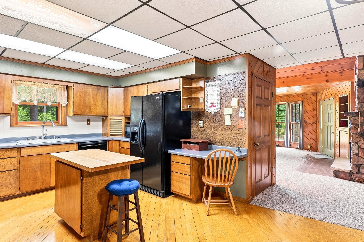
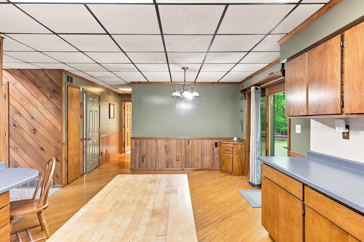
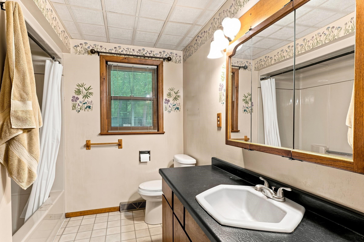
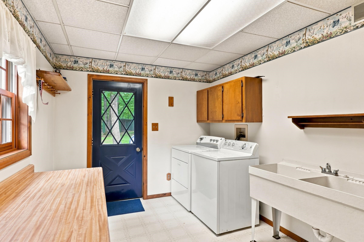
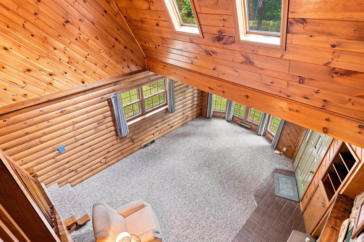
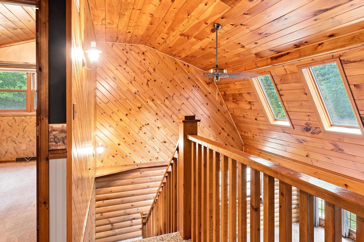
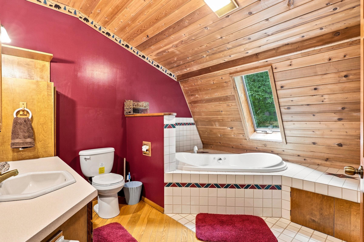
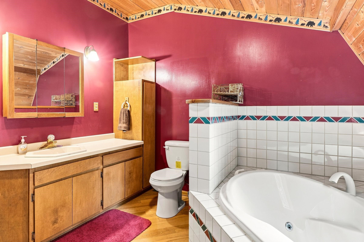
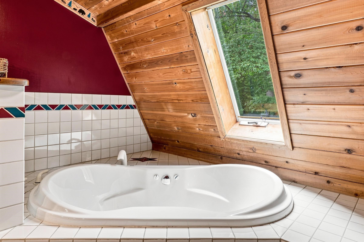
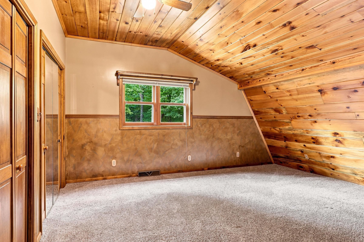
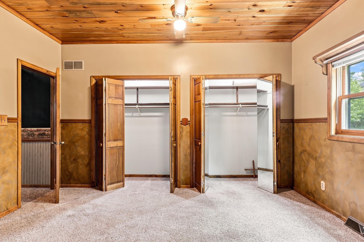
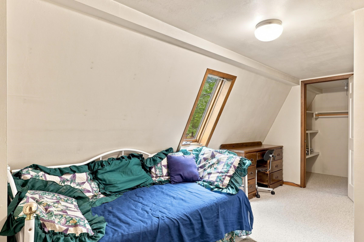
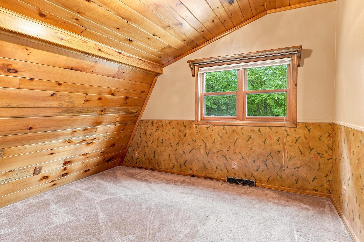
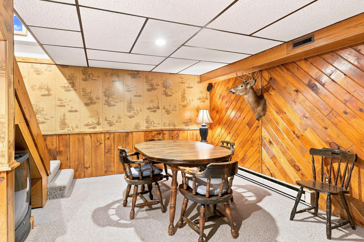
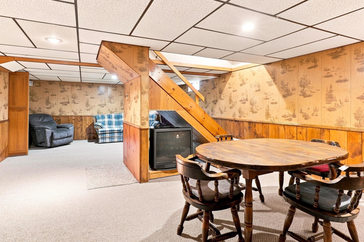
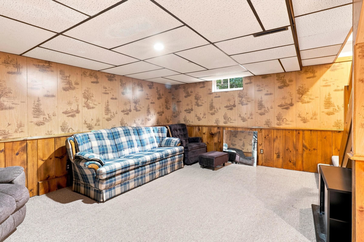
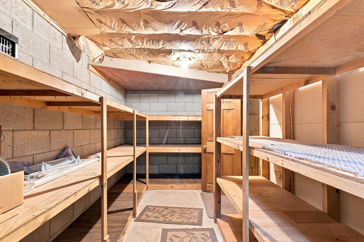
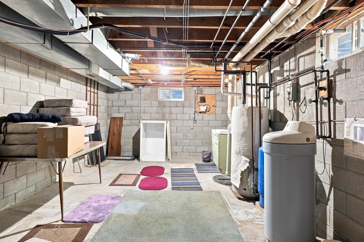
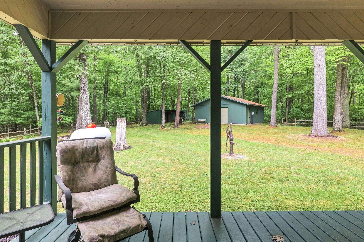
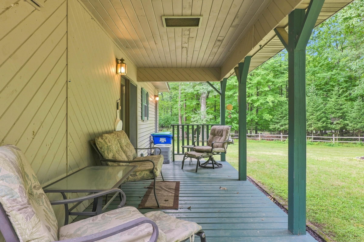
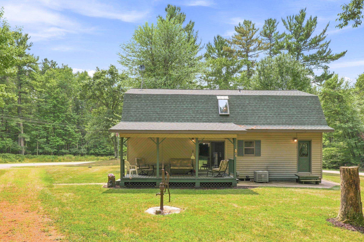
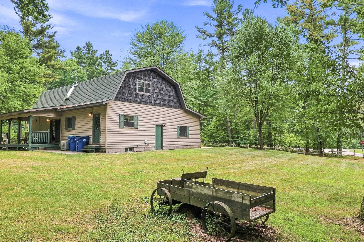
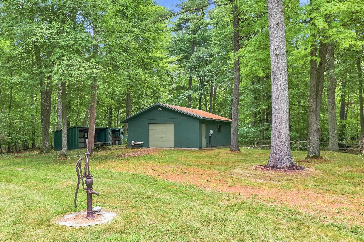
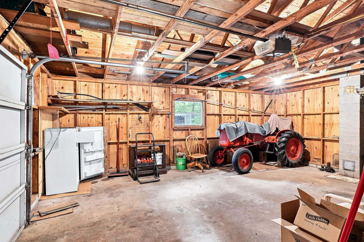
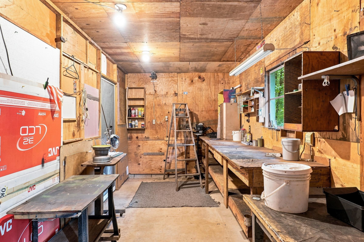
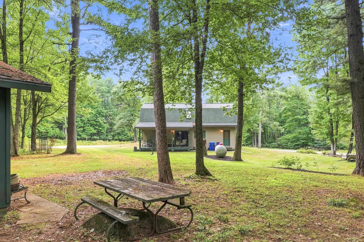
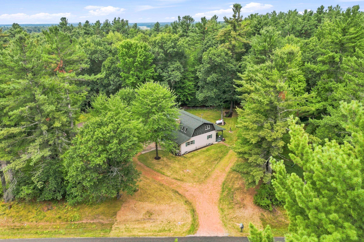
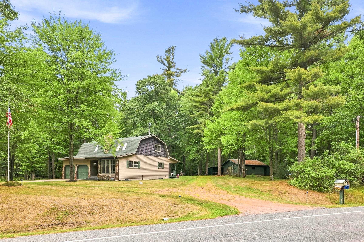
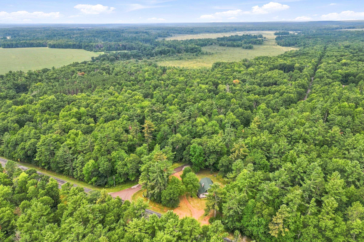
The wooded retreat you’ve been searching for is here! Tucked away on a private lot in the Town of Sharon, this character-rich 3-bedroom, 2-bath, story-and-a-half home offers the perfect blend of rustic charm, generous space, and peaceful surroundings. Built by the original owner and lovingly cared for by his daughter ever since, this special home has a story all its own. Step inside to warm, cabin-inspired interiors featuring beautiful wood accents, soaring ceilings, and a striking fireplace (can be converted back to wood-burning) surrounded by genuine hand-picked stone. The main level offers a spacious living room, a comfortable kitchen and dining area, and patio doors opening to a covered deck—perfect for relaxing and taking in the wooded setting. You’ll also find a full bathroom and an oversized laundry/mudroom with plenty of everyday functionality. Upstairs, all three bedrooms are generously sized, while the second full bathroom features a large whirlpool tub made for unwinding. The lower level adds even more room to spread out with a spacious family room and an impressive amount of unfinished storage space. Outside, there’s no shortage of room for hobbies, projects, vehicles, and recreational toys. An oversized garage, workshop, and covered parking area provide the flexibility you need to make the most of country living. Full of warmth and one-of-a-kind character, this fabulous property delivers style, space, and room to roam. Homes like this don’t come along often—schedule your private showing today!
Property Description
Features
1
4
: Forced air
: Central
: Partial, Full
: Yes, Gas/gas log, Wood burning
: Lean-to, Deck-covered, Out/pole building
: Shingle
: Ceiling fan(s), Cable hookup, Whirlpool tub, Window treatments, Skylights, High speed internet, Loft, Vaulted/cathedral ceiling
: Refrigerator, Range, Dishwasher, Microwave, Disposal, Water softener - owned
: Detached, Attached, Insulated garage
: Lp gas
: Lp
: Carpet, Wood, Linoleum
: Main level utility, Main level laundry
: Gravel
: Conventional
: Pv sewer/pv water
Additional Information
: No
: No
: Farm house
032-25-0918:03.01
3811
2025
Sharon, Town Of
This Information Is Compiled From Miscellaneous So
HWY 66 E to County Y to corner of Y & Bentley
Room Dimensions
18x15
14x14
9x9
14x10
12x12
11x10
26x17
18x15
3 Bedrooms
2 Bathrooms
2,232 Sqft
$319,900
Listing ID #22603889
Courtesy of KELLER WILLIAMS STEVENS POINT
Basic Details
Property Type : Residential
Sub-Type : Single family
Listing Type : For Sale
Listing ID : 22603889
Price : $319,900
Bedrooms : 3
Bathrooms : 2
Square Footage : 2,232 Sqft
Lot Area : 1.27 Acre
Year Built : 1986
Country : US
State : WI
County : Portage County
City : Custer
Area : Stevens Point
Zipcode : 54423
Style : 1.5 story
DOM : 4
Status : Active
Agent info



Contact Agent