


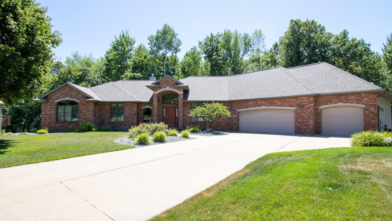
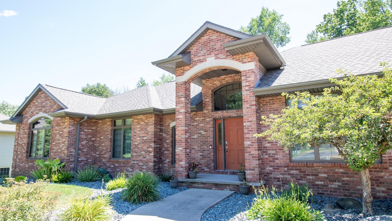
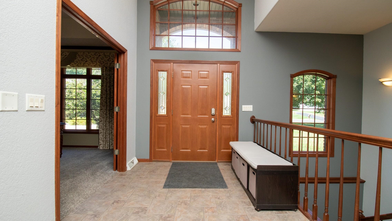
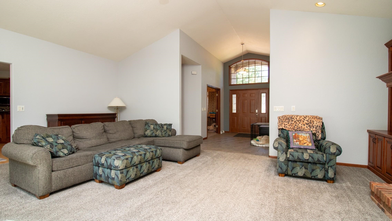
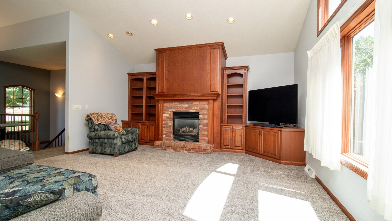
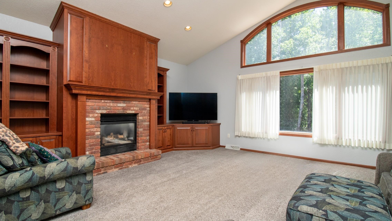
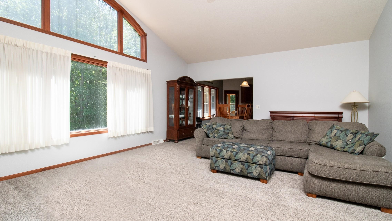
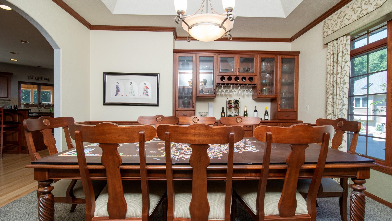
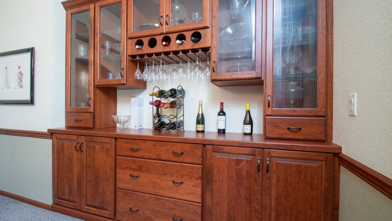
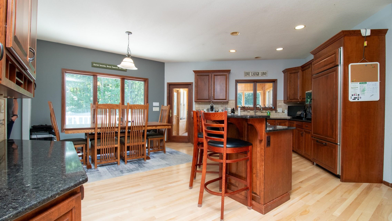
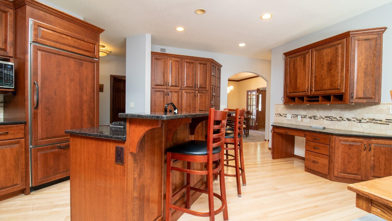
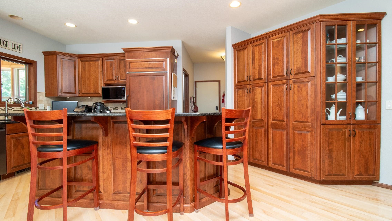
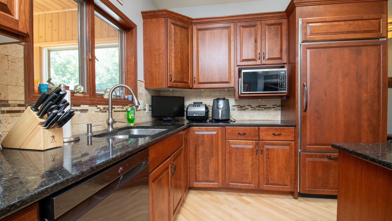
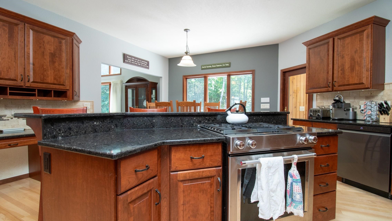
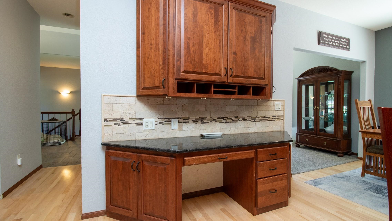
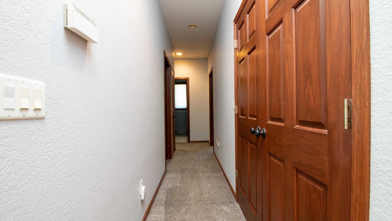
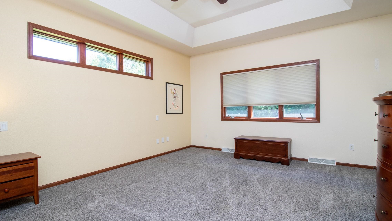
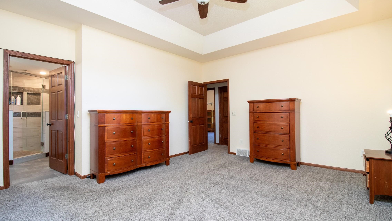
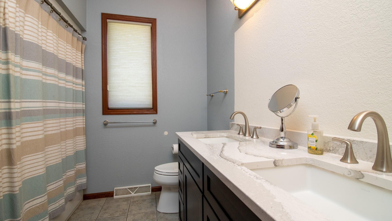
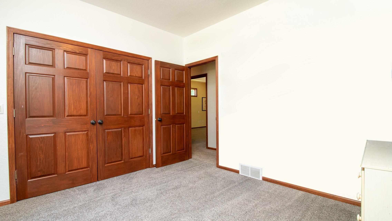
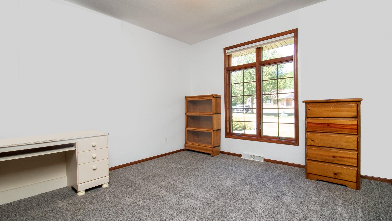
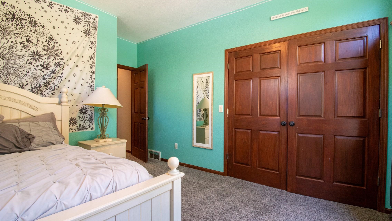
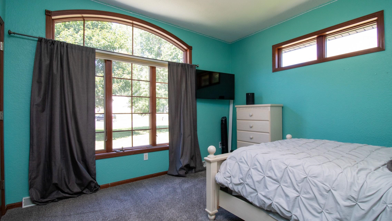
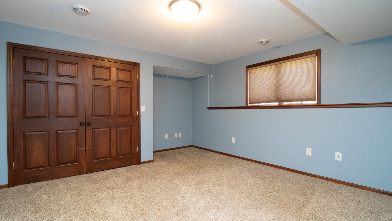
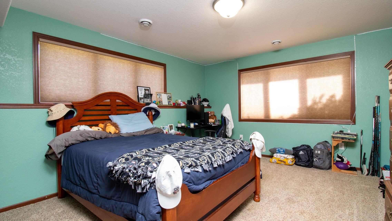
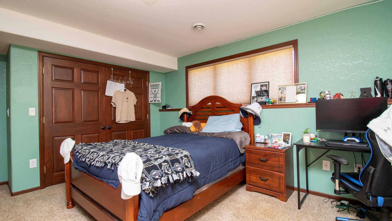
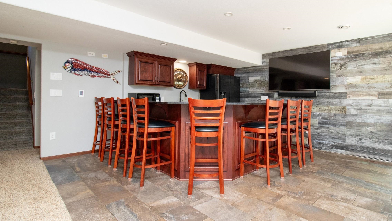
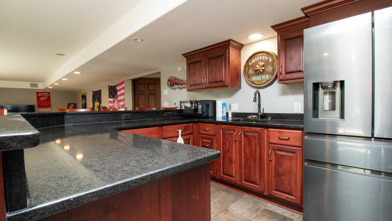

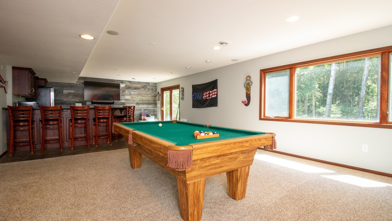
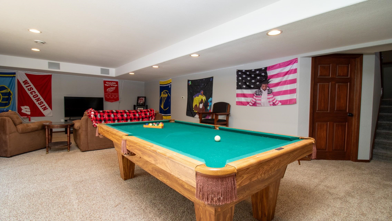
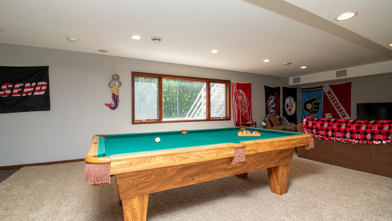
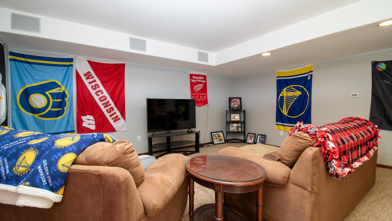
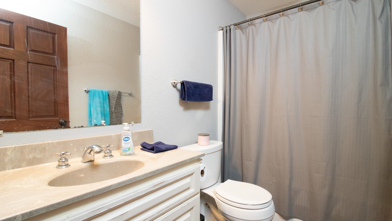
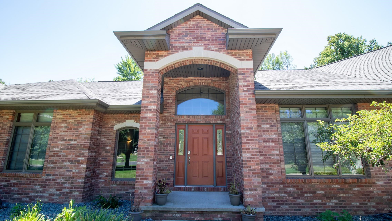
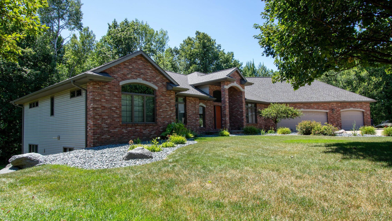
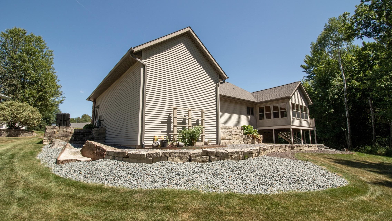
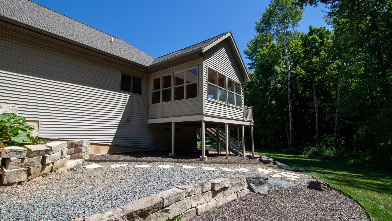
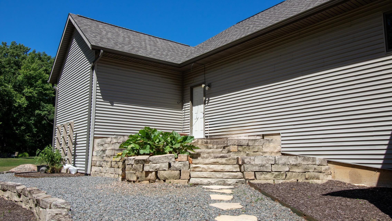
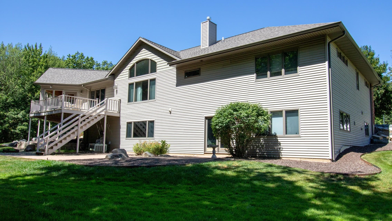
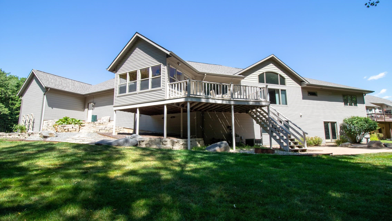
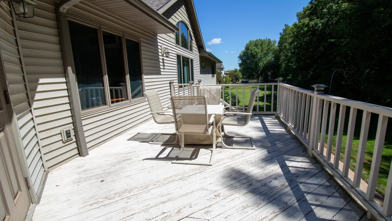
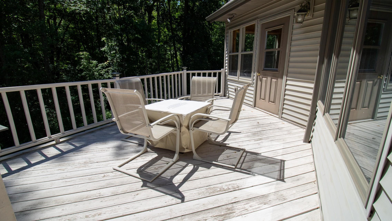
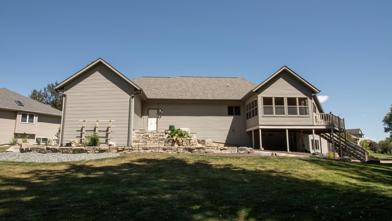
This incredible custom-built home is located on a desirable cul-de-sac in Windemere Oaks and offers approximately 2,400 square feet on the main level, plus an additional 1,500 square feet of finished living space in the lower level. The main level features a spacious kitchen with quartz countertops, a large eat-in counter, pantry, stainless steel sink, newly installed maple flooring, office nook, and dining area. A bright sunroom and deck are conveniently located just off the kitchen, providing easy access to the beautiful backyard. The main level also includes a half bath and an impressive formal dining room featuring built-in cabinetry, a wine rack, and serving counter. The large living room offers a fireplace and built-ins while overlooking the beautifully landscaped backyard. Three bedrooms are located on the main level, including a spacious primary suite with a tray ceiling and an updated bathroom featuring a tiled shower and heated floors. Additional bathrooms also feature heated floors for added comfort. The finished lower level provides plenty of additional living space, including a large family room perfect for gatherings, a beautiful wet bar, and a walkout to the backyard patio. Two additional bedrooms, a full bathroom, and an open office space complete the lower level. Numerous updates and features add to the appeal of this exceptional home, including updated flooring throughout, updated bathrooms, a new roof and gutters, and a new water heater. Additional amenities include an in-ground sprinkler system and central vacuum. With its spacious layout, quality construction, numerous updates, and desirable cul-de-sac location, this custom-built Weston home offers exceptional space and comfort for everyday living and entertaining.
Residential For Sale
3103 SANDGATE COURT, Weston, Wisconsin 54476
Phone: 715-297-1730


