


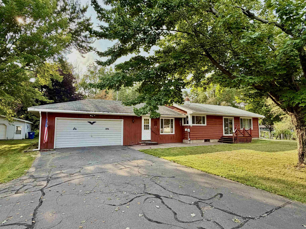
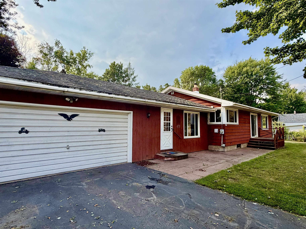
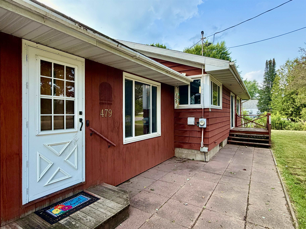
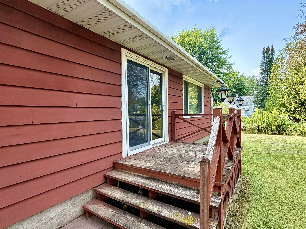
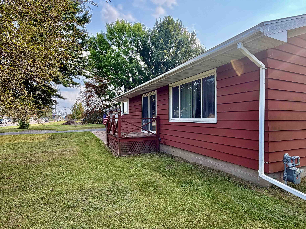
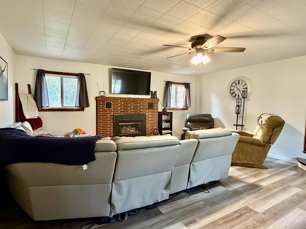
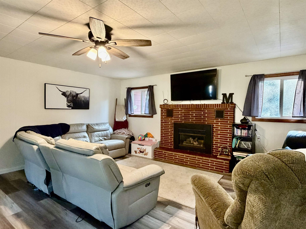
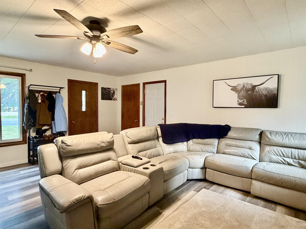
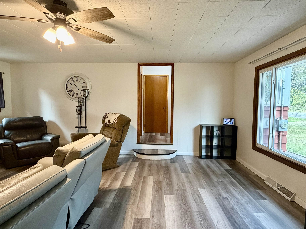
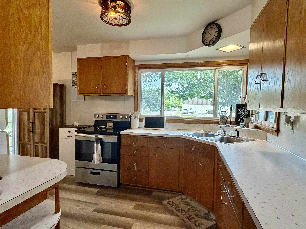
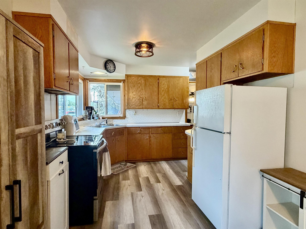
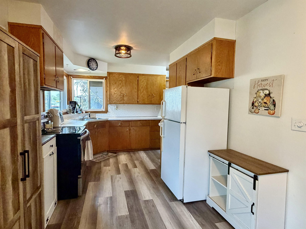
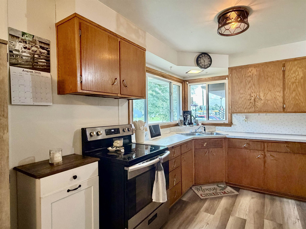
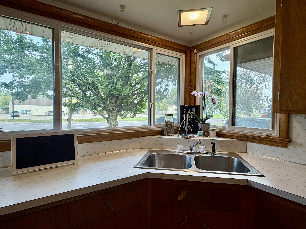
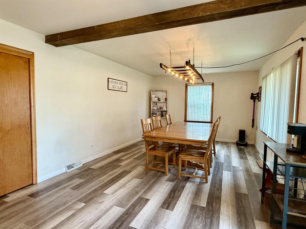
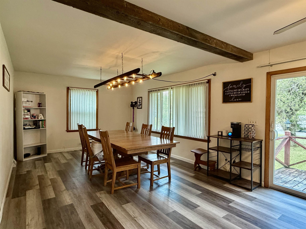
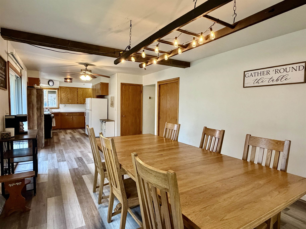
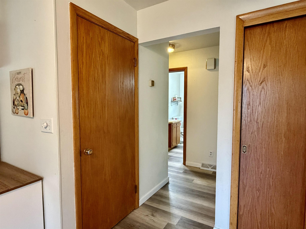
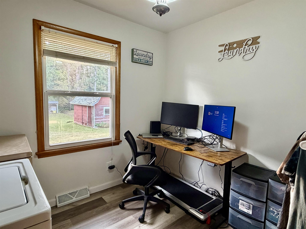
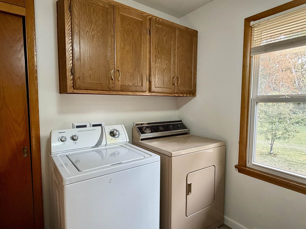
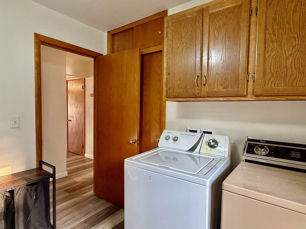
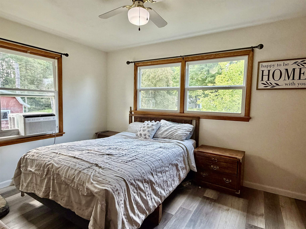
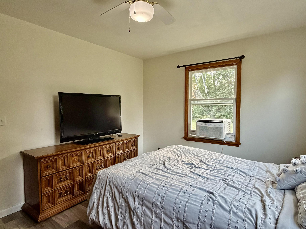
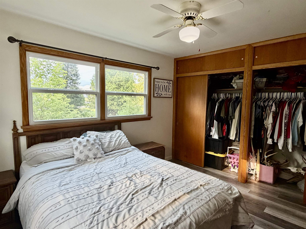
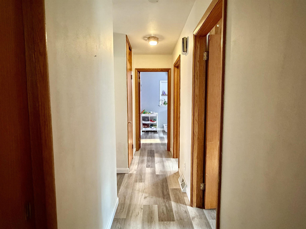
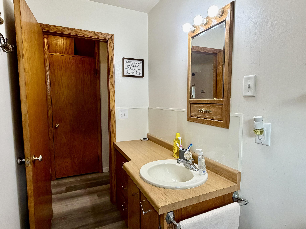
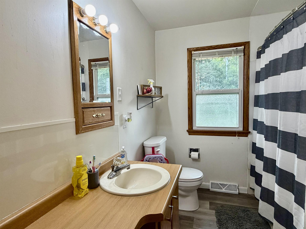
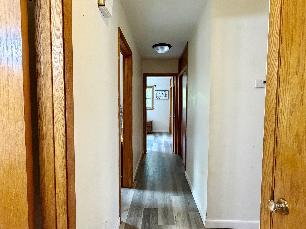
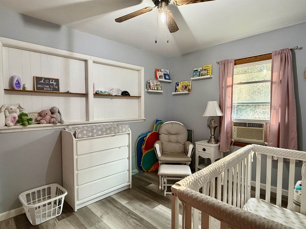
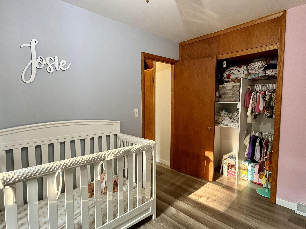
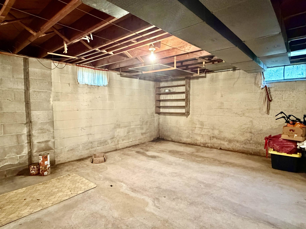
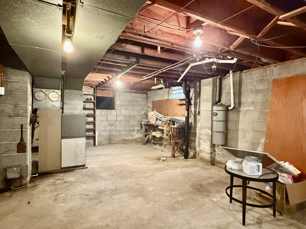
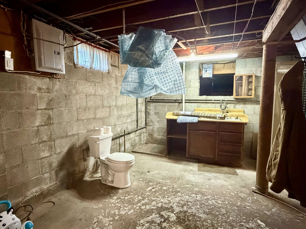
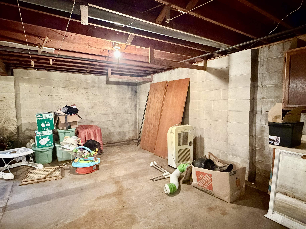
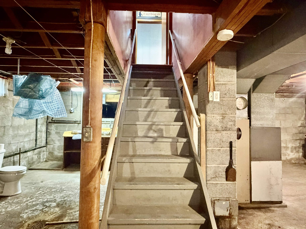
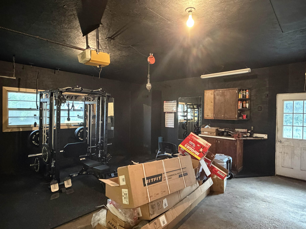
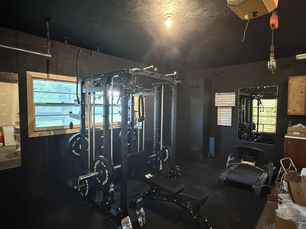
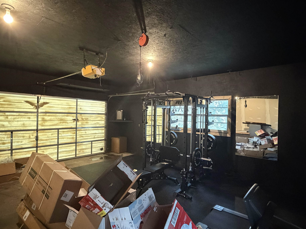
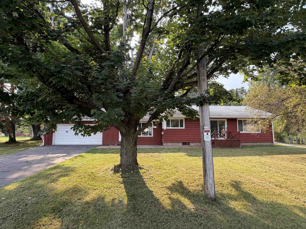
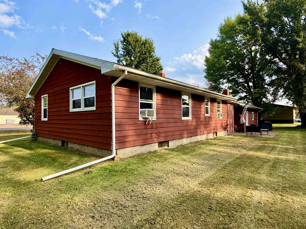
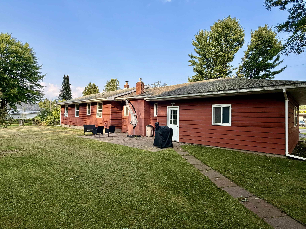
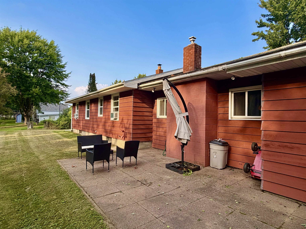
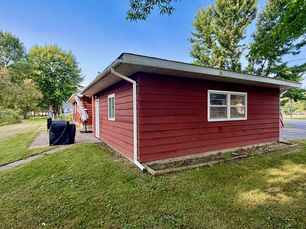
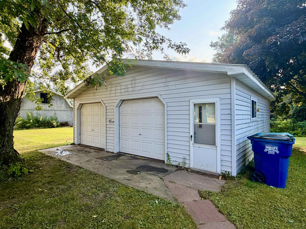
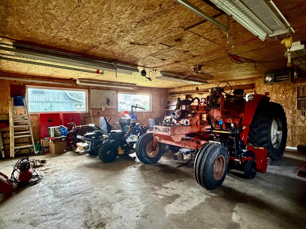
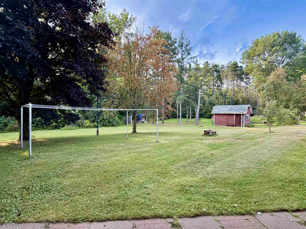
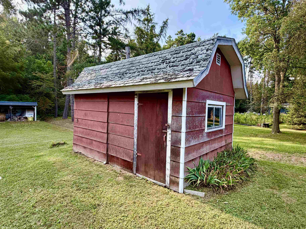
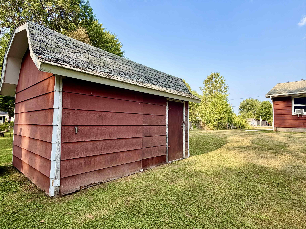
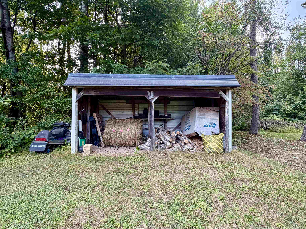
OPEN HOUSE THIS SATURDAY, 8/15! 11AM-1PM Welcome to this well-maintained 3-bedroom, 1-bath ranch home offering comfortable living spaces, a functional layout, and plenty of room to make it your own. All-new LVP flooring runs throughout the entire home, giving the main level a fresh, updated feel. The home offers a functional layout with the living room, kitchen, and dining room flowing naturally from one space to the next. The spacious living room is located just off the front entry and features a fireplace with a brick surround. From the living room, the kitchen opens up with a corner sink and bay window that brings in natural light and offers views of the yard. The dining room is located just beyond the kitchen and provides plenty of room for a large dining table, making it a great space for meals and gatherings. All three bedrooms offer generous closet space, with plenty of additional storage throughout the home. The third bedroom is currently being used as a combination laundry room and home office, offering convenient main-floor laundry and flexible living space. The attached 2-car garage is currently set up as a home gym, offering a versatile space that could easily be converted back to garage use or utilized for hobbies, storage, or additional recreational space. The current home gym equipment may also be available for purchase with the home. The large unfinished basement provides plenty of potential for future expansion, recreation space, or additional living areas. It is already plumbed for a bathroom and currently has a functioning toilet; the space simply needs to be finished with walls and the remaining bathroom fixtures. Outside, enjoy a large, level lot with plenty of room to relax, garden, and entertain. A front deck and back patio provide inviting outdoor spaces for gatherings. The heated detached 2-car garage in the backyard offers even more flexibility for a workshop, hobbies, storage, or recreational vehicles. A separate garden shed provides additional space for lawn and gardening equipment, while a dedicated area for firewood keeps logs conveniently stored. With its updated flooring, flexible spaces, large yard, and room to grow, this home offers a great combination of comfort and potential. Call today to schedule a showing and see all this property has to offer!
Residential For Sale
479 HIGHWAY 45, Birnamwood, Wisconsin 54414
Phone: 715-581-6335


