


There is no favorite listings!
Property Description

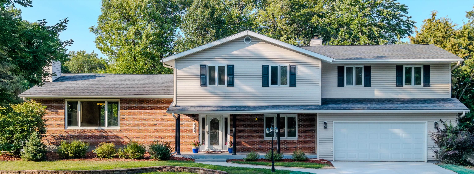
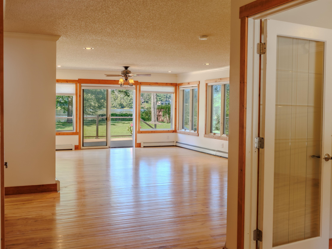
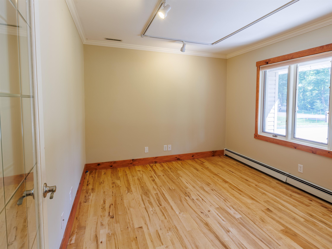
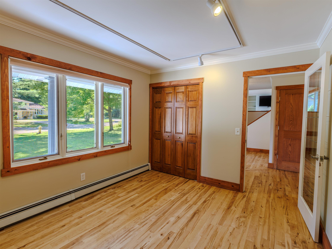
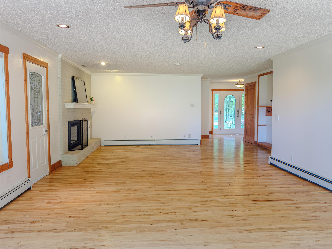
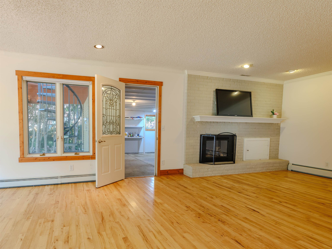
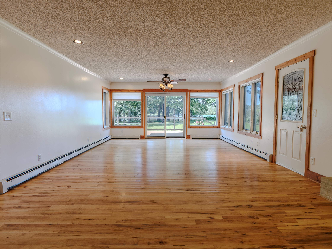
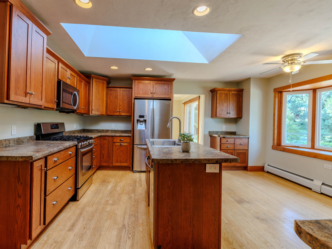
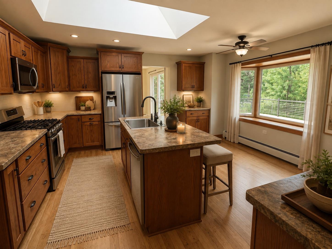
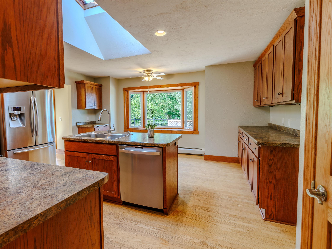
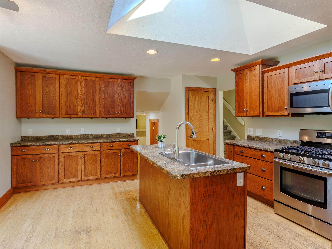
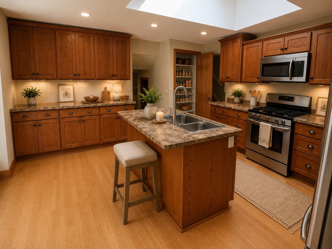
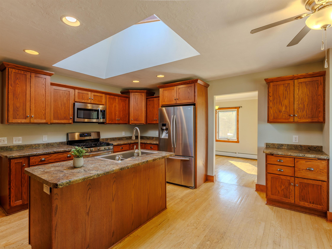
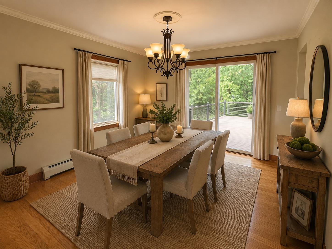
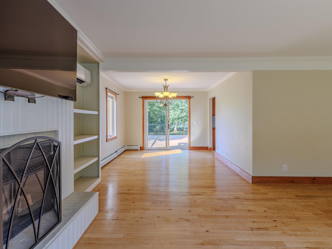
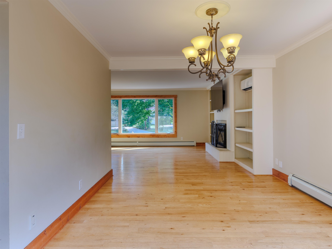
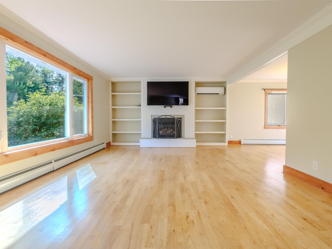
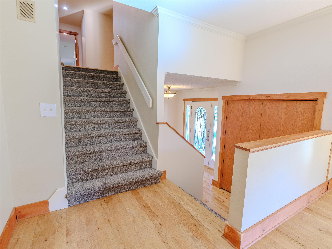
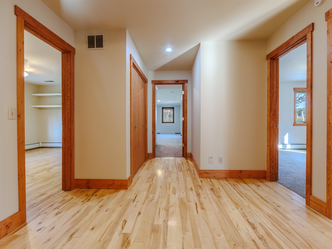
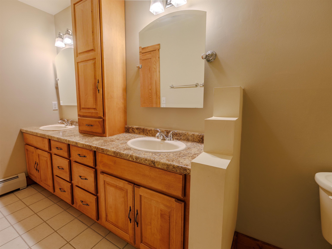
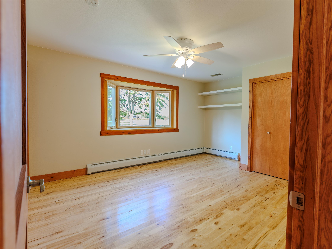
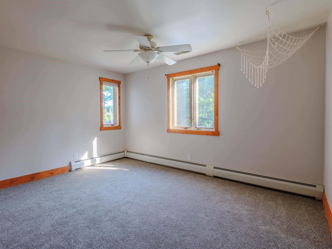
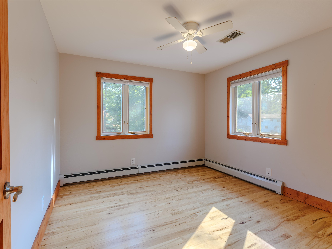
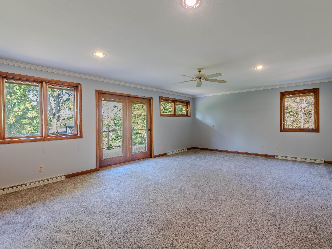
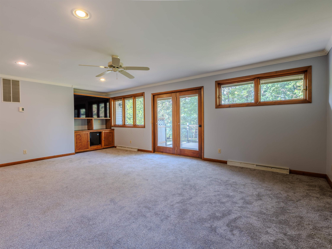
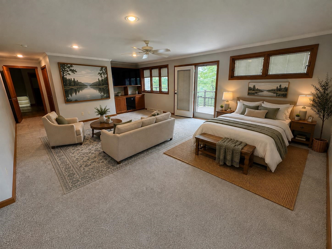
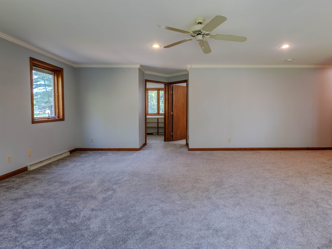
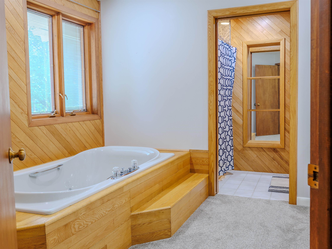
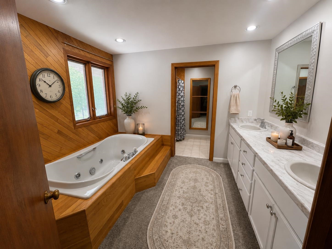
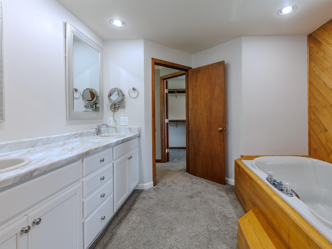
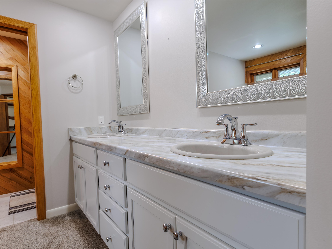
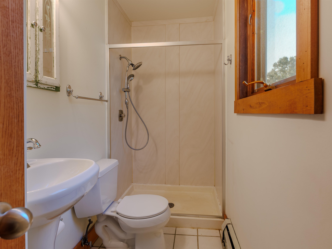
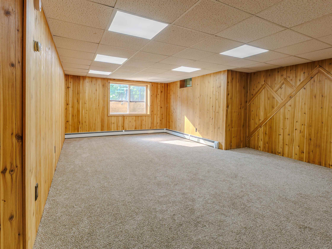
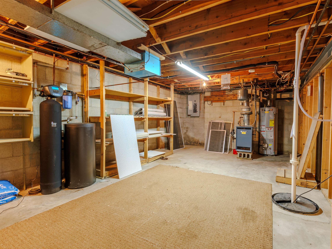
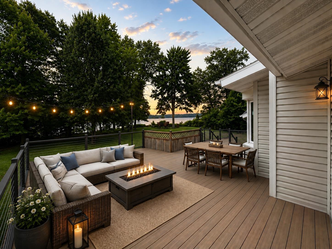
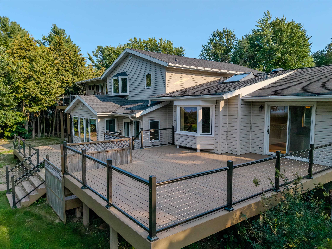
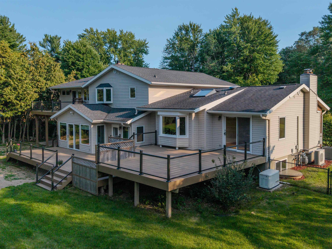
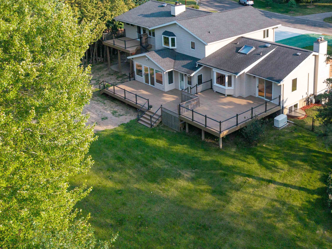
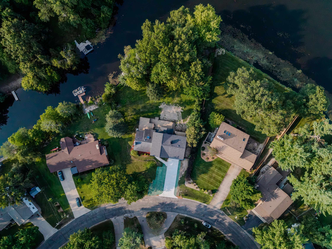
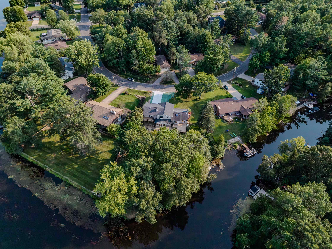
Welcome to your vacation resort and home all in one! Whether your friends and family gather around the kitchen island, in the dining or for a game in the family room, there is a stunning water view in each room to enjoy. Countless water activities abound with over 220 feet of McDill water frontage. Enjoy the sunsets from the master bedroom deck or step on to your pontoon or kayaks from the dock for an evening cruise. In the winter you can cozy up to one of e fireplaces with a book or gather everyone for art activities or board game. The options are endless inside this sprawling home on over half acre. Inside there is over 3,500 square feet consisting of a living room, dining room, family room, office, a large gourmet kitchen on the main floor and a lower level rec room plus ample storage space. The upper level includes 4 bedrooms, including an en-suite with a “room for 2” jetted tub and private balcony. Take a stroll down your spiral staircase from your private balcony the stamped concrete patio abutting the massive composite deck overlooking the water. Outside there is a composite dock and the entire backyard is fenced in with a gate (large enough to fit your boat through) to the water area and the other to the side yard.

Features
2
2
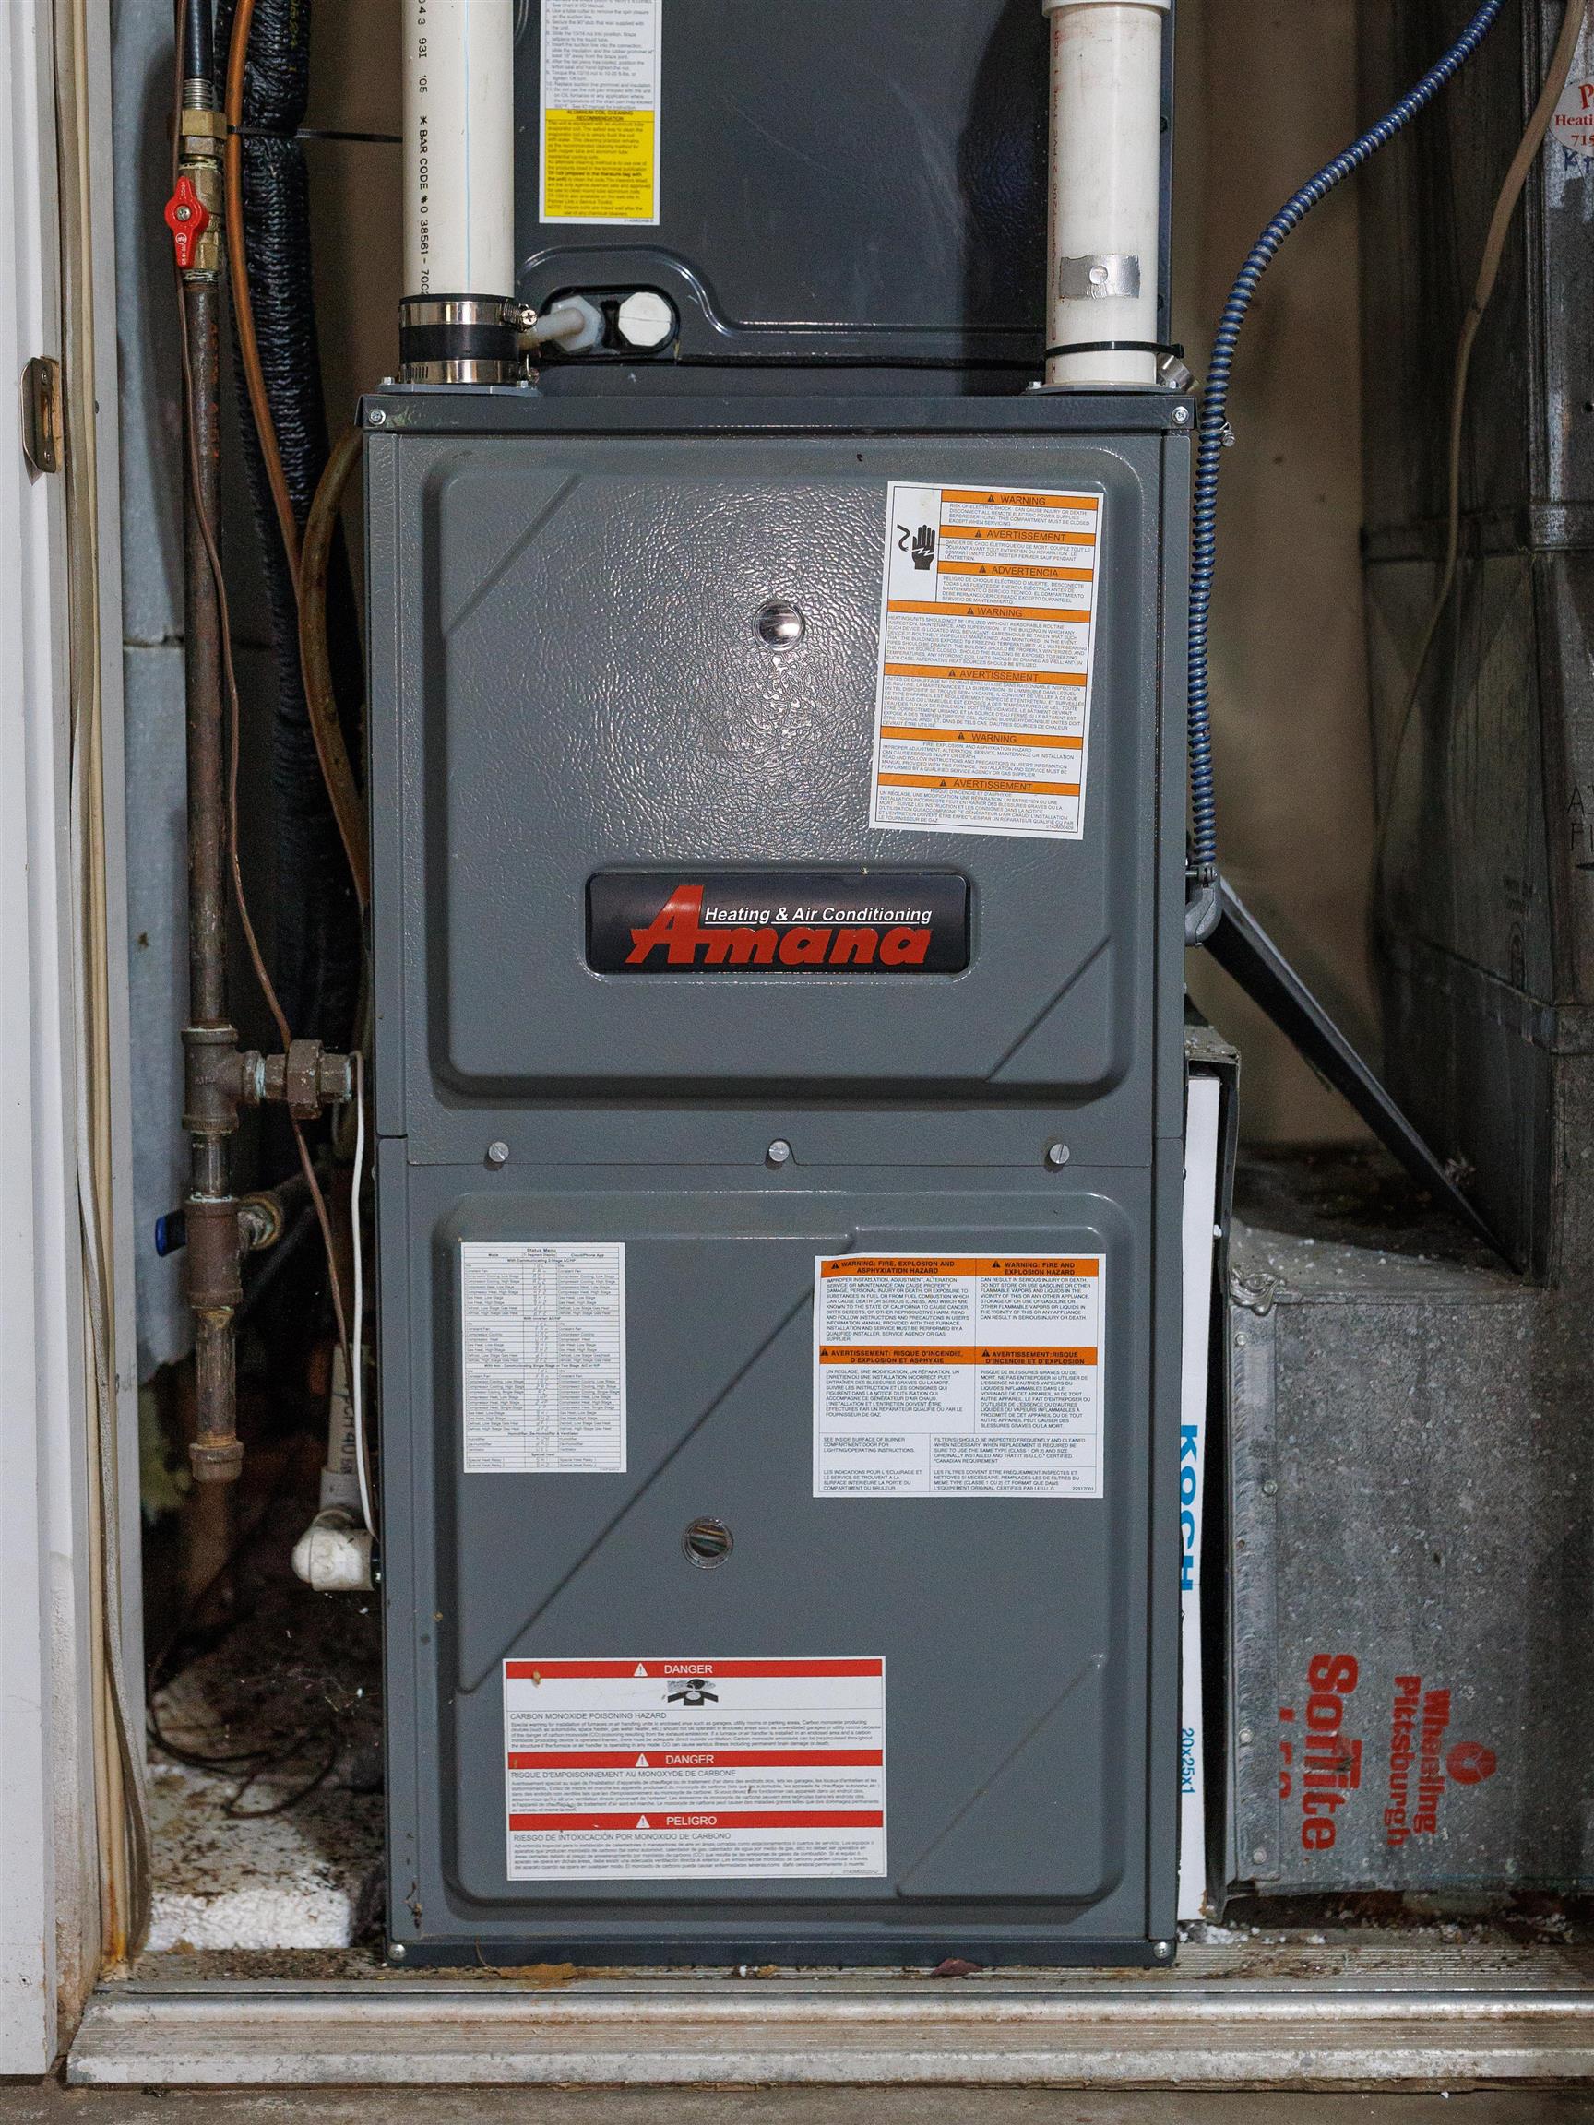
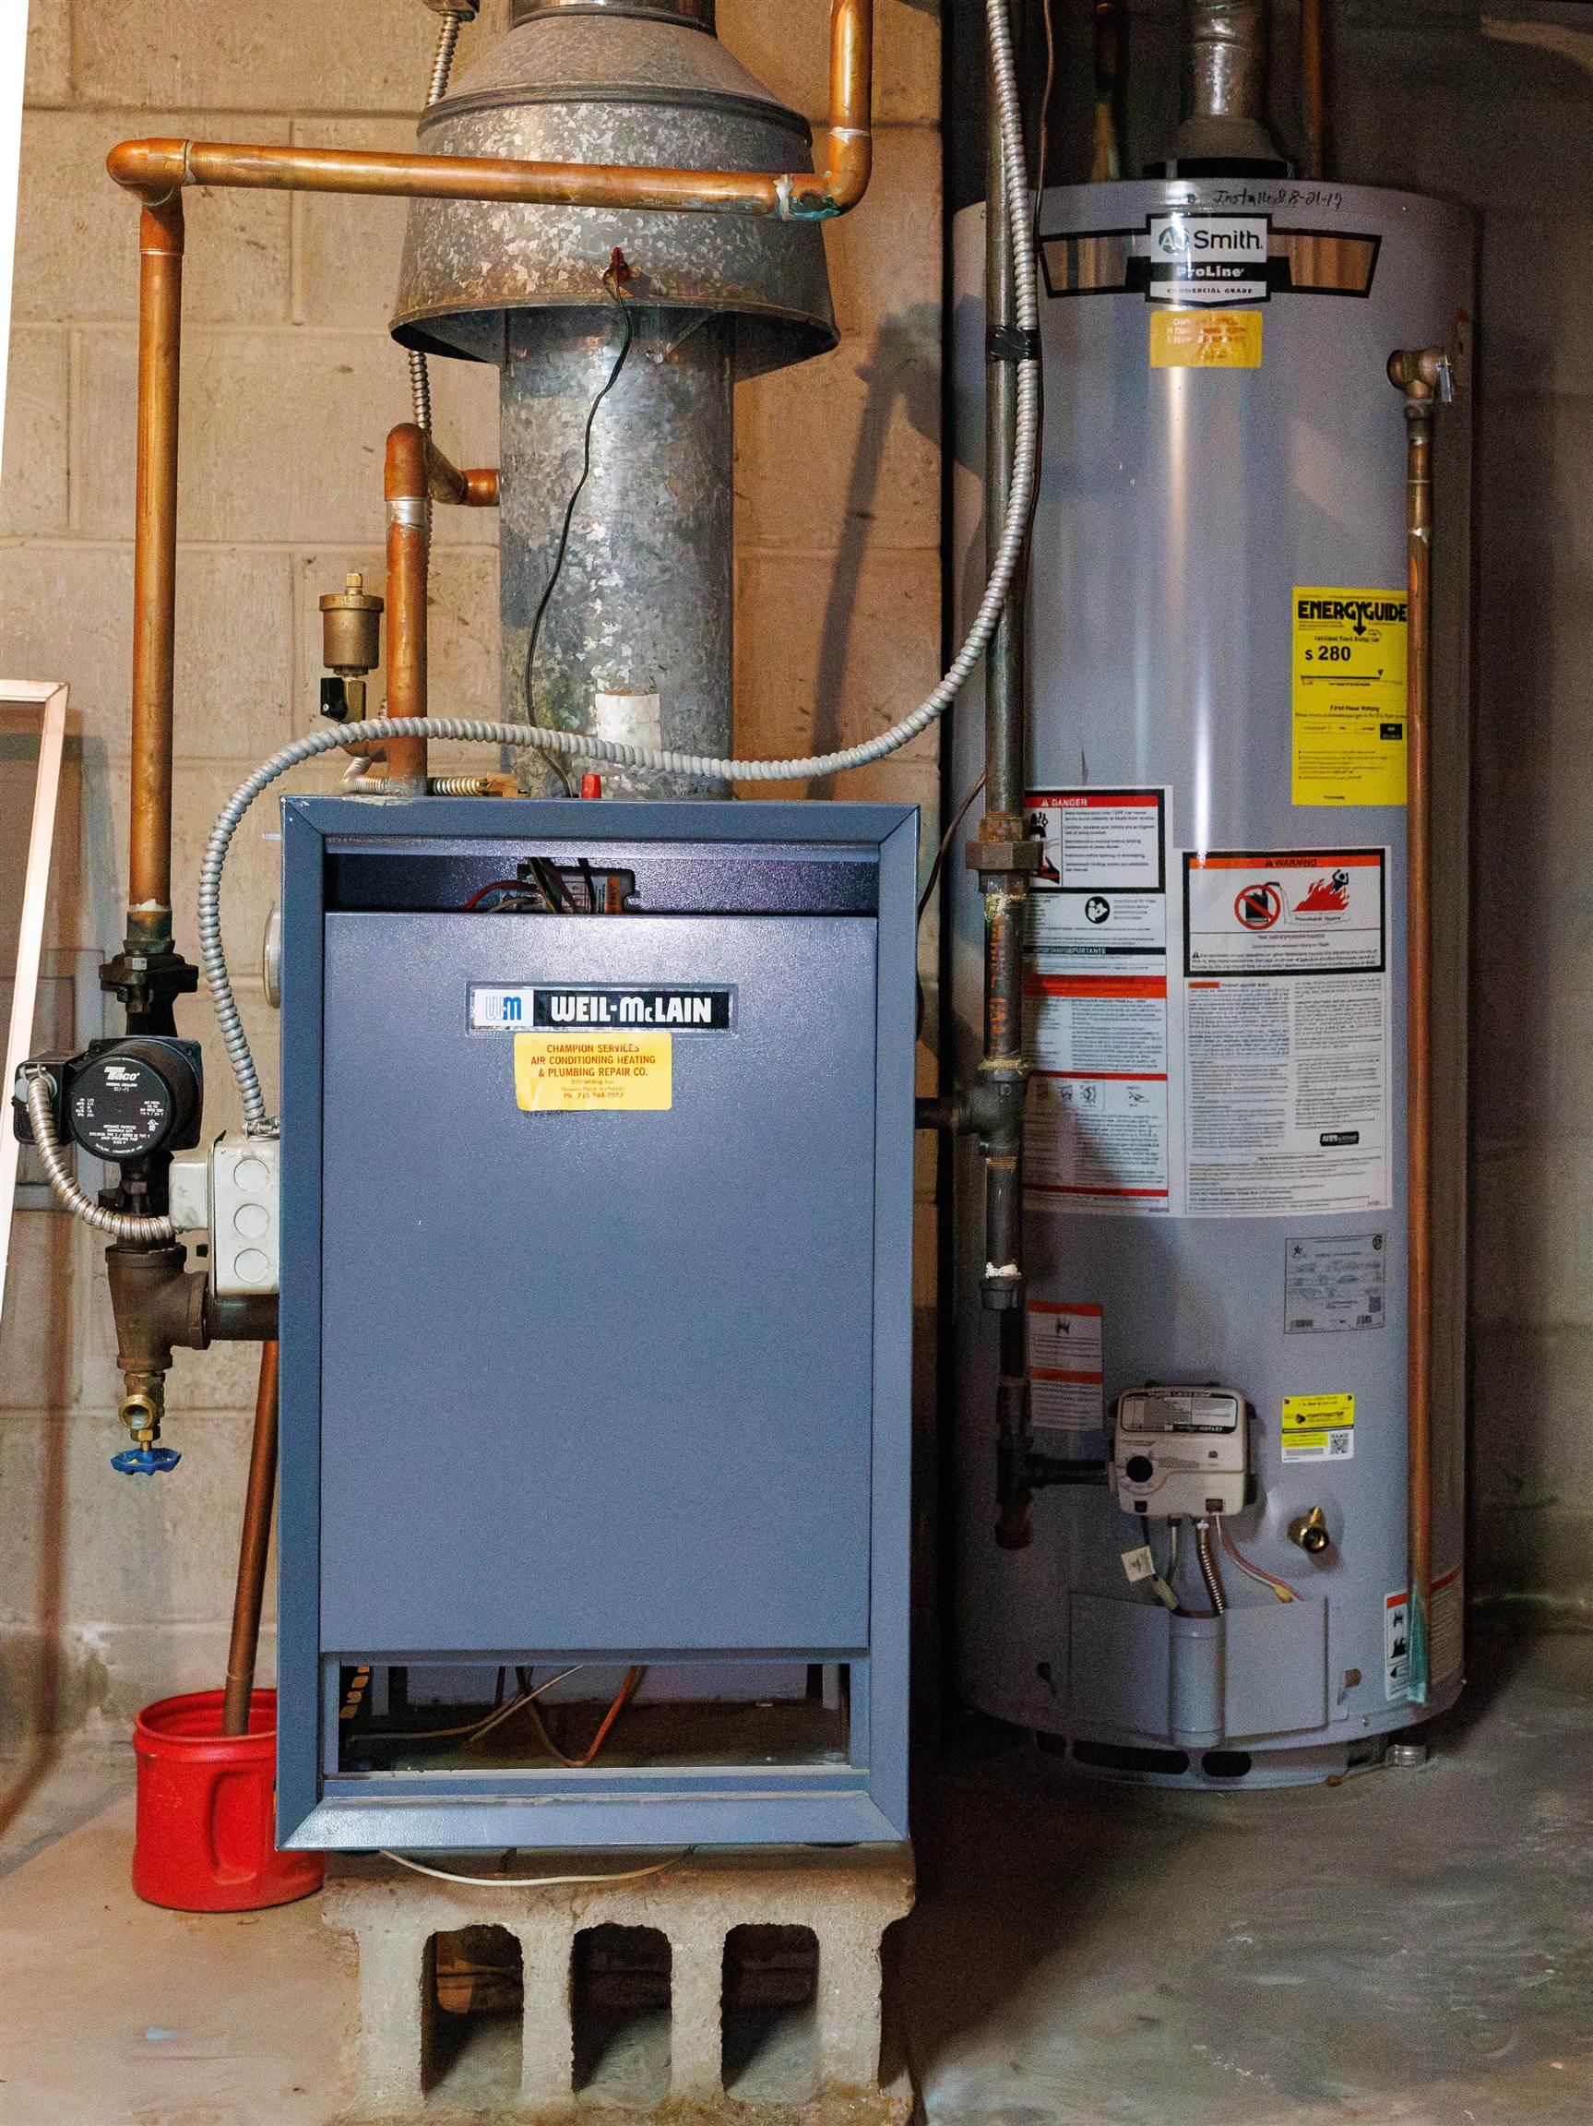
: Forced air, Baseboard, Zoned heating
: Central
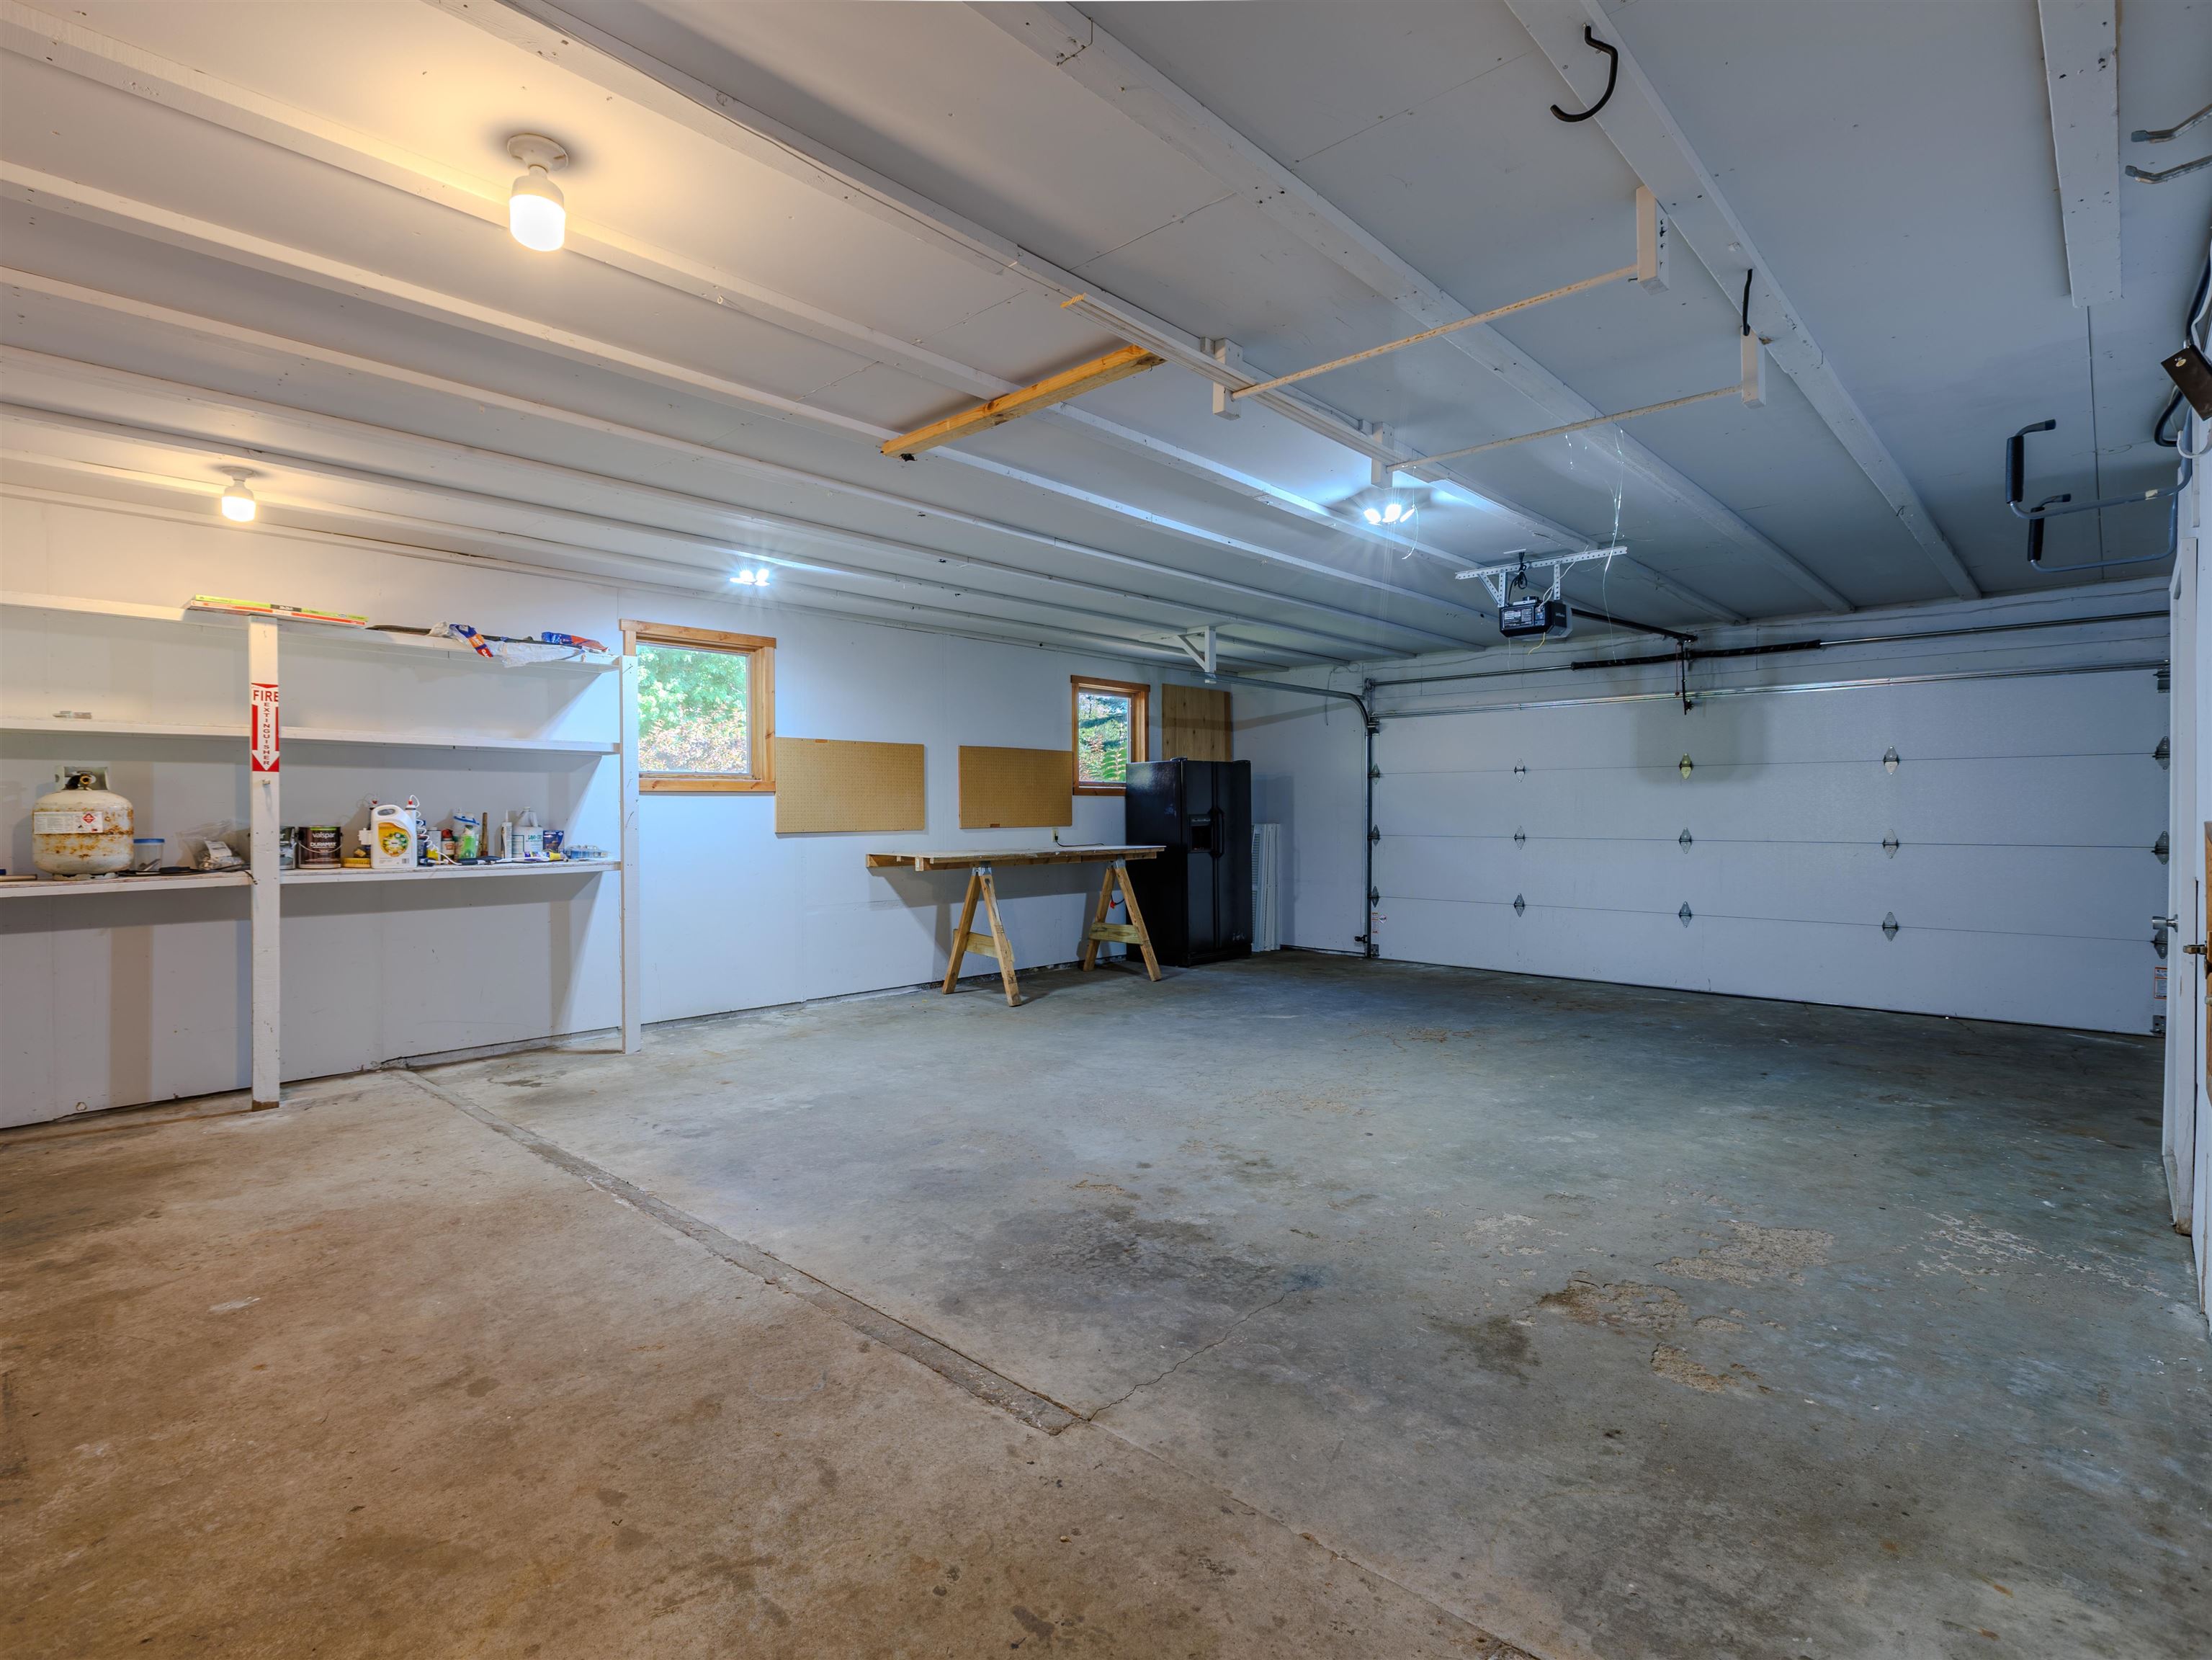
: Partial, Unfinished, Finished, Crawl space, Poured, Daylight window, Basement storage
: Yes, Gas/gas log, Two
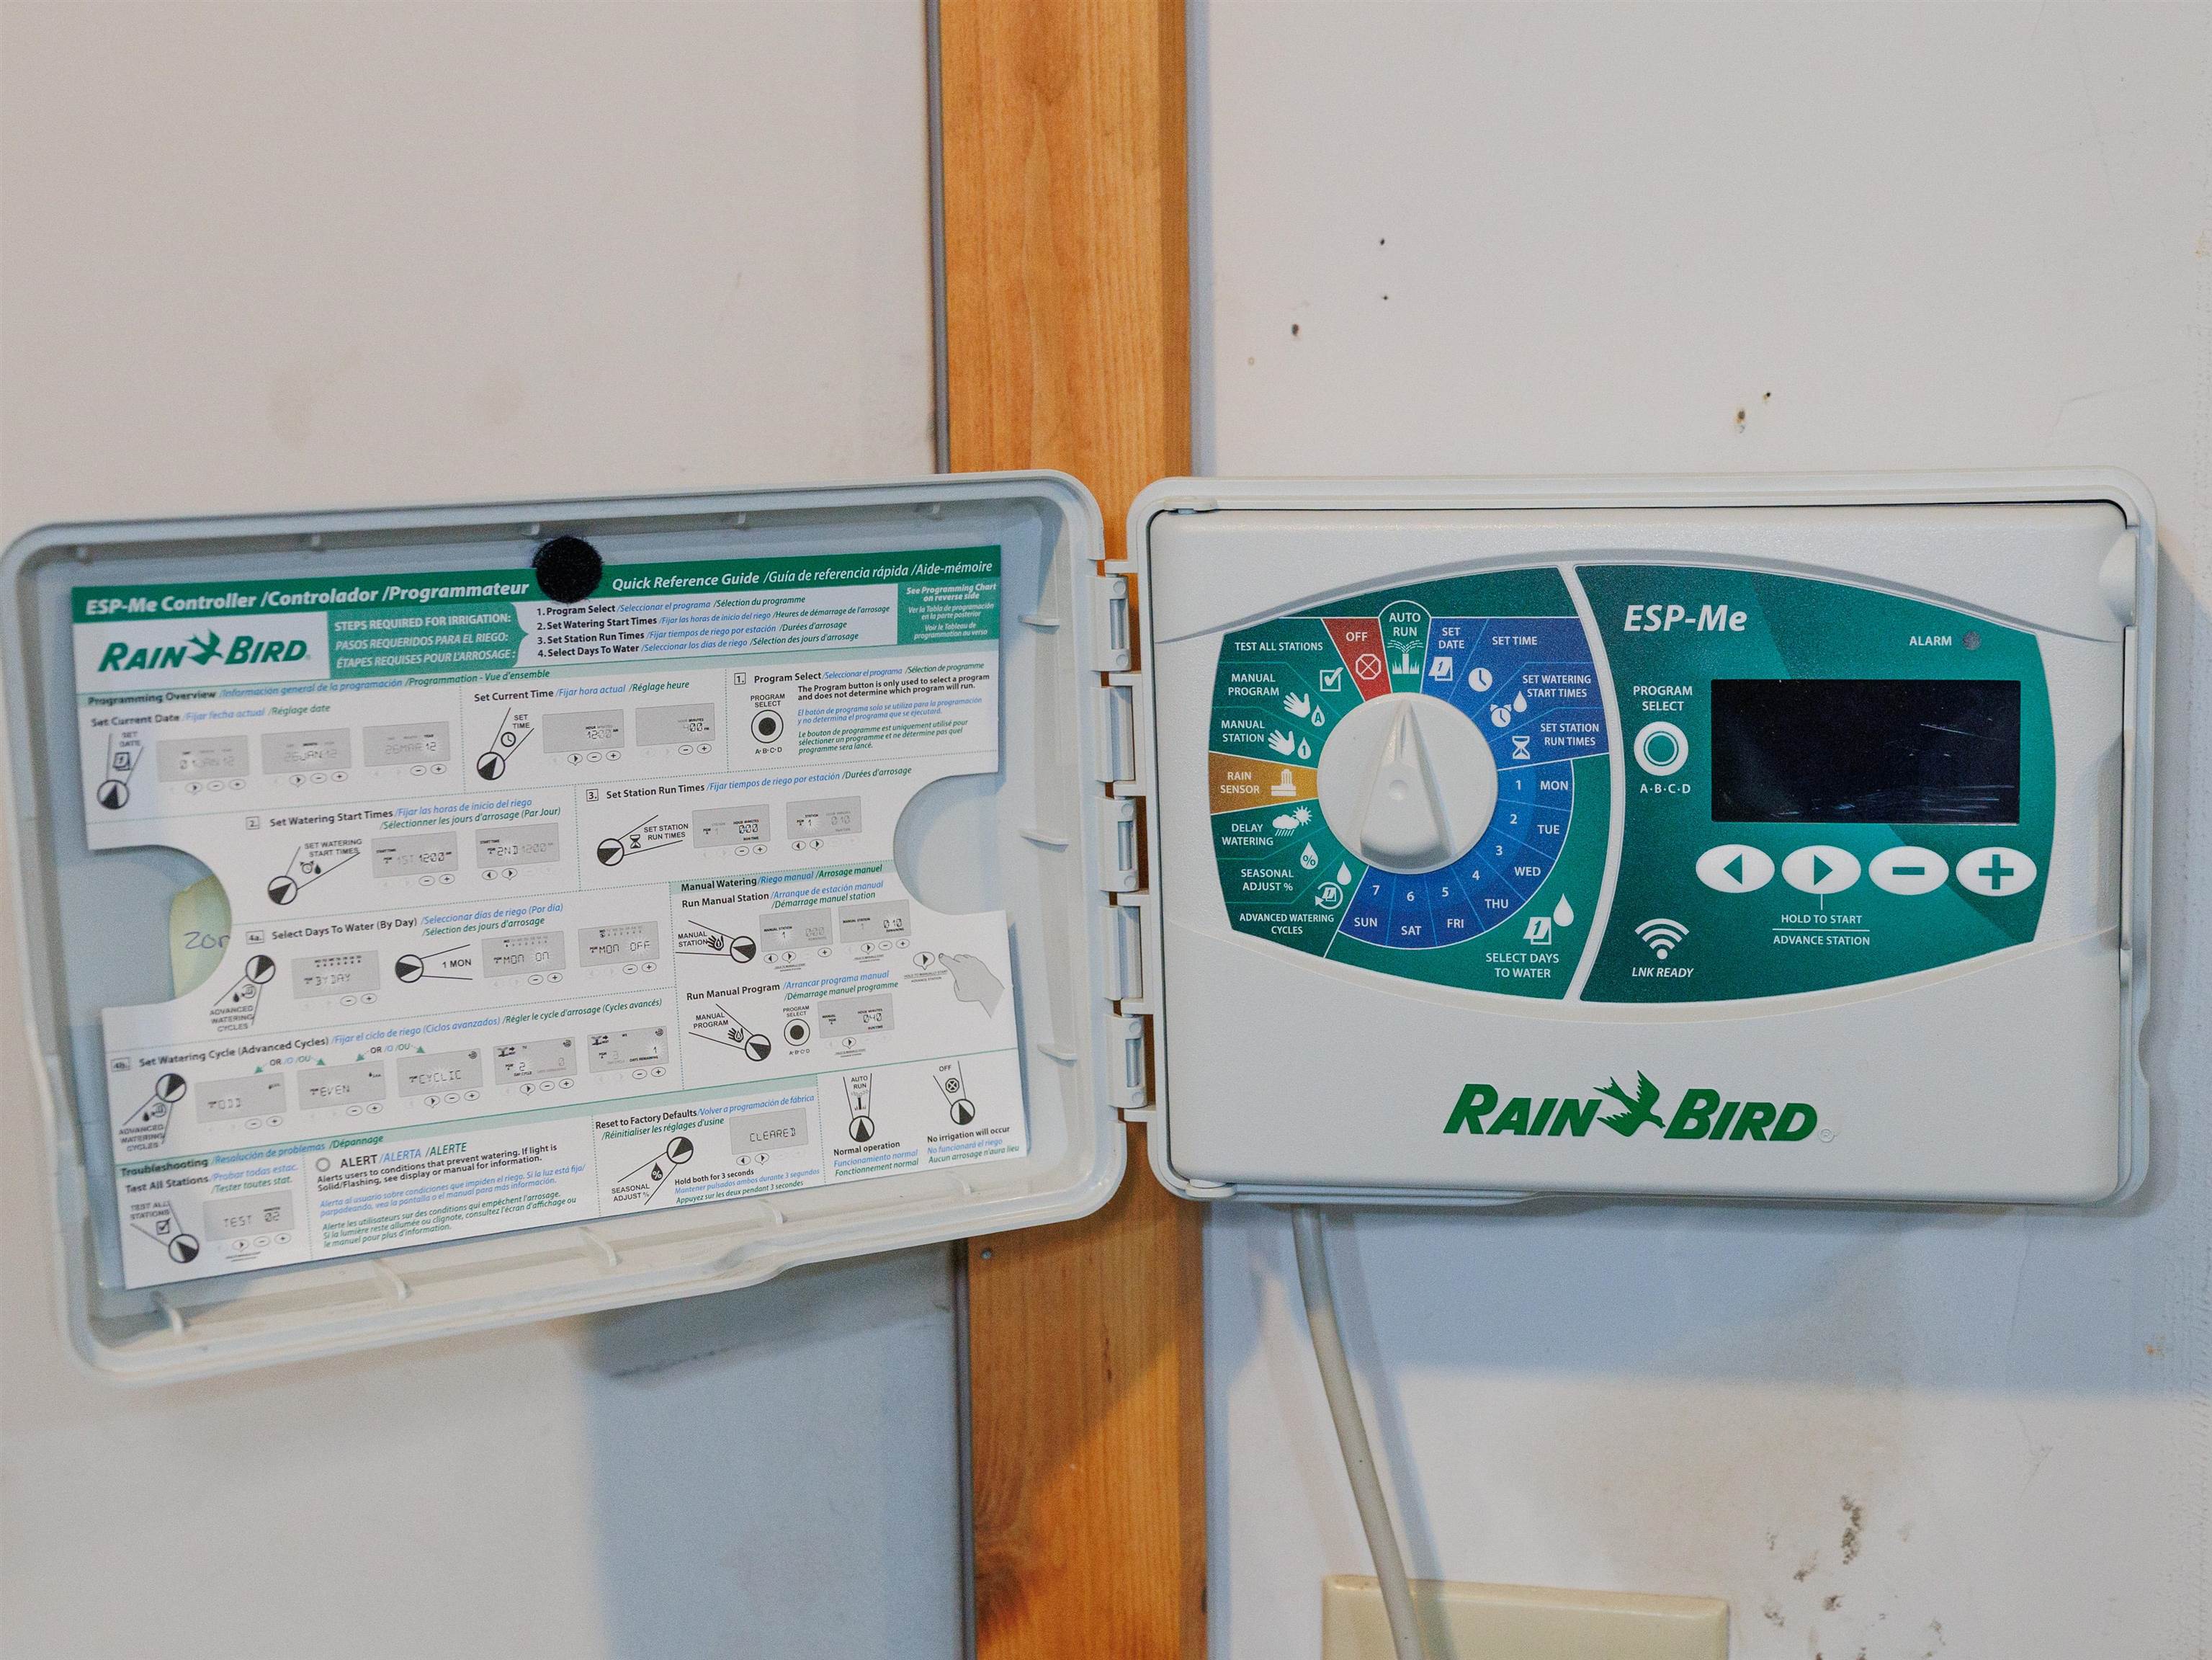
: Deck, Patio, Porch, Fenced yard, Patio-brick, Front porch, Sprinkler system, Patio-covered, Undr gr sprinkler
: Shingle
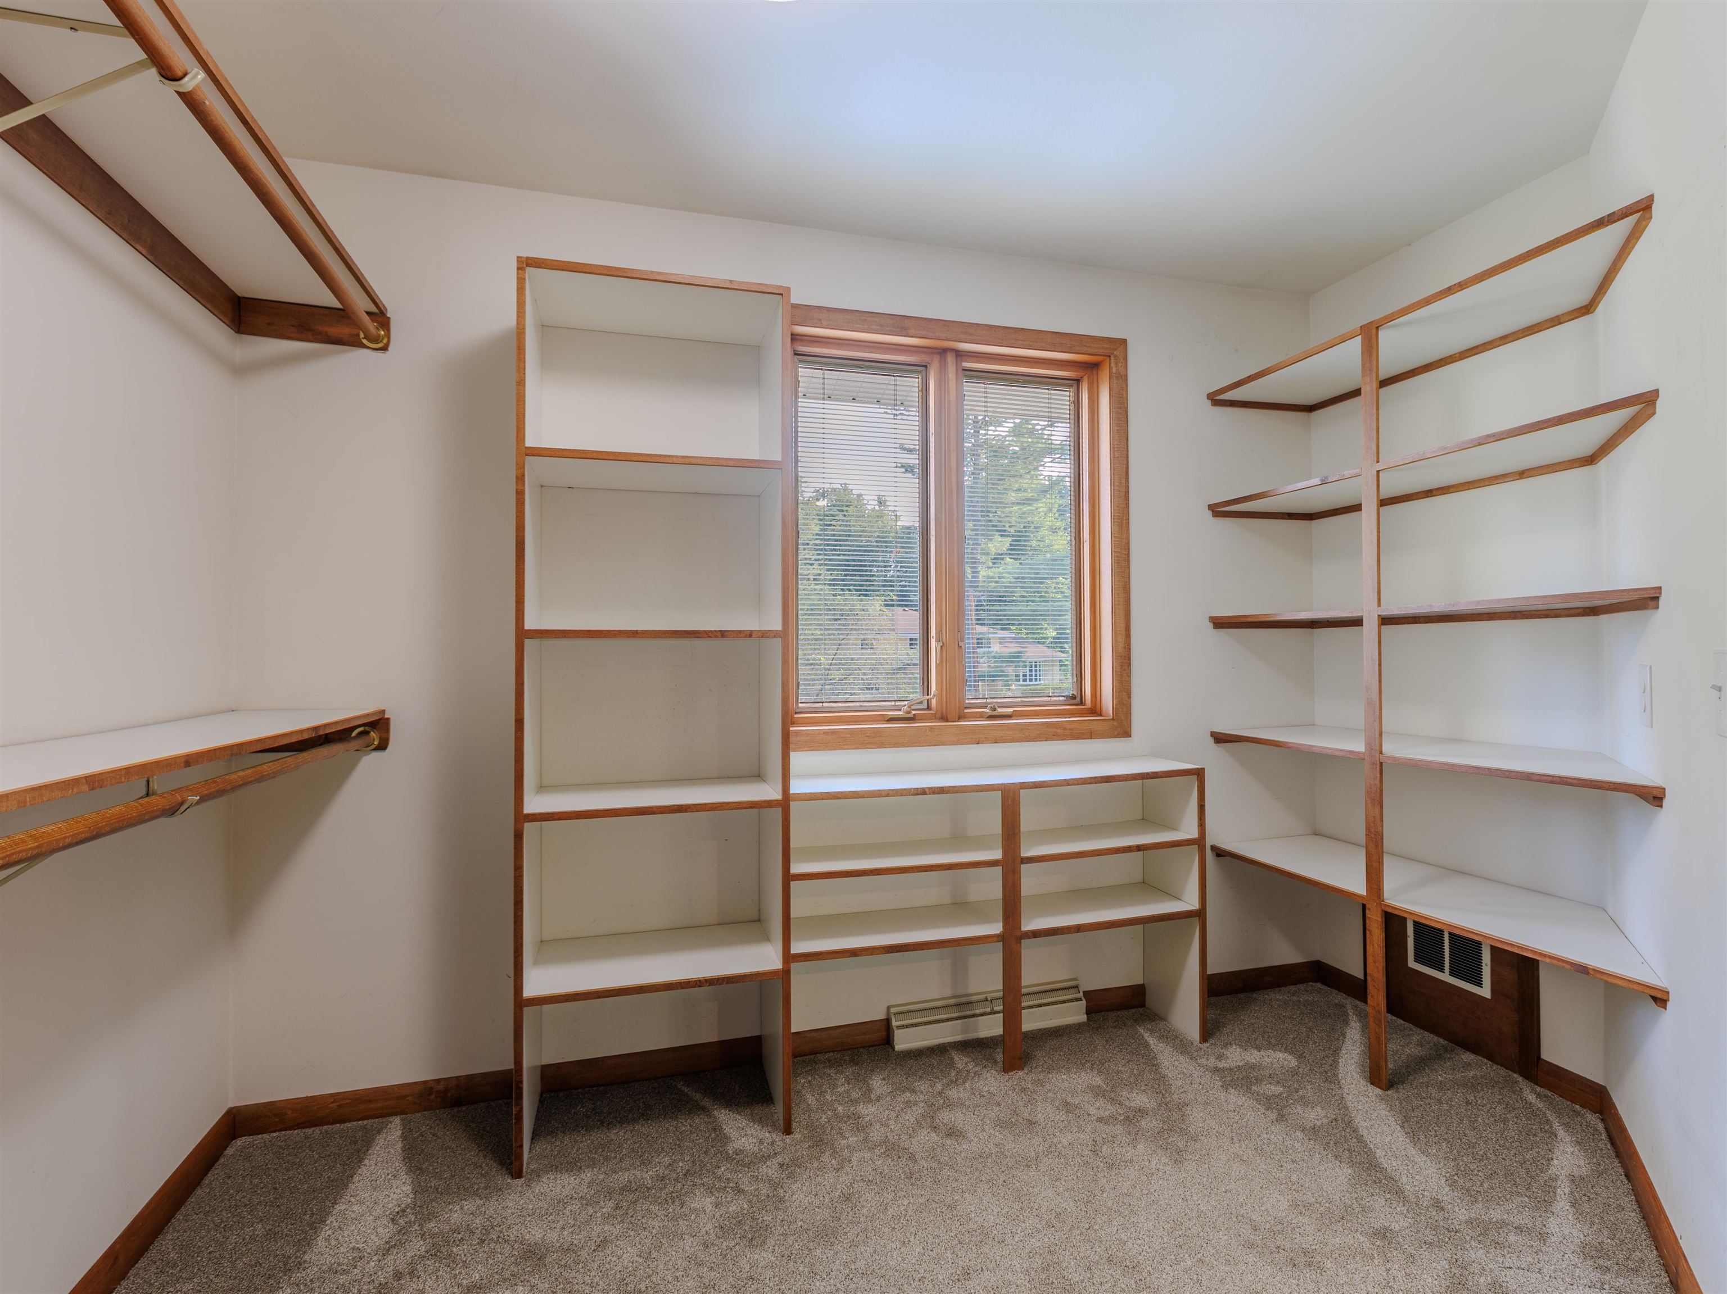
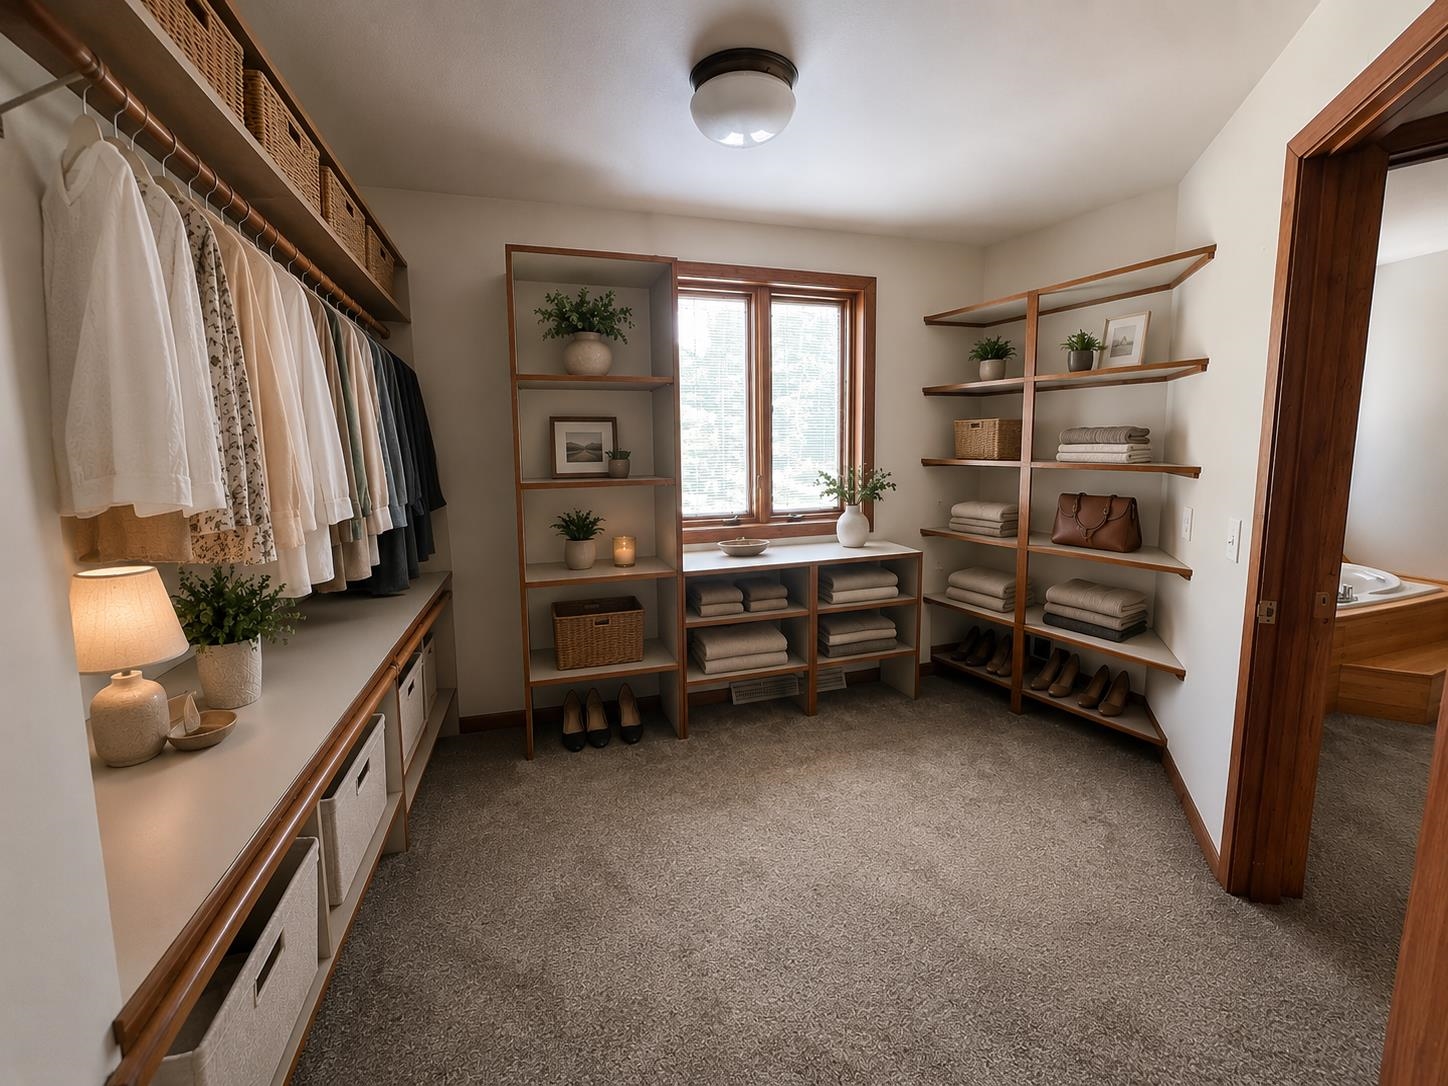
: Ceiling fan(s), Smoke detector, G. door opener, Cable hookup, Whirlpool tub, Window treatments, Walk-in closet(s), Skylights, Carbon monoxide detector, High speed internet, Sunroom, Pantry, All window coverings, Foyer entry, Primary Bath
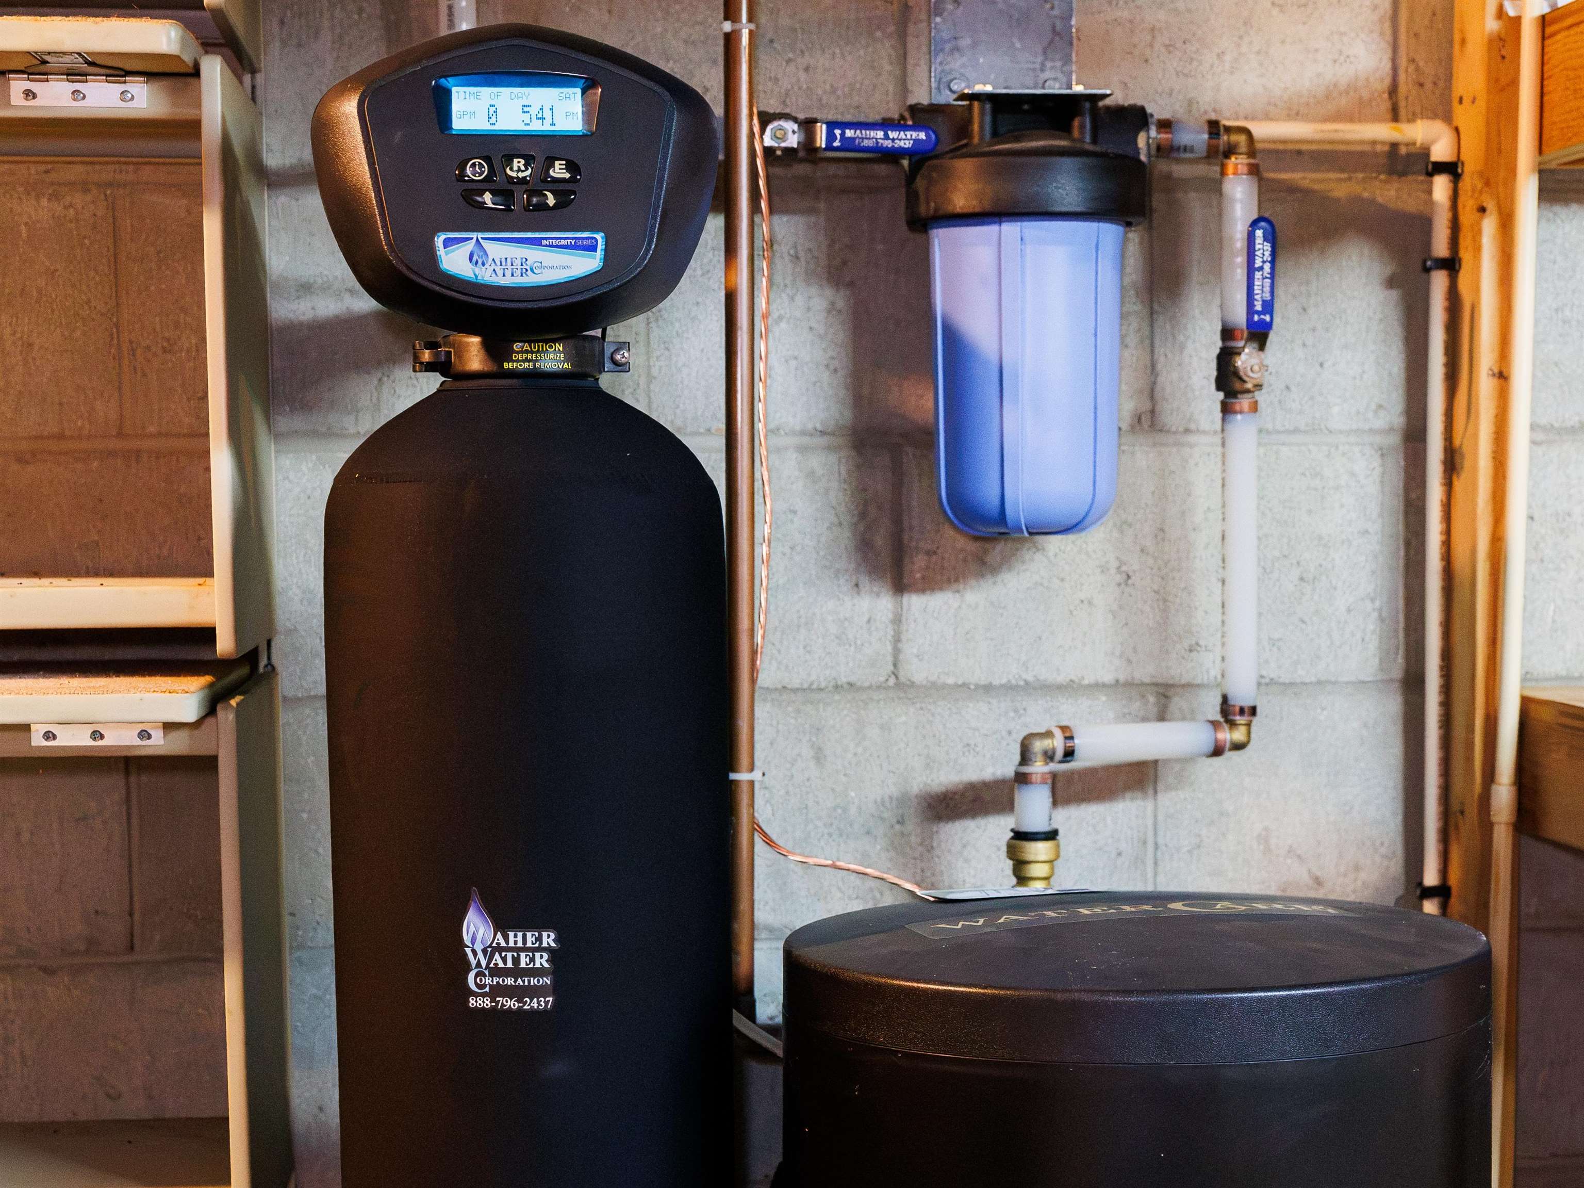
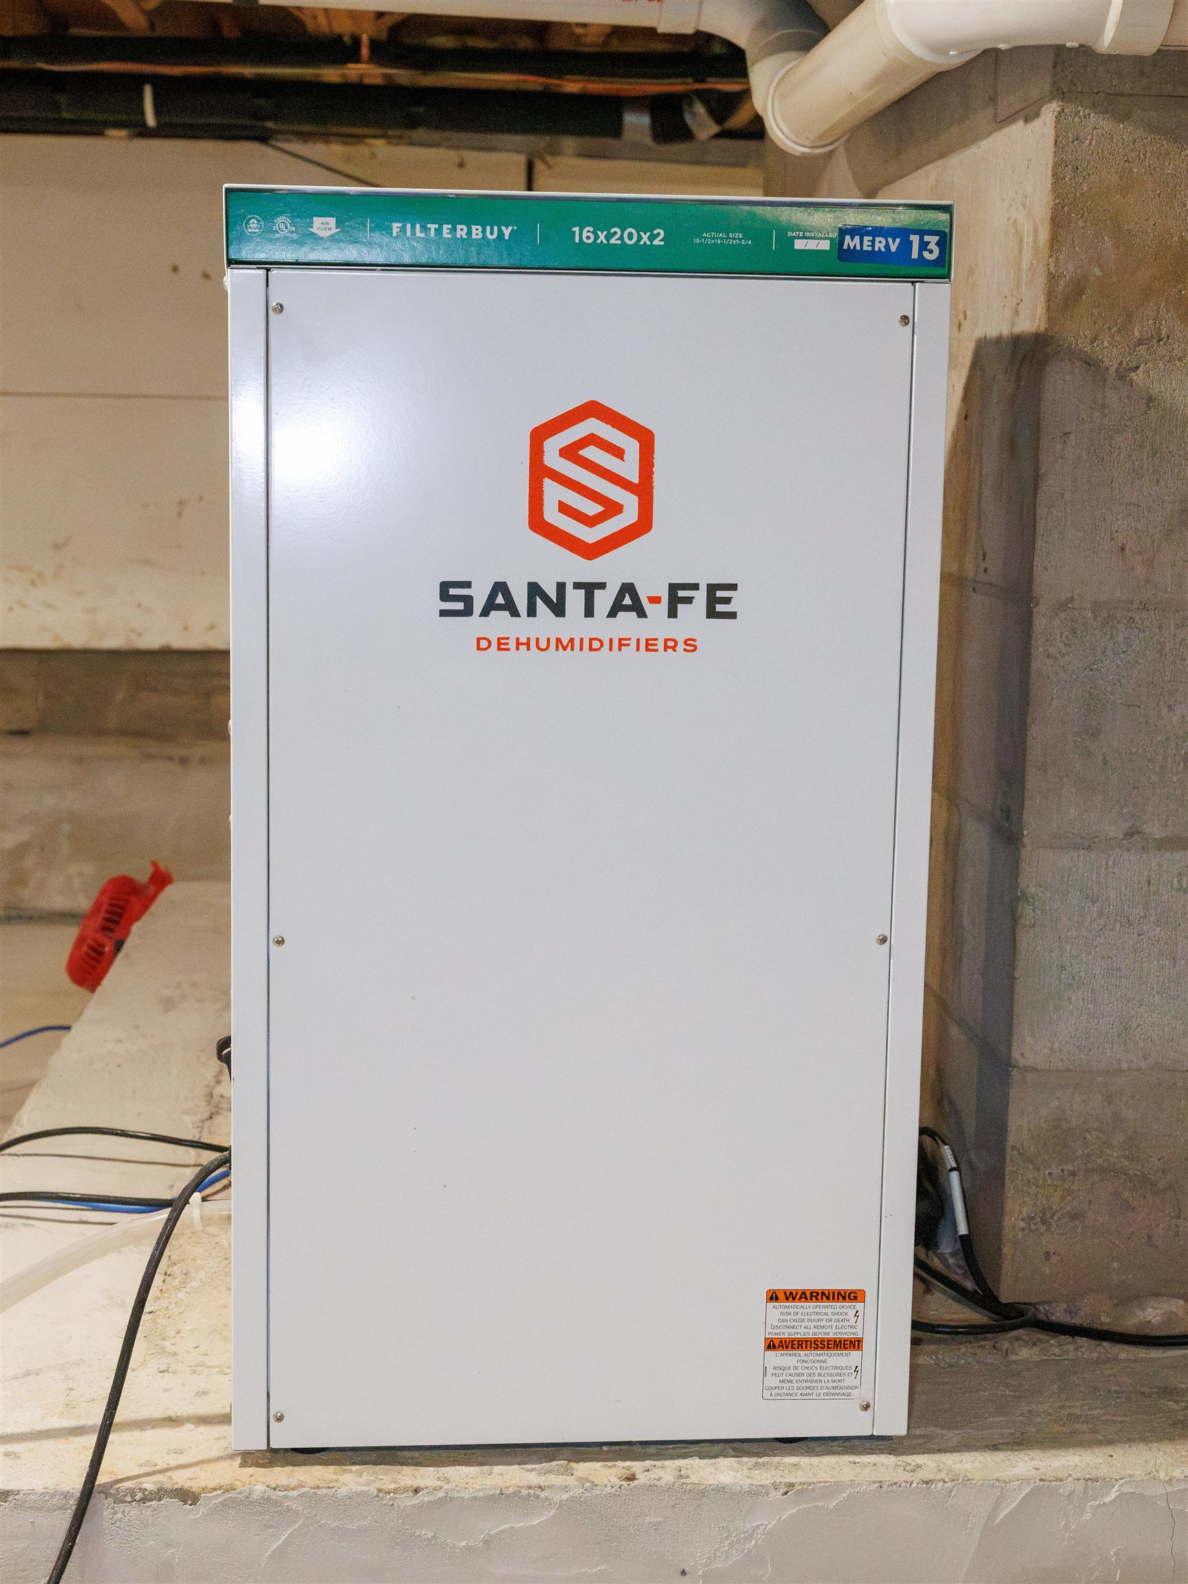
: Refrigerator, Range, Dishwasher, Microwave, Disposal, Central vacuum, Water softener - owned, Dehumidifier, Oven/range-gas
: Attached
: Natural gas
: Natural gas
: Carpet, Wood, Ceramic
: Main level utility, Main level laundry
: Concrete
: City
: Pb sewer/pb water
: Lake
Additional Information
: No
: No
: Contemporary
230804101206
12017.51
2025
: Residential
Stevens Point, City Of
Business 51 to Heffron St, East to Dan's Dr, left
Phone: 715-252-1235
There is so much to see at this property! Schedule your showing today!
Room Dimensions
27X16
27X16
15X12
14X12
12x11
11X11
22x14
12x10
20x12

Residential For Sale

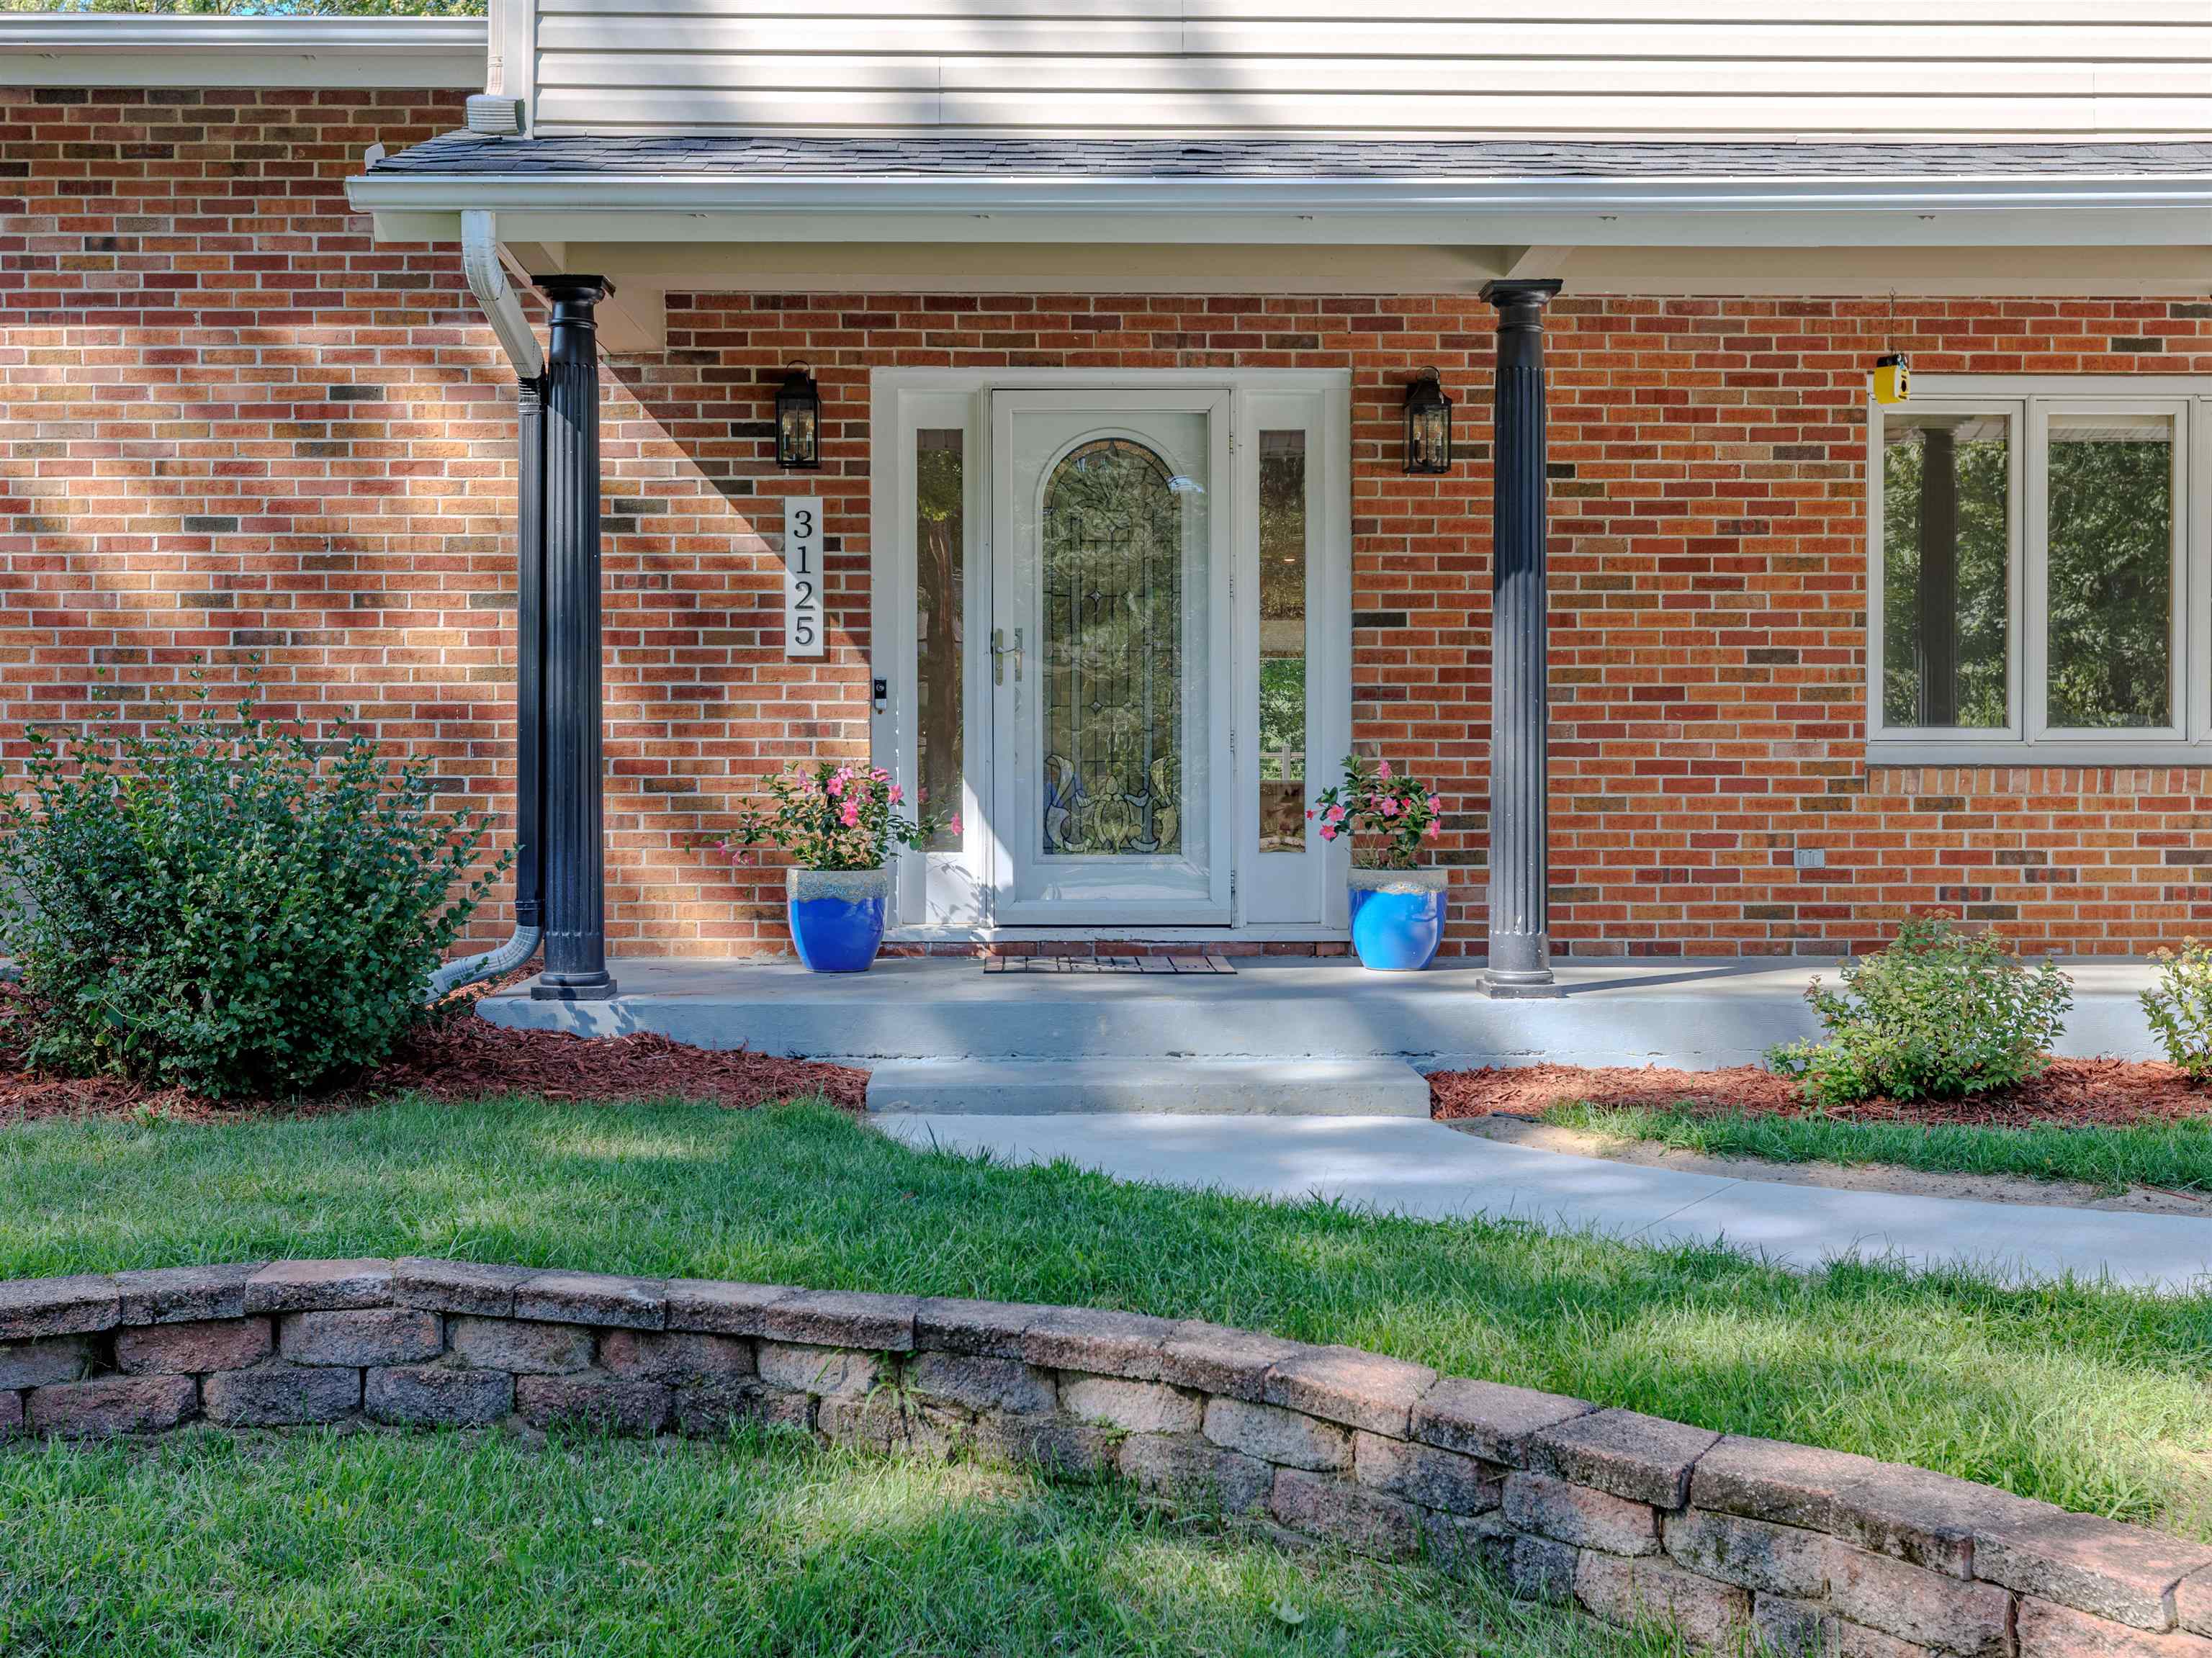
3125 DANS DRIVE, Stevens Point, Wisconsin 54481-9999

4 Bedrooms
3 + Bathrooms
4,379 Sqft
$695,000
Listing ID #22603969
Courtesy of PRISM REAL ESTATE
Phone: 715-252-1235
Basic Details
Property Type : Residential
Sub-Type : Single family
Listing Type : For Sale
Listing ID : 22603969
Price : $695,000
Bedrooms : 4
Bathrooms : 3
Half Baths : 1
Square Footage : 4,379 Sqft
Lot Area : 0.58 Acre
Year Built : 1967
Country : US
State : WI
County : Portage County
City : Stevens Point
Area : Stevens Point
Zipcode : 54481-9999
Style : Quad level
DOM : 8
Status : Active
Contact Agent
Disclaimer: Information contained herein must be verified by user/buyer.
Real estate data provided by Central Wisconsin Multiple Listing Service Inc. (CWMLS) unauthorized use of this data is prohibited.
Style Selector
Select the layout
Choose the theme
Preset colors
No Preset
Select the pattern

