



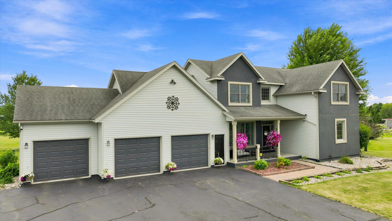
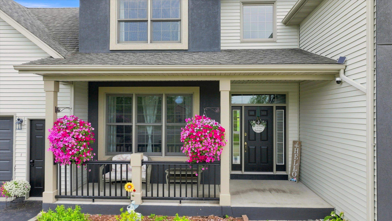

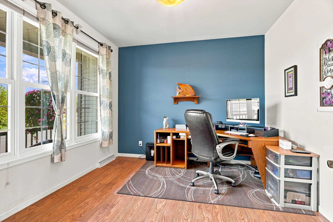
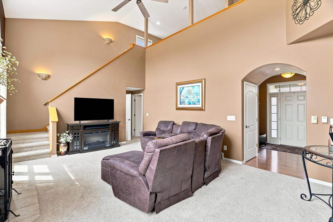
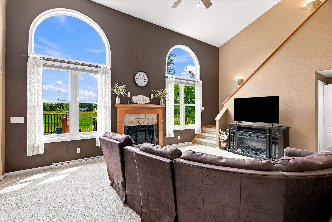
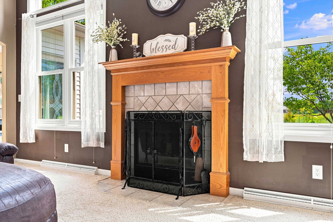
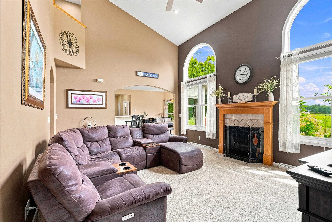
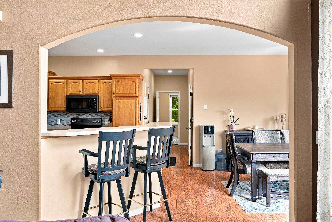
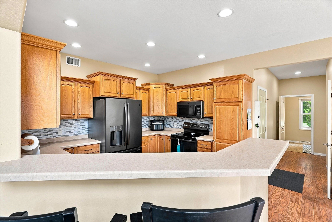
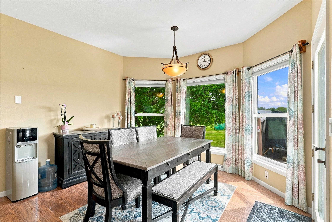
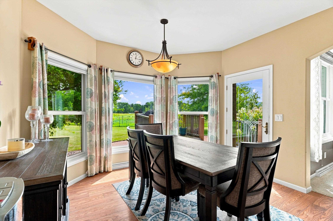
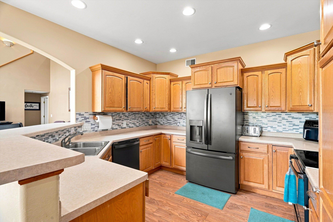

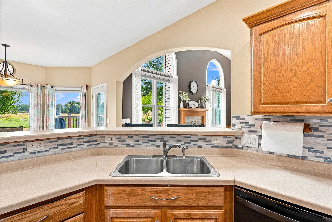
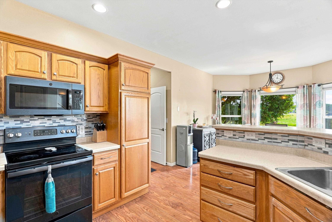
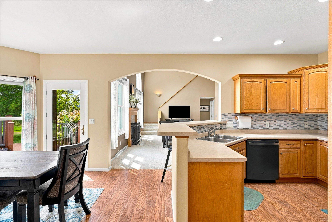
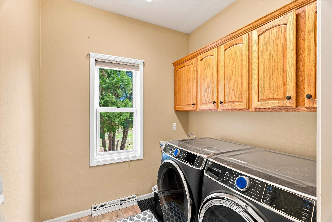
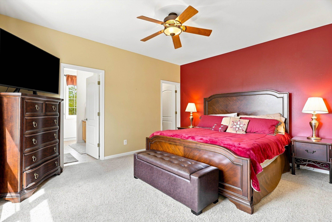
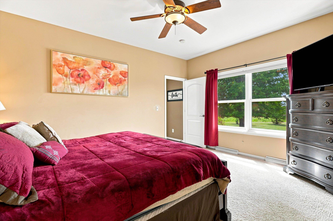
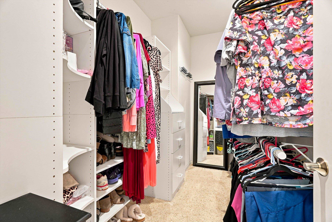
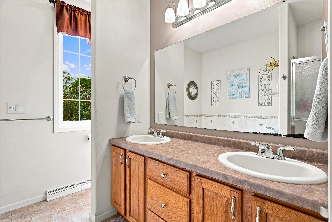
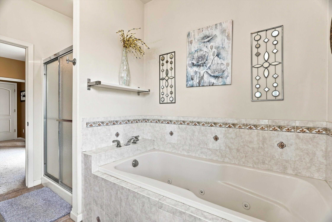
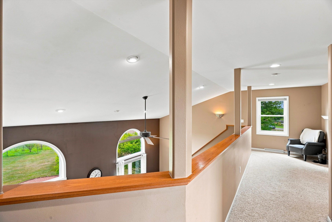
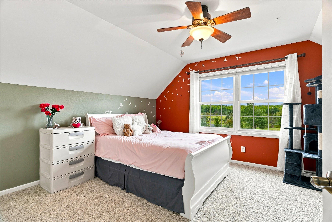

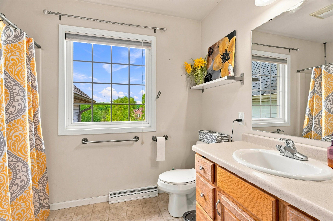
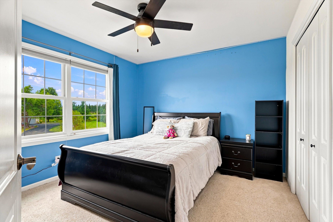

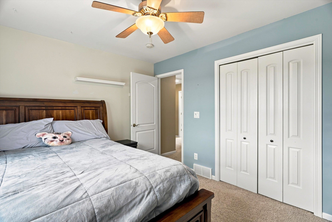
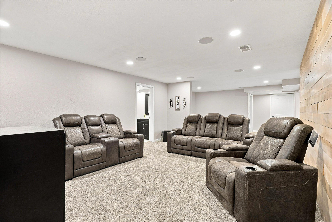
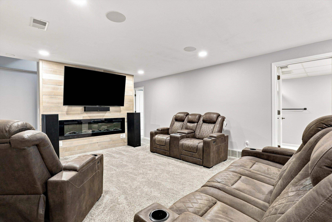
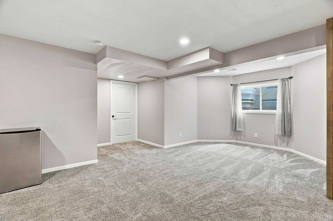
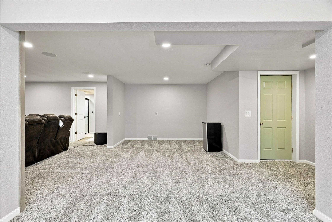

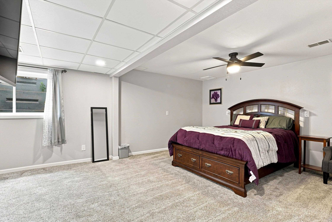
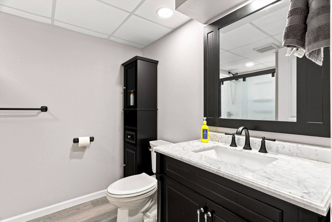
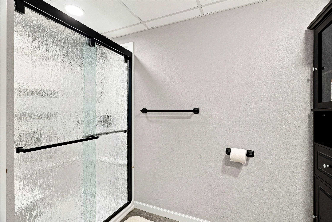
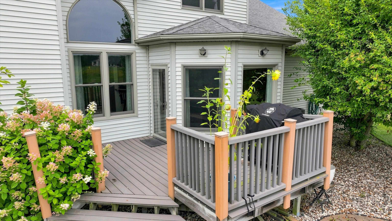
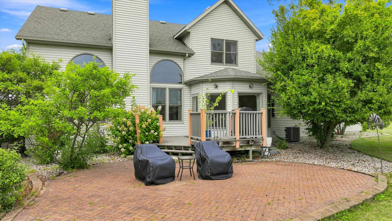
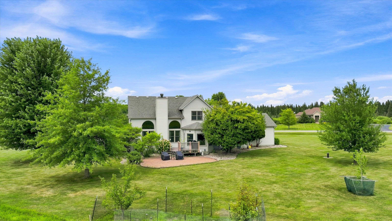
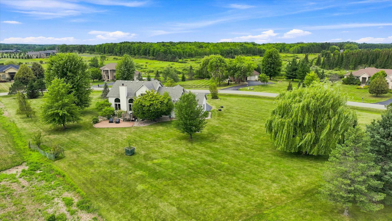
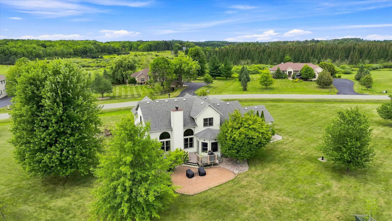
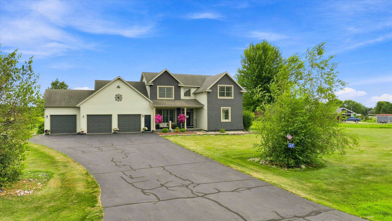
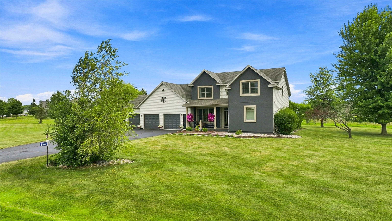
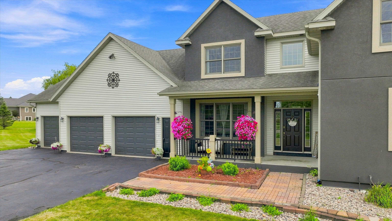
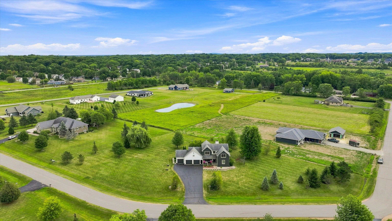
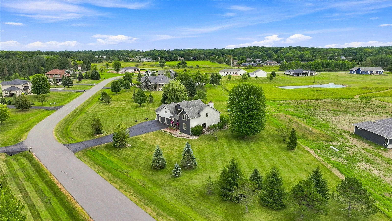


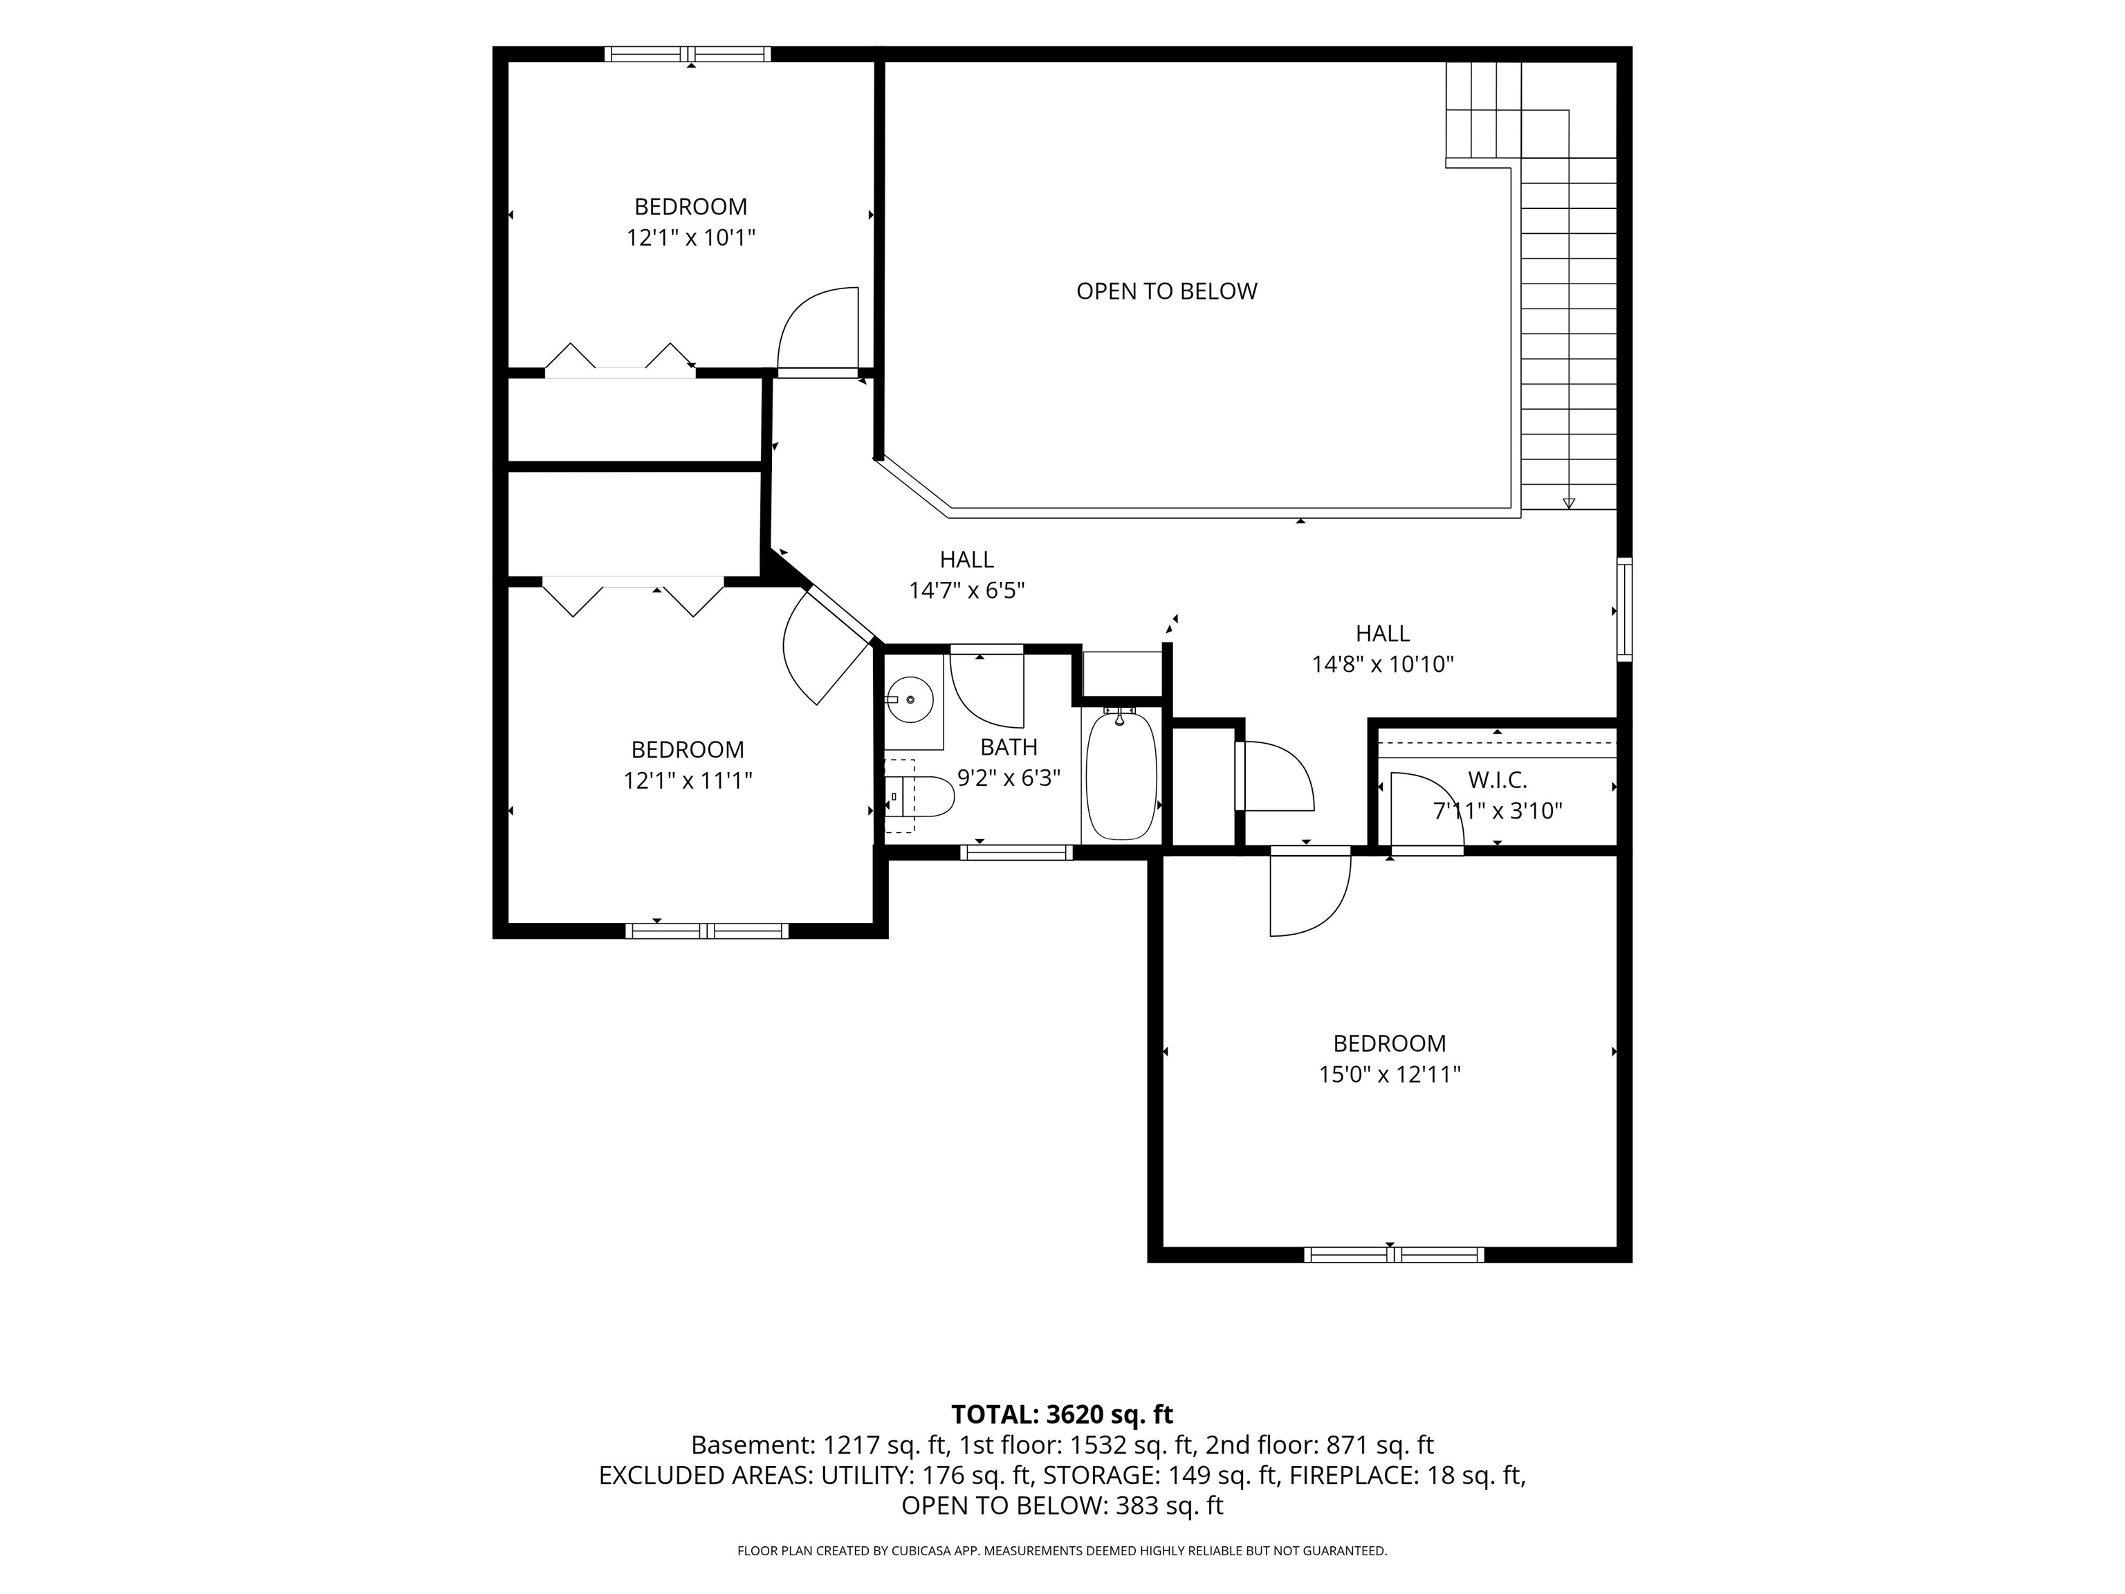
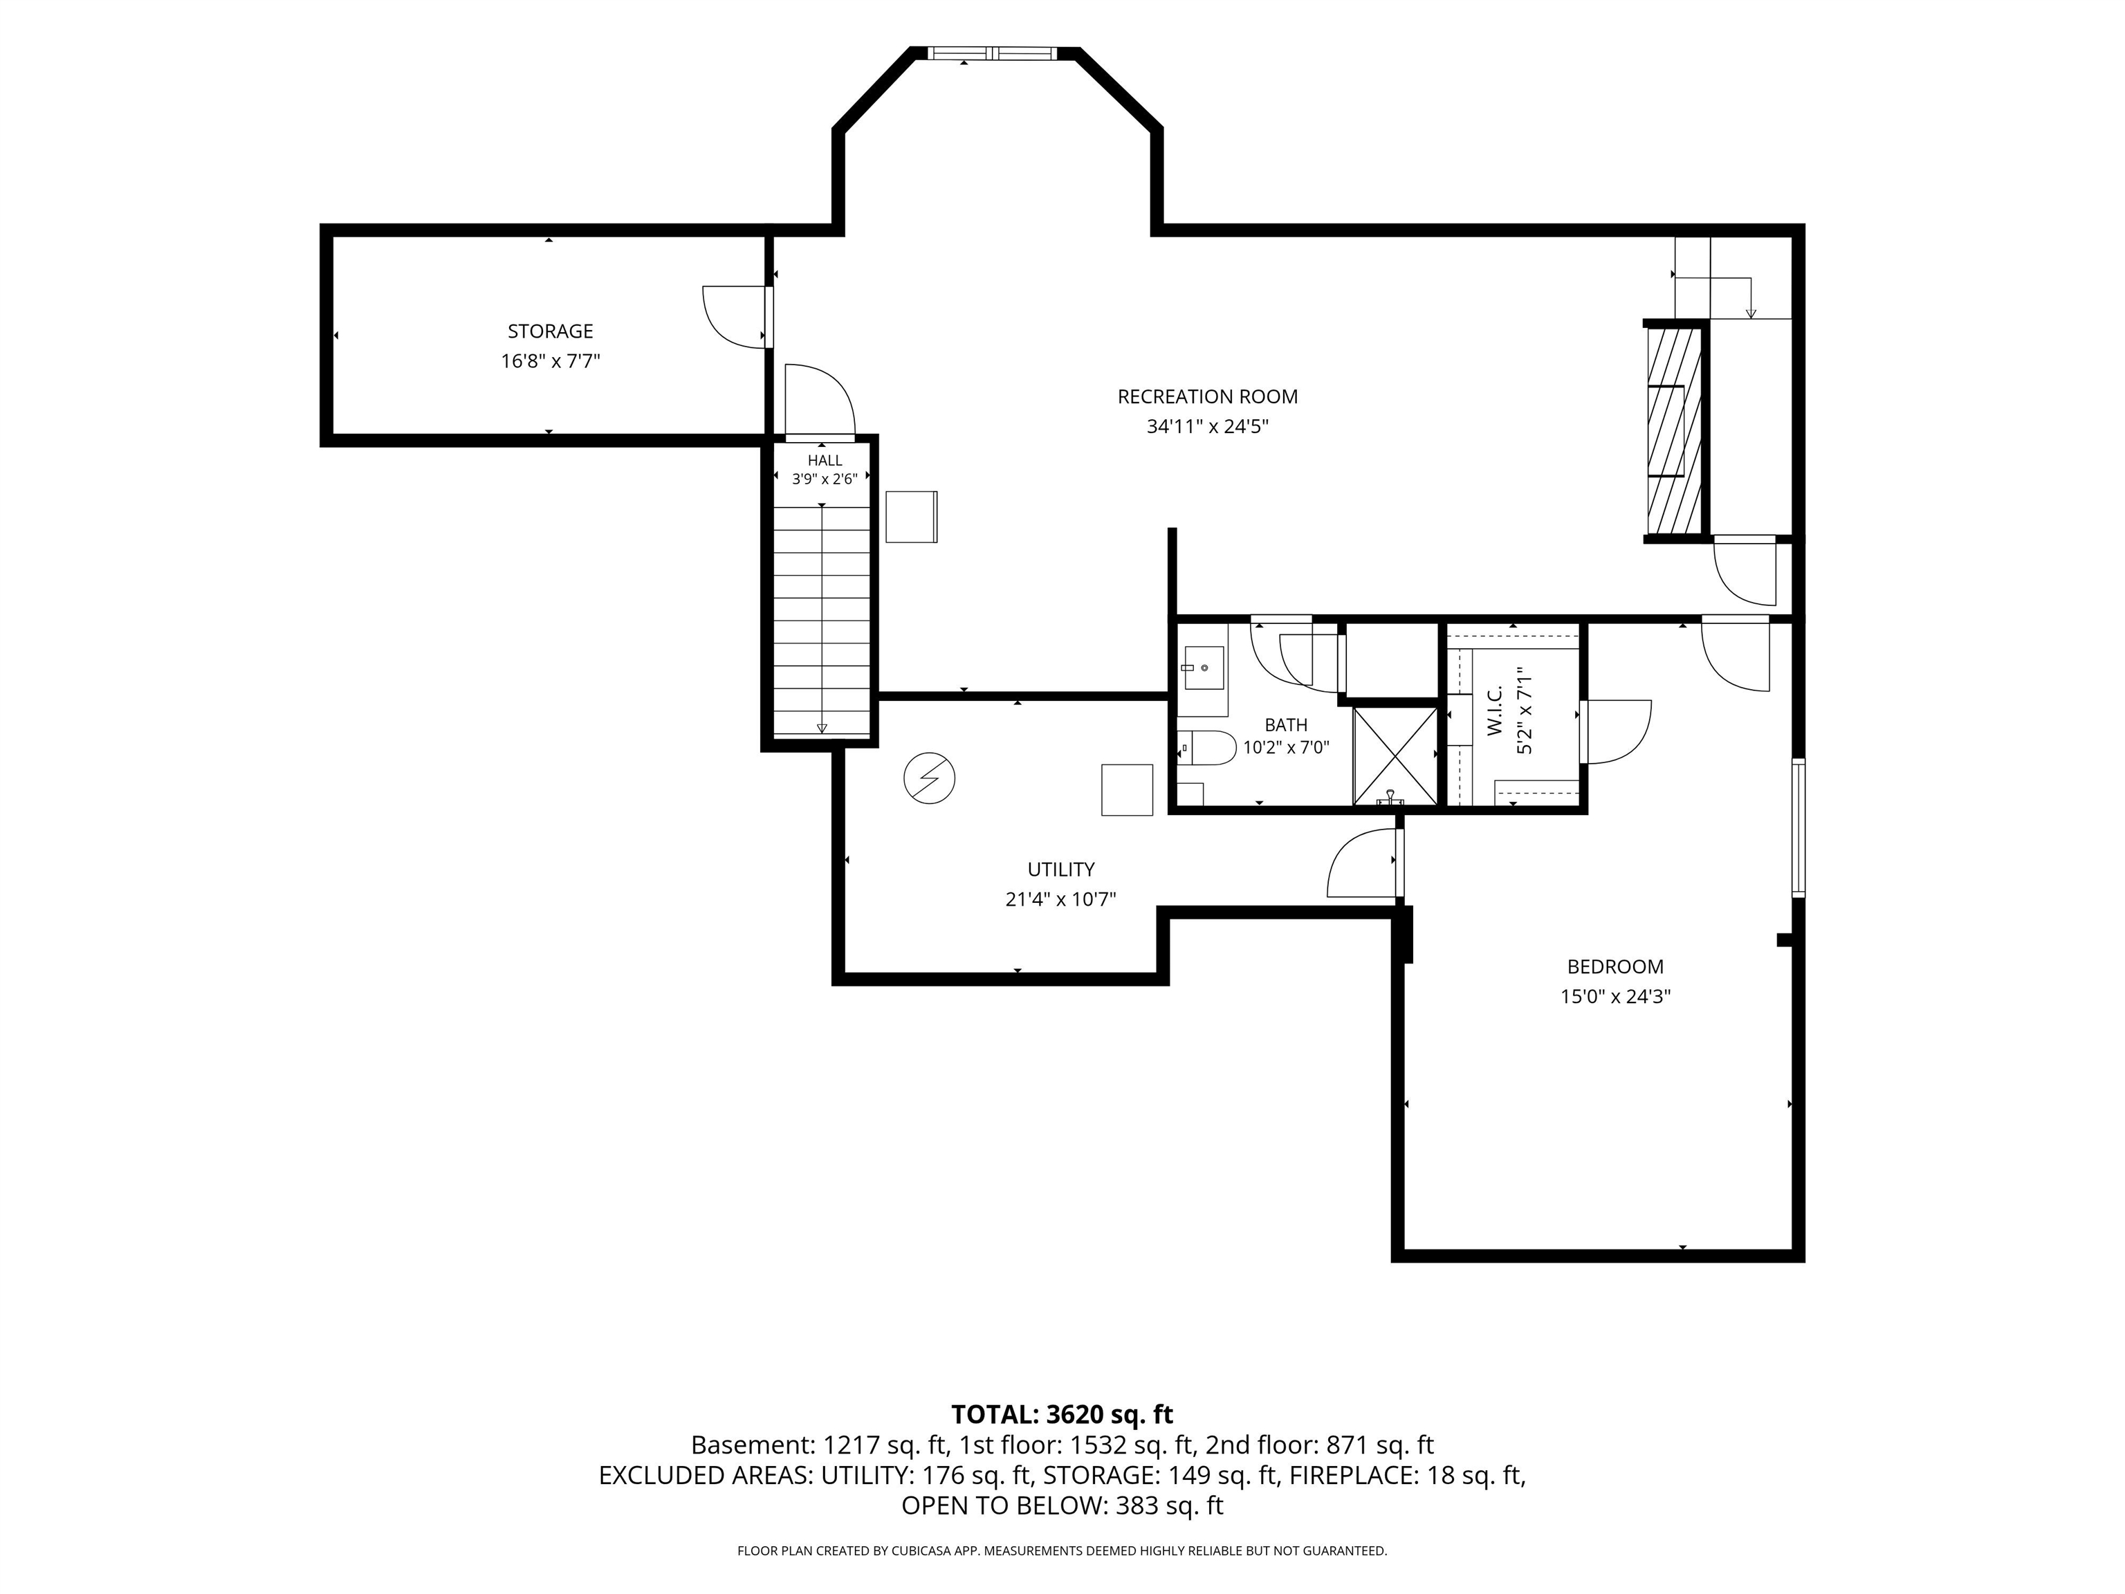
Room to live big – inside and out. Set on 1.52 acres just beyond the city limits, this 5 BR, 3.5 BA home delivers the space you’ve been looking for without giving up the convenience of being close to schools, walking trails, and the medical complex. From the moment you step inside, you’ll notice this isn’t your typical two-story. A private office with French doors offers the perfect work-from-home space, while the showstopping family room draws you in with soaring ceilings, oversized arched windows, abundant natural light, and a wood-burning fireplace at the heart of it all. The spacious kitchen is ready for busy mornings and weekend entertaining with plentiful cabinetry, generous counter space, and all appliances included. Just steps away, the sun-filled dinette opens directly to the back deck, making indoor-outdoor living effortless. When it’s time to unwind, the main-floor primary suite feels like a retreat of its own, with a large walk-in closet and a private bath featuring dual sinks, a jetted tub, and a separate shower. Main-floor laundry and a half bath add everyday convenience. Upstairs, three additional bedrooms, a full bath, and an open loft provide plenty of room for everyone. And there’s even more downstairs! The updated lower level features a fantastic family/media room with a sleek electric fireplace, fifth bedroom, full bath, storage, and direct garage access. Outside, 1.52 acres gives you the breathing room that’s hard to find, with a composite deck, brick patio, mature landscaping, and a wide-open backyard ready for summer nights, games, gardens, or simply enjoying the view. Add the attached 3-car garage, and you get a home designed to offer the space, flexibility, and location that are increasingly hard to find. Call today for your personal showing!
Residential For Sale
9875 AMBER DRIVE, Marshfield, Wisconsin 54449
Phone: 715-207-9300


