


There is no favorite listings!
Property Description

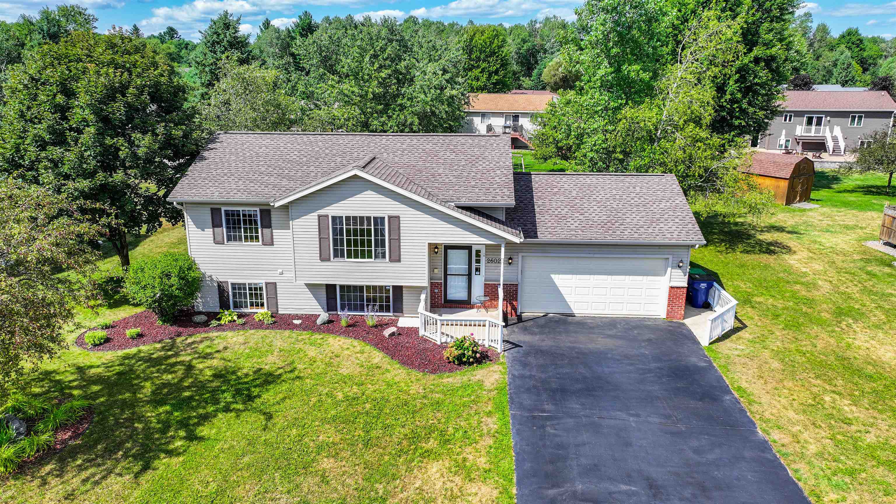
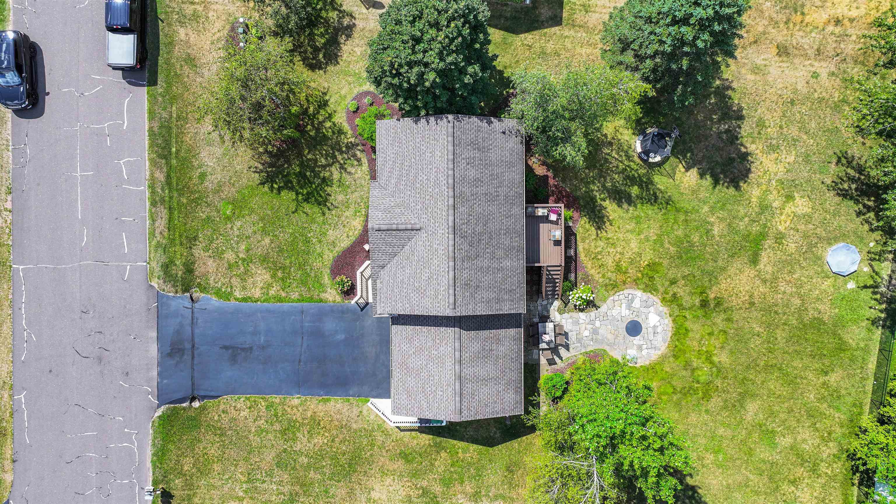
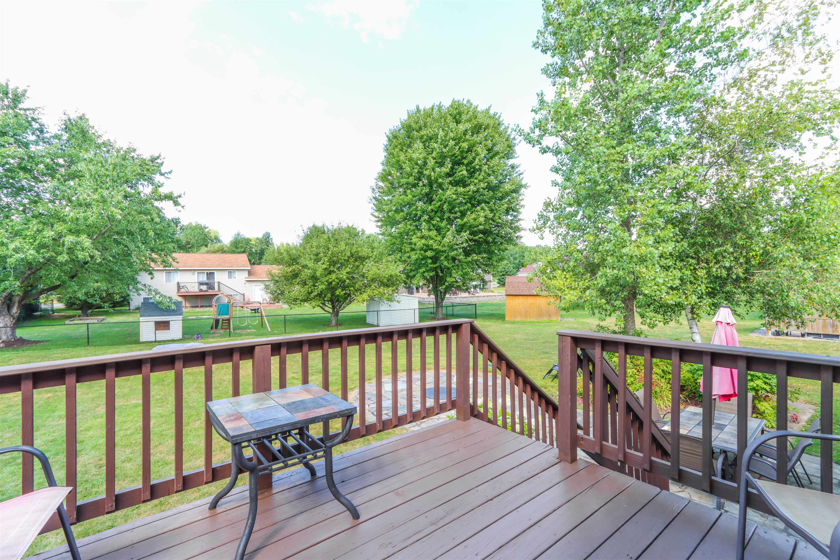
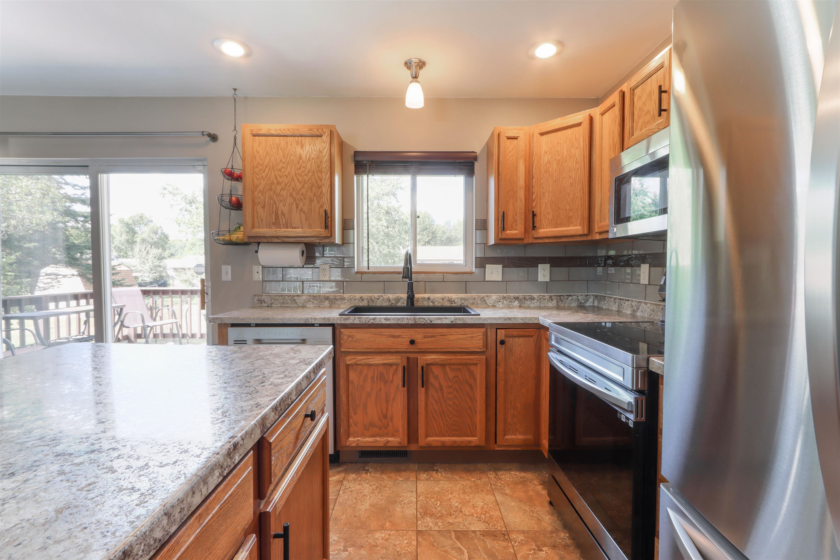
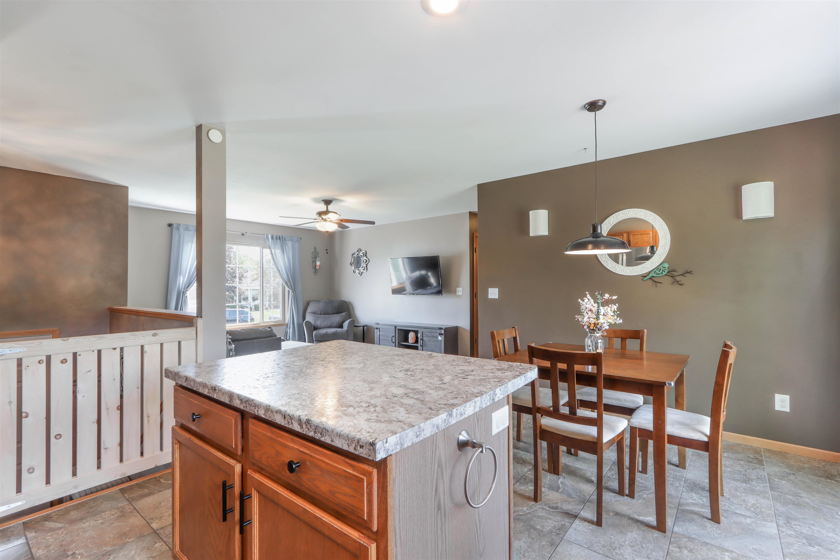
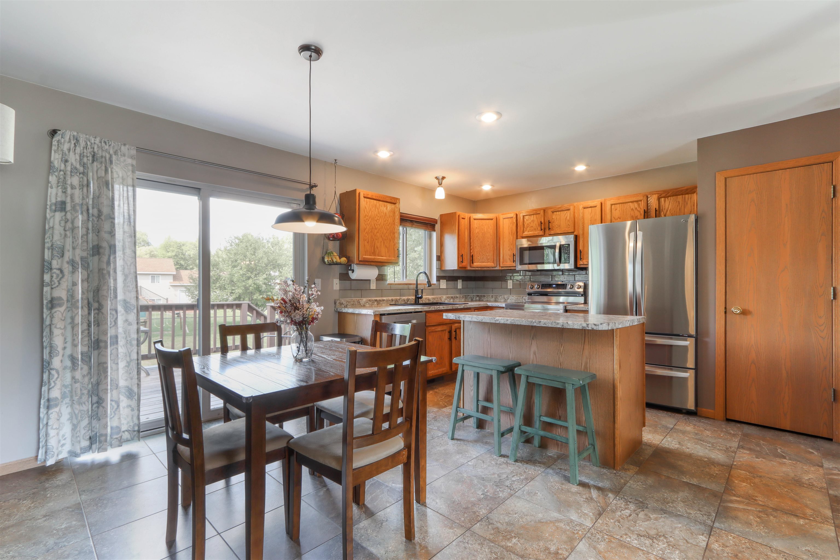
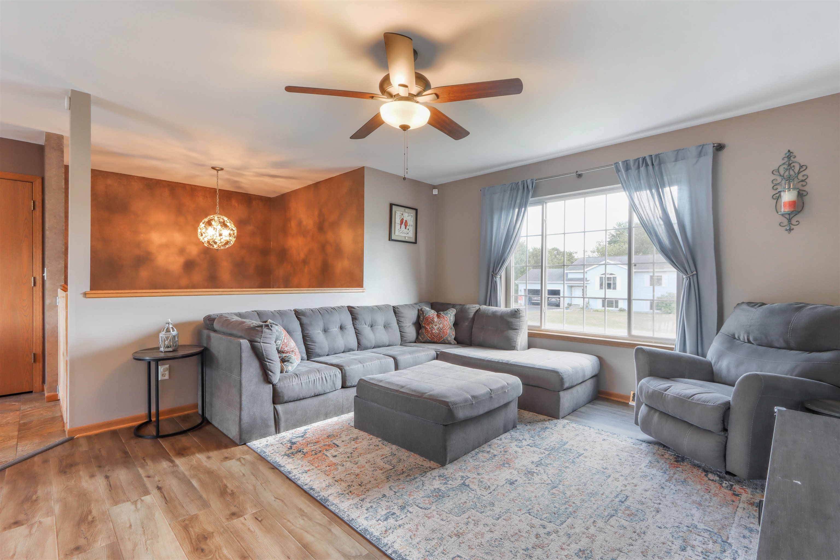
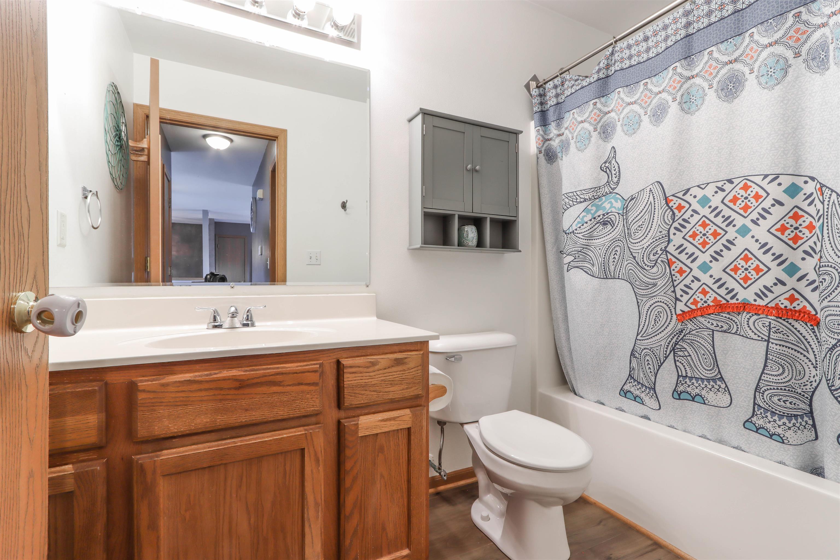
This well maintained bi-level home in the desirable Sandhill Meadow Subdivision is ready to welcome its new owners! This established neighborhood offers a convenient central location close to local restaurants, shopping, hospitals, and more. Just down the road and within easy walking distance, Sandhill Meadows Park offers an expansive playset, covered pavilion, bathrooms, swings, and a fenced-in field—an ideal spot for recreation and outdoor enjoyment. As you arrive, you’ll appreciate the freshly seal-coated asphalt driveway leading to the two-stall attached garage. An additional concrete pad with installed railings provides a convenient and attractive storage area for garbage bins. The low-maintenance vinyl siding, shingle roof (2015), and gutter system add to the home’s easy-care appeal. The backyard is designed for enjoying the outdoors, featuring a freshly painted wood deck, flagstone patio, and sunken fire pit. Lava rock landscaping enhances the curb appeal, while beautiful flowering hydrangeas provide a welcoming touch near the front entry. Step inside to an inviting, open-concept main level that offers the warmth and comfort of home. The recently updated kitchen features new stainless-steel appliances, a tile backsplash, updated fixtures, HD laminate countertops, and refreshed cabinet hardware. Vinyl tile flooring flows into the dining area, which features updated lighting and convenient access to the sliding patio door leading to the freshly painted deck—perfect for entertaining guests or enjoying your morning coffee. The living room features new luxury vinyl plank flooring that continues down the hallway and into the bedrooms. The primary bedroom offers a walk-in closet, while the second bedroom and shared full bathroom with a tub/shower combination complete the main level.

Features
2
: Forced air
: Central
: Partial finished, Full, Poured, Basement storage, Full size windows, Laundry hookups
: No
: Deck, Patio, Front porch, Electronic pet contain
: Shingle
: Ceiling fan(s), Smoke detector, G. door opener, Walk-in closet(s), Carbon monoxide detector, High speed internet, Pantry, Foyer entry
: Refrigerator, Dishwasher, Microwave, Washer, Dryer, Oven/range-electric
: Attached, Keyless entry
: Natural gas
: Natural gas
: Carpet, Vinyl, Luxury Vinyl Plank
: Lower level utility, Lower level laundry
: Blacktop/asphalt
: City
: Pb sewer/pb water
Additional Information
: No
: No
19228083220130
3187.98
2025
: Residential
Weston, Village Of
Alderson St to Country Creek Ln turn east, 7th hou
rmdivineacres@gmail.com
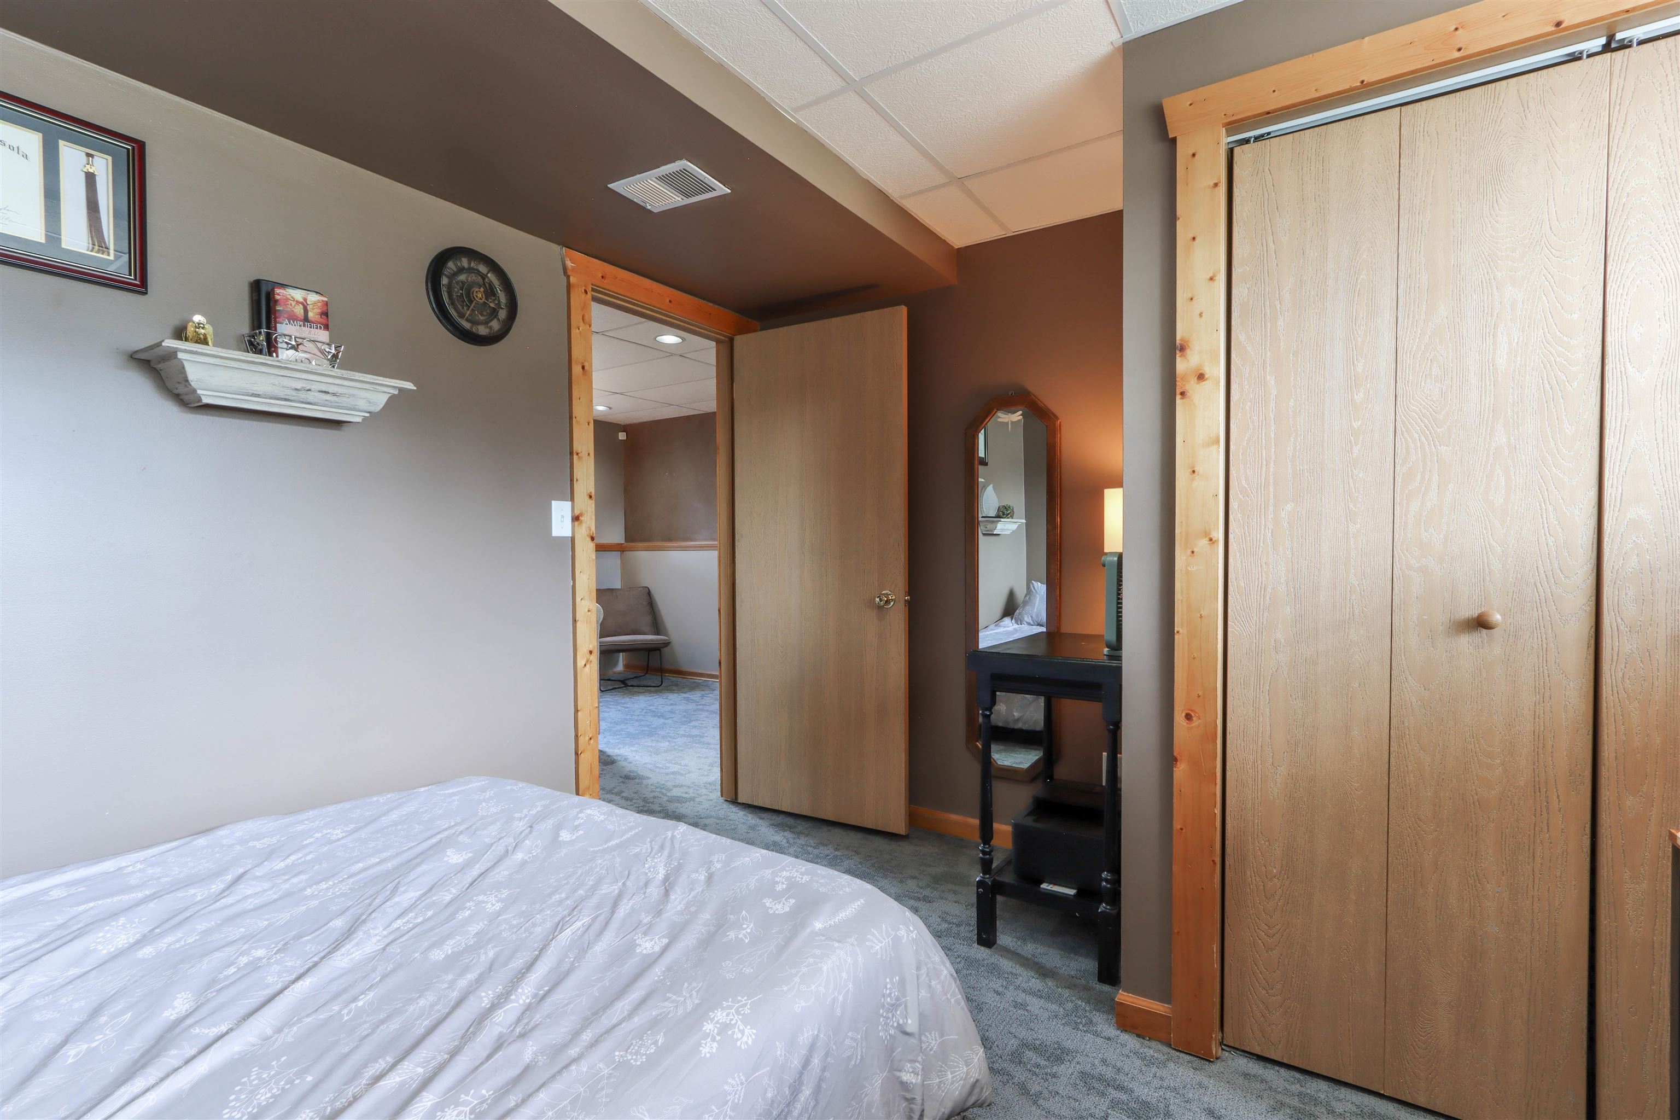
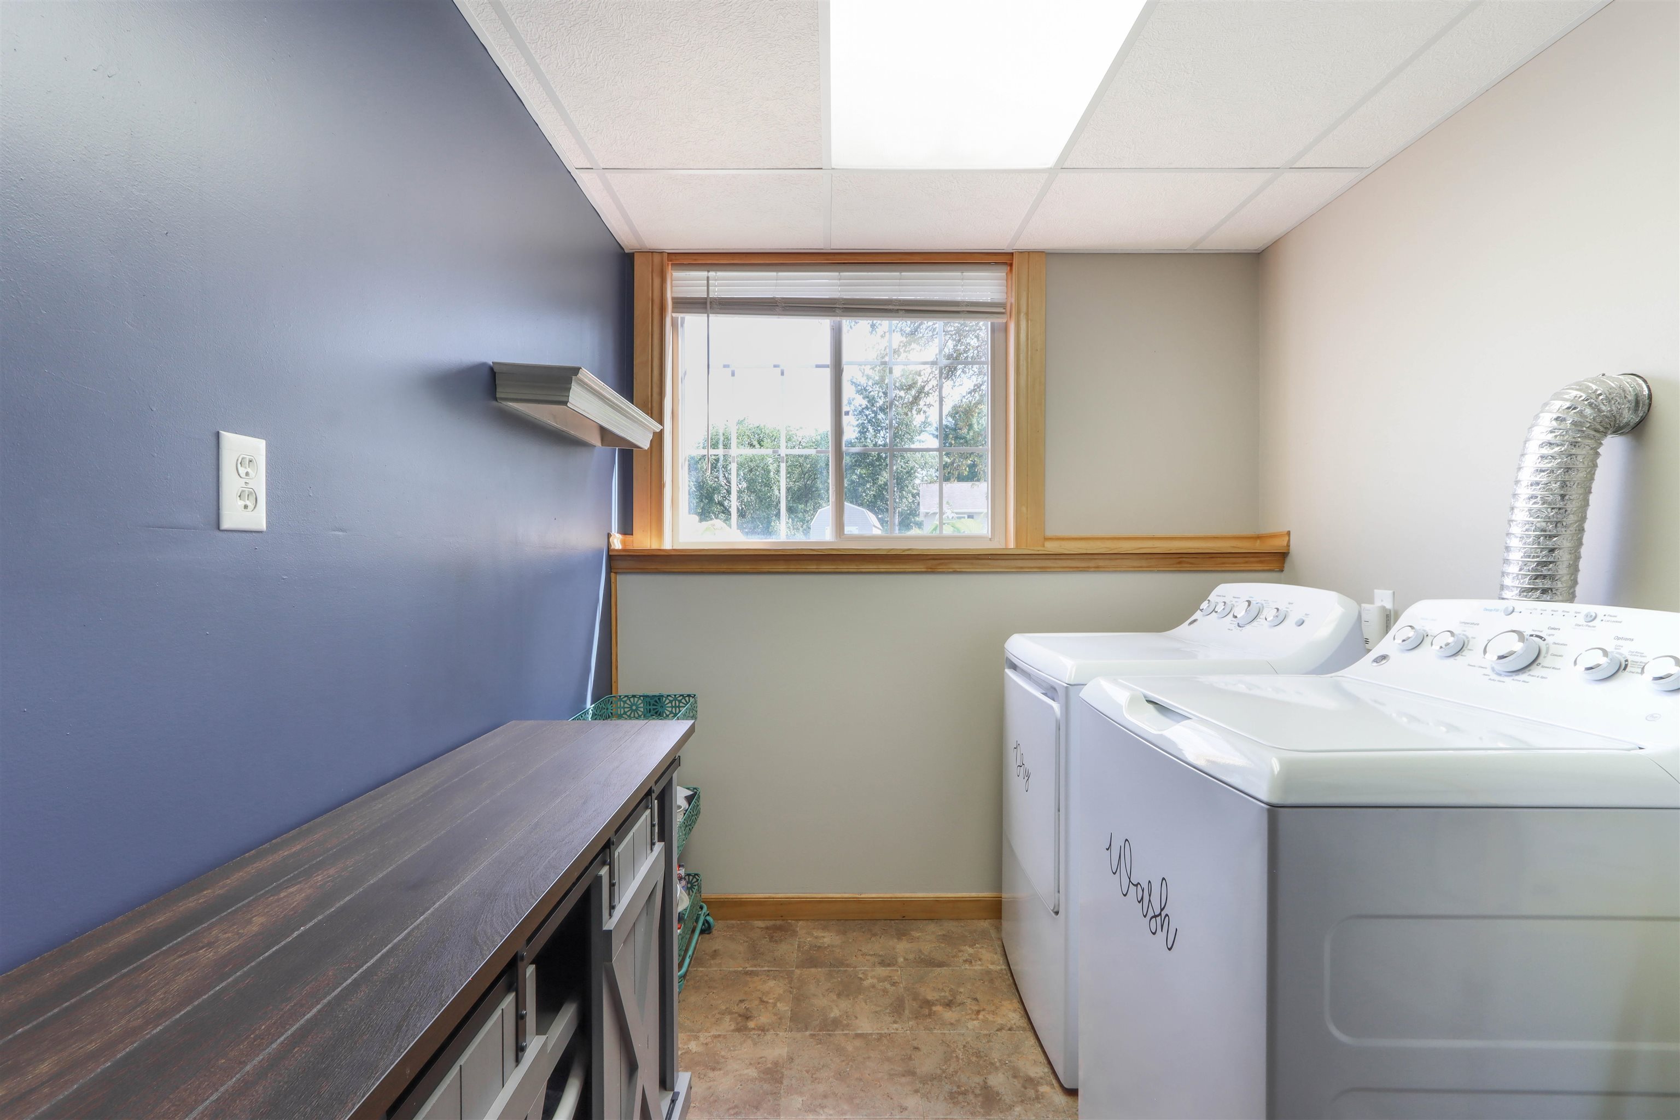
Downstairs, the spacious family room provides an inviting place to relax and entertain, with new flooring, recessed lighting, and a wet bar. Just around the corner, you'll find the laundry room, with washer and dryer included, along with the home's mechanicals: a forced-air furnace (2020), central air conditioning (2010), and gas water heater (2018). The updated lower-level full bathroom features a beautiful tile shower and jetted tub. Completing the lower level is the third bedroom, offering carpeting, recessed lighting, and a closet. With its desirable location, thoughtful updates, inviting living spaces, and beautifully maintained outdoor areas, this home offers comfort, convenience, and the opportunity to settle into a wonderful established neighborhood. Schedule your private showing today!
Room Dimensions
13x15
10x11
8X11
9x10
10X13
9x11
11X33
7X11

Residential For Sale

2602 COUNTRY CREEK LANE, Weston, Wisconsin 54476

3 Bedrooms
2 Bathrooms
1,628 Sqft
$309,900
Listing ID #22604037
Courtesy of eXp Realty, LLC
rmdivineacres@gmail.com
Basic Details
Property Type : Residential
Sub-Type : Single family
Listing Type : For Sale
Listing ID : 22604037
Price : $309,900
Bedrooms : 3
Bathrooms : 2
Square Footage : 1,628 Sqft
Lot Area : 0.29 Acre
Year Built : 1999
Country : US
State : WI
County : Marathon County
City : Weston
Area : Wausau
Subdivision : Sandhill Meadow
Zipcode : 54476
Style : Bi level/raised
DOM : 4
Status : Active
Virtual Tour : Click here!
Contact Agent
Disclaimer: Information contained herein must be verified by user/buyer.
Real estate data provided by Central Wisconsin Multiple Listing Service Inc. (CWMLS) unauthorized use of this data is prohibited.
Style Selector
Select the layout
Choose the theme
Preset colors
No Preset
Select the pattern

