


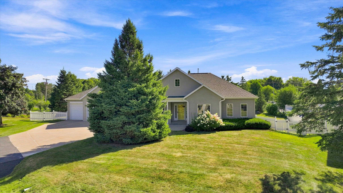
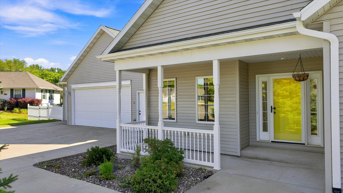
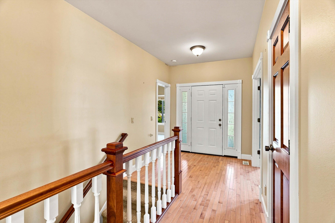
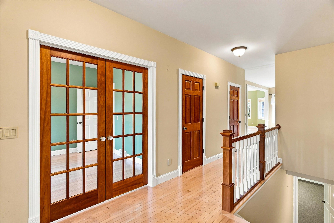
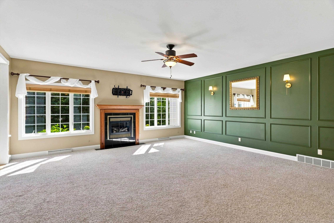
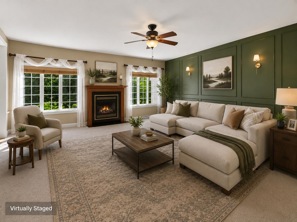
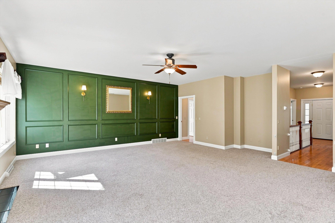
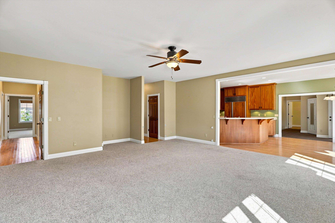
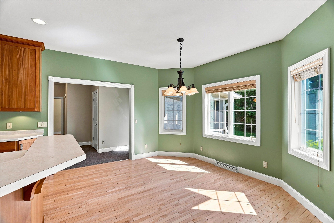
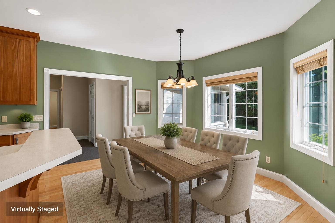
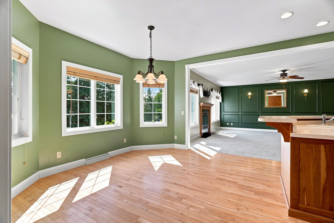
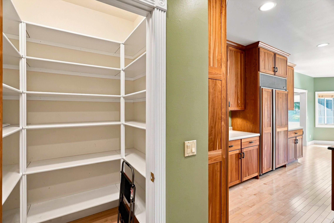
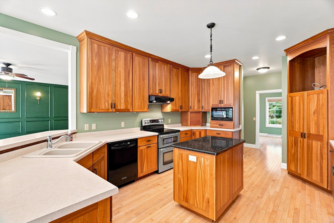
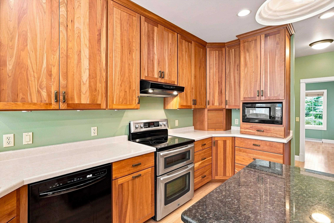
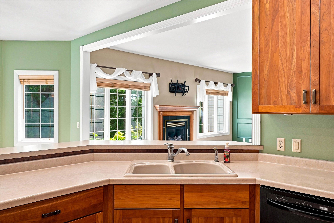
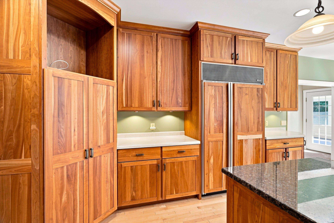
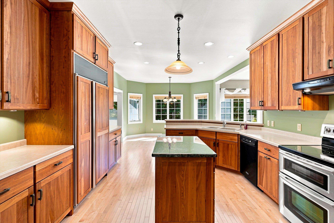
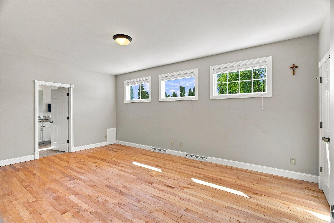
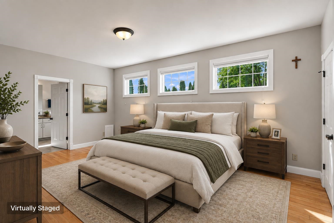
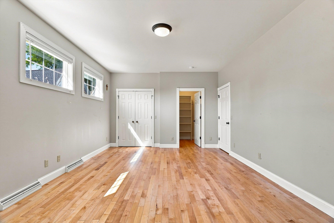
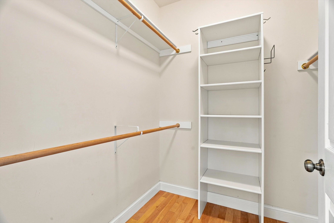
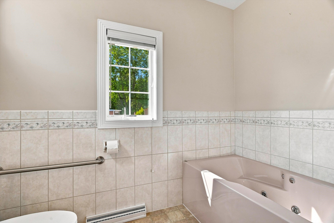
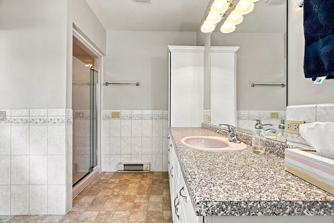
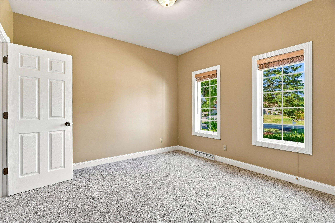
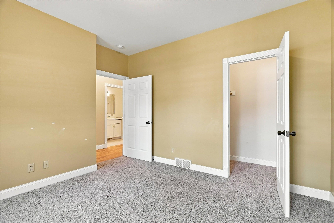
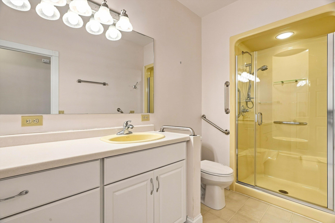
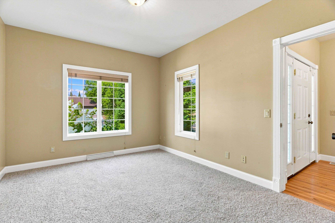
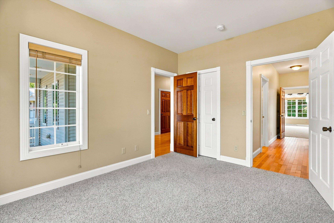
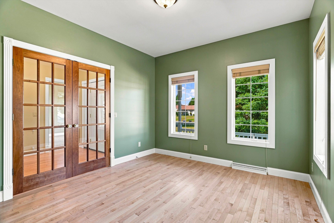
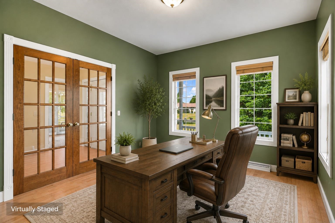
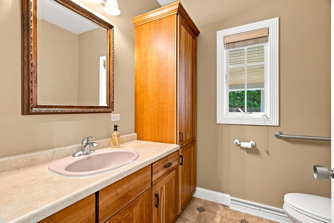
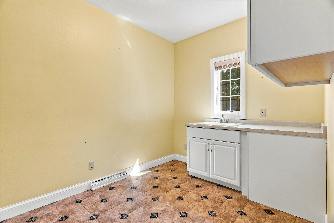
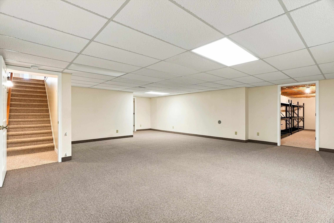
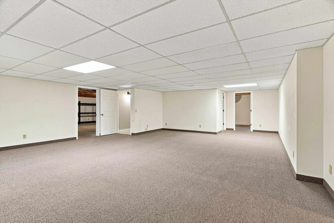
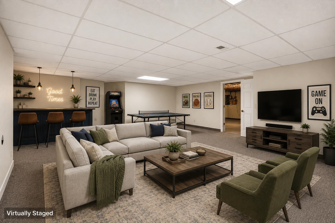
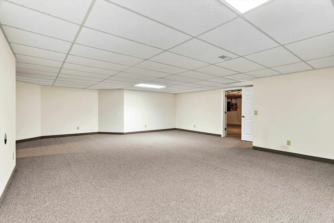
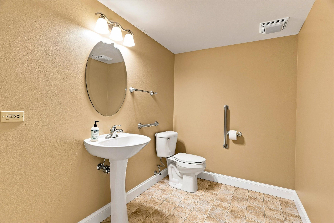
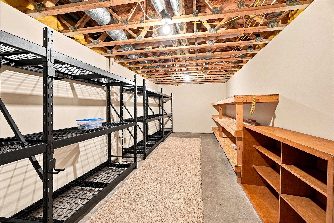
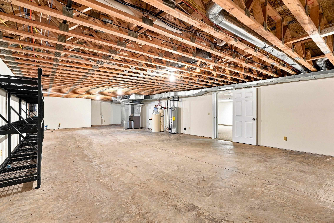
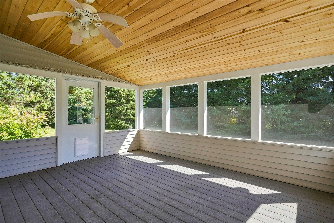
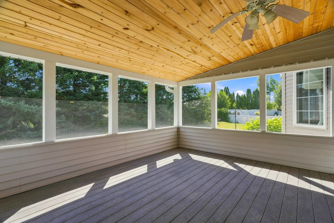
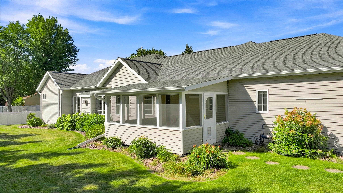
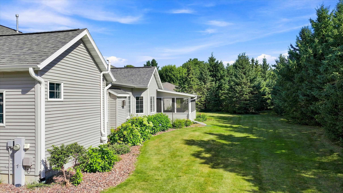
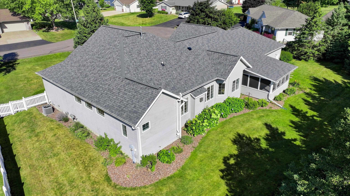
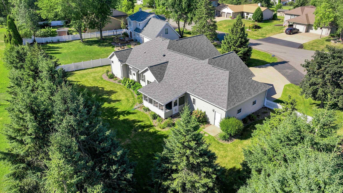
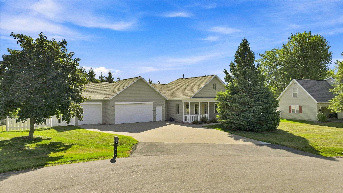
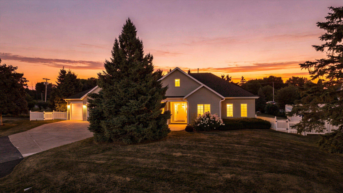
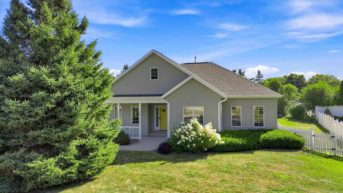
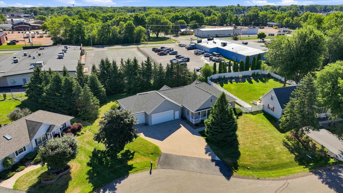
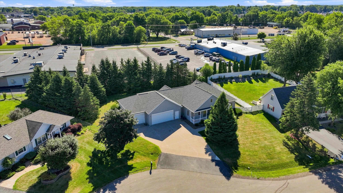
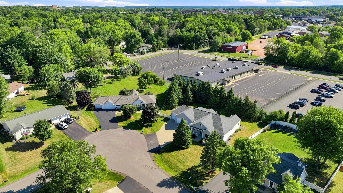
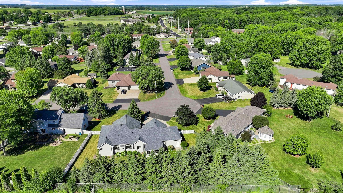
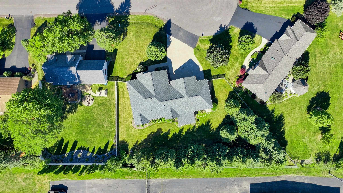
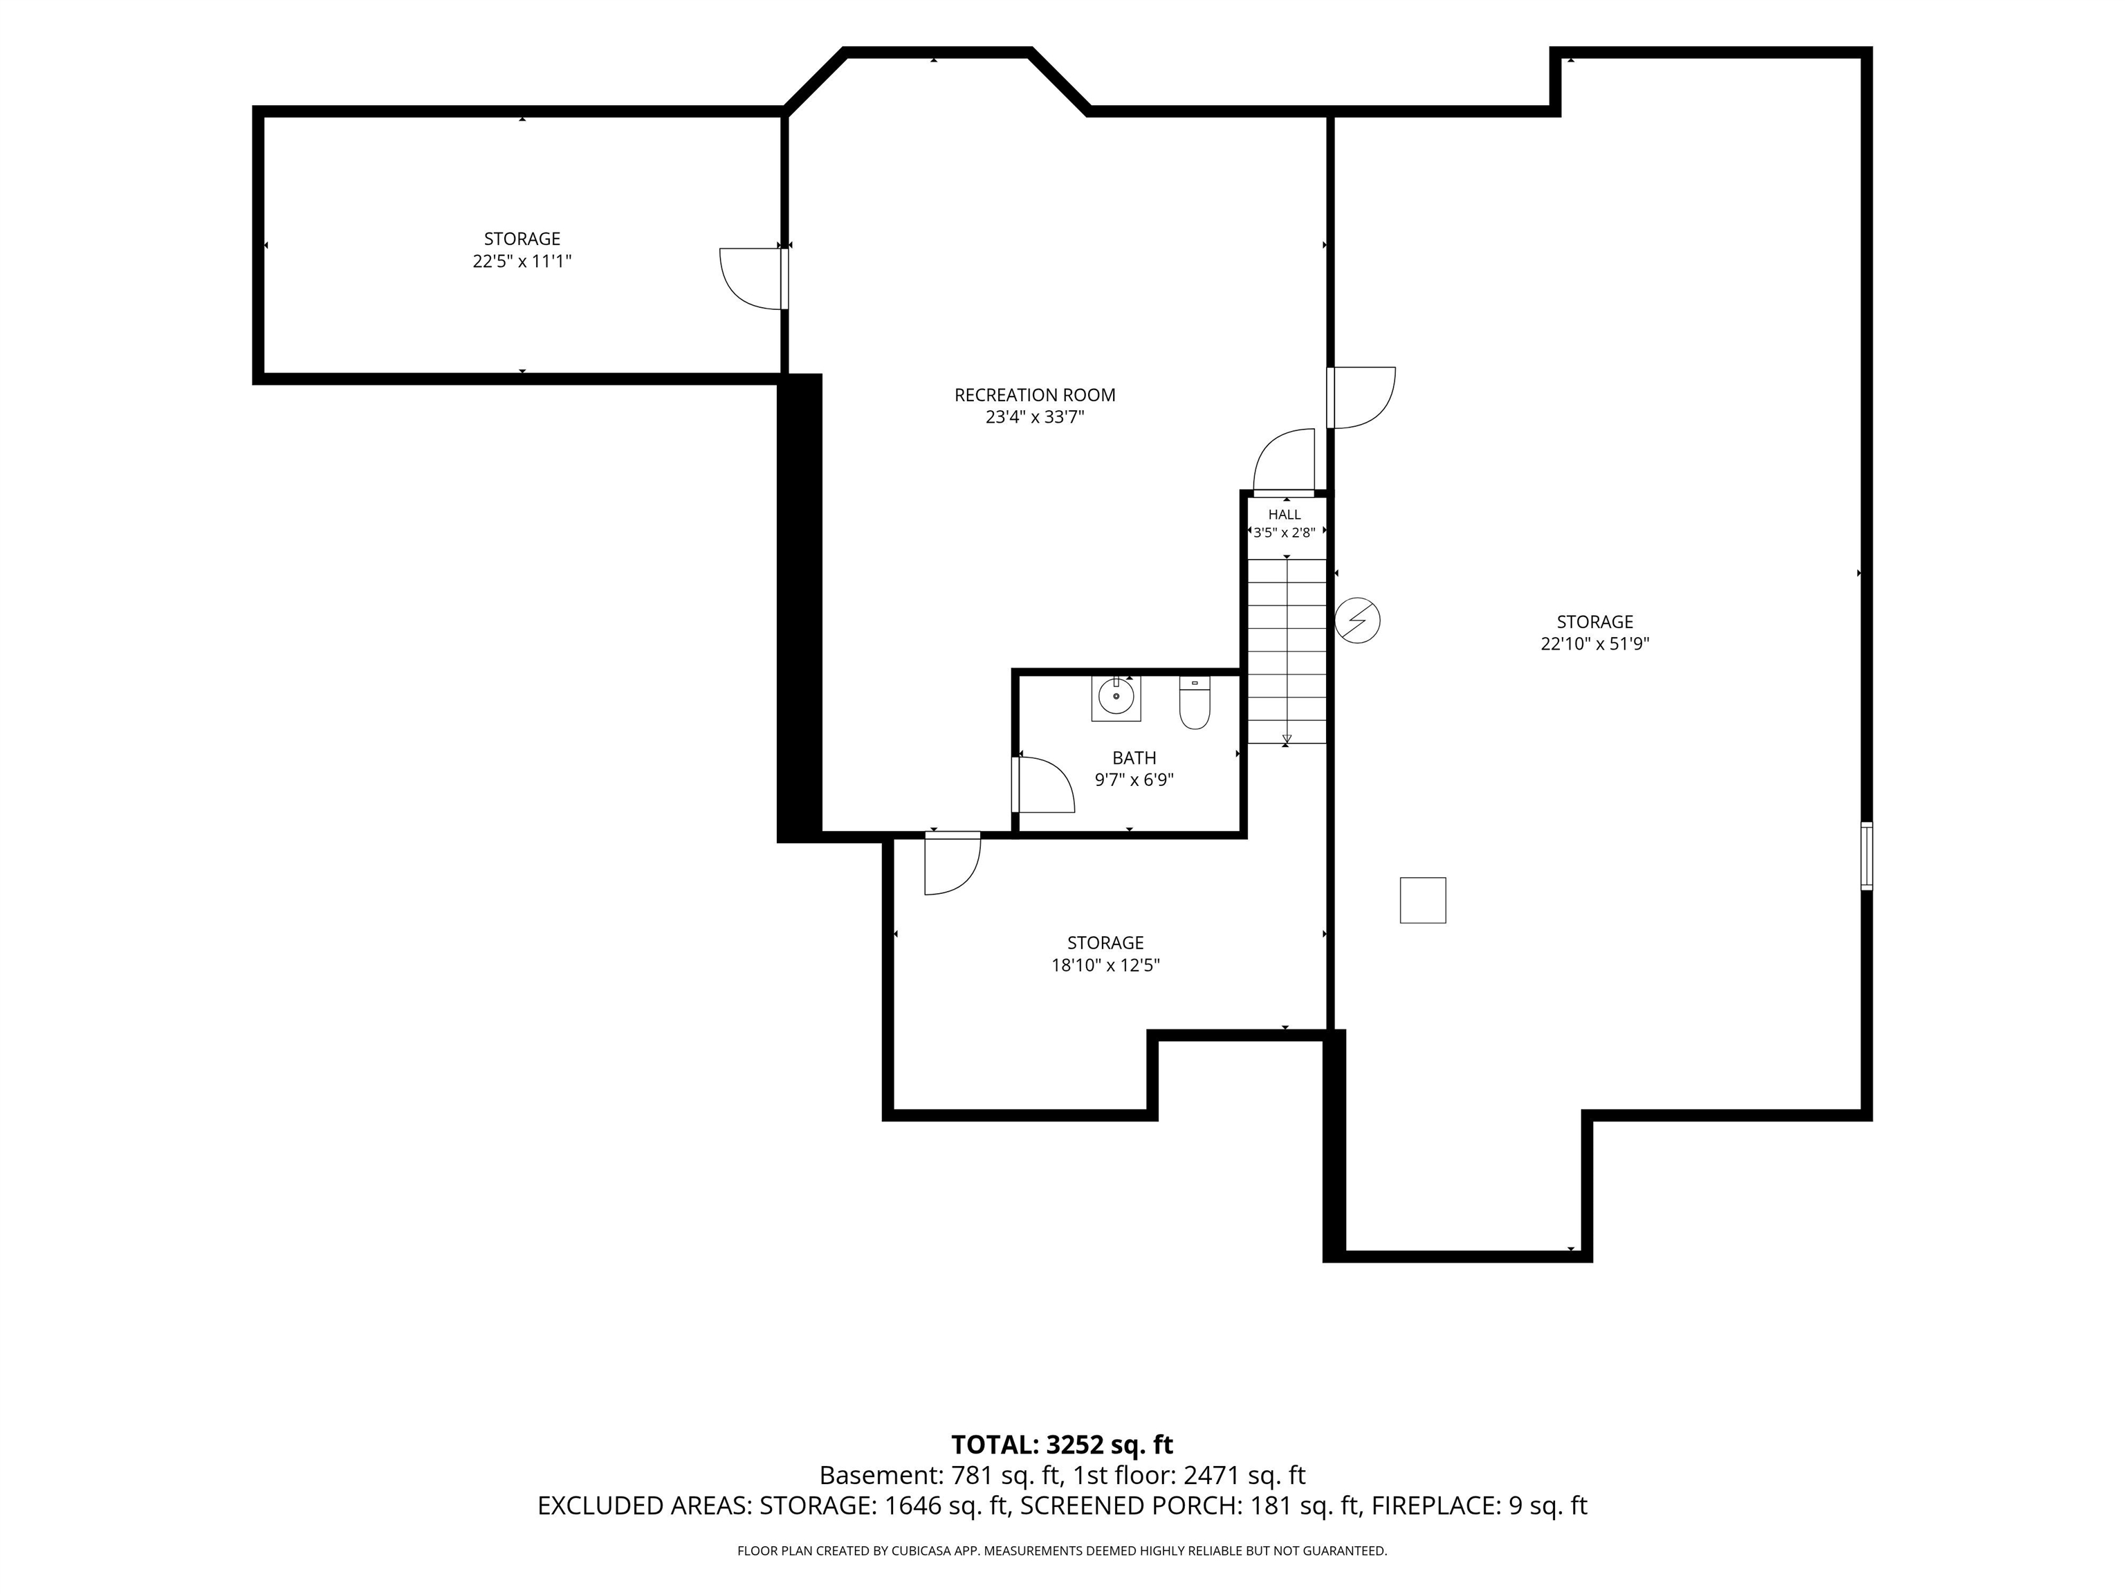
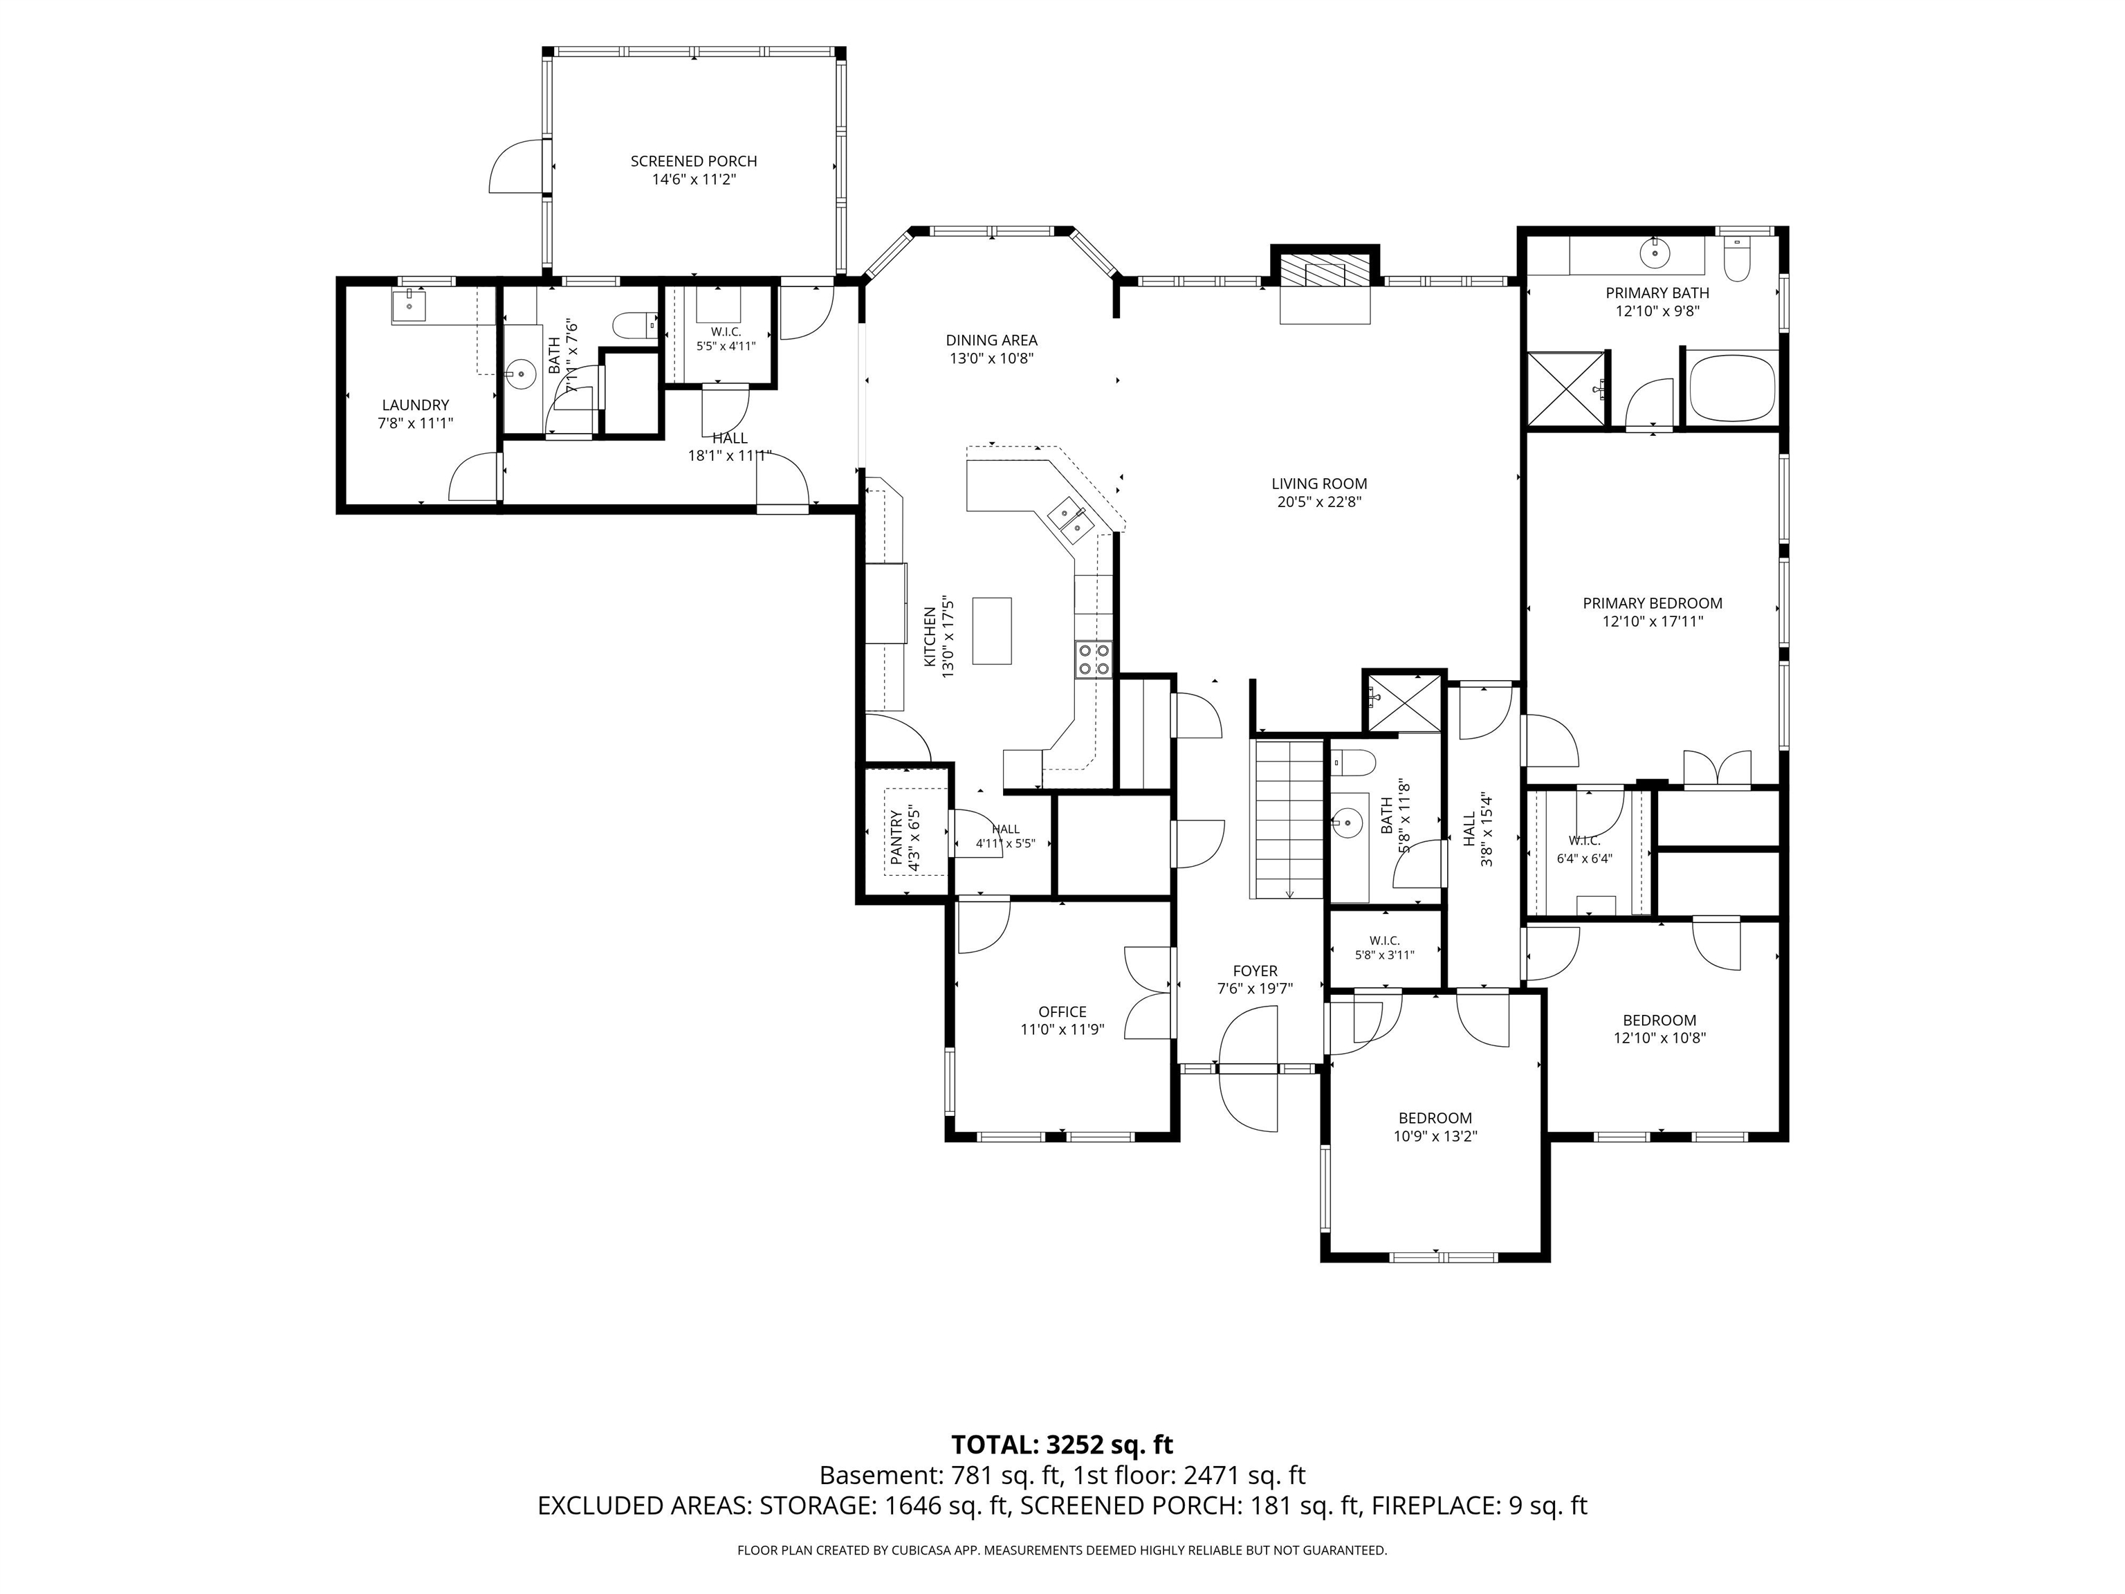
Space, style, and an ideal west-side location come together in this move-in-ready home offering more than 2,500 square feet on the main level alone! Designed with accessibility in mind, this home offers an impressive amount of comfortable, functional living space all on one level. Step inside and you’ll immediately appreciate the beautiful hardwood floors, generous room sizes, and thoughtful details throughout. The expansive living room is filled with natural light and anchored by a gas fireplace and striking accent wall, while the oversized kitchen is a standout with abundant cabinetry and counter space, center island, pantry, and plenty of room for everyday living and entertaining. The adjoining sun-filled dinette keeps the space open and bright. The main floor continues with an impressively spacious primary suite, two additional bedrooms, plus a private office that could easily serve as another bedroom, guest room, or flex space. Main-floor laundry and a convenient half bath add even more everyday functionality. When it’s time to unwind, the screened-in porch provides the perfect spot for morning coffee, summer evenings, or simply enjoying the backyard. And there’s even more downstairs! The large lower-level family room provides additional space to gather, relax, or entertain, along with another half bath and an incredible amount of storage space. Outside, mature landscaping and a fenced-in yard offer privacy and room to enjoy, while the heated 3-car garage provides plenty of space for vehicles, storage, hobbies, or projects year-round. Major updates add peace of mind, including a new roof in 2024, furnace and central air in 2019, a new water heater in 2025, and an installed radon mitigation system. Tucked into a desirable west-side neighborhood with convenient access to schools, parks, shopping, and everyday amenities, this home delivers space where it matters most. With 2,500+ square feet on the main level, accessibility features, flexible living spaces, a huge kitchen, additional finished space downstairs, and a heated 3-car garage, this home offers a combination of size, function, and location that’s increasingly hard to find. View the Matterport tour here: https://my.matterport.com/show/?m=EUHYdP1yc6v
Residential For Sale
1109 S LOCUST AVENUE, Marshfield, Wisconsin 54449
Phone: 715-207-9300


