


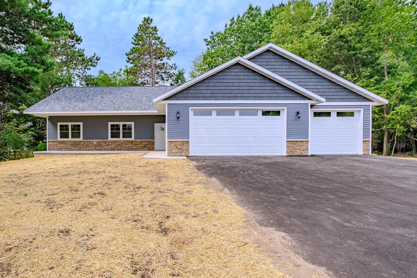
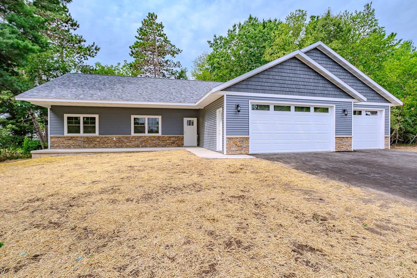

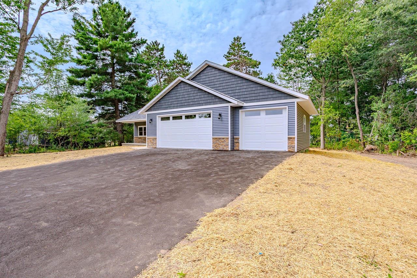
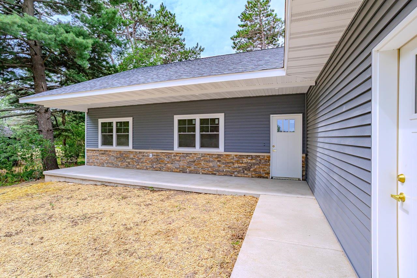


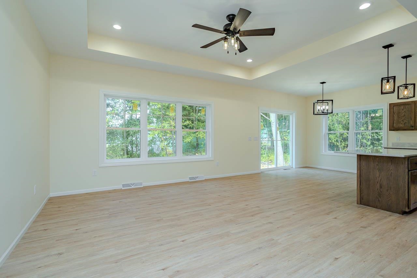


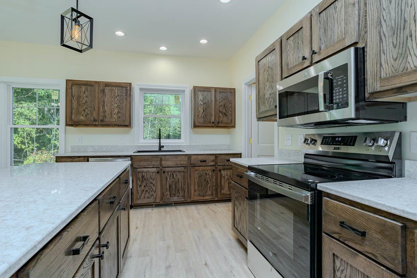
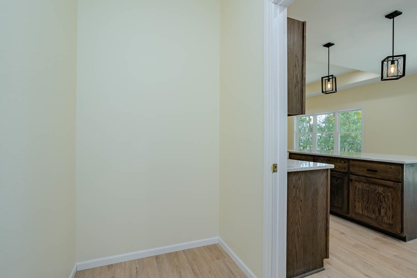

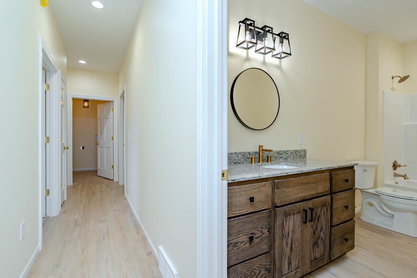

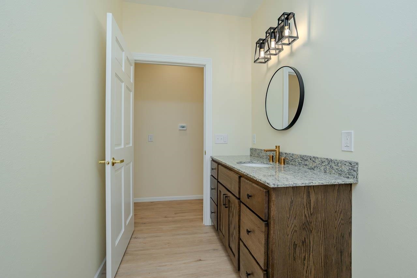


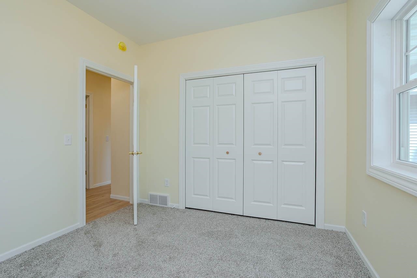
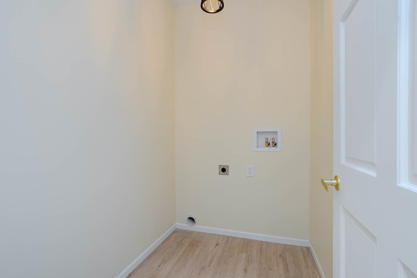
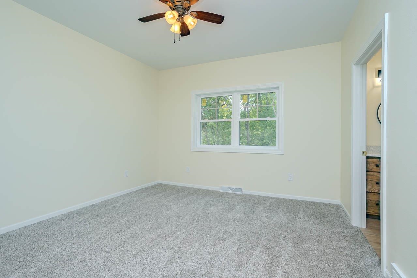
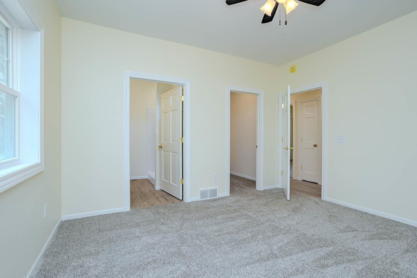
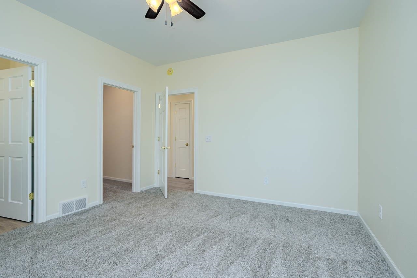


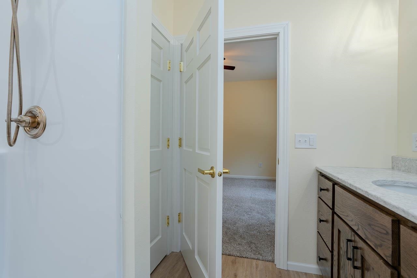

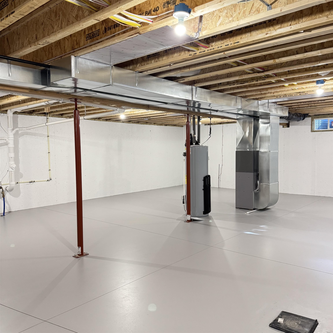
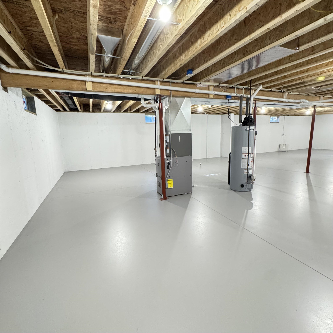
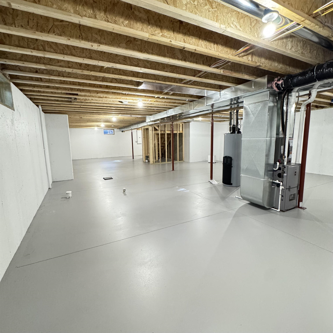

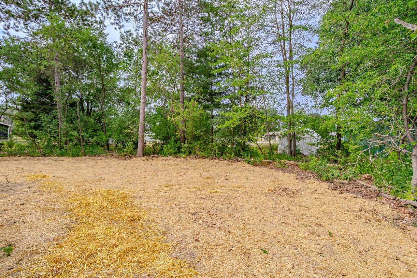

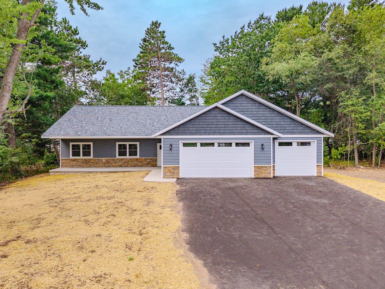
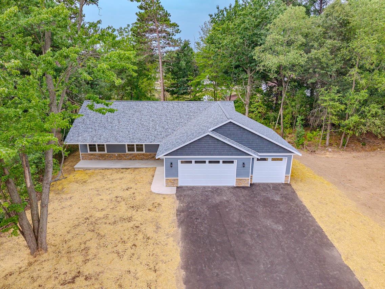
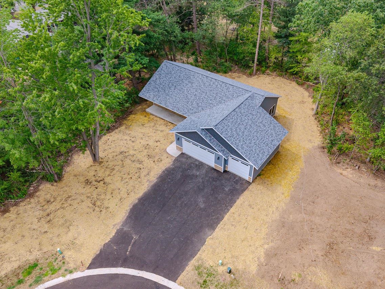
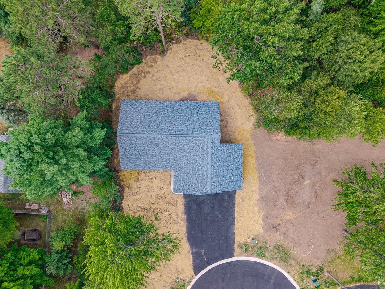
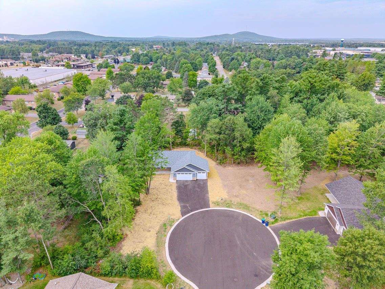
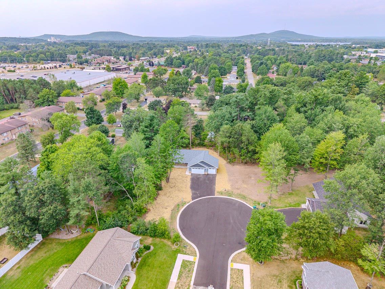
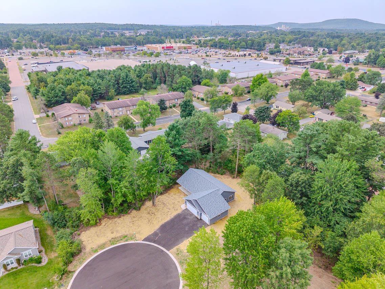
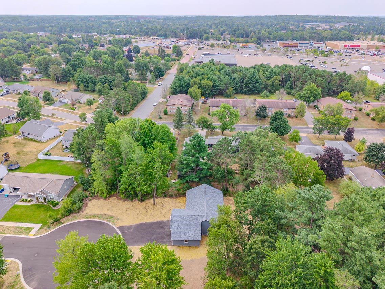


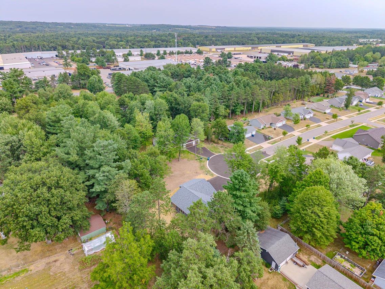
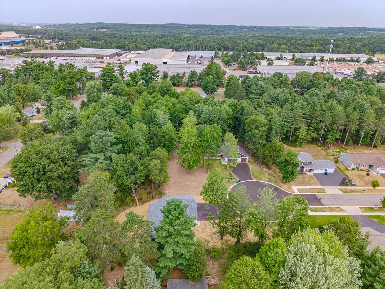
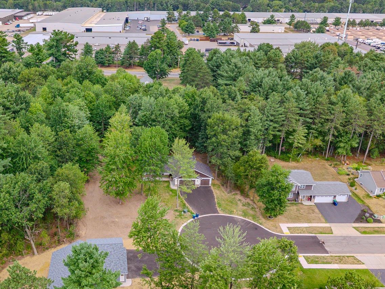

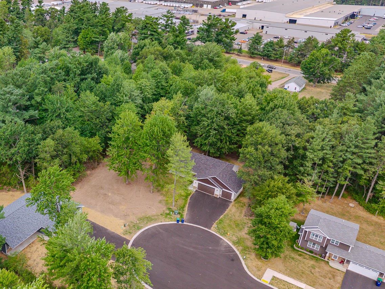
Welcome home to this beautifully finished, move-in ready new construction home located on an oversized lot at the end of a peaceful cul-de-sac in Weston. Thoughtfully designed for comfort and convenience, this property offers a desirable combination of privacy, quality craftsmanship, and easy single-level living. Built by Frombach Construction, this zero-entry 3-bedroom, 2-bath home features a bright, open-concept floor plan with abundant natural light throughout. The spacious living room showcases a tray ceiling and flows effortlessly into the dining area and kitchen, creating an inviting space for gathering with family and friends. Designed with both style and function in mind, the kitchen features handcrafted cabinetry with soft-close doors and drawers, granite countertops, a large center island, and a walk-in pantry that provides exceptional storage space. The private primary suite offers a walk-in closet and ensuite bath complete with a step-in shower. Two additional bedrooms, main-floor laundry, and carefully selected finishes throughout the home contribute to a practical and comfortable living experience. Situated on a generously sized lot surrounded by mature trees, the property enjoys a secluded feel with limited traffic while remaining just minutes from shopping, medical facilities, restaurants, and other everyday conveniences. The lower level includes a finished stairway and rough-in plumbing for a future bathroom, providing excellent potential for additional living space, recreation areas, or storage. Exterior amenities include an inviting covered front porch with recessed lighting, a newly paved asphalt driveway, fresh lawn seeding, and an oversized 3-car garage offering plenty of room for vehicles, hobbies, and extra storage. Located in the highly regarded DC Everest School District, this home offers the benefits of new construction, quality workmanship, and a sought-after Weston location.
Residential For Sale
2805 BARCLAY WAY, Weston, Wisconsin 54476
Phone: 715-846-7710


