


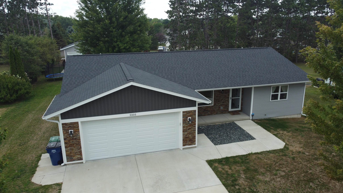
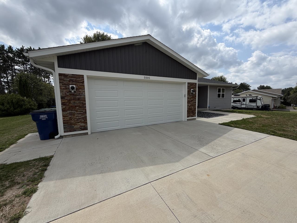
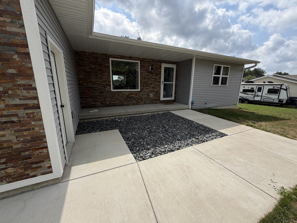
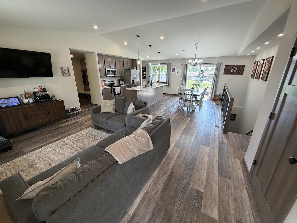
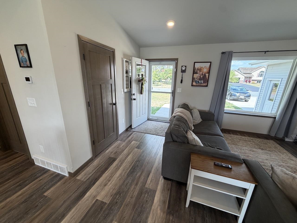
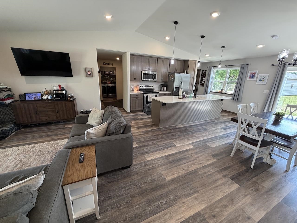
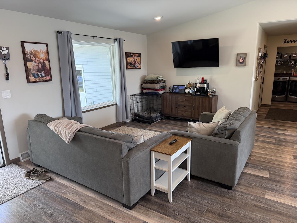
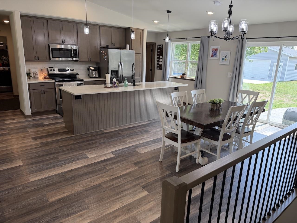
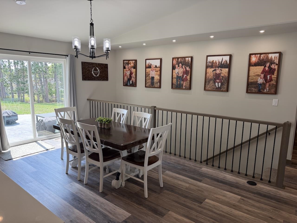
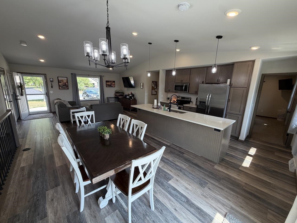
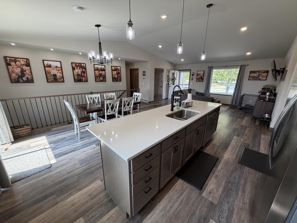
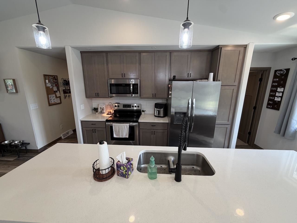
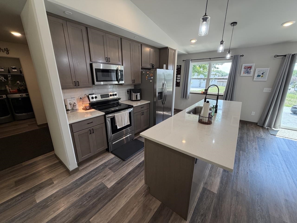
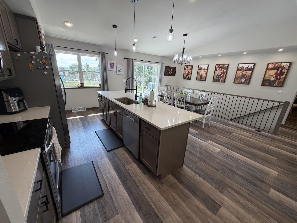
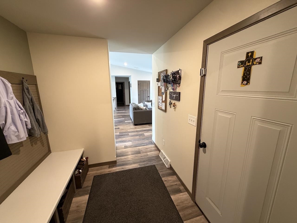
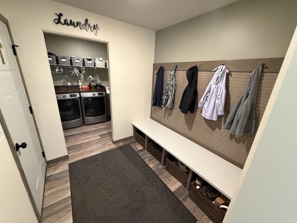
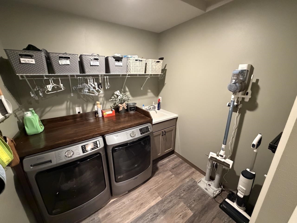
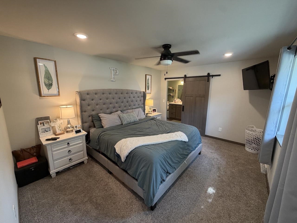
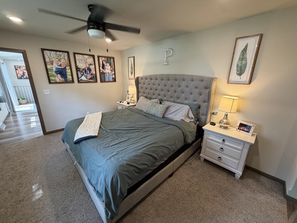
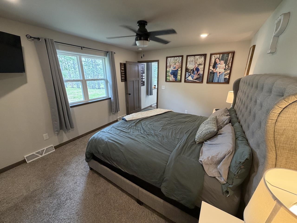
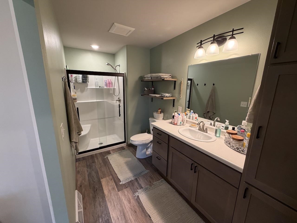
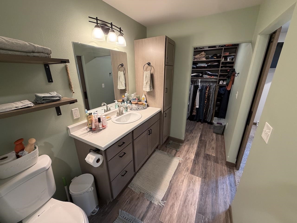
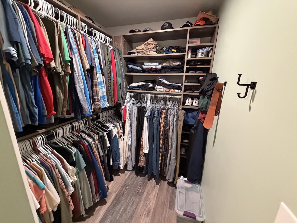
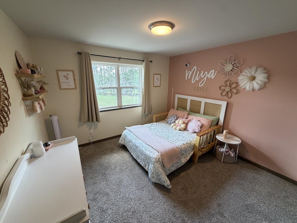
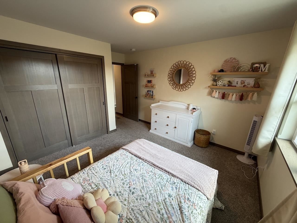
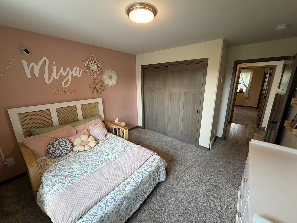
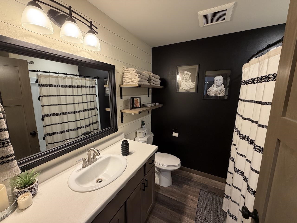
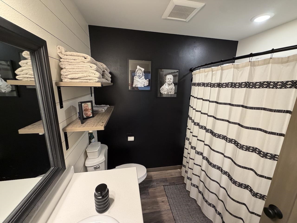
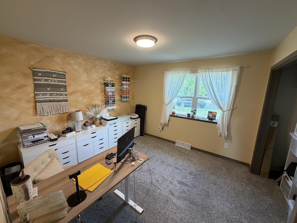
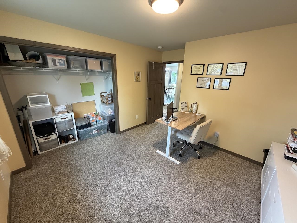
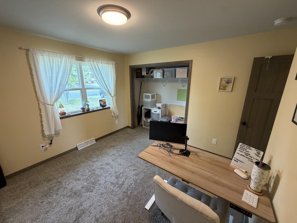
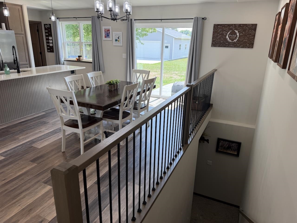

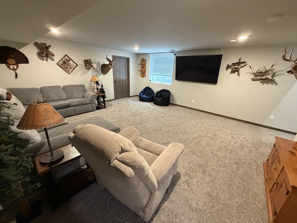
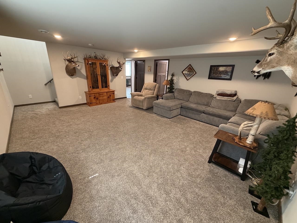
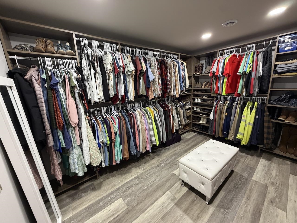
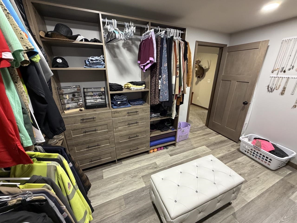
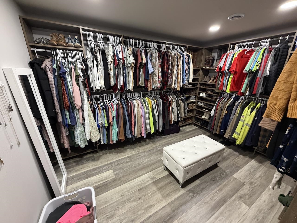
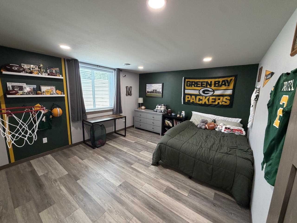
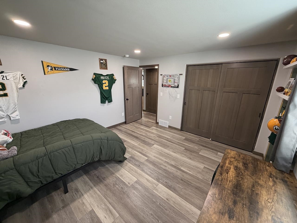
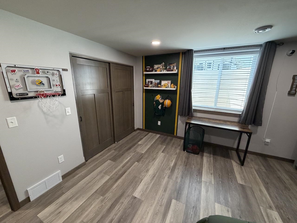
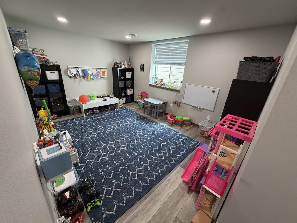
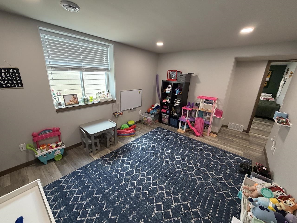
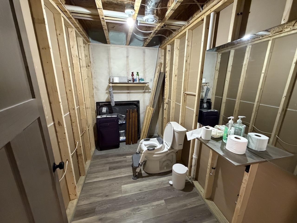
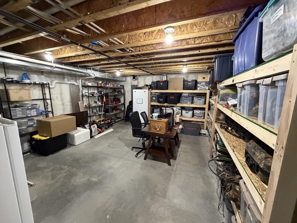
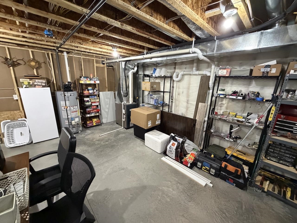
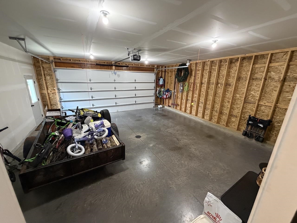
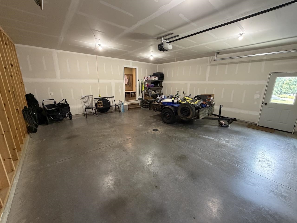
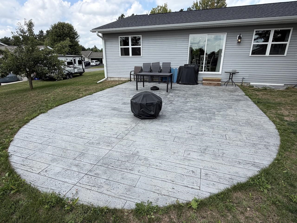
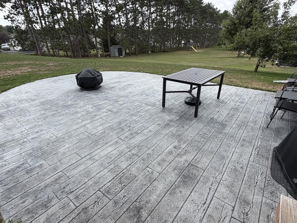
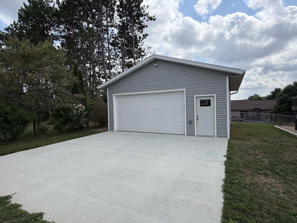

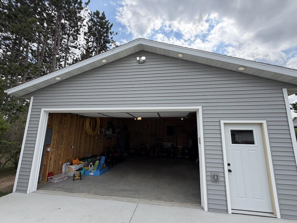
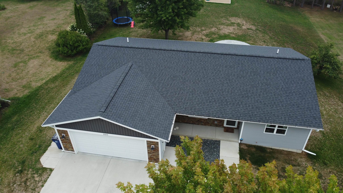
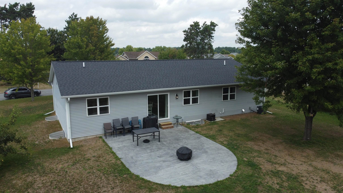
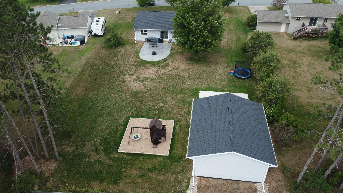
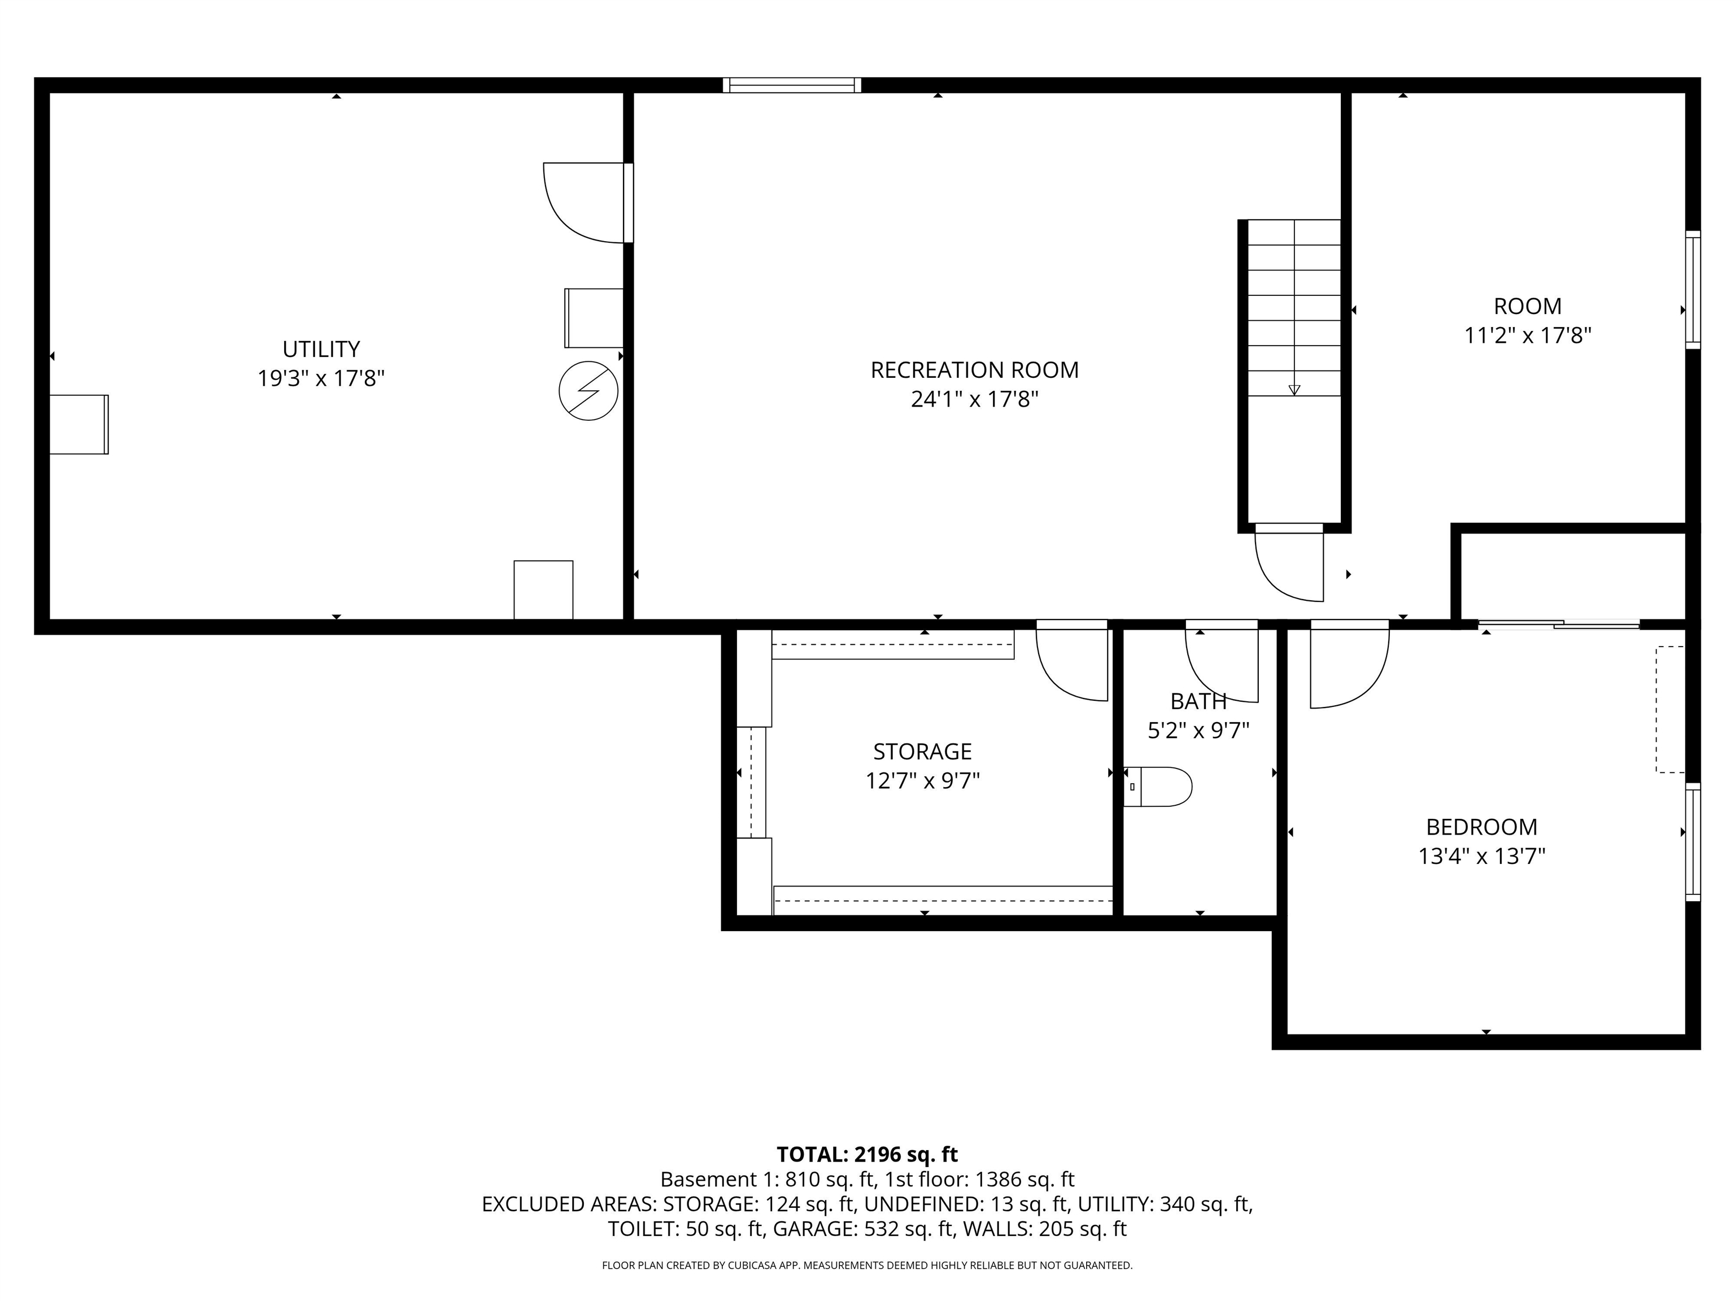
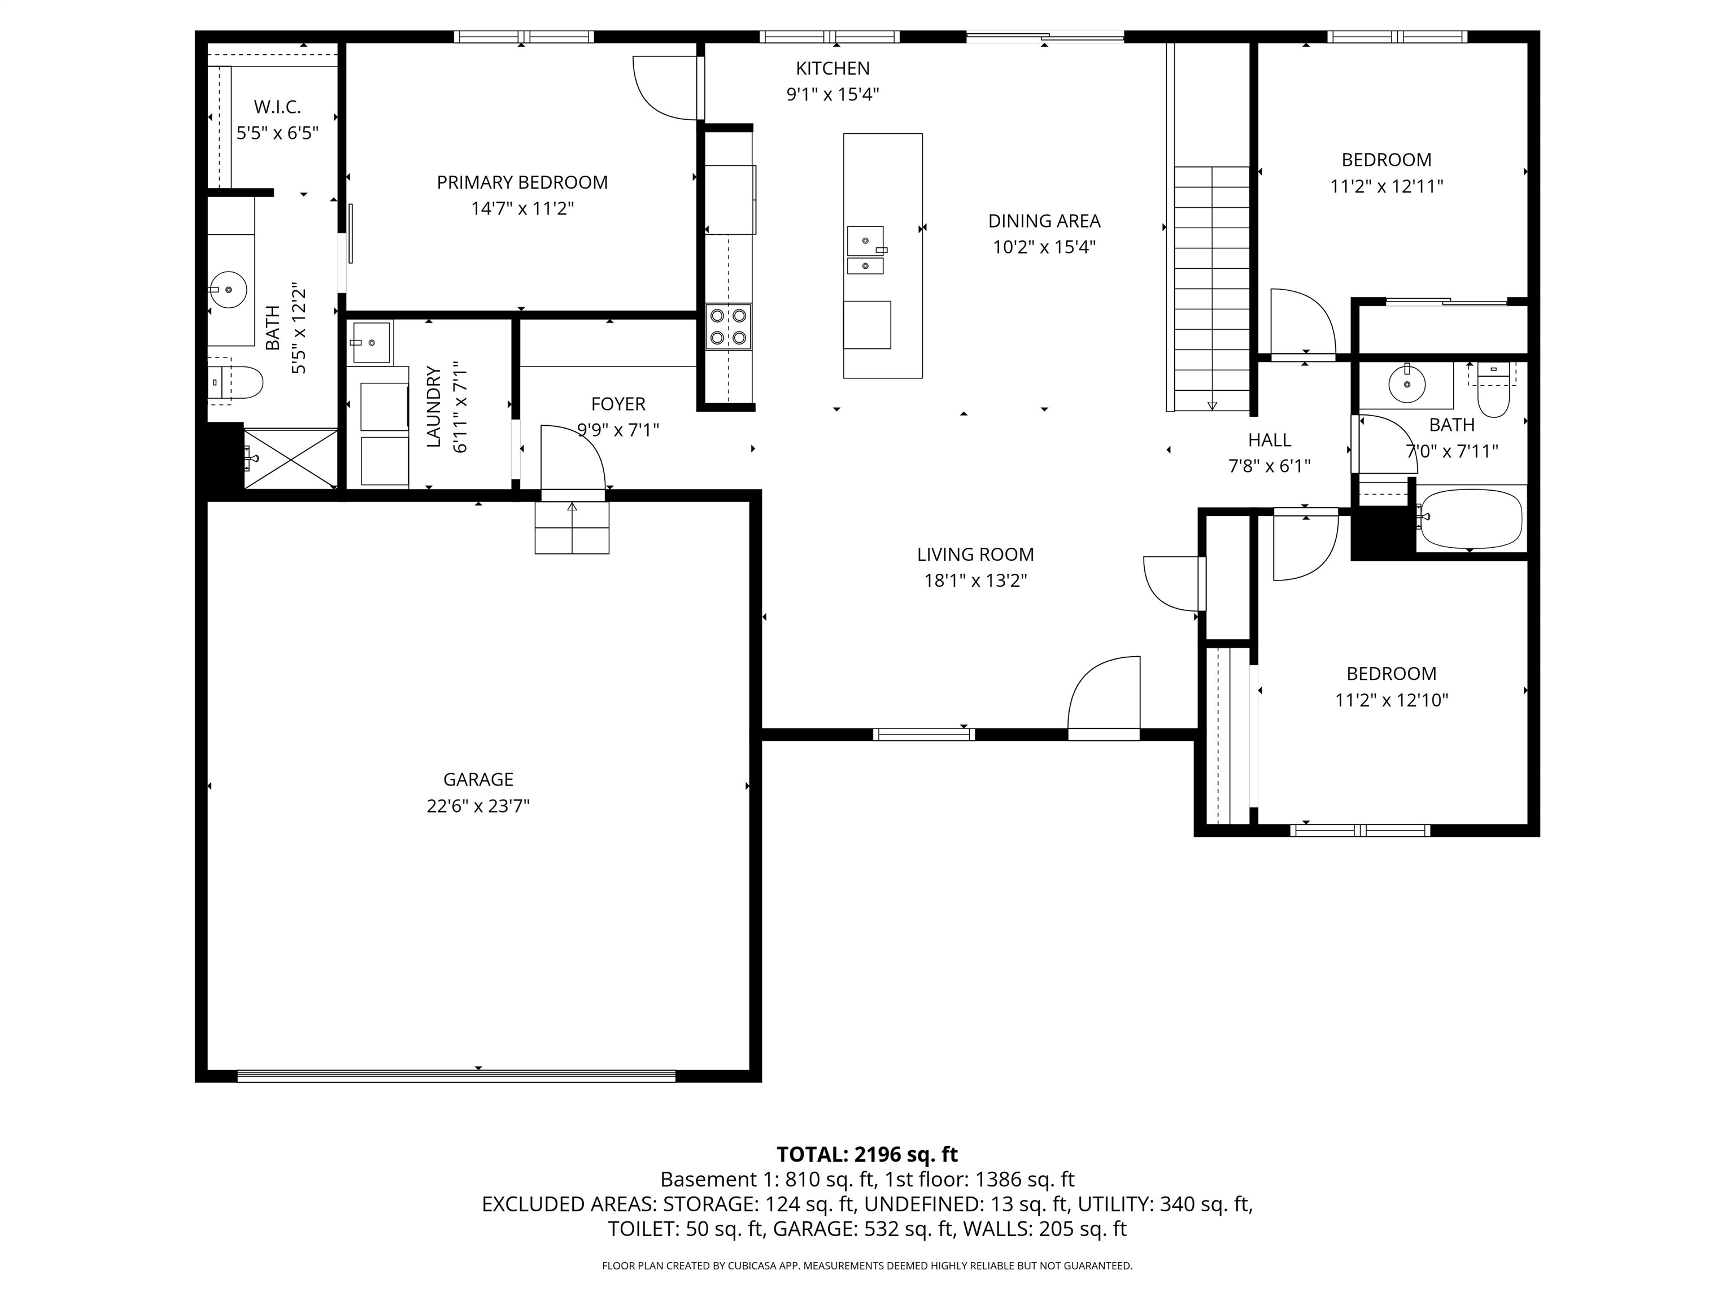
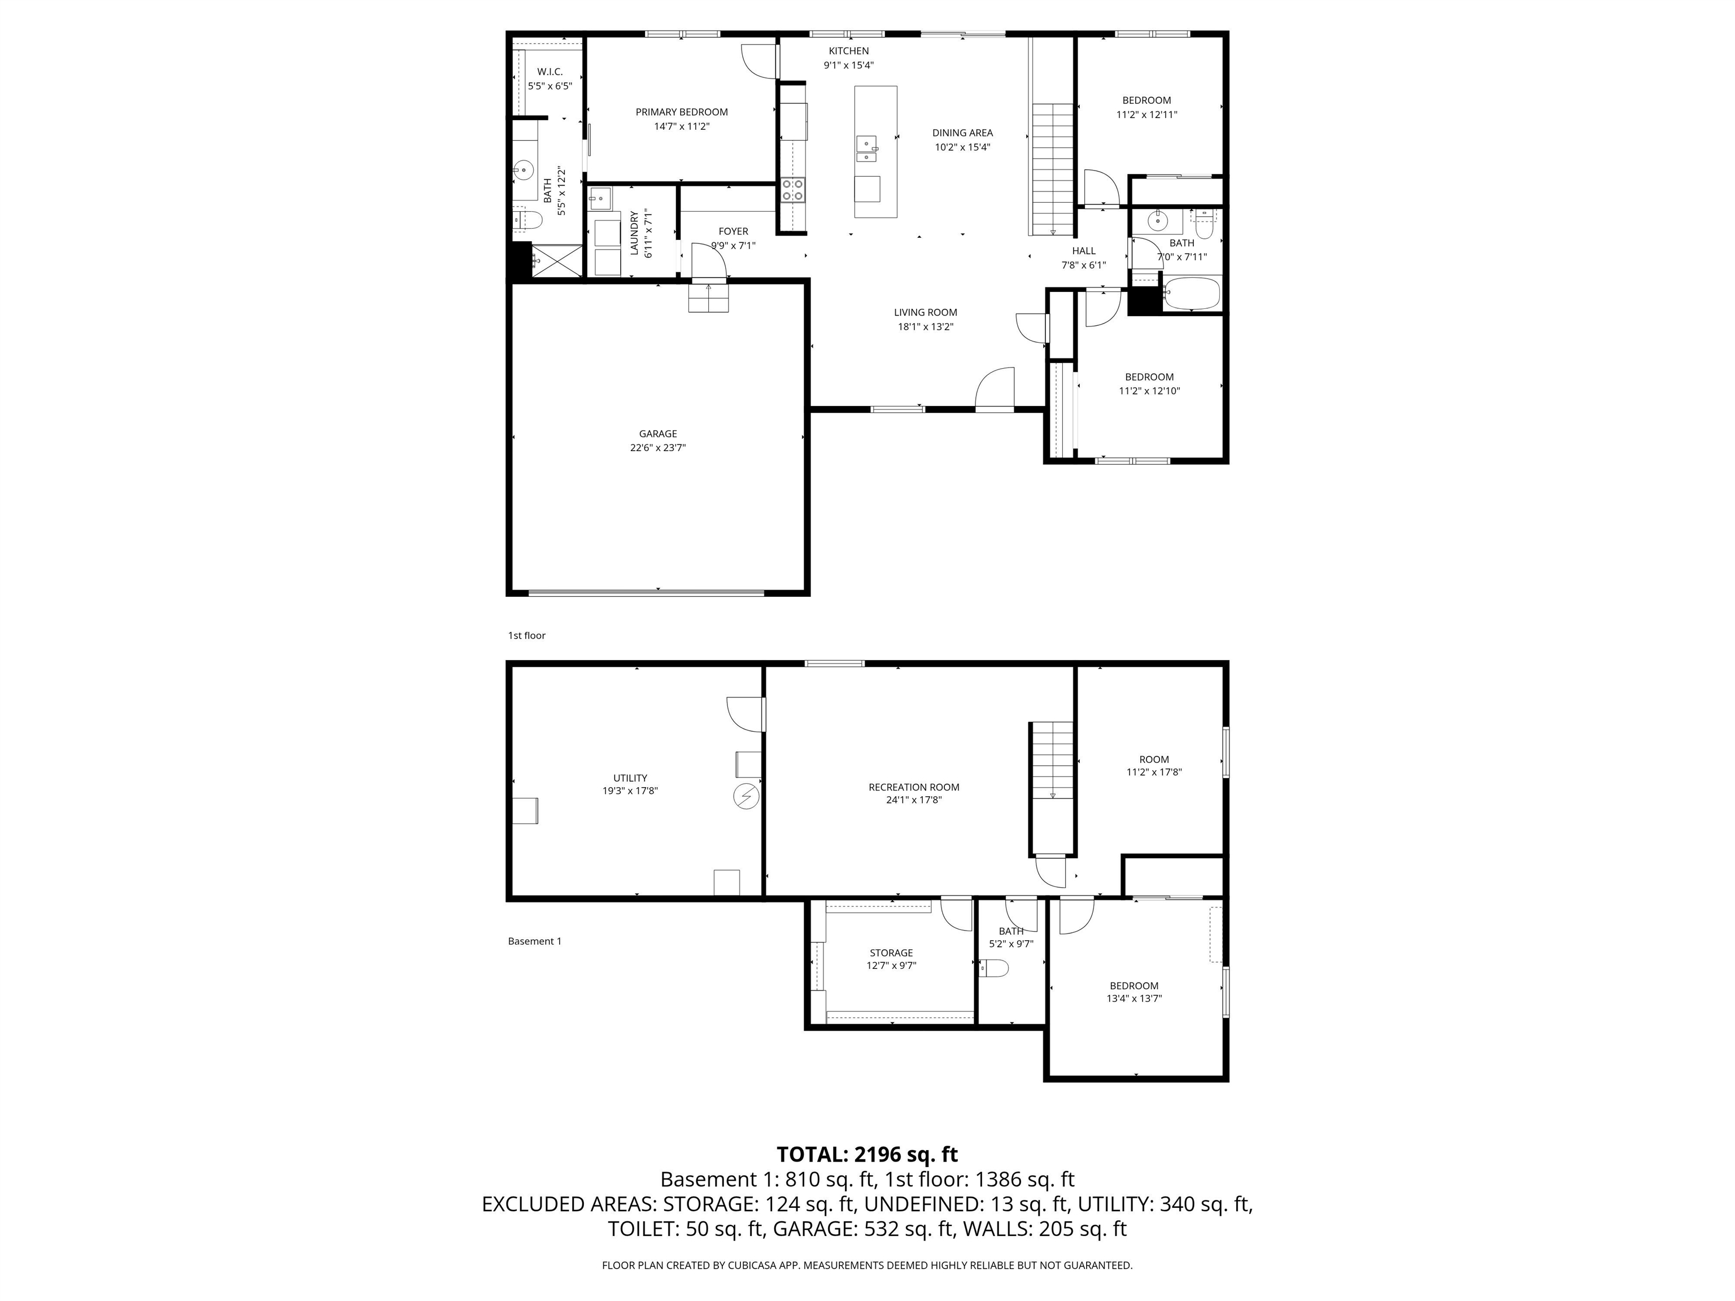
**OPEN HOUSE 8/29 11:30-12:30PM** Don’t let the view from the street fool you! This home is much bigger than it looks! Beautiful 4-Bedroom Ranch with Exceptional Garage Space in Weston! Welcome home to this impressive 4-bedroom, 2-full-bath ranch-style home located in the Village of Weston and within the highly regarded D.C. Everest School District. Only four years old, this thoughtfully designed home offers the ease of newer construction with an open-concept layout and plenty of space to live, work, and entertain. The spacious main level features an inviting open-concept living, dining, and kitchen area, along with generously sized bedrooms. The private primary suite offers a full bathroom and walk-in closet, providing a comfortable retreat at the end of the day. A standout feature is the huge lower-level walk-in closet, offering an abundance of storage for clothing, seasonal items, hobbies, or whatever your lifestyle requires. The finished lower level expands the home’s living space with a large family room and 4th bedroom, while additional finished areas offer the potential for a 5th bedroom and an additional full bathroom with the toilet already installed and flooring to match the main level included, creating excellent flexibility for guests, a home office, recreation space, or future needs. Step outside to enjoy the stamped concrete patio—perfect for grilling, relaxing, and entertaining. And for those who need serious garage and storage space, this property delivers! The attached 2-car garage is convenient while the additional 2-car detached garage with electricity adds even more versatility for storage, hobbies, or recreational equipment. With its newer construction, spacious ranch layout, flexible lower level, abundant storage, and an incredible 4-car total garage capacity, this Weston property is a rare opportunity to have both comfort and functionality in one exceptional home.
Residential For Sale
5505 ISAIAH STREET, Weston, Wisconsin 54476
Phone: 715-573-0337


