


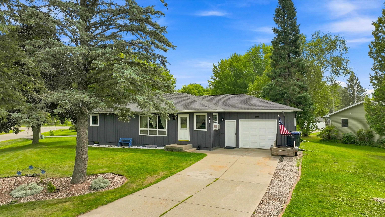
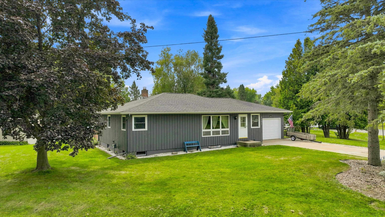
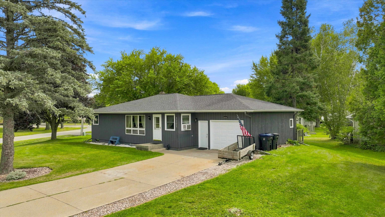
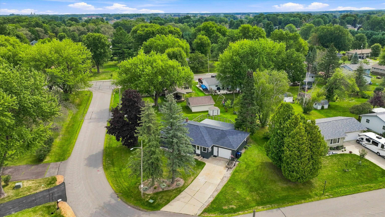
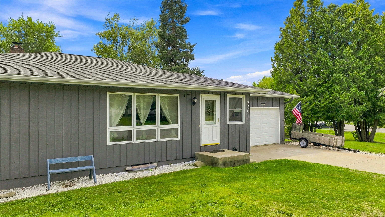
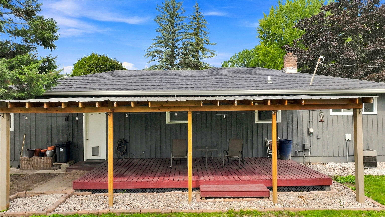
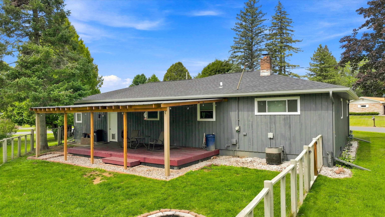
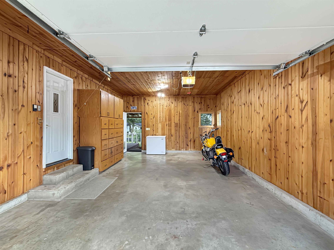
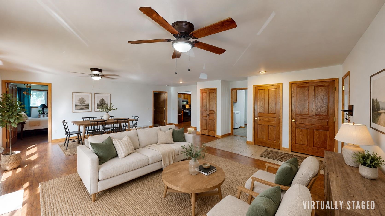
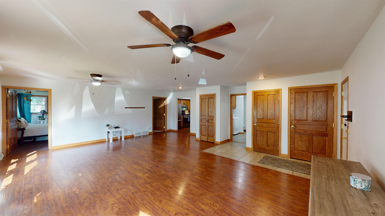
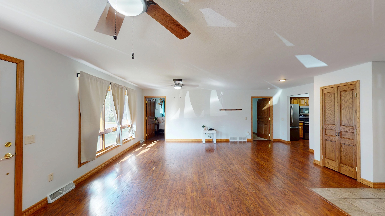
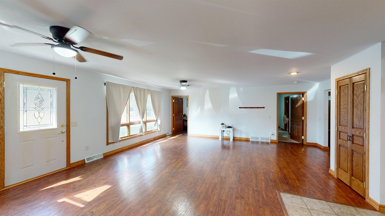
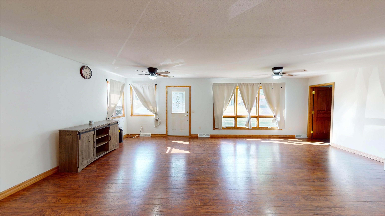
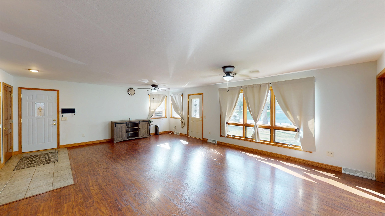
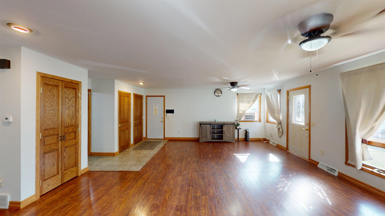
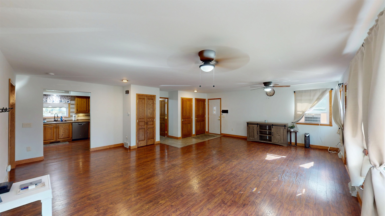
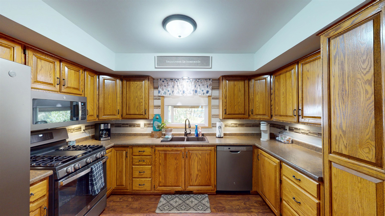
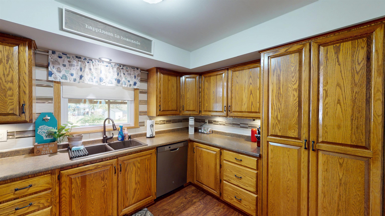
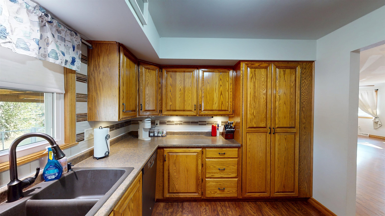
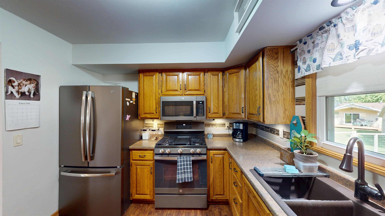
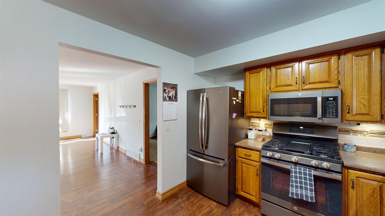
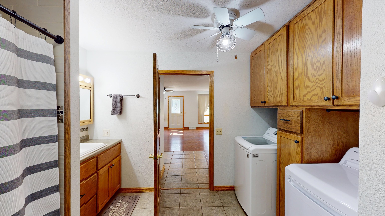
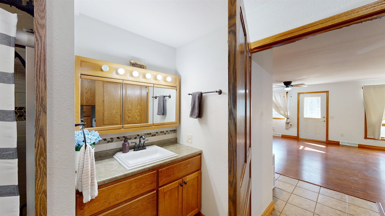
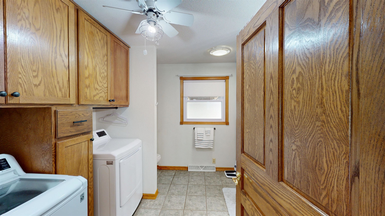
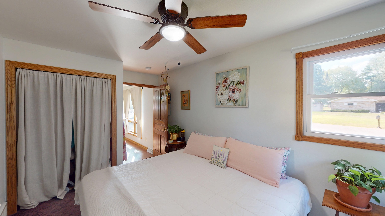
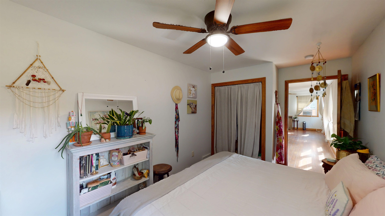
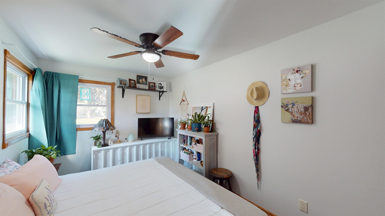
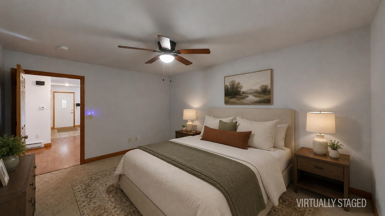
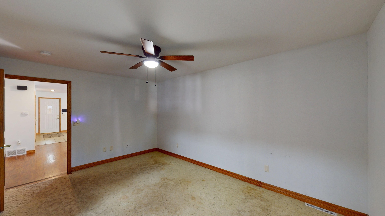
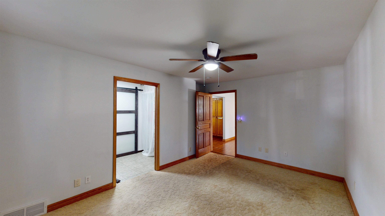
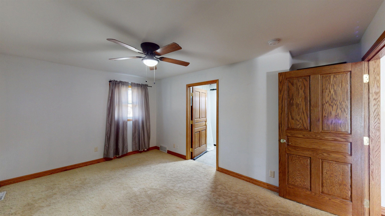
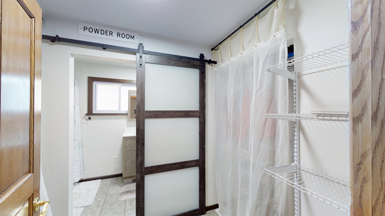
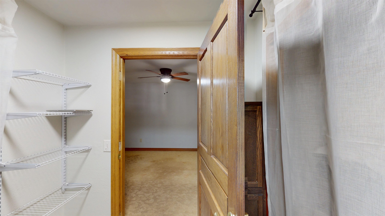
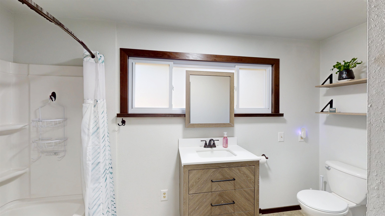
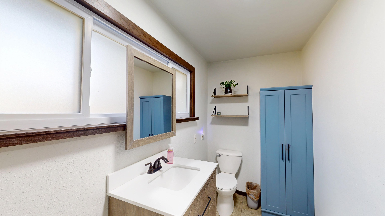
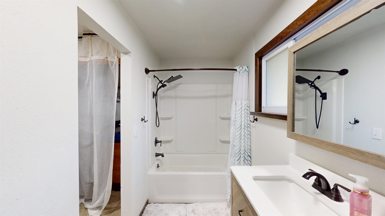
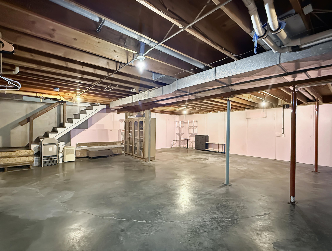
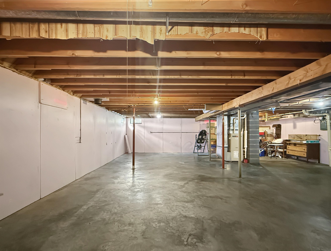
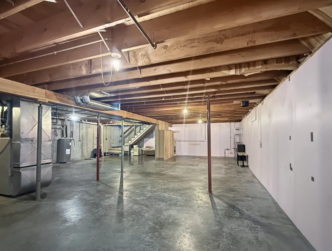
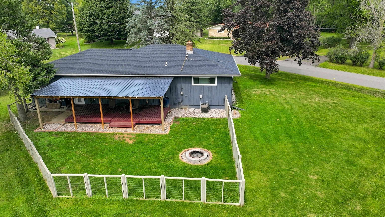
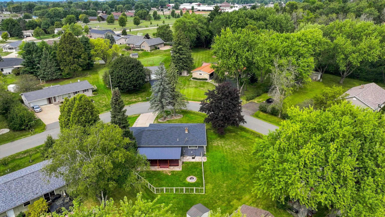
SETTLE INTO EASY RANCH-STYLE LIVING in a peaceful neighborhood where quiet streets, nearby parks, and local trails make it easy to feel right at home. Classic ranch-style appeal welcomes you with a well-kept lawn, mature trees, and an attached, insulated garage for added convenience. Out back, a partially fenced yard provides room to relax, play, or entertain, complete with a fire pit area and storage shed. A standout feature is the large covered deck, creating a shaded outdoor living space perfect for dining, grilling, or simply enjoying Wisconsin’s changing seasons. Step inside to an open-concept living and dining area with a welcoming flow designed for both daily life and entertaining. Warm flooring and abundant natural light carry throughout, while the generous layout allows each area to feel connected yet comfortably defined. With the kitchen just steps away, hosting family and friends is a breeze. The kitchen features an abundance of warm wood cabinetry, offering excellent storage and workspace. A functional U-shaped layout keeps everything within easy reach, while the window above the sink brings in natural light and backyard views. Updated appliances and a coordinating tile backsplash complete this practical and inviting space. Convenience continues in the full bath, featuring a tiled walk-in shower and generous vanity storage. The adjoining laundry area keeps the washer and dryer conveniently located on the main level, while additional built-in cabinetry provides storage for linens, laundry supplies, and household essentials. Just off the main living area, you’ll find a bright bedroom filled with natural light and ready to suit your needs. The primary suite provides a relaxing retreat and features a unique walk-through closet/dressing area leading directly into the private bath, complete with an updated vanity and tub/shower combination. Thoughtful storage adds even more functionality to the suite. Downstairs, the unfinished lower level is filled with possibilities, offering expansive open space ready for future living, recreation, hobbies, a workshop, or additional storage. Recent updates include water heater (2026), sump pump (2026), and newer roof (2024). With convenient main-level living, future potential downstairs, and outdoor spaces made to be enjoyed, this home is ready for its next owner to settle in and make it their own. Call today to schedule your showing!
Property Description
Features
1
: Forced air
: Central
: Full, Unfinished, Sump pump
: No
: Fenced yard, Deck-covered, Storage/garden shed
: Shingle
: Ceiling fan(s), Smoke detector, Window treatments, Walk-in closet(s), Primary Bath
: Refrigerator, Range, Dishwasher, Microwave, Washer, Dryer
: Attached, Insulated garage
: Natural gas
: Electric
: Carpet, Laminate, Tile
: Lower level utility, Main level laundry
: Concrete
: City
: Pb sewer/pb water
Additional Information
: No
: No
: Ranch
3304519
3213.81
2026
: Residential
Marshfield, City Of
S on Peach Ave. E on 17th St. S. on Palmetto, W. o
Room Dimensions
21X14
15X10
15X8
11X9
18X12
10X9
2 Bedrooms
2 Bathrooms
1,312 Sqft
$234,900
Listing ID #22604262
Courtesy of BROCK AND DECKER REAL ESTATE, LLC
Basic Details
Property Type : Residential
Sub-Type : Single family
Listing Type : For Sale
Listing ID : 22604262
Price : $234,900
Bedrooms : 2
Bathrooms : 2
Square Footage : 1,312 Sqft
Lot Area : 0.29 Acre
Year Built : 1978
Country : US
State : WI
County : Wood County
City : Marshfield
Area : Marshfield
Zipcode : 54449
Style : 1 Story
DOM : 7
Status : Active
Virtual Tour : Click here!
Agent info



Contact Agent