


There is no favorite listings!
Property Description

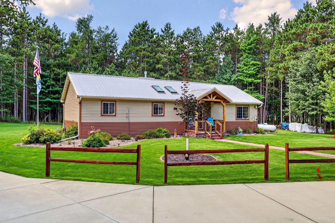
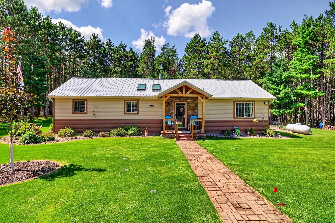
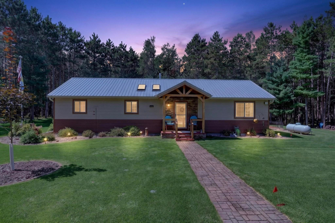
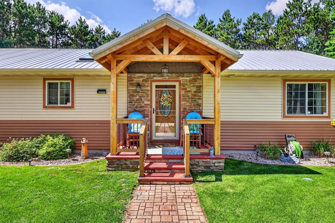
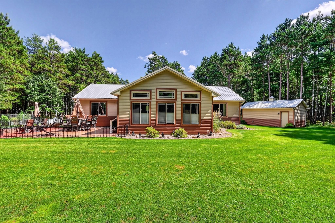
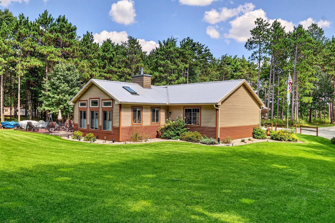
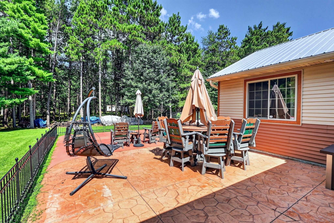
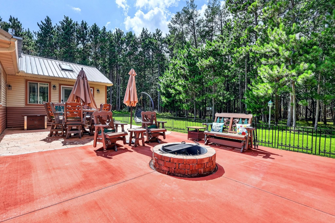
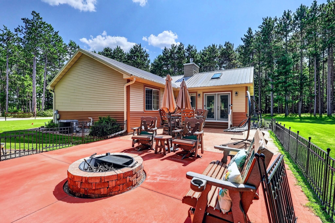
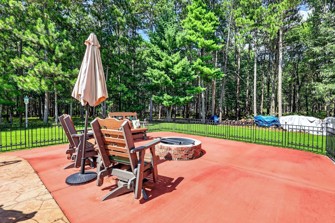
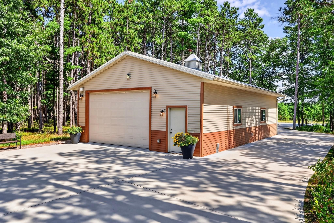
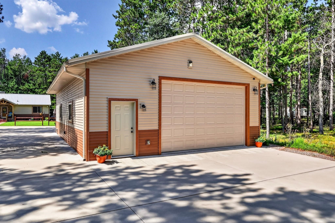
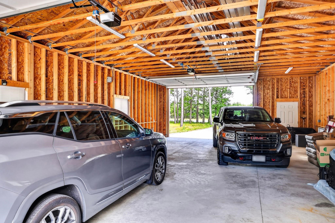
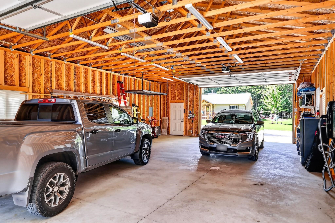
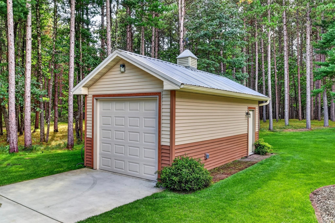
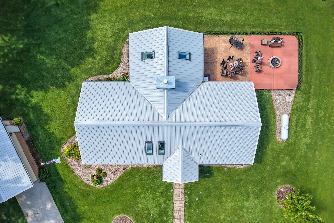
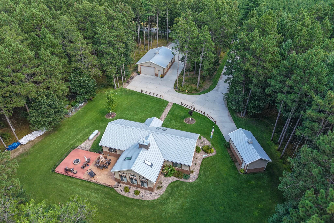
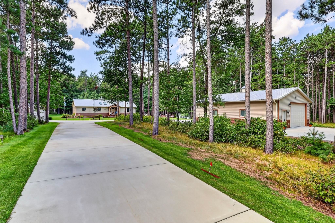
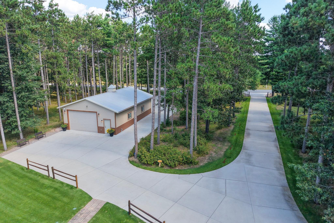
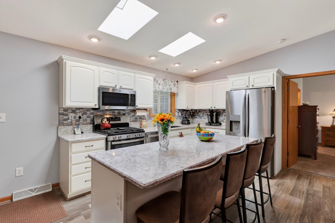
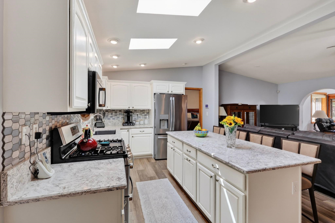
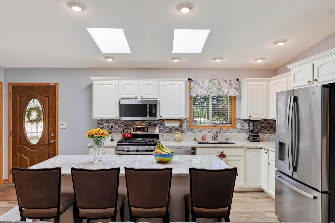
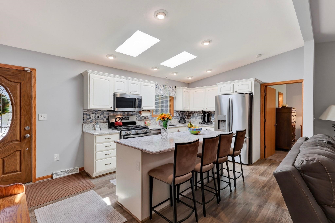
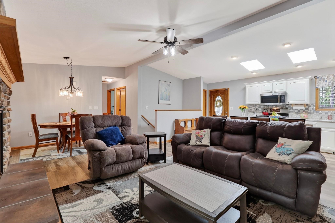
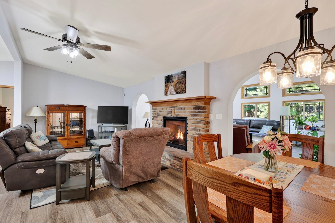
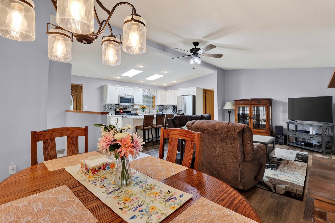
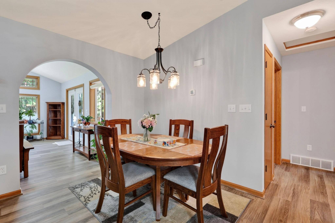
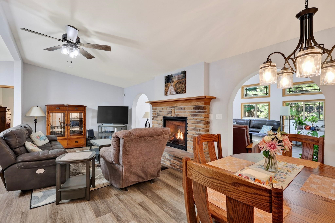
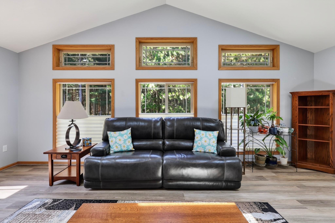
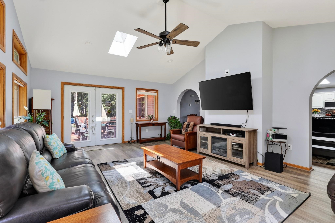
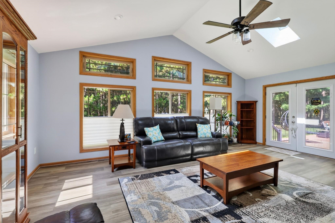
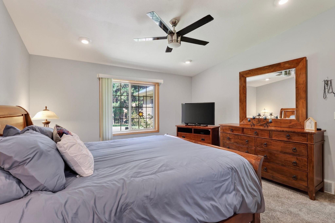
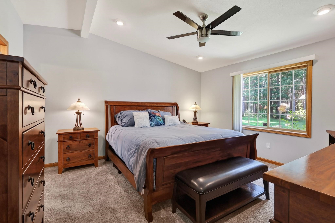
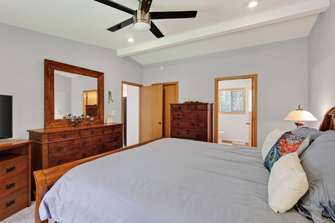
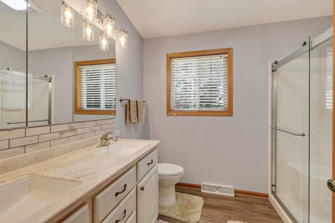
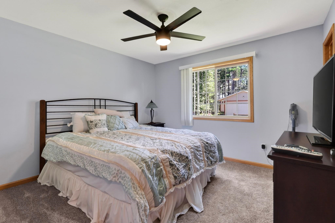
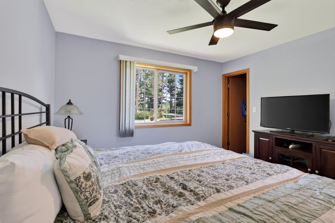
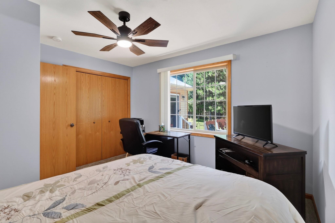
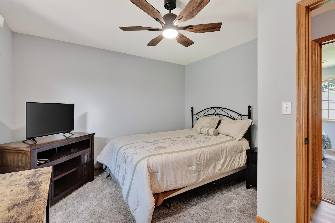
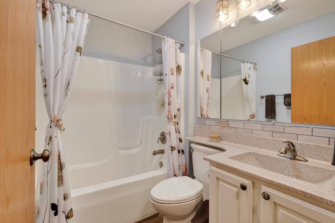
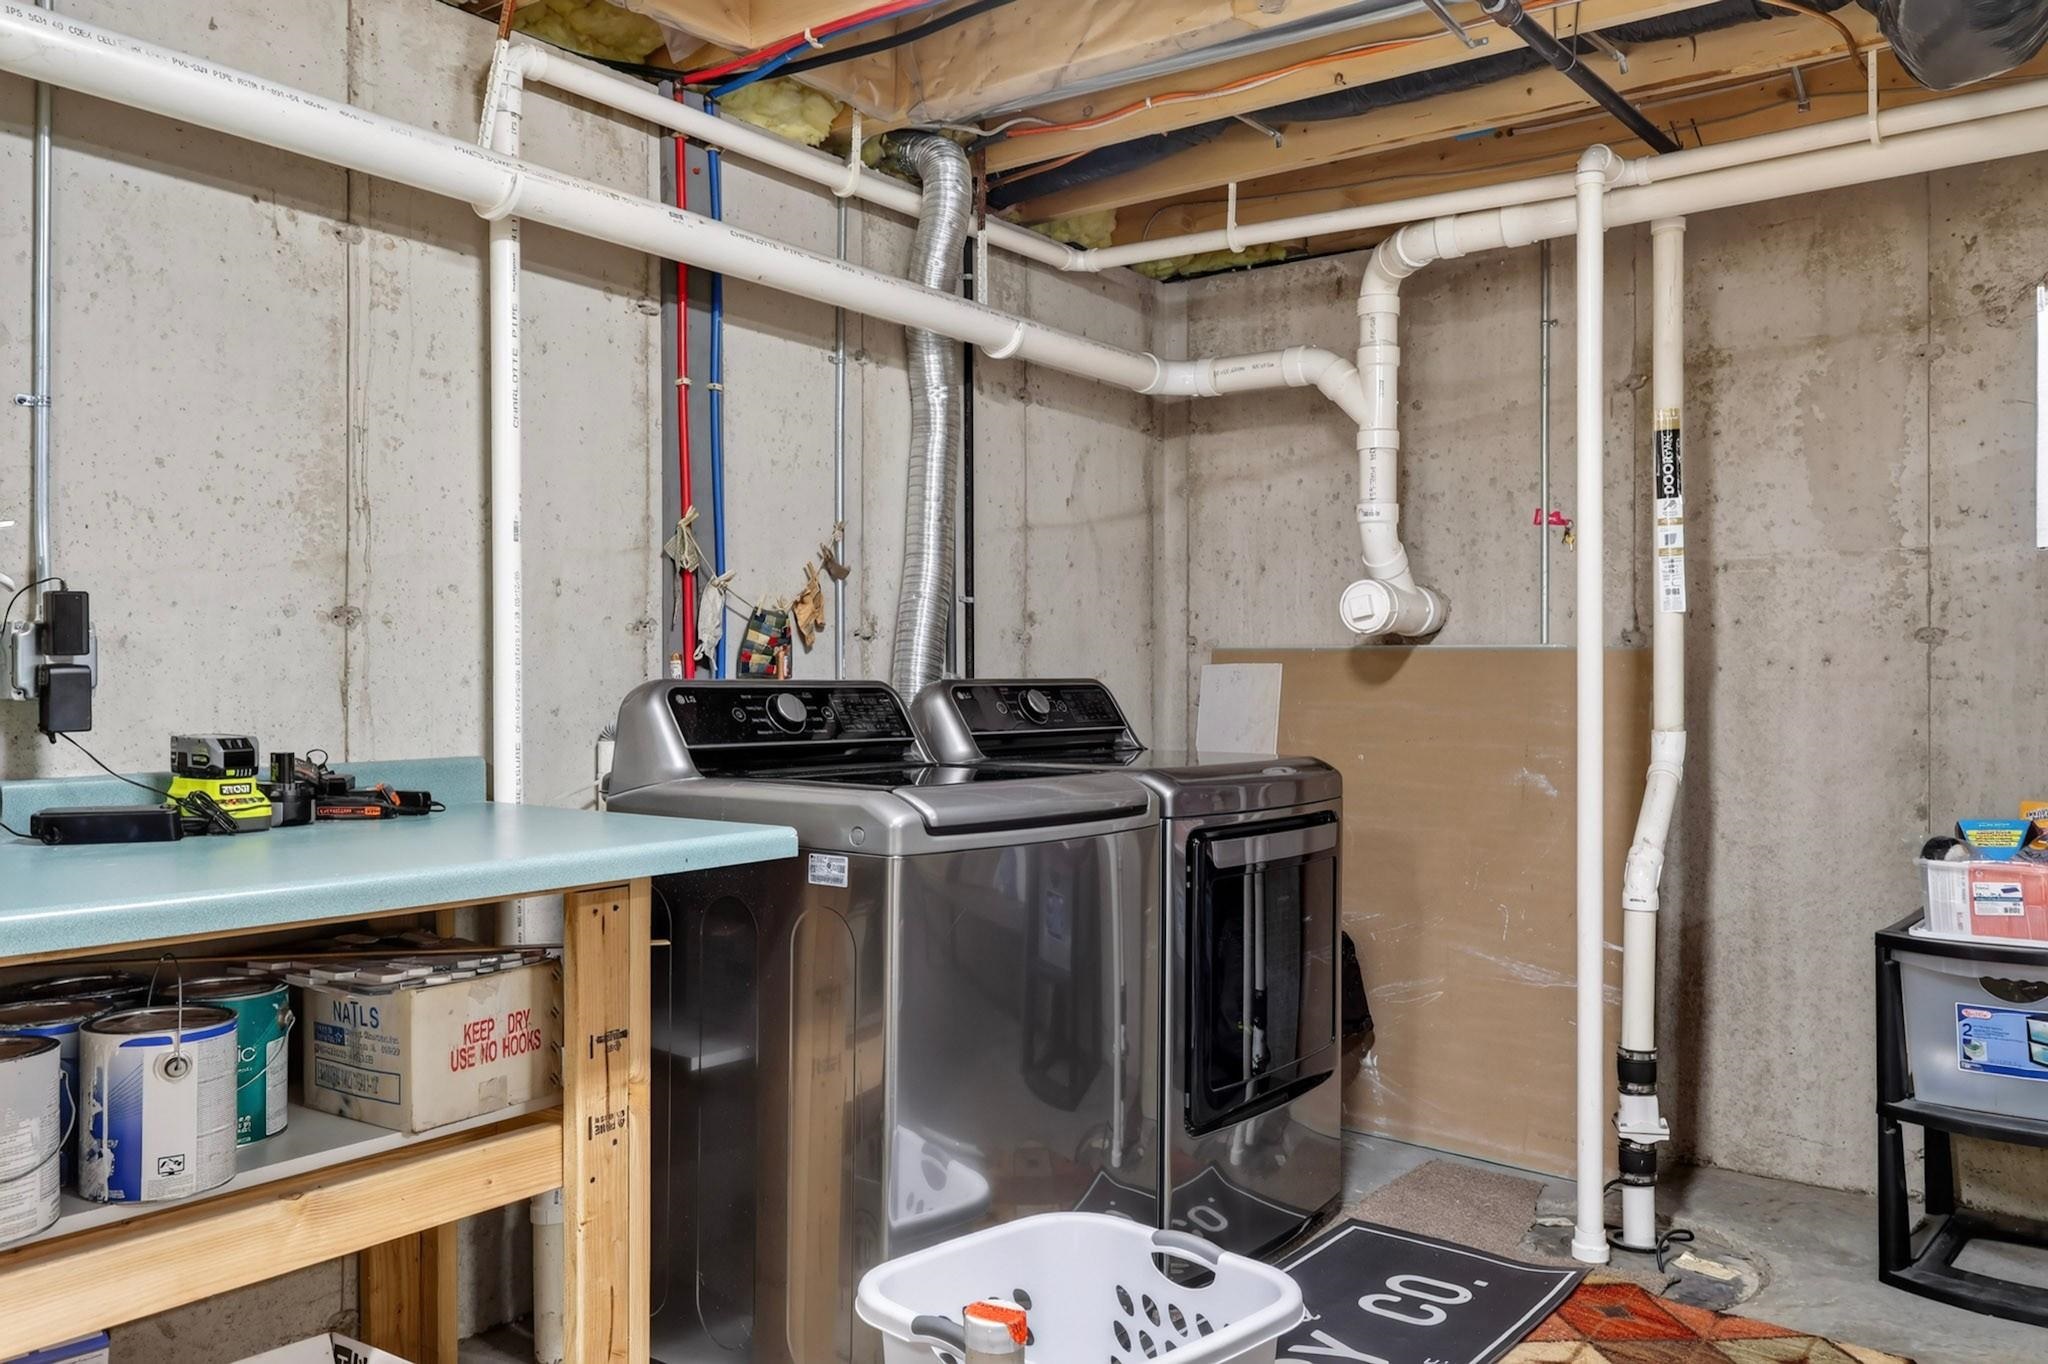
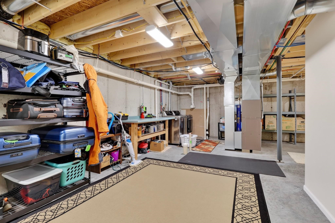
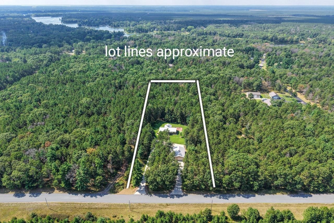
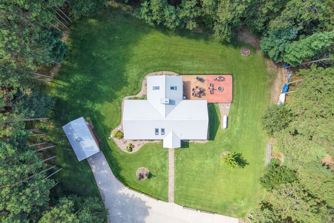
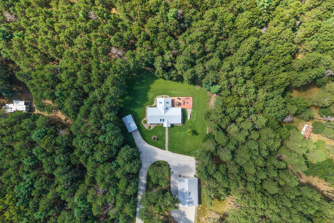
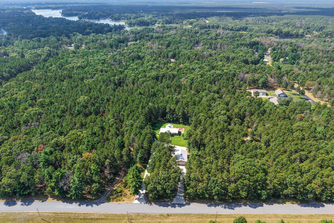
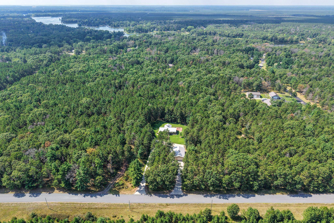
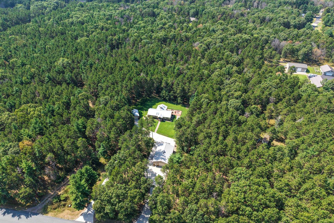
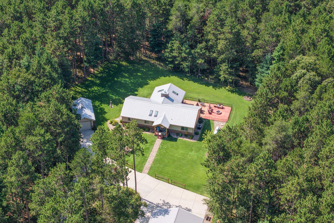
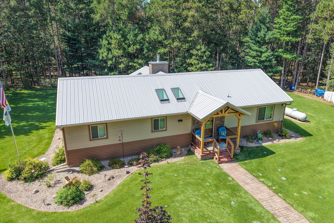
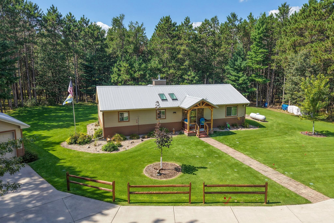
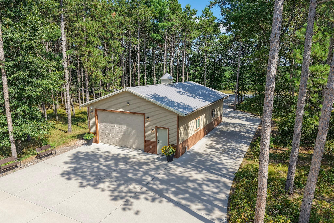
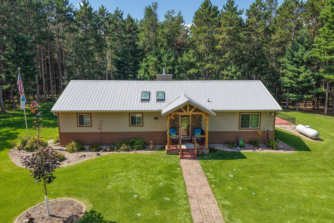
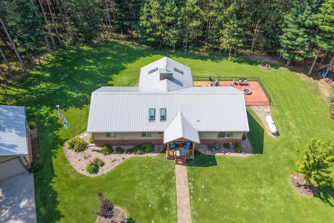
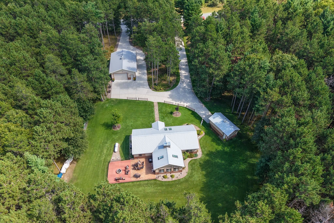
A Little Slice of Heaven! Situated on 2.85 acres, from the moment you pull into the drive, you’ll feel right at home. Step inside to a warm and inviting open-concept main level featuring a bright and cheerful kitchen, split-bedroom layout, and a stunning 16X24 four-season room. The kitchen has been thoughtfully updated with a large island, new flooring, granite countertops, cabinetry, backsplash, appliances and sink. The open living room and dinette offer an inviting atmosphere where you can relax by the beautifully updated gas fireplace. The four-season room adds even more charm with high ceilings and an abundance of windows that fill the space with natural sunlight. The large primary ensuite includes an updated bath with new vanity, shower stall, sinks and faucets. The secondary bath mirrors those updates for a cohesive, modern feel. The lower level provides additional versatile space along with generous storage. Outside, the property is truly breathtaking! Enjoy a beautifully maintained lawn supported by two wells and an irrigation system, updated siding and a durable metal roof. The expansive 20X40 patio with built in firepit is perfect for watching wildlife or entertaining family and friends. The new designed 36X48 drive-through garage features two oversized doors and a floor-drain, ideal for washing off those outdoor toys. An oversized shed offers even more storage for lawn equipment.

Features
1
4
: Forced air
: Central
: Partial finished, Radon mitigation system, Poured
: Yes
: Deck, Patio, Storage building, Four season room, Front porch, Sprinkler system, Patio-stone, Undr gr sprinkler, Storage/garden shed, Irrigation system
: Metal
: Ceiling fan(s), Smoke detector, G. door opener, Cable hookup, Window treatments, Walk-in closet(s), Skylights, Carbon monoxide detector, High speed internet, Security system, All window coverings, Primary Bath
: Refrigerator, Range, Dishwasher, Microwave, Disposal, Washer, Dryer, Water filter, Exhaust fan, Oven
: Detached
: Concrete
: Pv sewer/pv water
Additional Information
: No
: No
: Ranch
030-01696-0335
Rome, Town Of
South on Hwy 13, East on Akron, South on 9th Ave.
715-424-3000
The concrete drive surrounds the home, shed and garage, providing easy in and out access. For peace of mind, the home includes an alarm system and security cameras covering the entire property. Situated between four lakes, seven golf courses, miles of manicured walking and riding trails, shopping and more-this location offers the best of all worlds! Truly a place to call home. Schedule your private showing today!
Room Dimensions
14X15
11X8
12X13
13X11
12X11
16X24

Residential For Sale

237 9TH AVENUE, Nekoosa, Wisconsin 54457

3 Bedrooms
2 Bathrooms
2,434 Sqft
$589,900
Listing ID #22604271
Courtesy of NEXTHOME PARTNERS
715-424-3000
Basic Details
Property Type : Residential
Sub-Type : Single family
Listing Type : For Sale
Listing ID : 22604271
Price : $589,900
Bedrooms : 3
Bathrooms : 2
Square Footage : 2,434 Sqft
Lot Area : 2.85 Acre
Year Built : 2006
Country : US
State : WI
County : Adams County
City : Nekoosa
Area : Wisconsin Rapids
Zipcode : 54457
Style : 1 Story
DOM : 10
Status : Active
Virtual Tour : Click here!
Contact Agent
Disclaimer: Information contained herein must be verified by user/buyer.
Real estate data provided by Central Wisconsin Multiple Listing Service Inc. (CWMLS) unauthorized use of this data is prohibited.
Style Selector
Select the layout
Choose the theme
Preset colors
No Preset
Select the pattern

