


There is no favorite listings!
Property Description

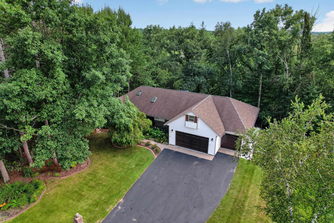
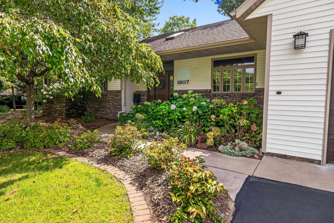
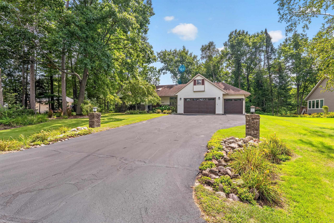
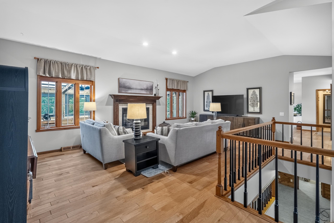
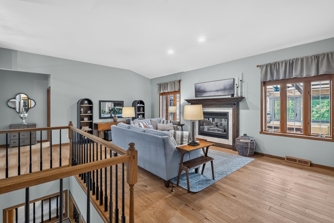
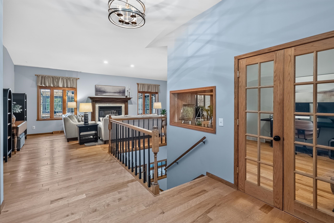
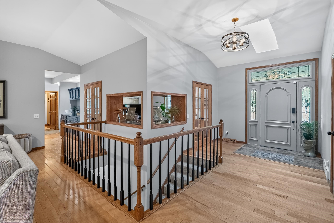
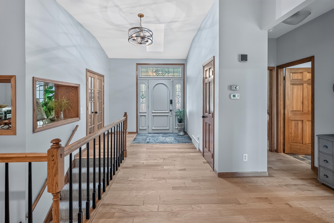
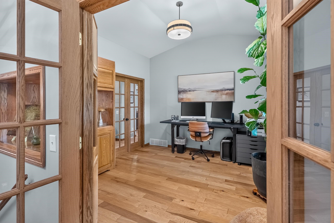
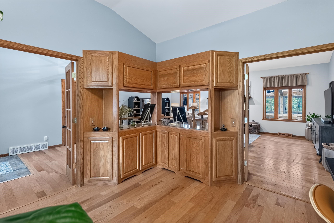
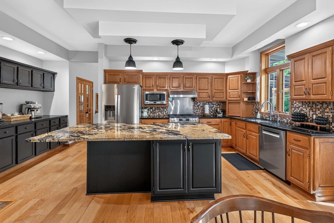
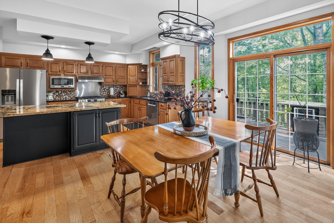
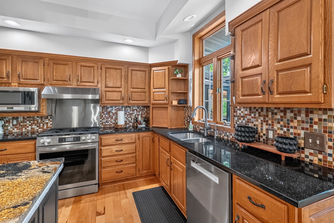
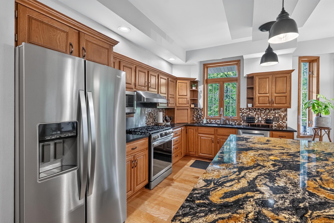
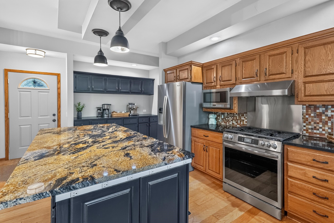
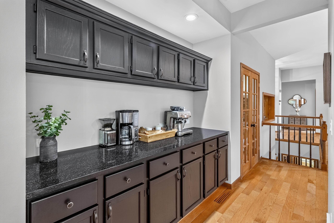
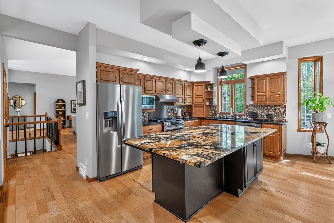
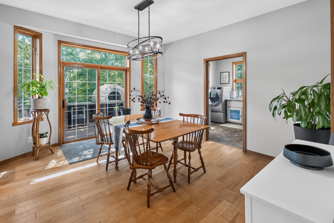
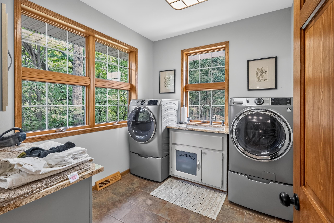
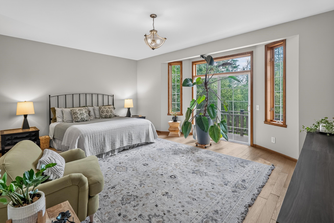
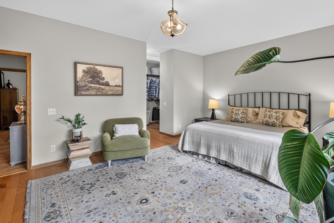
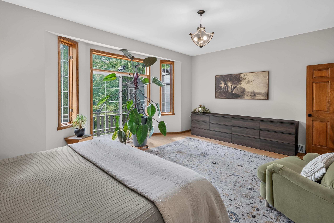
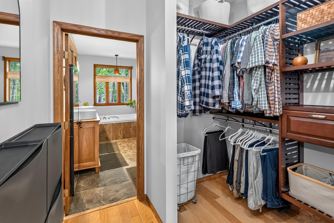
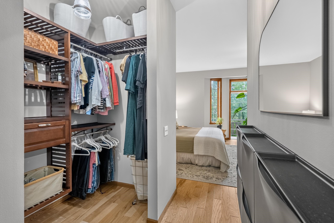
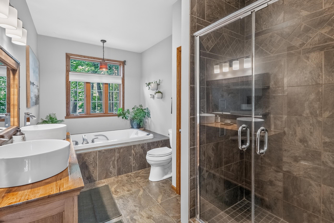
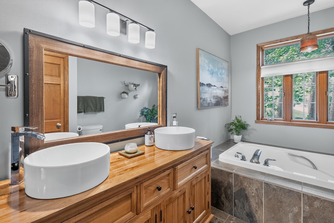
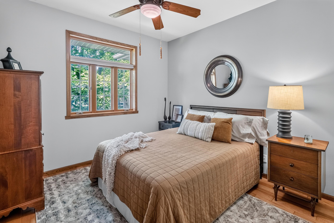
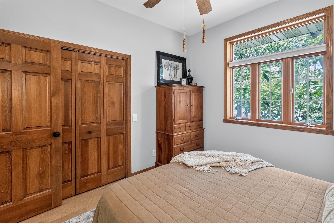
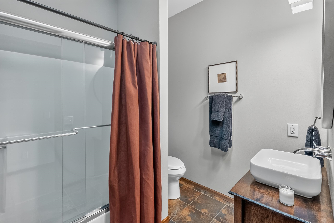
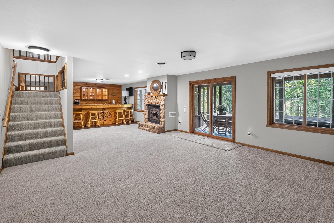
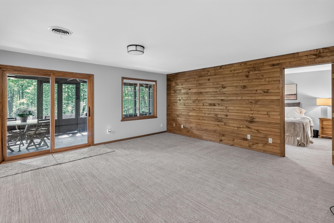
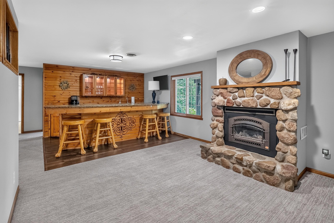
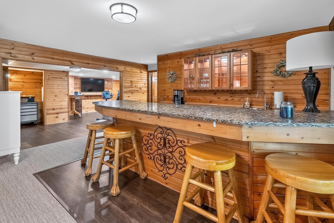
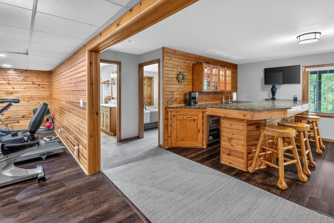
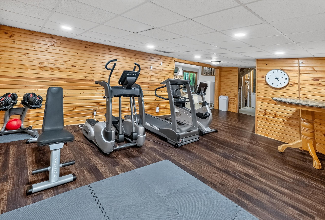
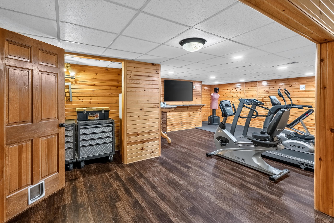
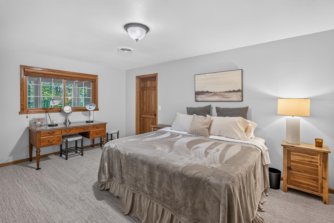
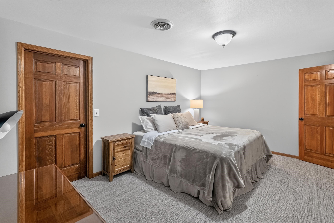
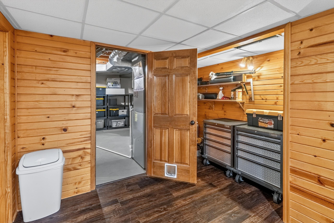
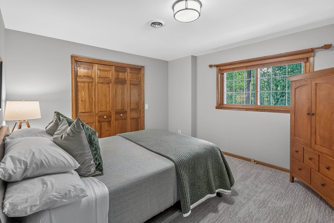
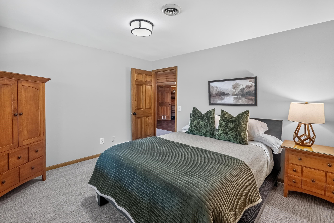
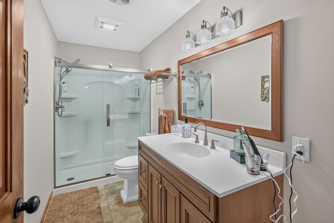
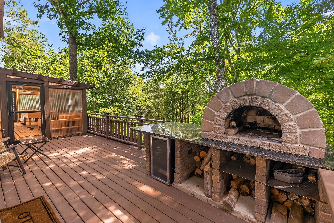
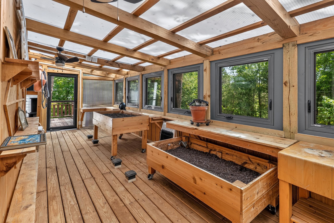
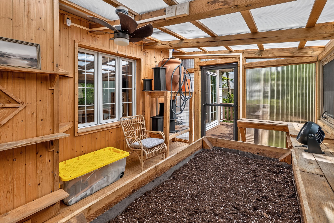
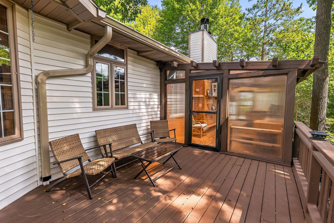
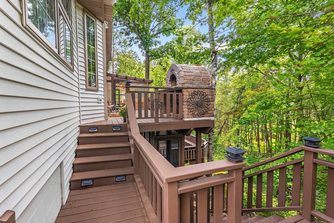
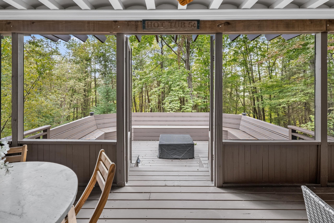
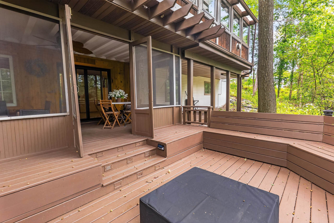
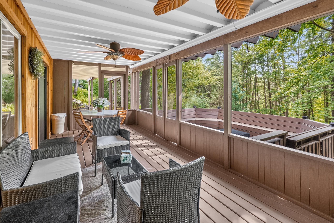
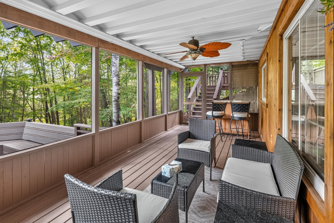
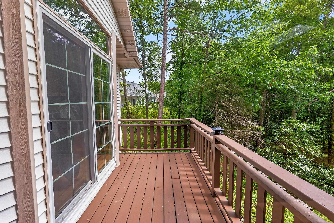
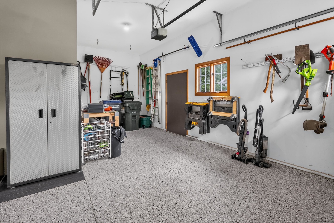
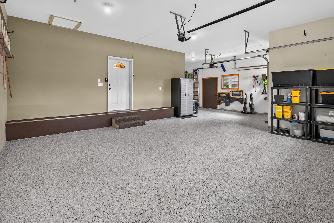
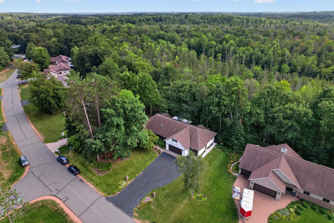
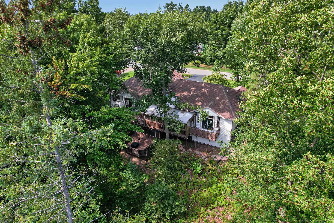
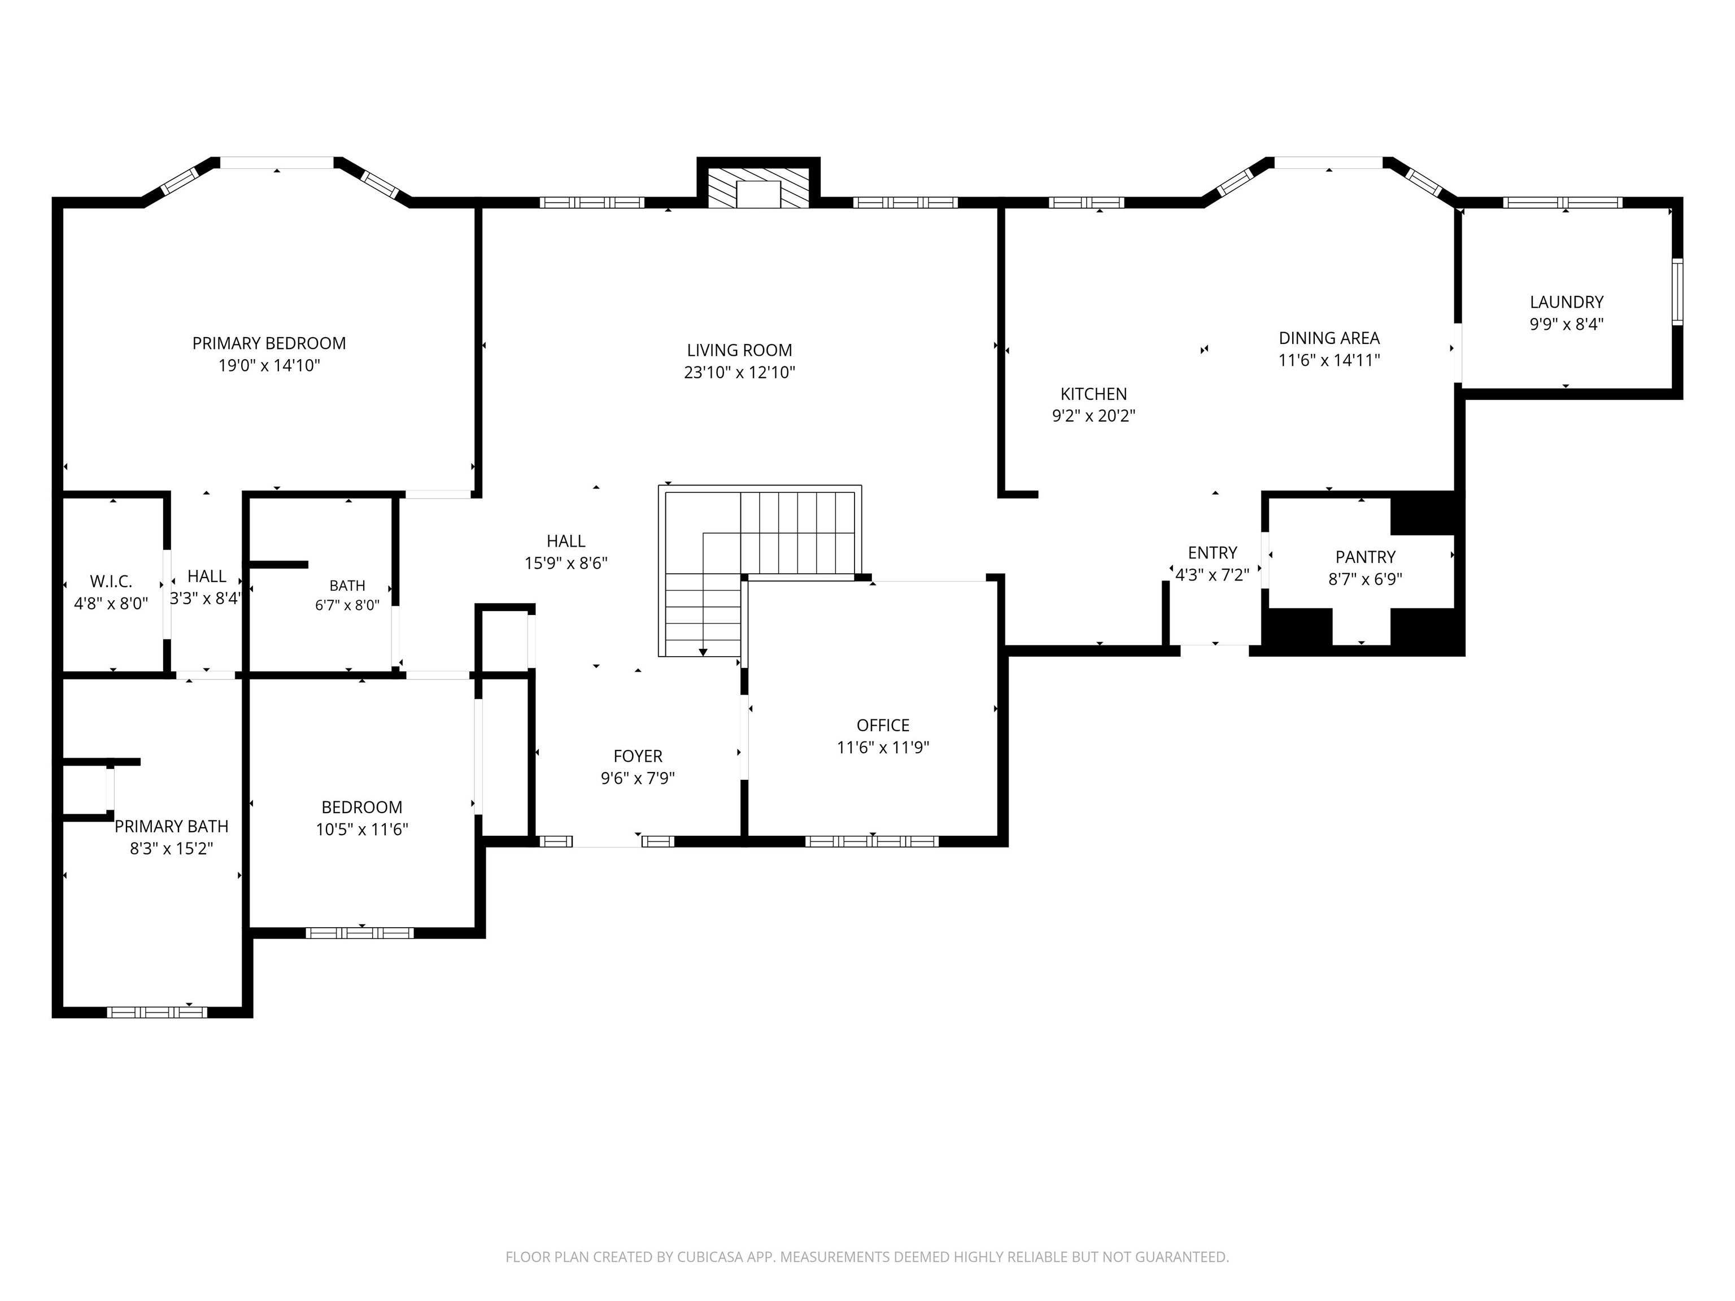
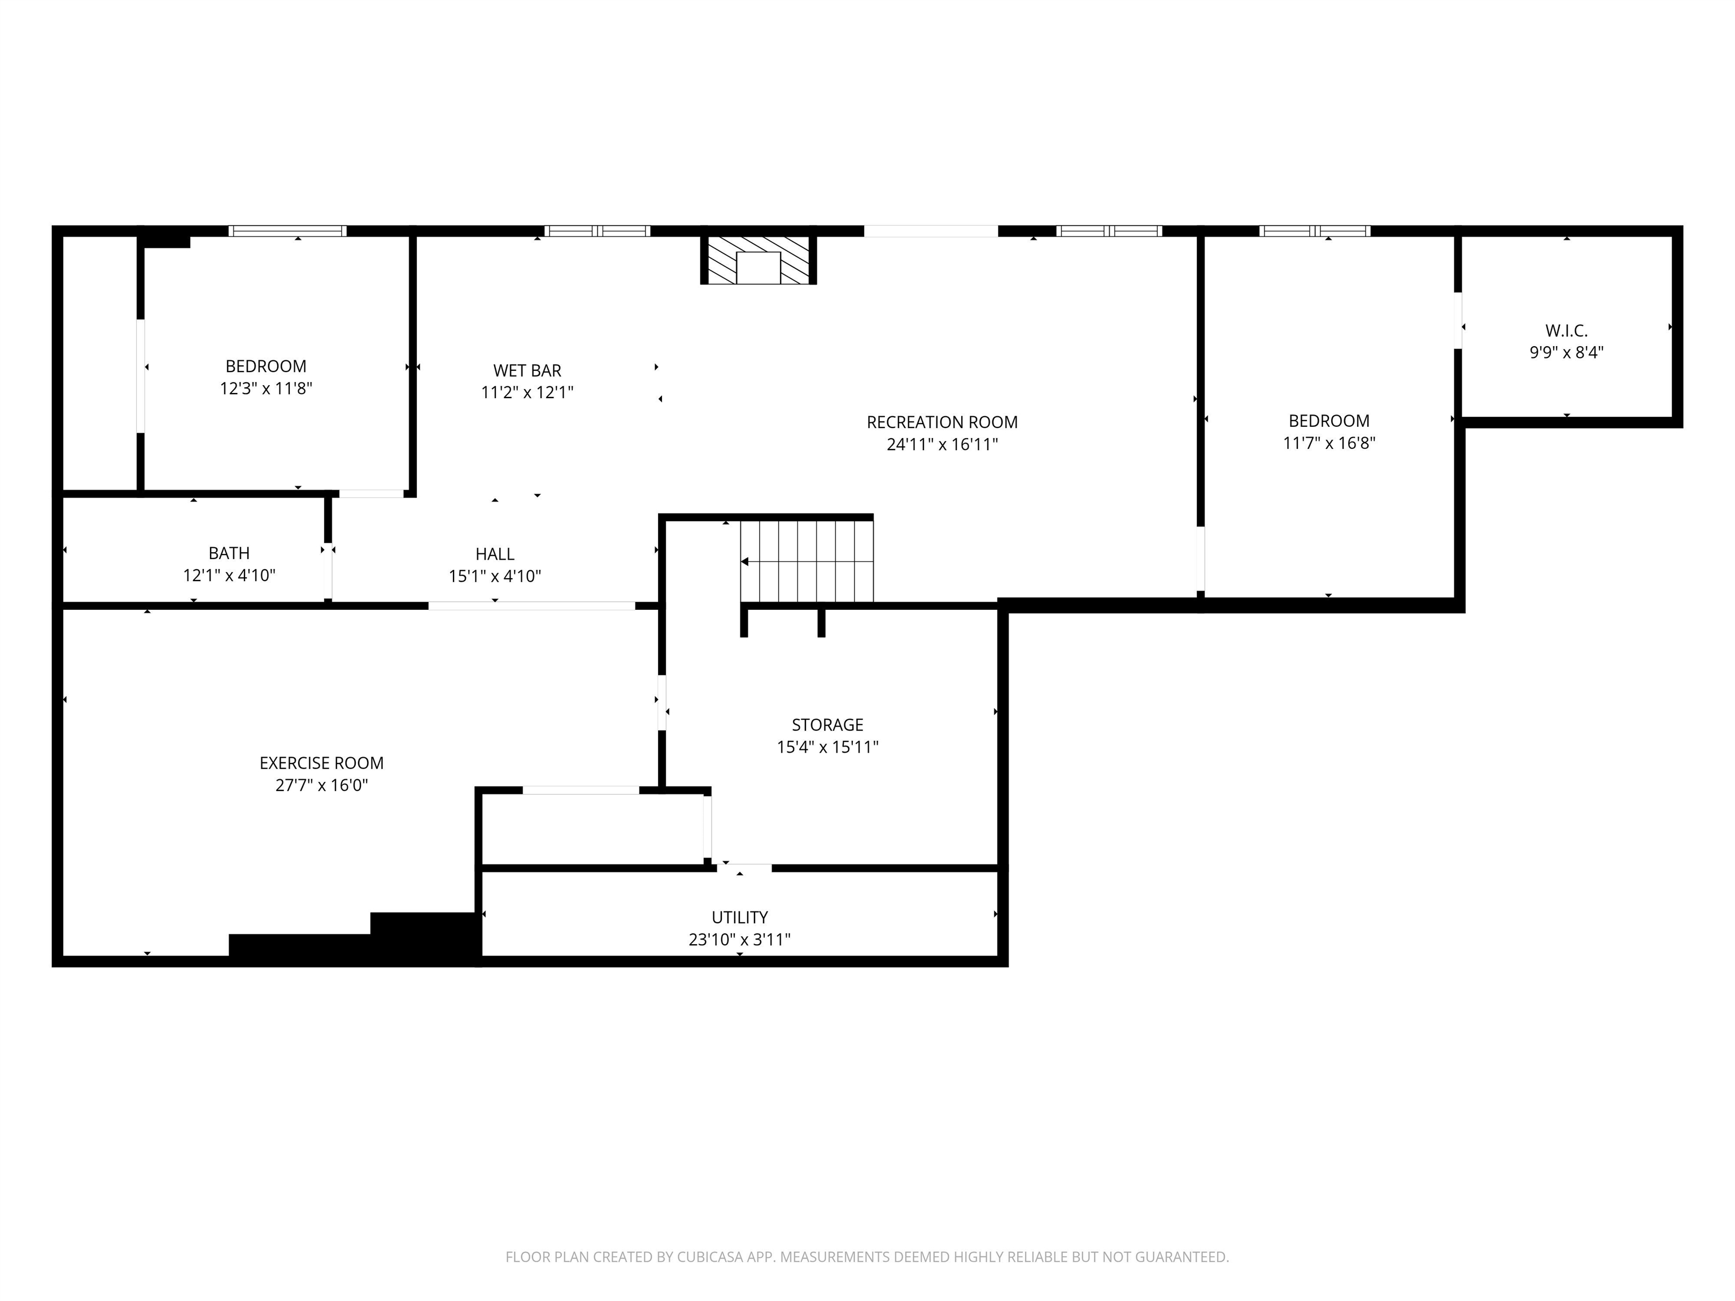
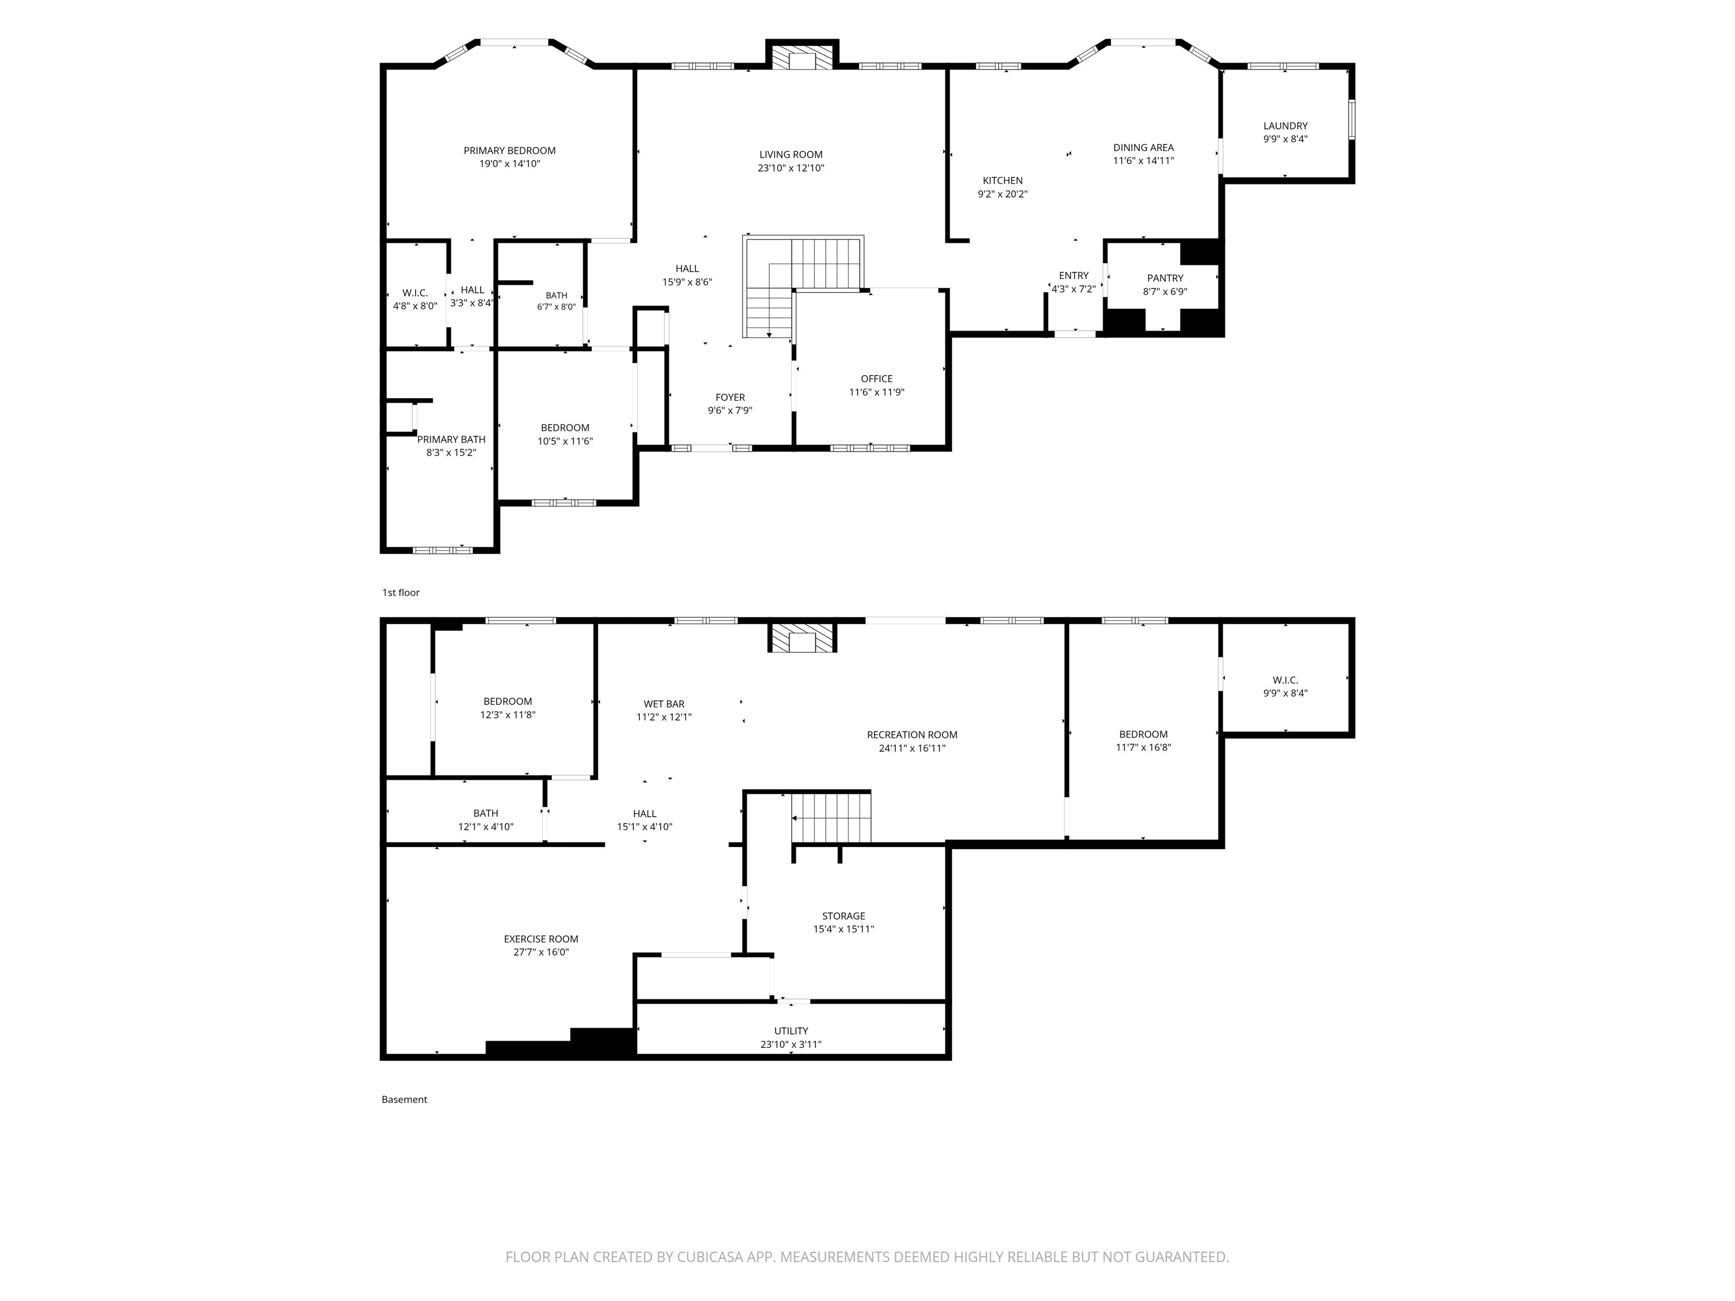
The dream home you always wanted just hit the market! This beautifully designed executive ranch style home is nestled in a quiet neighborhood in the DC Everest School District. This well-maintained and updated home has four bedrooms, three bathrooms, and a 3-car garage. Upon entry in the front door, you will be drawn to the gas fireplace and cathedral ceilings in the living room. An office on the main level has two sets of French doors, cabinetry, and custom display shelving. The cook in the house will appreciate the spacious kitchen with a gas range, large island and serving buffet ~ both with granite countertops, a walk-in pantry, and a reverse osmosis system at the kitchen sink. The main floor laundry room is located off the kitchen and dining area. The patio door overlooks the peaceful, wooded backyard. The spacious primary suite (with a patio door to a deck) has a thoughtfully designed walk-in closet area with the bathroom featuring a large jetted tub, double vanity with modern sinks and a tiled shower. Bedroom number two and a full bathroom round off the main level. The lower level offers plenty of space for your family to spread out and to host parties. It is highlighted with a generously-sized family room with a bar area, an exercise room, two bedrooms, a full bathroom, and a storage room. Walk out the family room to enjoy the screened-in porch and access to the multi-level decks, featuring a gathering area with a gas fire pit, a wood-fired pizza oven, and a mini fridge. Then there is the amazing greenhouse, which has raised garden beds, a butcher block countertop, shelving, heater, fan, and a basin to catch rainwater. Schedule your private showing today and see all this exceptional home has to offer!

Features
2
3
: Forced air
: Central
: Full, Walk out, Finished, Block, Walk out/outer door, Basement storage, Full size windows
: Yes, Gas/gas log
: Deck, Porch, Greenhouse, Undr gr sprinkler
: Shingle
: Ceiling fan(s), G. door opener, Cable hookup, Window treatments, Walk-in closet(s), Pantry, Vaulted/cathedral ceiling
: Refrigerator, Dishwasher, Microwave, Washer, Dryer, Water softener - owned, Oven/range-gas, Bar-refrigerator, Water purifier
: Attached
: Natural gas
: Natural gas
: Carpet, Wood, Ceramic, Luxury Vinyl Plank
: Lower level utility, Main level laundry
: Blacktop/asphalt
: City
: Pb sewer/pb water
Additional Information
: No
: No
17628083111003
8377.64
2025
: Residential
Rothschild, Village Of
South on Alderson St, rt on Shorey Ave, left on Pi
Phone: 715-581-3082
This information is compiled from miscellaneous sources and is believed accurate but not warranted. Neither the listing Broker,Agents, Sub-Agents or property owner are responsible for the accuracy of the information. Buyers are advised to verify all information.
Room Dimensions
24x17
19x13
15x10
11x11
19x11
17x11
12x12
37x17
18x15
12x11

Residential For Sale

1807 CEDAR CREEK DRIVE, Rothschild, Wisconsin 54474

4 Bedrooms
3 Bathrooms
3,709 Sqft
$589,900
Listing ID #22604286
Courtesy of NEXTHOME LEADING EDGE
Phone: 715-581-3082
Basic Details
Property Type : Residential
Sub-Type : Single family
Listing Type : For Sale
Listing ID : 22604286
Price : $589,900
Bedrooms : 4
Bathrooms : 3
Square Footage : 3,709 Sqft
Lot Area : 0.49 Acre
Year Built : 1993
Country : US
State : WI
County : Marathon County
City : Rothschild
Area : Wausau
Zipcode : 54474
Style : 1 Story
DOM : 4
Status : Active
Virtual Tour : Click here!
Contact Agent
Disclaimer: Information contained herein must be verified by user/buyer.
Real estate data provided by Central Wisconsin Multiple Listing Service Inc. (CWMLS) unauthorized use of this data is prohibited.
Style Selector
Select the layout
Choose the theme
Preset colors
No Preset
Select the pattern

