


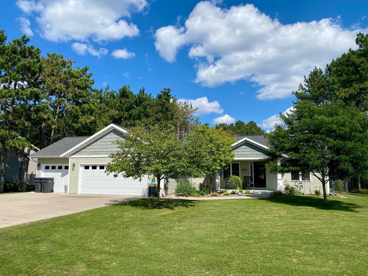
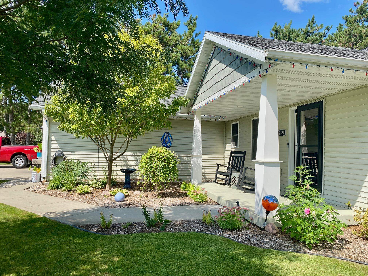
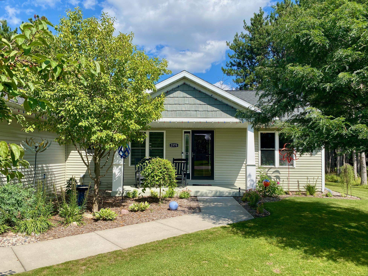
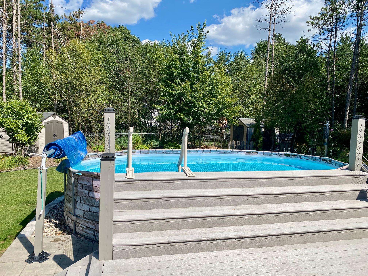
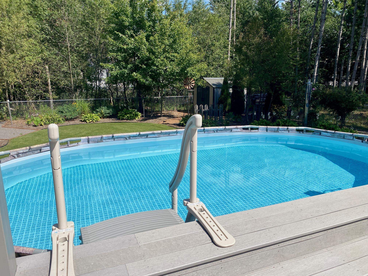
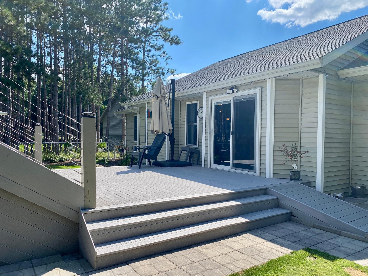
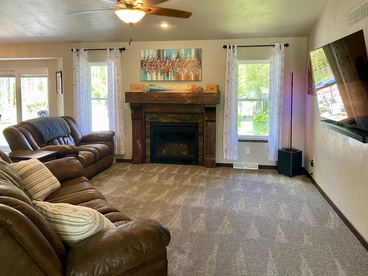
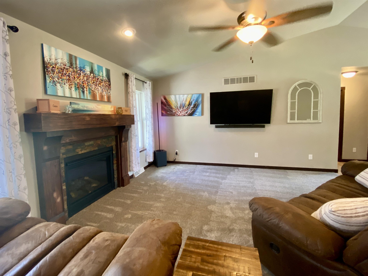
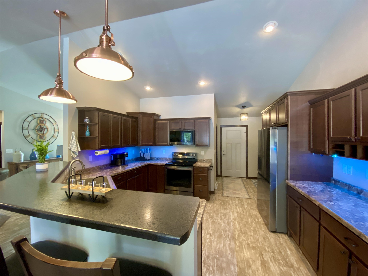
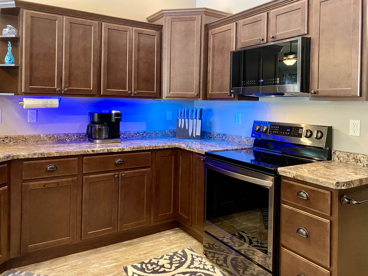
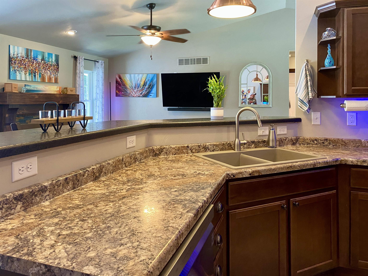
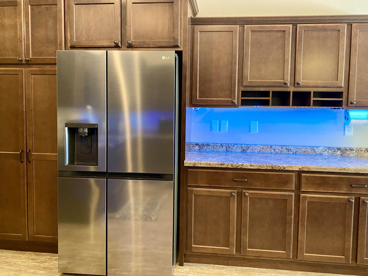
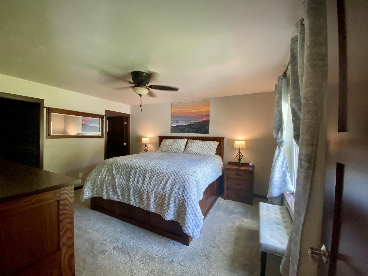
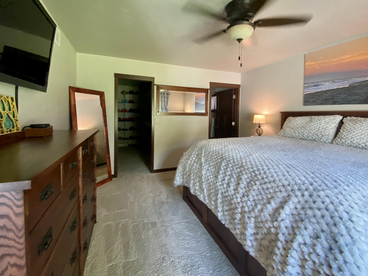
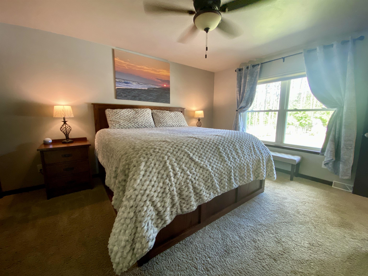
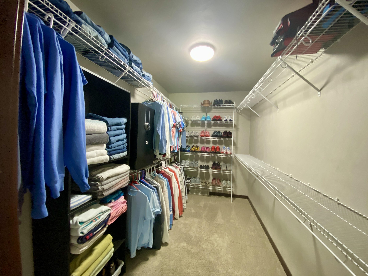
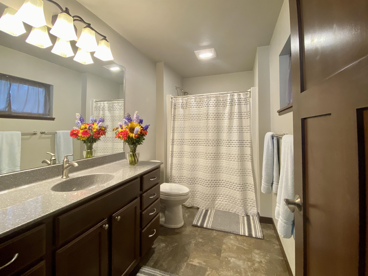
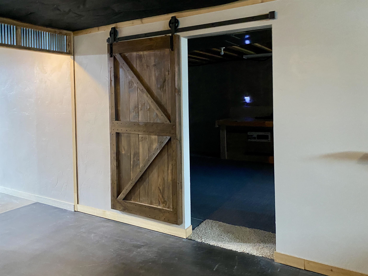
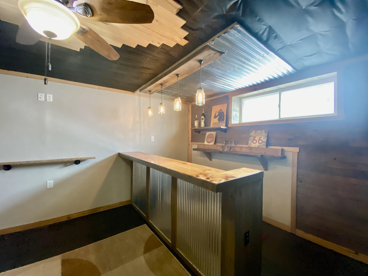
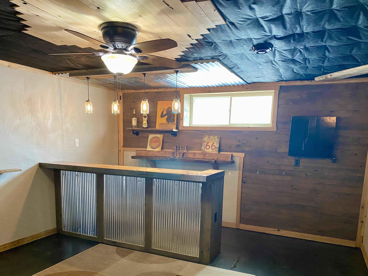
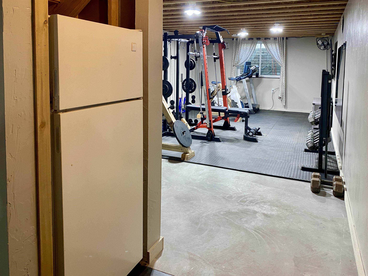
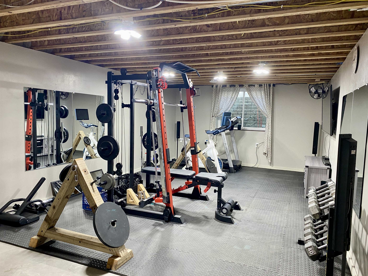
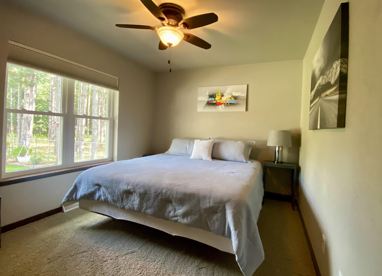
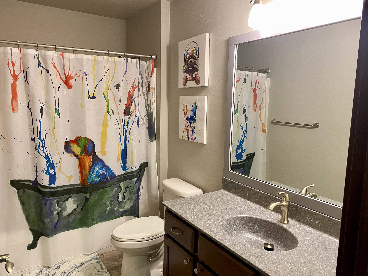
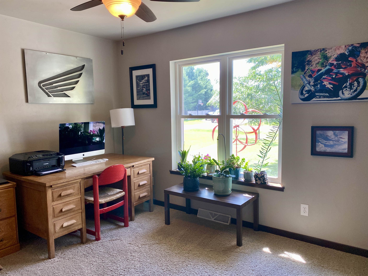
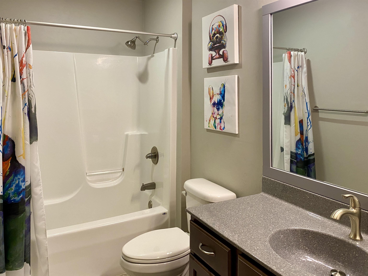
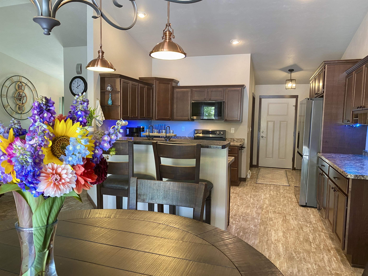
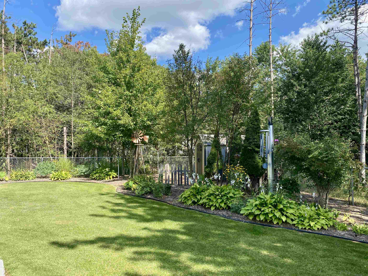
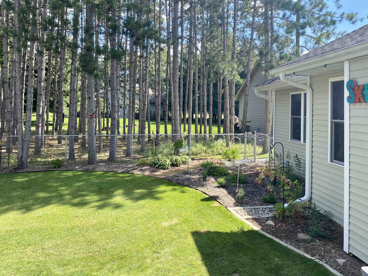
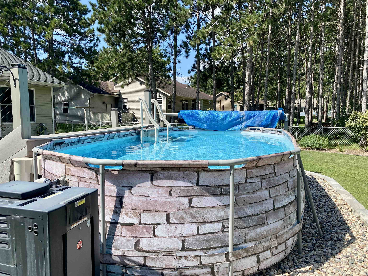
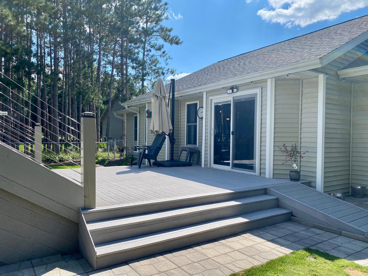
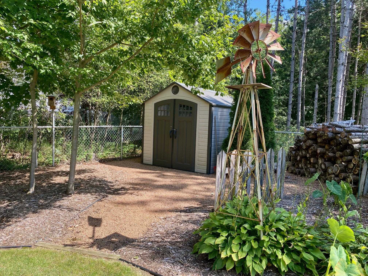
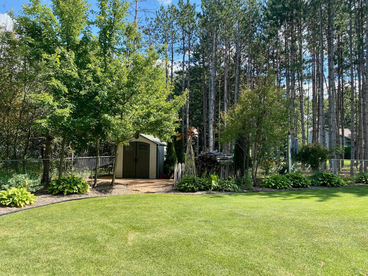
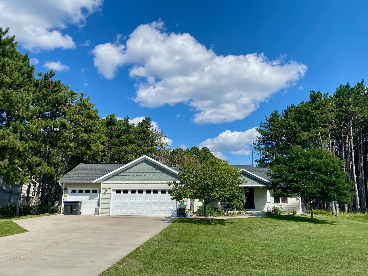
Welcome to the sunny side of Plover! This beautifully maintained 3-bedroom ranch is tucked into a quiet neighborhood on the outskirts of town, comfortably removed from trains, planes, and automobiles, yet conveniently located just about a mile from the boat landing at Galecke Park. Step inside to vaulted ceilings, a neutral color palette, and brand-new living room carpet. The inviting, sun-filled living room features a modern gas fireplace, while the beautifully updated kitchen offers rich dark-wood cabinetry, premium laminate countertops, and stainless-steel appliances. The split-bedroom design provides privacy and a spacious primary suite overlooking the backyard, complete with a huge walk-in closet and adjoining full bath featuring quality fixtures and an oversized vanity. Two additional bedrooms with generous closet space are located on the opposite side of the home, with a second full bath between them. Both bathroom vanities have been recently replaced, adding a fresh, modern touch. The dinette opens through patio doors to a deck overlooking the elevated swimming pool and an exceptional backyard. Beautifully landscaped and designed for enjoyment, the fenced backyard features an expansive lawn, fruit trees, mature perennials, underground sprinklers, and two garden sheds. Whether you’re grilling, entertaining, playing yard games, or simply relaxing outdoors, this is a space you’ll love to enjoy. The basement offers even more versatility with a dedicated bar room and an extra-large semi-finished area ideal for a workout room, recreation space, hobby area, or home office. There’s also abundant storage and workshop space. Outside, capped gutters and hooks around the eaves make holiday decorating a breeze. The impressive 3-car attached garage is drywalled, insulated, and heated, with convenient hot and cold water spigots at the front—perfect for keeping vehicles clean year-round. Beautiful updates, wonderful outdoor spaces, and an inviting Plover location come together to make this a home you’ll be proud to call your own!
Residential For Sale
2570 TRUMAN AVENUE, Plover, Wisconsin 54467
homeinfo@firstweber.com


