


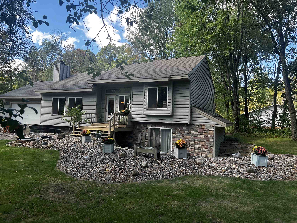
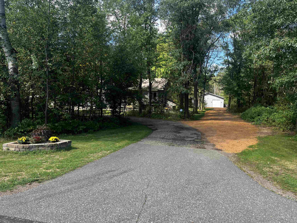
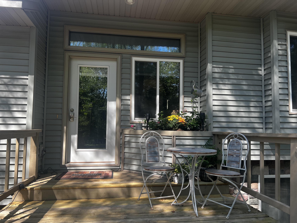
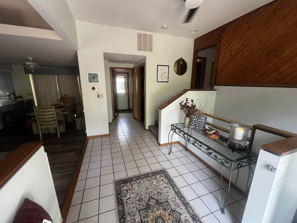
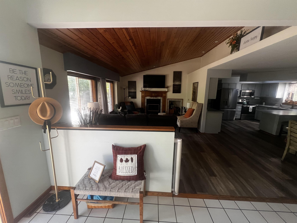
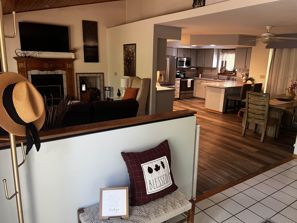
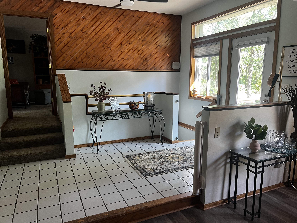
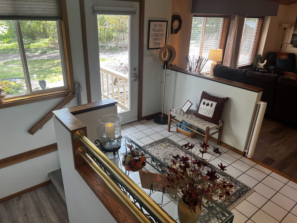
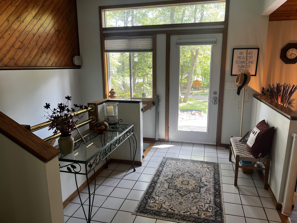
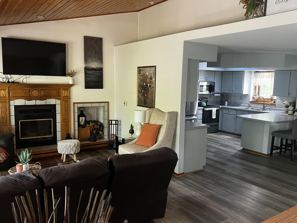
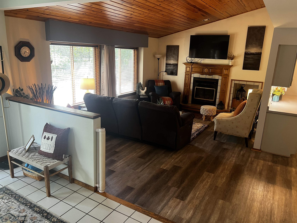
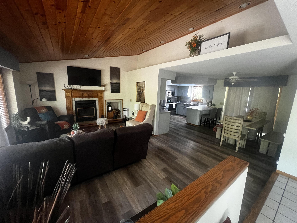
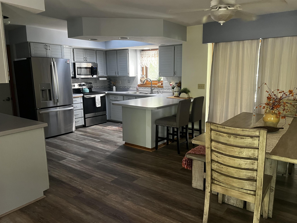
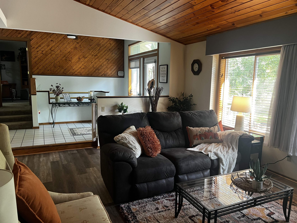
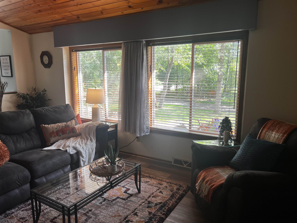
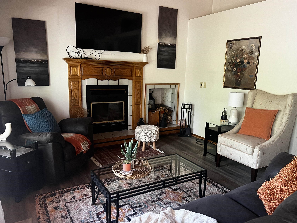
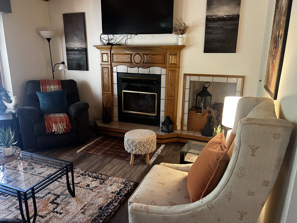
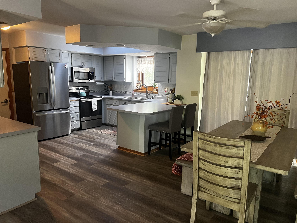
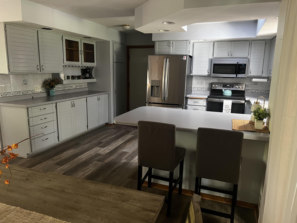
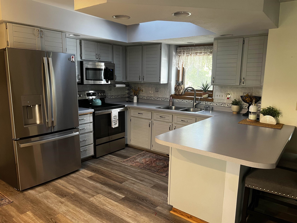
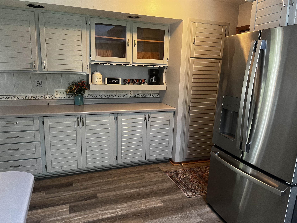
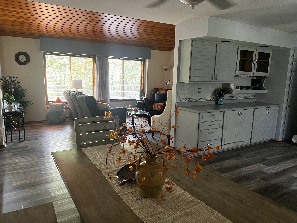
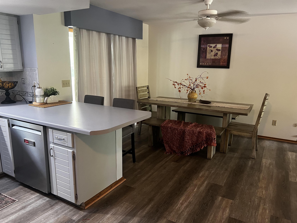
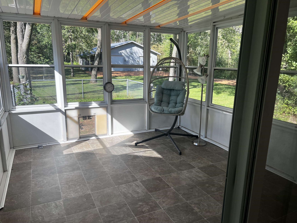
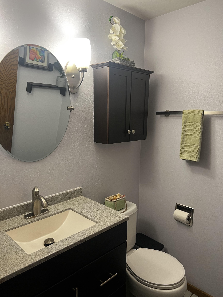
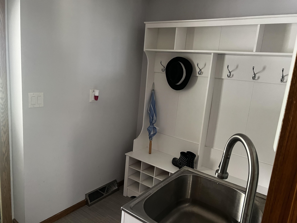
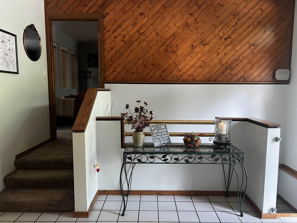
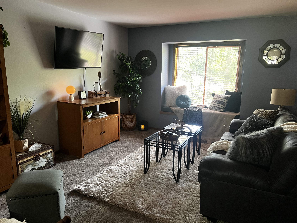
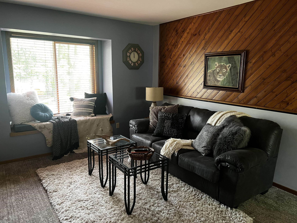
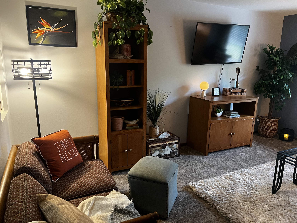
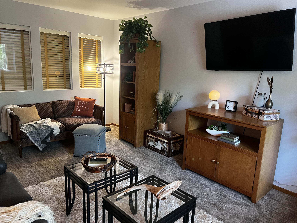
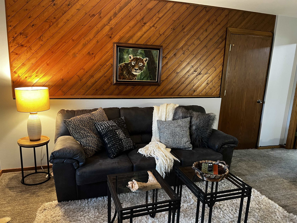
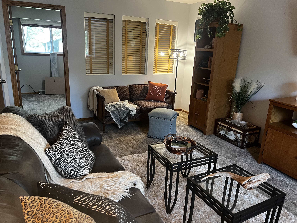
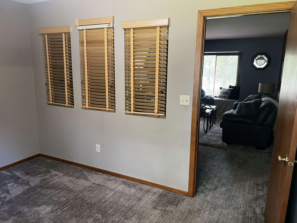
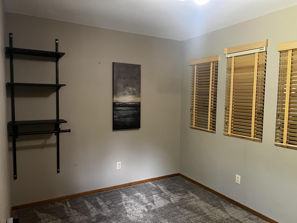
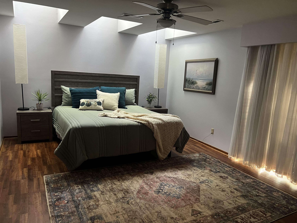
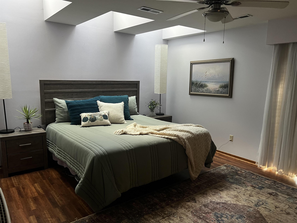
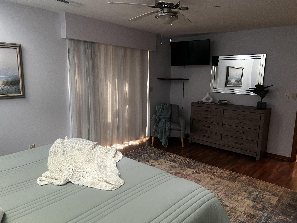
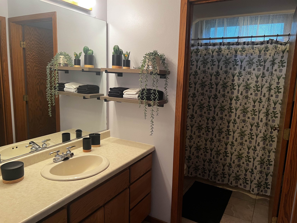
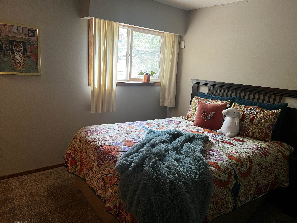
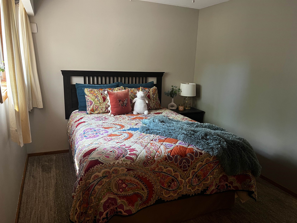
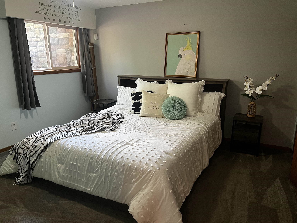
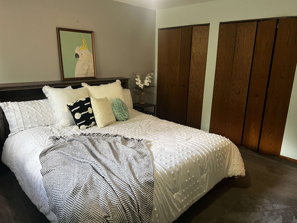
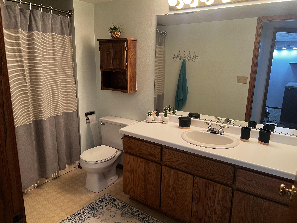
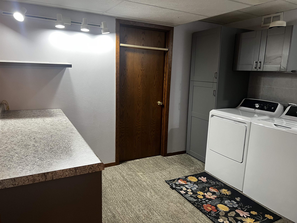
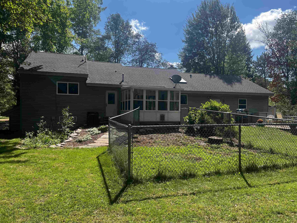
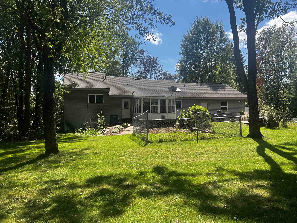
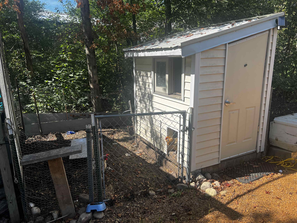
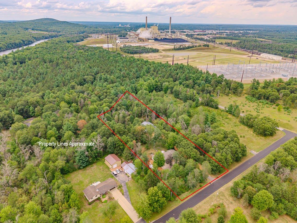
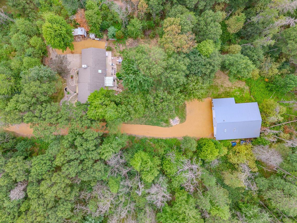
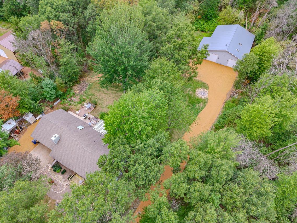
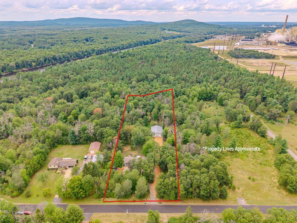
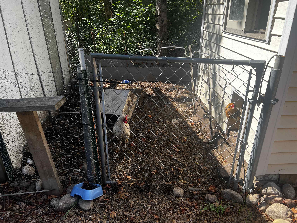
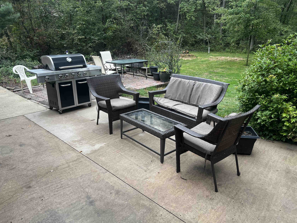
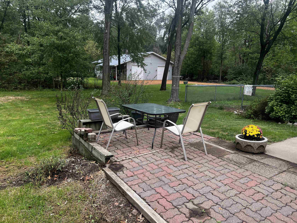
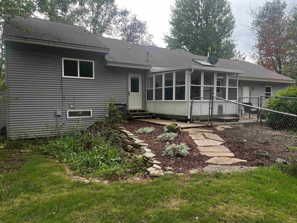
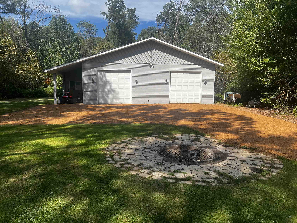
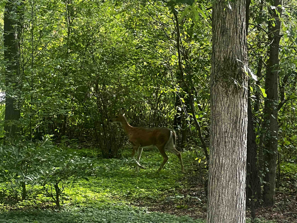
“OPEN HOUSE” Wednesday, October 14th, 4:00 – 6:30. Stop in to say hi and take a look at this Kronenwetter beauty tucked into a beautiful setting surrounded by trees and nature. You’ll be wowed to find this unique quad level home nestled in the woods offering 2 acres of privacy just minutes up the road to the Cedar Creek Shopping Mall and movie theater! As you enter the front door, you’re welcomed into an open concept foyer and bright and sunny living room with wood trimmed vaulted ceilings and cozy woodburning fireplace. The spacious dining room/kitchen, with all appliances included, offers plenty of room for the chef in the family that likes to entertain. Just off the dining area is a sun porch with outside access to a nice patio and convenient outdoor grilling space. The upper level cozy family room is a great space for quiet time, reading a good book or settling in to watch your favorite movie. An adjacent room would make a perfect spot for an office or library. The lower level features a master bedroom suite with private bath, huge walk-in closet and patio doors leading to a nice outdoor space to enjoy a morning cup of coffee or gazing at the stars at night. The lowest level is complete with two spacious guest bedrooms, a full bath to share, the laundry room with washer/dryer and a convenient folding area. A large 52 x 40 detached garage located at the back of the lot has a heated workshop and lots of space to house your outdoor toys. Sellers have a cute chicken coop and fenced in area for raising chickens so that opportunity is available to you too! The beautiful, landscaped backyard offers a well for watering, an inground firepit for roasting marshmallows and enjoying the outdoors with your new neighborhood friends that are all anxious to meet you! But watch out for the turkey’s and urban deer that like to meander through the yard! Call today for a personal showing!!
Property Description
Features
1
6
: Forced air
: Central
: Partial finished, Full, Radon mitigation system, Wood, Basement storage, Full size windows
: Yes, Wood burning
: Deck, Patio, Electronic pet contain
: Shingle
: Ceiling fan(s), Smoke detector, G. door opener, Cable hookup, Window treatments, Walk-in closet(s), Carbon monoxide detector, High speed internet, Sunroom, Foyer entry, Vaulted/cathedral ceiling, Primary Bath
: Refrigerator, Range, Dishwasher, Microwave, Washer, Dryer, Water filter, Water softener - owned, Oven/range-electric, Exhaust fan, Water purifier
: Attached, Garage door over 8 feet, Workshop, Insulated garage
: Natural gas
: Natural gas
: Carpet, Vinyl, Tile, Luxury Vinyl Plank
: Lower level utility, Lower level laundry
: Blacktop/asphalt, Gravel
: City
: Pb sewer/pb water
Additional Information
: No
: No
: Other
14527070330004
4182.17
2025
: Residential
Kronenwetter, Village Of
Old Hwy 51 to Gardner Park Rd, West to Russell, No
****This information is compiled from miscellaneous sources and is believed accurate but not warranted. Neither the listing broker nor its agents, sub agents or property owner, are responsible for the accuracy of the information. Buyers are advised to verify all information.
Room Dimensions
17x12
17x13
13x10
13x9
14x11
12x13
16x12
12x9
11x8
3 Bedrooms
2 + Bathrooms
2,156 Sqft
$429,900
Listing ID #22604344
Courtesy of KNOEDLER REALTY & HOME STAGING
Basic Details
Property Type : Residential
Sub-Type : Single family
Listing Type : For Sale
Listing ID : 22604344
Price : $429,900
Bedrooms : 3
Bathrooms : 2
Half Baths : 1
Square Footage : 2,156 Sqft
Lot Area : 2.02 Acre
Year Built : 1987
Country : US
State : WI
County : Marathon County
City : Kronenwetter
Area : Wausau
Zipcode : 54455
Style : Tri-level
DOM : 53
Status : Active
Agent info



Contact Agent