


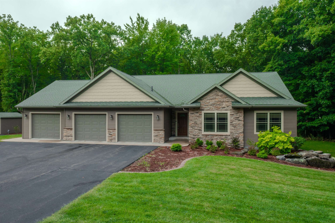
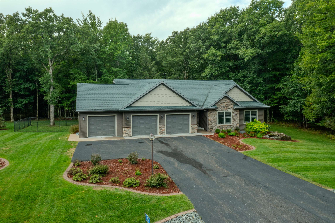
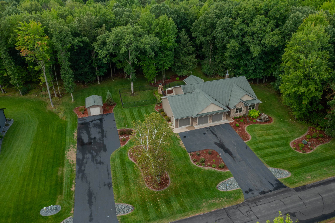
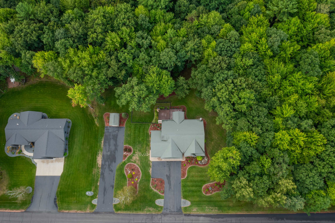
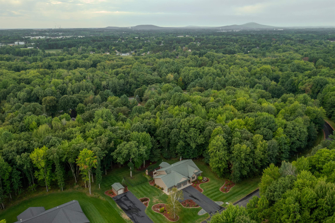
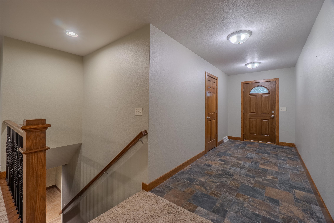
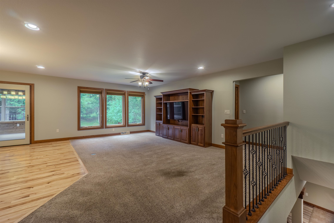
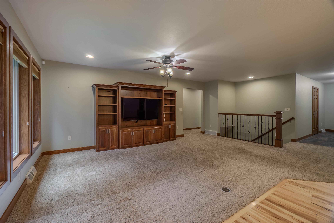
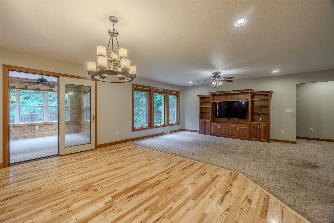
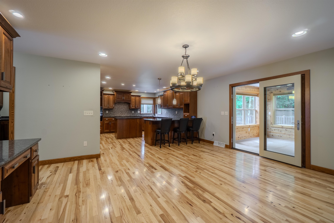
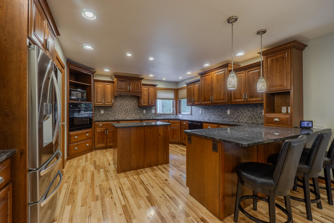
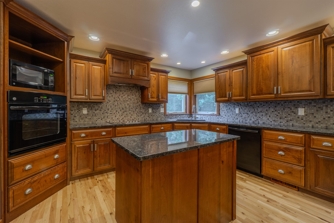
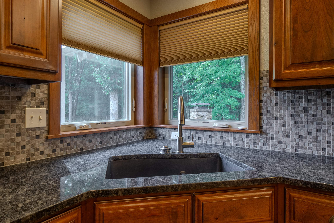
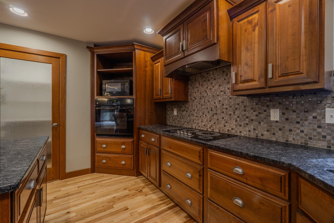
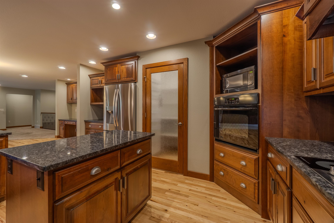
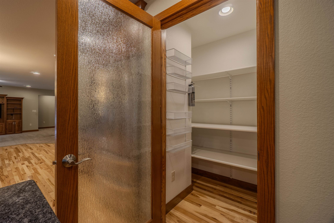
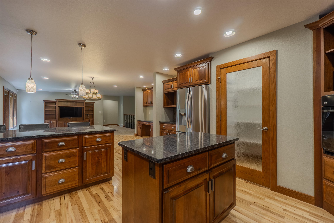
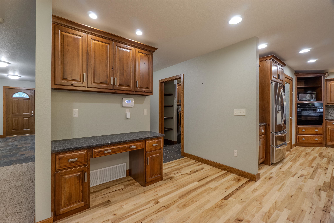
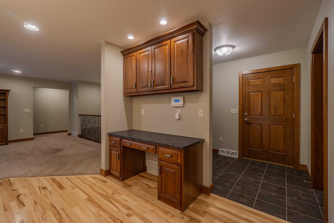
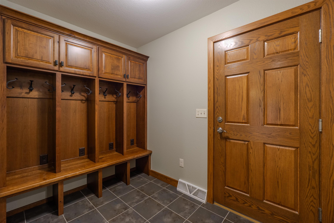
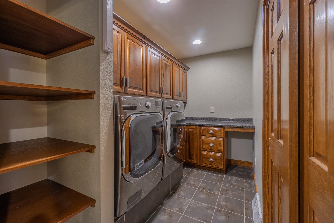
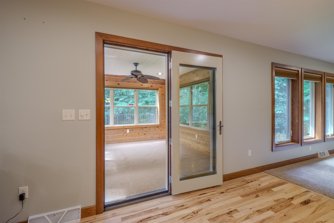
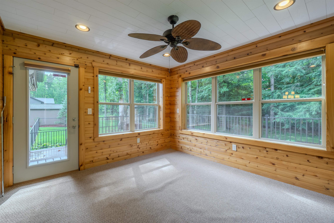
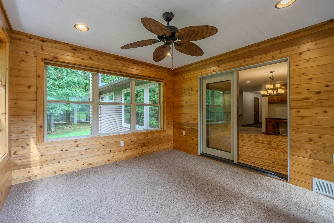
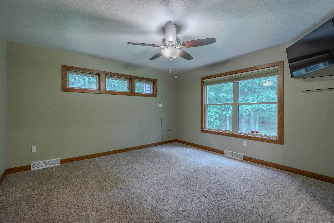
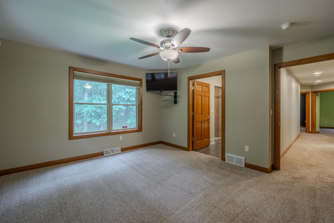
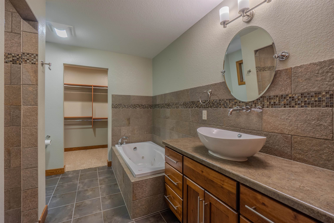
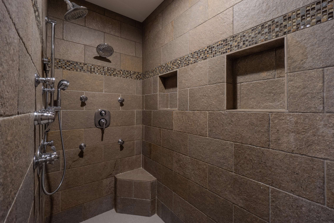
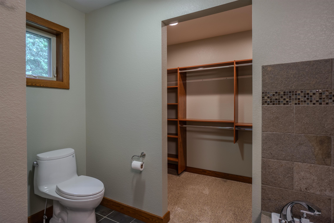
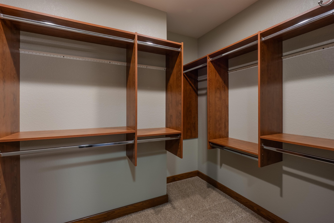
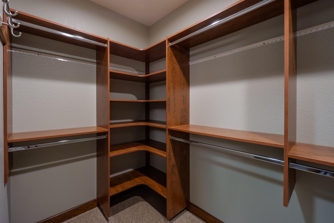
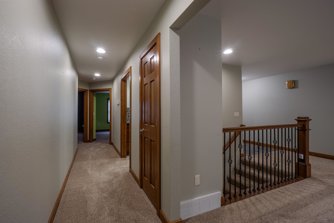
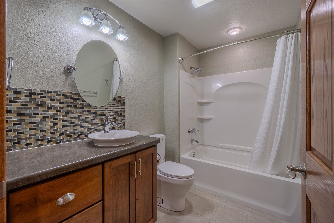
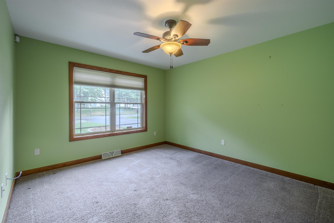
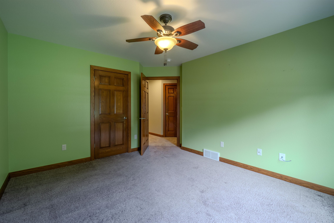
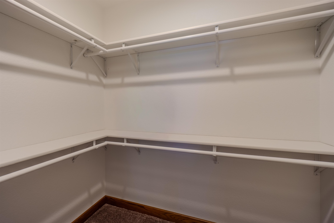
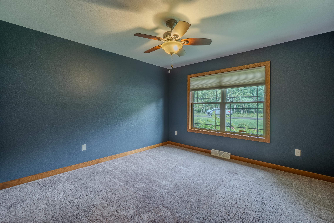
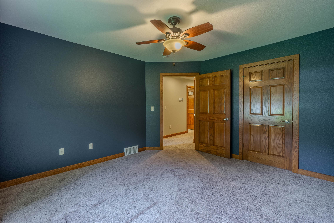
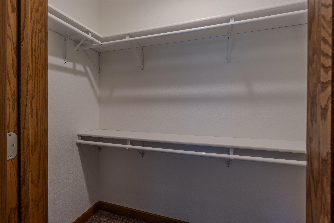
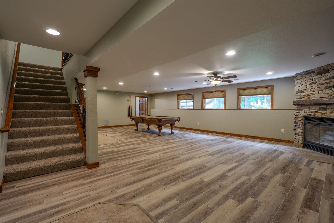
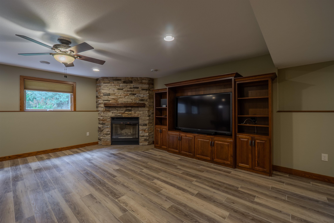
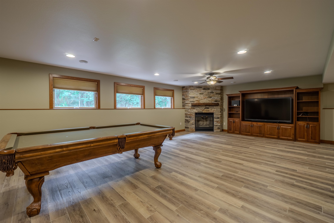
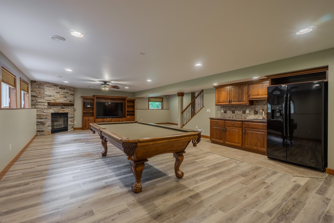
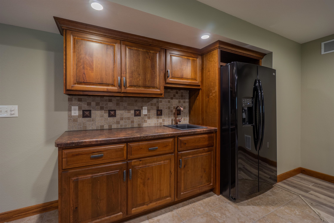
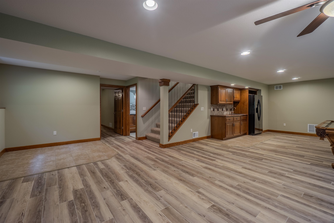
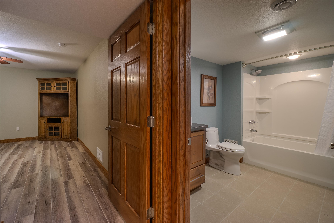
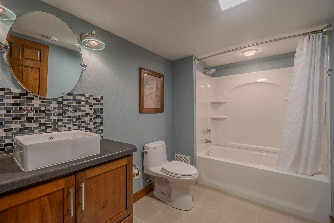
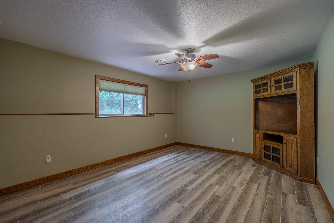
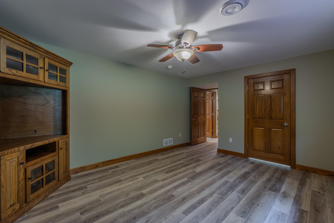
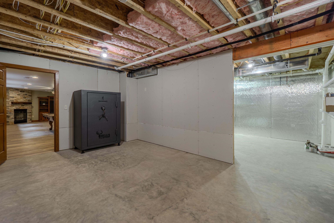
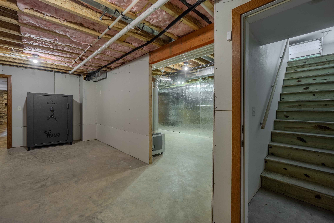
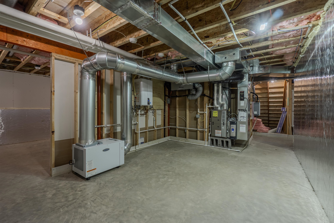
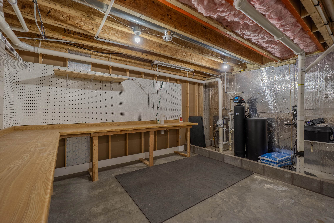
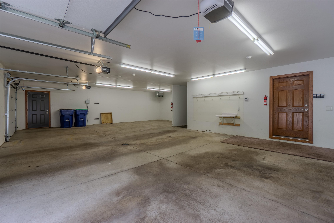
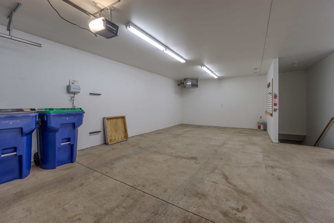
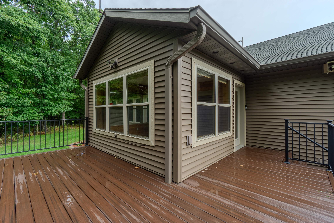
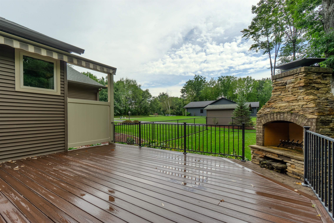
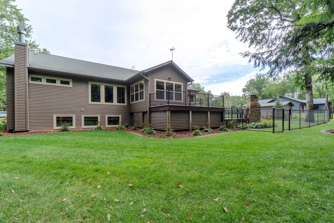
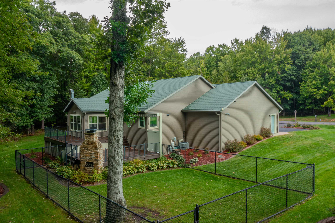
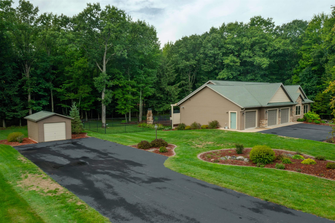
Welcome to this beautiful home nestled in the desirable River Bend Estates, offering 2.01 acres of wooded privacy and a peaceful setting. Beautifully landscaped grounds create an inviting backdrop for the home, featuring a stunning patio with an awning for summer comfort and a wonderful built-in stone fireplace, perfect for relaxing or entertaining along with a small fenced in area great for children or pets. A three-season sunroom overlooks the backyard and provides a wonderful space to enjoy the views year-round. There is an additional paved driveway back to the garden shed for convenient access, while the in-ground sprinkler system helps keep the grounds looking their best. The heated 3-car garage is an added bonus, complete with floor drains for easy cleanup and year-round convenience plus access to the lower level. Inside, this impressive one-story home offers over 3,300 square feet of thoughtfully designed living space with four bedrooms, three full baths, and exceptional attention to detail throughout. Three bedrooms are located on the main floor, including the spacious primary suite featuring a private en suite bath and walk-in closet. In fact, every bedroom offers a walk-in closet, providing plenty of storage. The heart of the home is the dream kitchen, beautifully finished with high-end cabinetry, countertops, walk-in pantry and quality details that are sure to impress. The main floor also offers convenient laundry room just off the garage, and a mud area complete with built-in cubbies to keep everyday items organized. The lower level expands the living space with a large family room featuring a wood-burning fireplace with a gas starter, the fourth bedroom, and full bath. You’ll also find abundant storage, a dedicated workshop area, and convenient access to the garage. From the private wooded setting and beautifully landscaped yard to the exceptional interior finishes this home offers the perfect blend of comfort, quality, space, and functionality. Some updates include tankless water heater 2020, April Aire 2024, furnace 2016, insulation added 2016, radon system 2014, driveway to garden shed 2015, deck and outdoor fireplace 2015, added sprinkler system 2016. The security system is with Per Mar Security and the leased water softener is with Maher. Items included are all appliances, pool table, gun safe, entertainment center in lower bedroom. The amenities are endless; it’s one you won’t want to miss. Schedule your personal showing today.
Residential For Sale
6807 N APACHE LANE, Weston, Wisconsin 54476
Phone: 715-571-2706


