


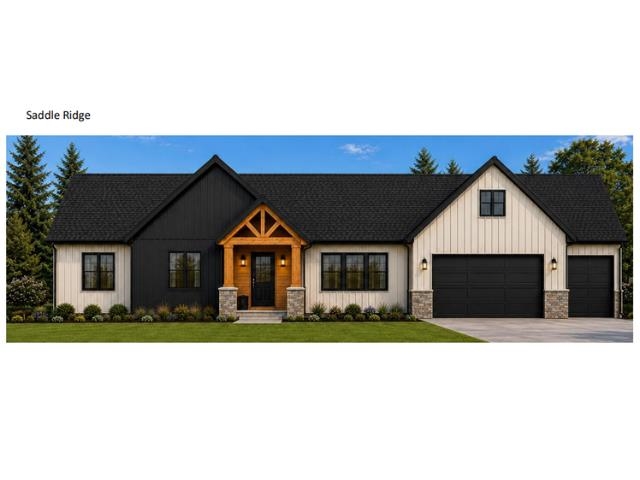
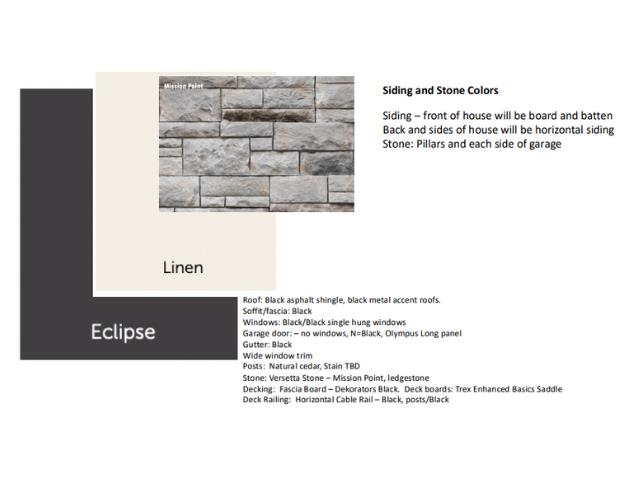
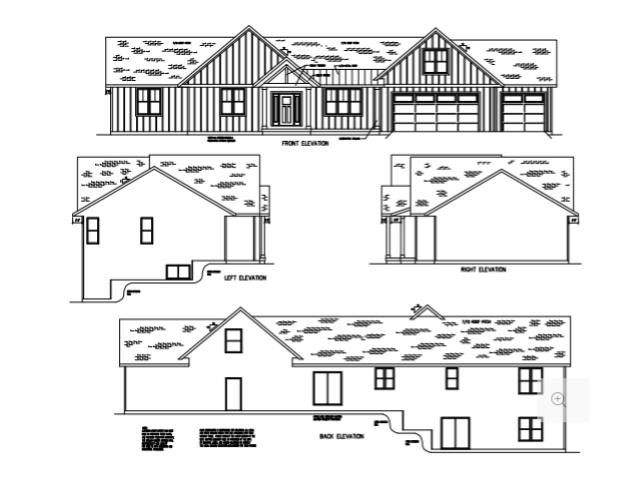
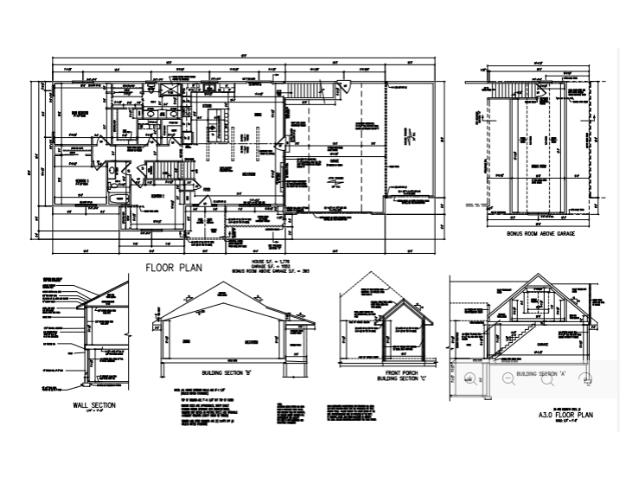
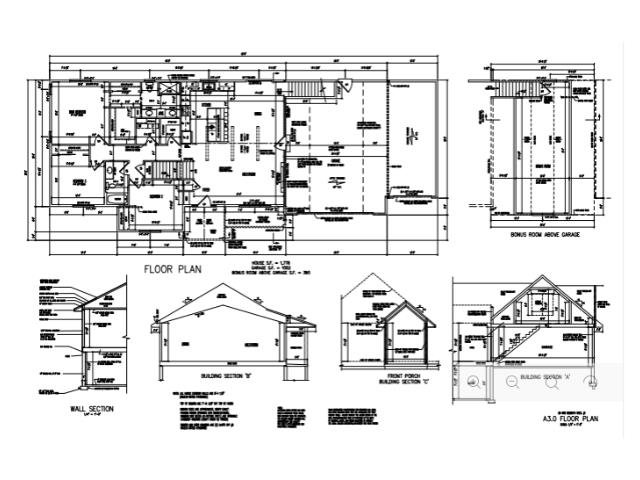
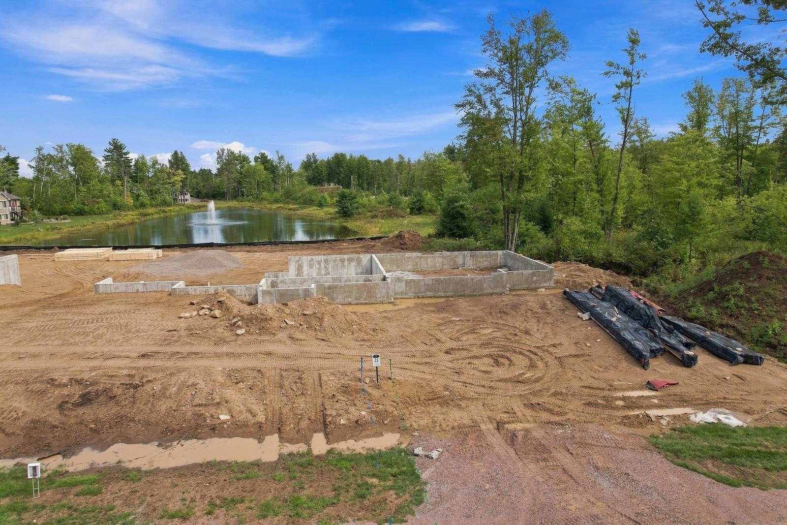
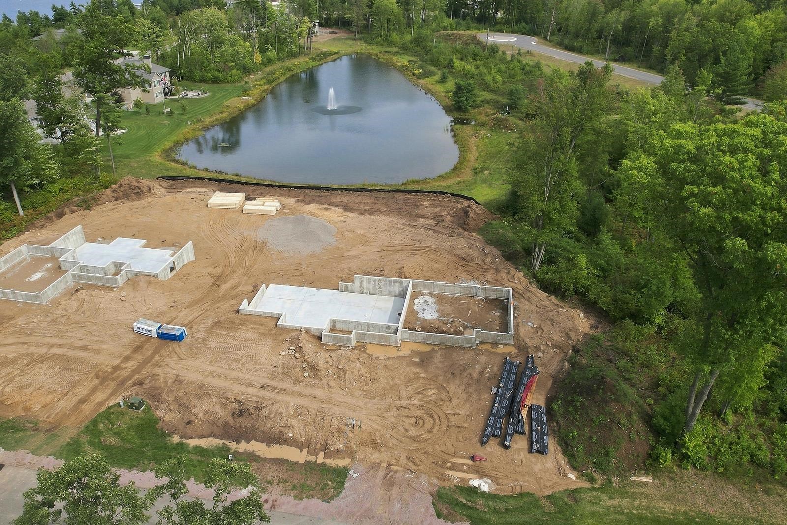
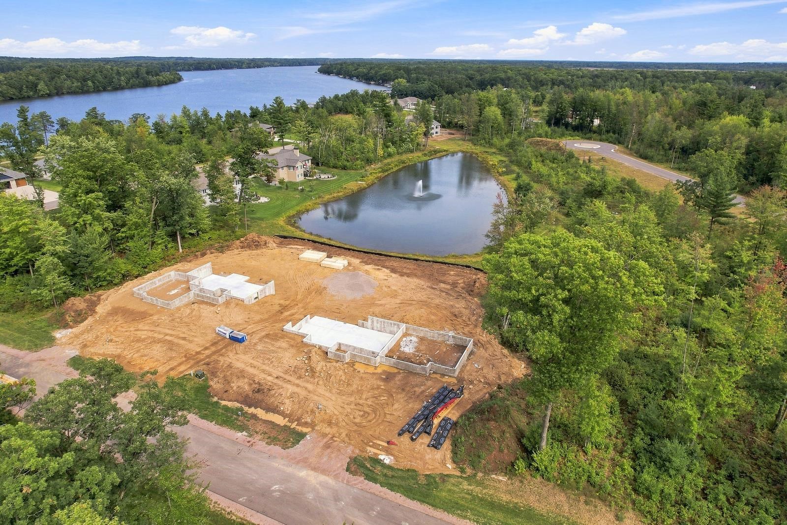
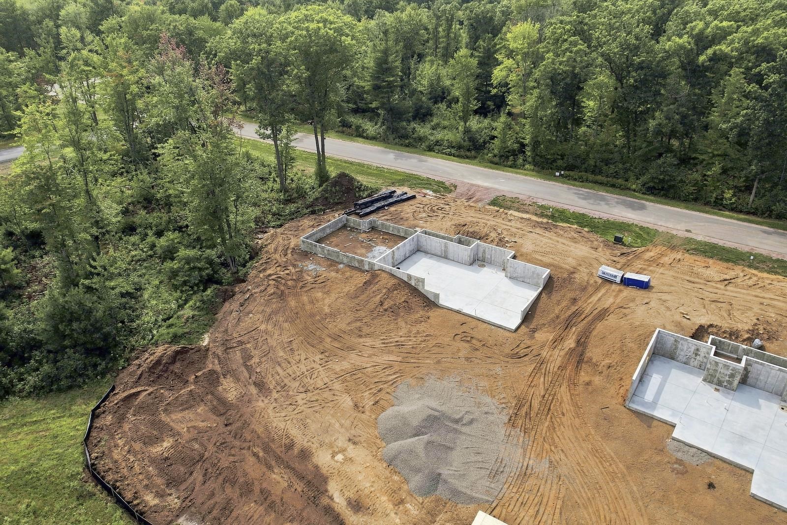
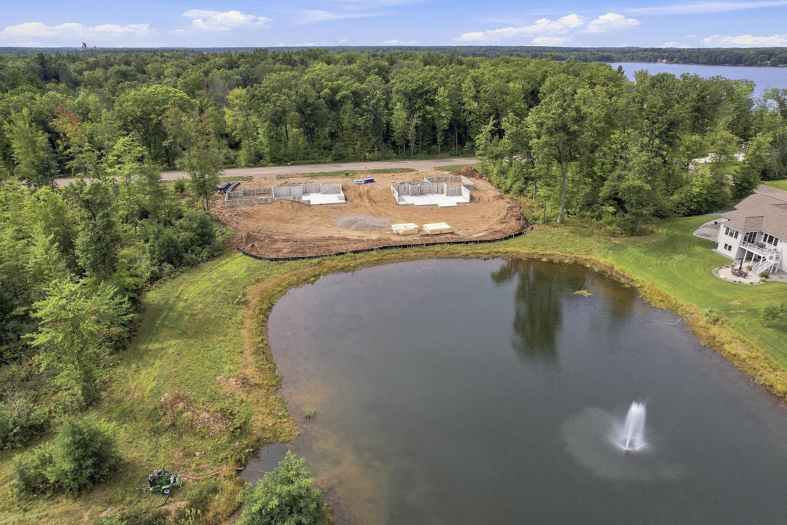
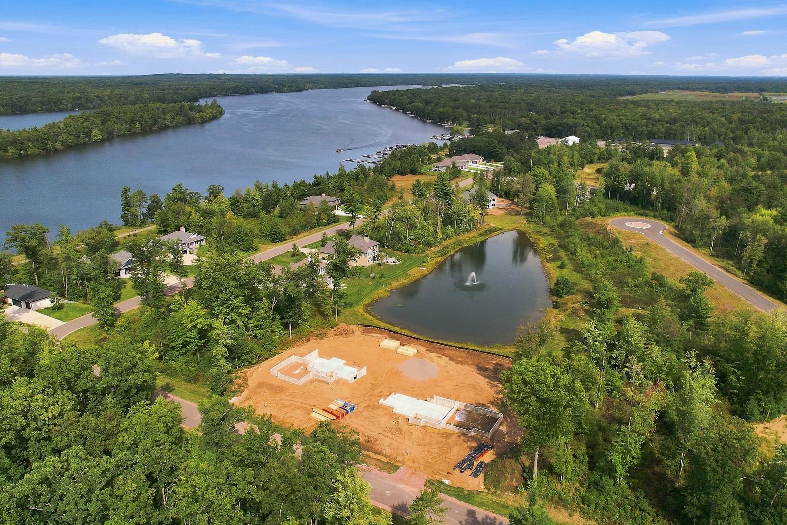
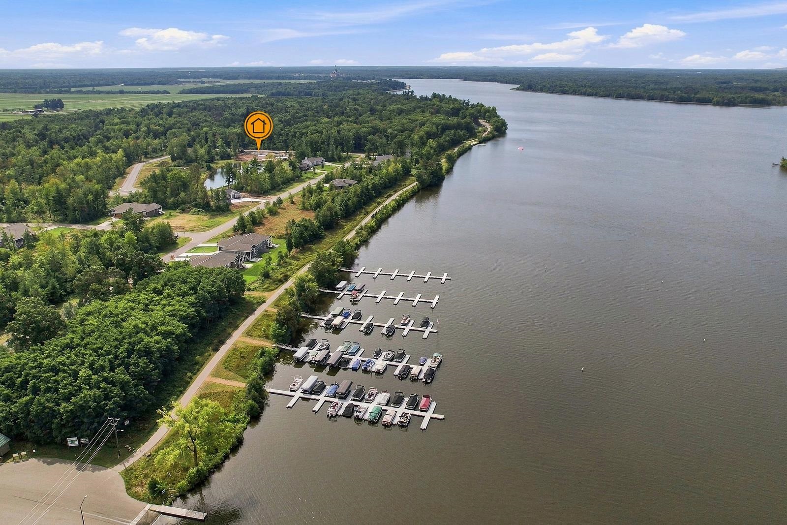
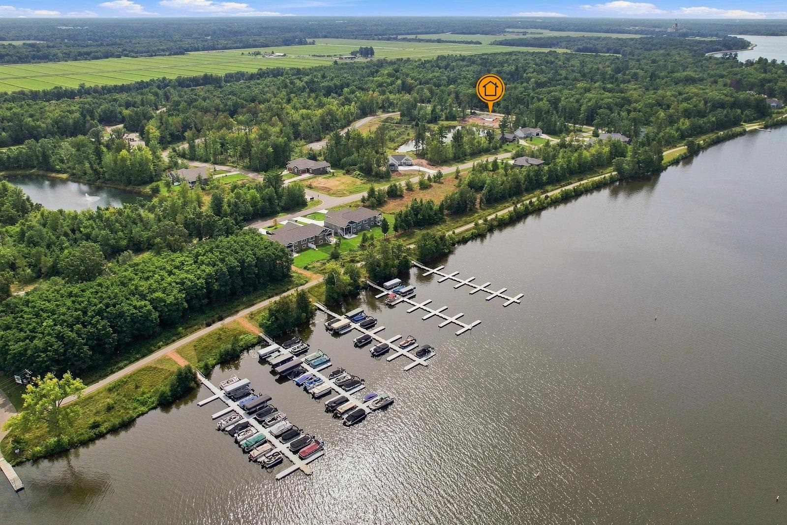
Stunning new construction with thoughtfully selected finishes and a functional, spacious layout! The main level features a private primary suite with its own bath and walk-in closet, plus two additional bedrooms and a full bath. At the heart of the home is an inviting open-concept kitchen, dining and living area, highlighted by a beautiful horizontal shiplap fireplace with a custom-stained mantel. A convenient mudroom/laundry area connects to the attached garage, while a large bonus room above the garage provides flexible space for an office, playroom or additional living area. The lower level expands the living space with a large family room, two additional bedrooms, a full bathroom and plenty of unfinished storage space. Throughout the home, warm neutral tones, luxury vinyl plank flooring, contemporary black accents and stylish lighting create a cohesive, upscale feel. The exterior is equally impressive with board-and-batten and horizontal siding, Mission Point stone accents, natural cedar posts, black windows and a Trex deck with sleek black cable railing. A beautiful blend of modern style, thoughtful design and plenty of room to grow!
Property Description
Features
1
3
: Forced air
: Central
: Full
: Electric
: Deck, Patio
: Shingle, Metal
: Ceiling fan(s), G. door opener, Walk-in closet(s), Vaulted/cathedral ceiling, Primary Bath
: Refrigerator, Range, Dishwasher, Microwave
: Attached
: Natural gas
: Natural gas
: Carpet, Vinyl, Tile
: Lower level utility, Main level laundry
: City
: Pb sewer/pb water
: Private pond
Additional Information
: No
: No
: Ranch
2400570
: Residential
Biron, Village Of
This information is compiled from miscellaneous so
From County Line Rd, left onto N Biron Dr, right o
Room Dimensions
26x14
14x14
12x11
14x12
12x11
14x12
20x17
3 Bedrooms
3 Bathrooms
2,604 Sqft
$649,900
Listing ID #22604382
Courtesy of NEXTHOME PRIORITY
Basic Details
Property Type : Residential
Sub-Type : Single family
Listing Type : For Sale
Listing ID : 22604382
Price : $649,900
Bedrooms : 3
Bathrooms : 3
Square Footage : 2,604 Sqft
Lot Area : 0.52 Acre
Year Built : 2026
Country : US
State : WI
County : Wood County
City : Wisconsin Rapids
Area : Wisconsin Rapids
Zipcode : 54494
Style : 1 Story
DOM : 3
Status : Active
Agent info



Contact Agent