


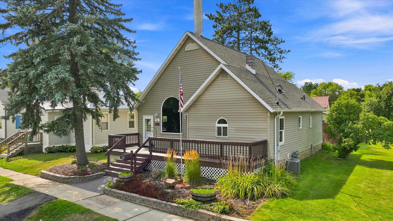
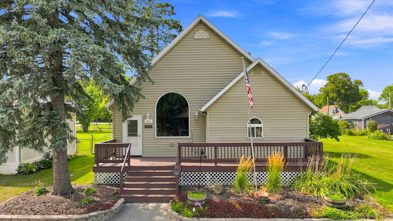
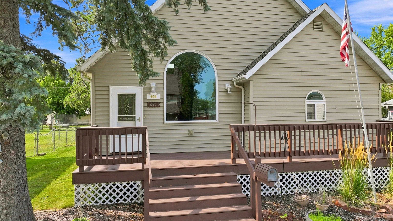
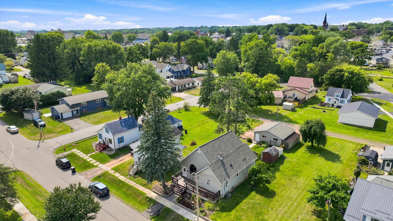
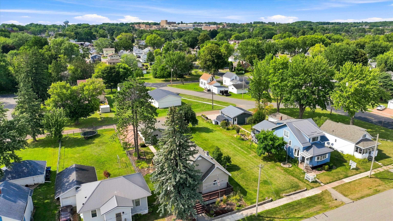
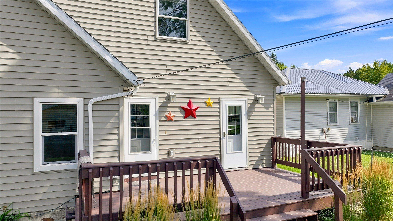
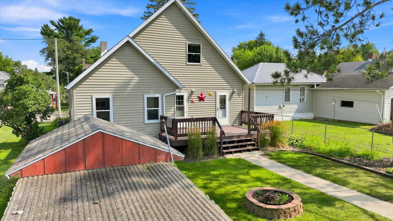
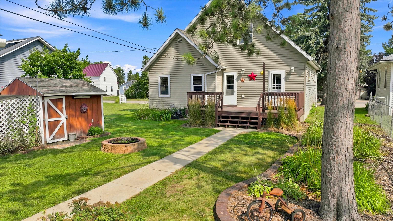
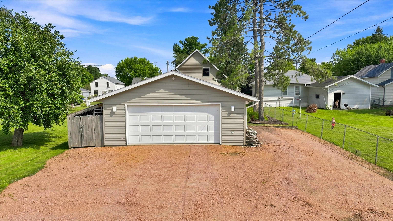
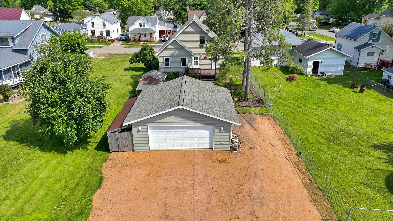
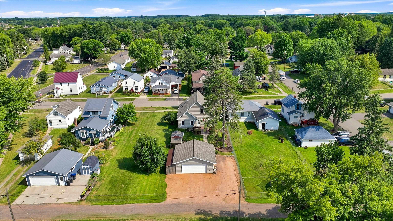
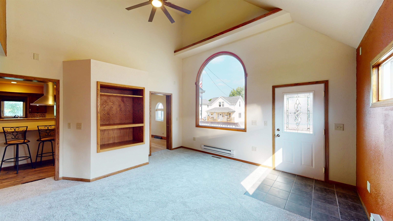
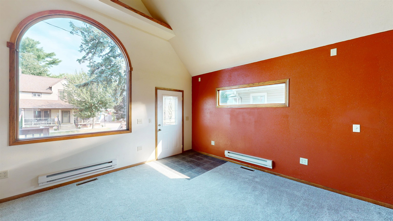
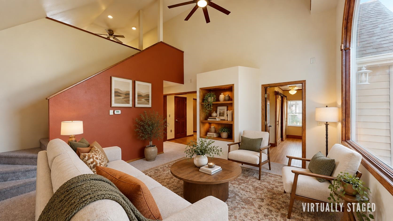
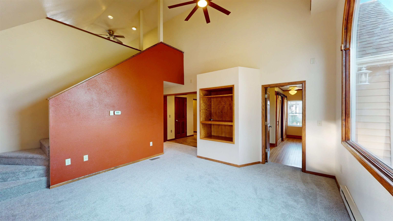
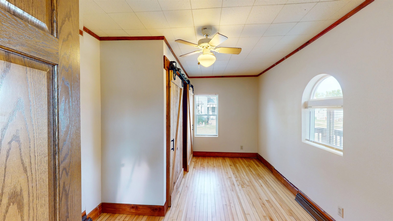
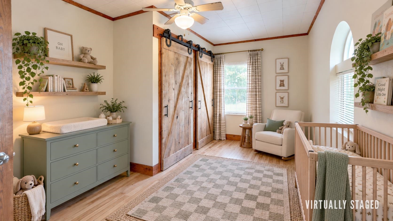
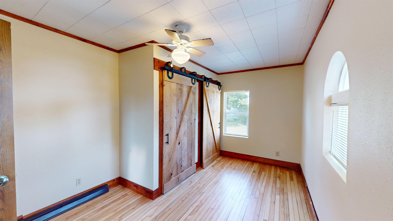
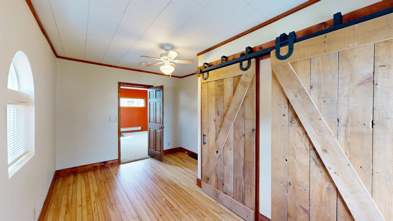
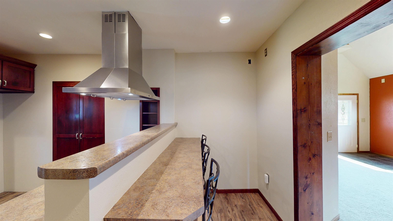
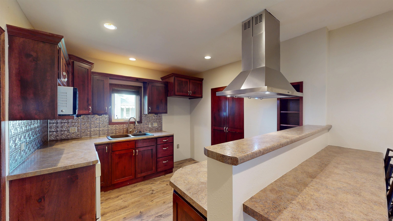
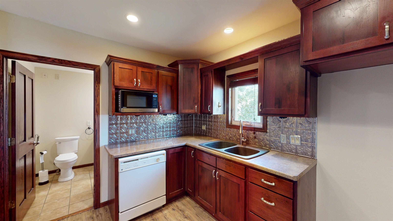
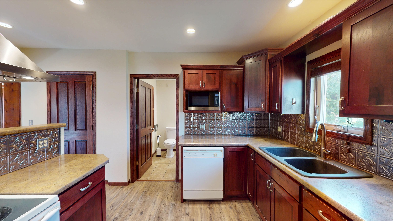
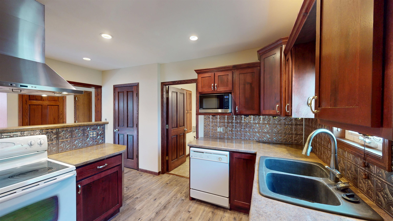
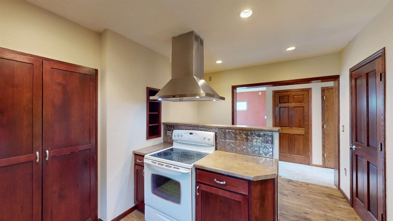
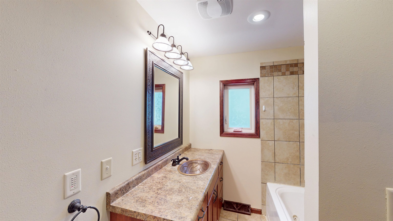
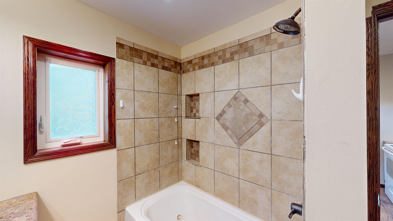
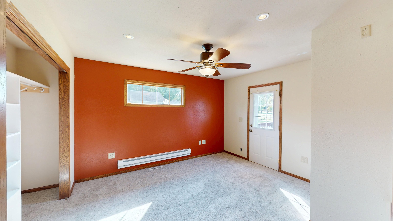
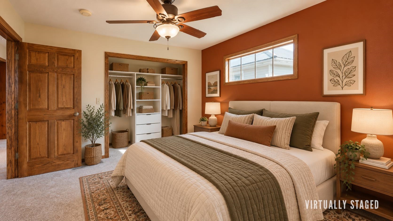
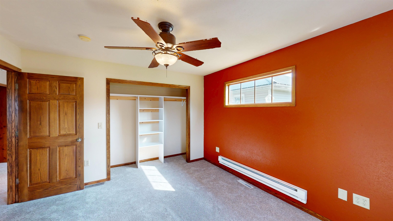
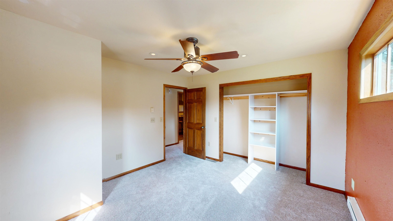
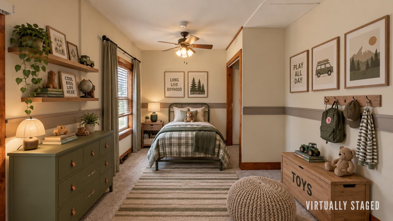
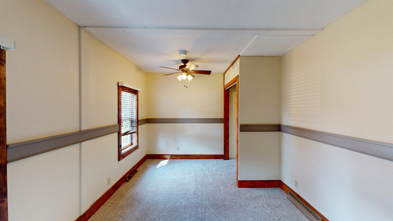
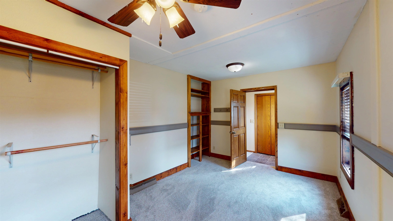
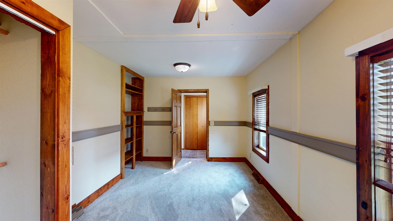
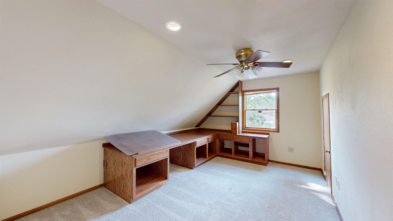
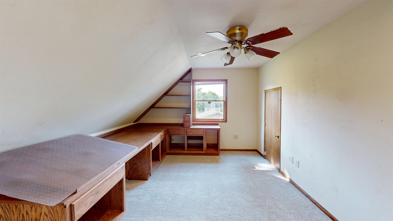
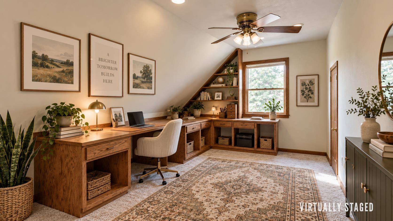
CENTRALLY LOCATED WITH CHARACTER AROUND EVERY CORNER! Conveniently situated near parks, shopping, and everyday amenities, this inviting home offers a unique blend of charm, functionality, and flexible living space. Mature trees and established landscaping create a welcoming setting, while the generous yard provides plenty of room to garden, play, entertain, or simply enjoy the outdoors. Decks at both the front and back offer inviting spots to relax, and a garden shed provides additional storage. A large detached 2-car garage and roomy driveway offer ample space for vehicles, toys, and guests. Step inside to a bright and inviting living room where soaring vaulted ceilings and an impressive arched picture window immediately draw your eye. Natural light fills the space, while warm wood trim and a built-in shelving nook add character. An open staircase leads to the upper level and adds architectural interest to the flexible living and gathering space. One main-level bedroom showcases beautiful hardwood floors, warm wood trim, and rustic sliding barn doors, creating a charming space filled with natural light. The kitchen features rich wood cabinetry, abundant counter space, and a decorative metal backsplash that brings even more personality to the home. A raised breakfast bar provides casual seating and opens toward the adjoining living area, while recessed lighting and a statement range hood complete the functional layout. A convenient half bath just off the kitchen is easily accessible for everyday use and guests. A full bath offers a long vanity with ample counter space and a jetted tub/shower combination surrounded by decorative tile work, complete with built-in shower niches and a rainfall-style shower head. Two additional bedrooms provide comfortable and versatile accommodations, with warm wood accents and natural light continuing throughout. Upstairs, a versatile loft adds another dimension to the home and would make a fantastic office, creative studio, or hobby space. Built-in desks and shelving provide a ready-made workspace with plenty of room to stay organized. From its distinctive architectural details and flexible floor plan to the generous yard and oversized garage space, this home offers plenty to appreciate inside and out. (Roof 2024)
Property Description
Features
2
: Forced air, Baseboard
: Central
: Partial, Unfinished, Crawl space, Stone, Laundry hookups
: No
: Deck, Porch, Storage/garden shed
: Shingle
: Ceiling fan(s), Smoke detector, G. door opener, Vaulted/cathedral ceiling
: Range, Dishwasher, Microwave, Washer, Dryer, Freezer
: Detached
: Natural gas, Electric
: Natural gas
: Carpet, Vinyl
: Lower level utility, Lower level laundry
: Gravel, Alley entrance
: City
: Pb sewer/pb water
Additional Information
: No
: No
: Bungalow
3300510
2,768.18
2025
: Residential
Marshfield, City Of
S. on Central Ave. E on Blodgett St. N on Cherry t
Room Dimensions
16X15
15X11
15X10
10X9
15X7
15X12
3 Bedrooms
1 + Bathrooms
1,320 Sqft
$214,900
Listing ID #22604384
Courtesy of BROCK AND DECKER REAL ESTATE, LLC
Basic Details
Property Type : Residential
Sub-Type : Single family
Listing Type : For Sale
Listing ID : 22604384
Price : $214,900
Bedrooms : 3
Bathrooms : 1
Half Baths : 1
Square Footage : 1,320 Sqft
Lot Area : 0.16 Acre
Year Built : 1905
Country : US
State : WI
County : Wood County
City : Marshfield
Area : Marshfield
Zipcode : 54449
Style : 1.5 story
DOM : 14
Status : Active
Virtual Tour : Click here!
Agent info



Contact Agent