


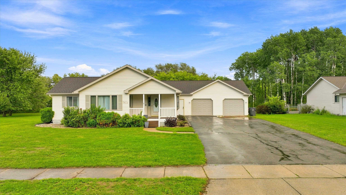
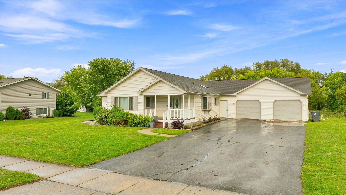
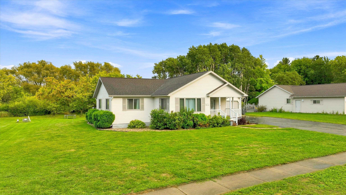
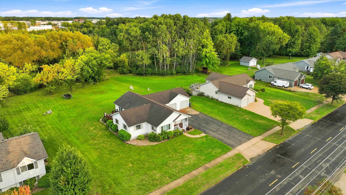
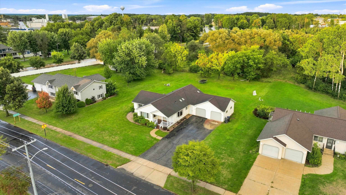
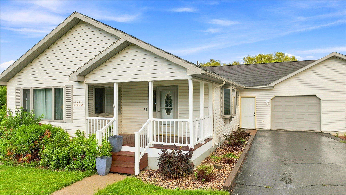
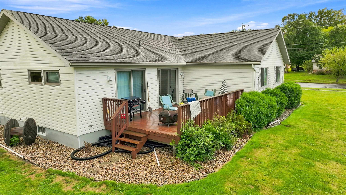
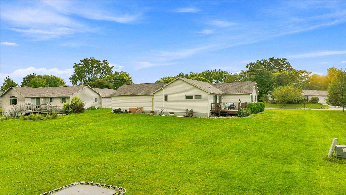
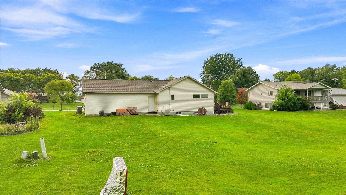
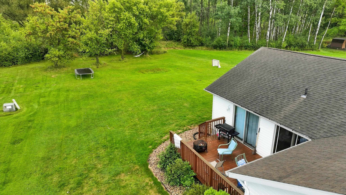
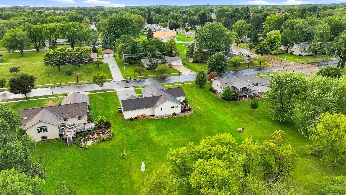
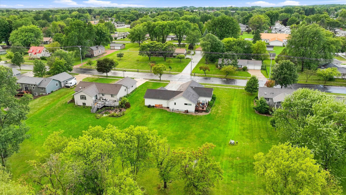
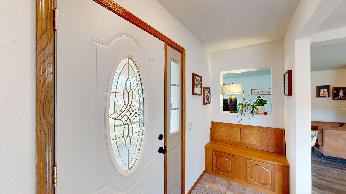
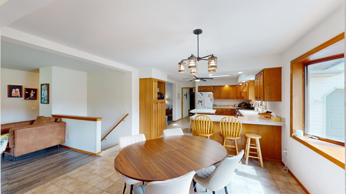
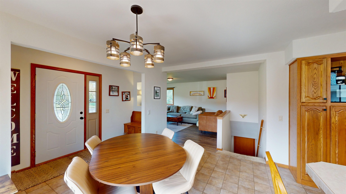
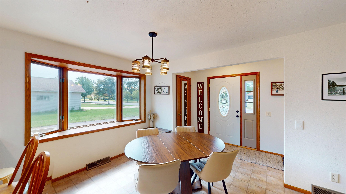
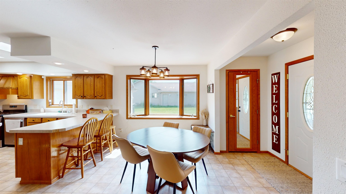
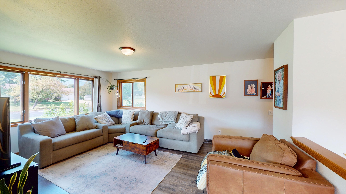
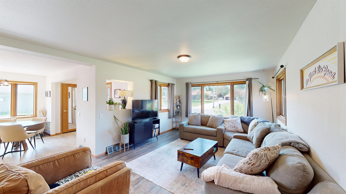
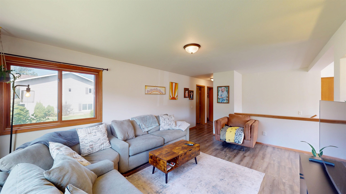
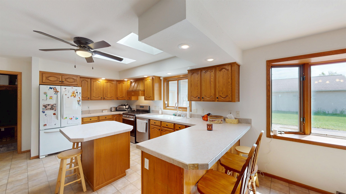
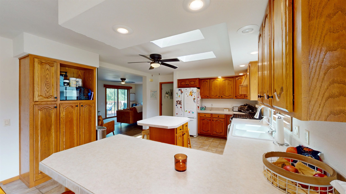
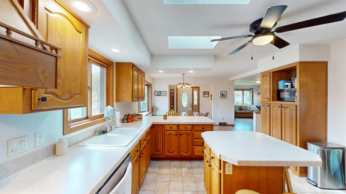
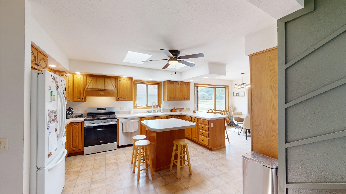
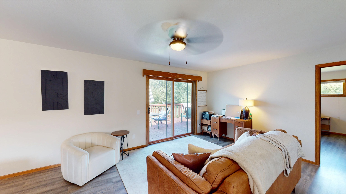
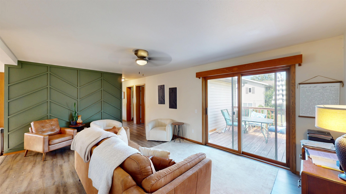
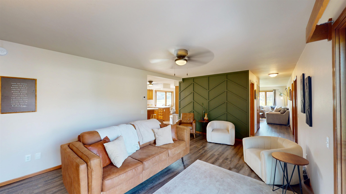
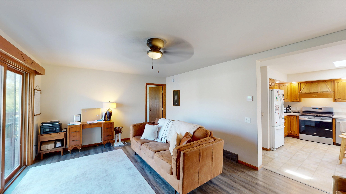
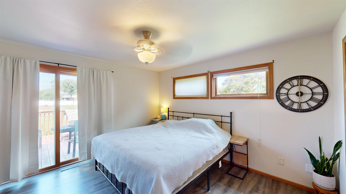
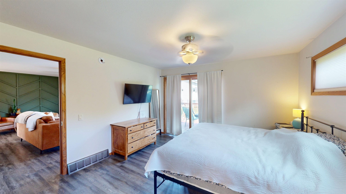
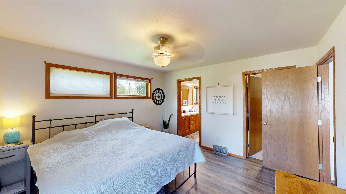
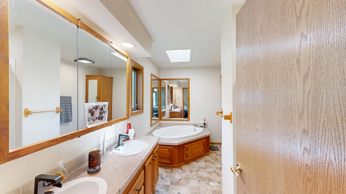
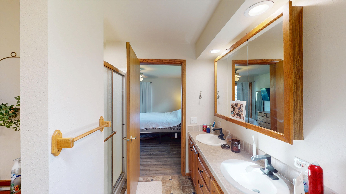
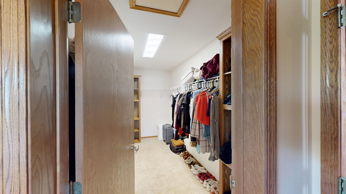
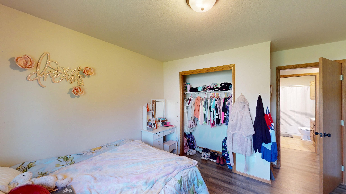
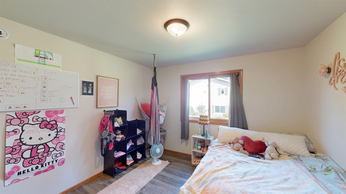
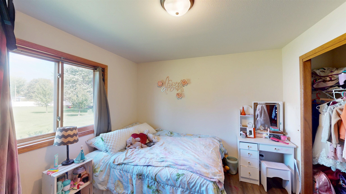
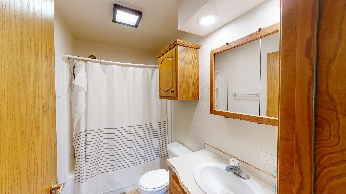
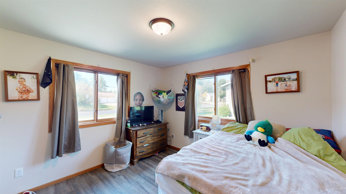
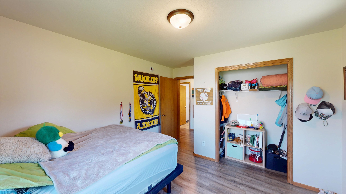
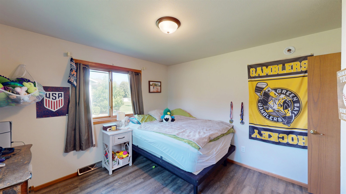
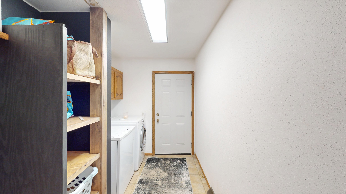
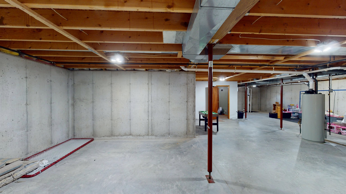
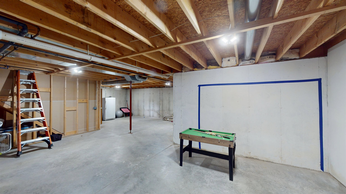
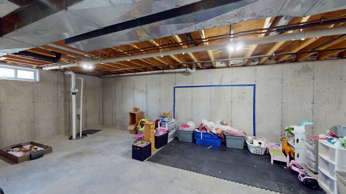
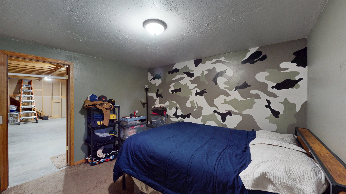
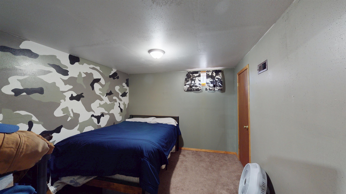
ENJOY THE SPACE TO SPREAD OUT—INSIDE AND OUT! Set on an impressive 0.91-acre lot, this home combines a flexible, comfortable floor plan with a rare amount of outdoor space, all while enjoying the convenience of an in-city location. The expansive backyard is bordered by mature trees, creating a peaceful, tucked-away feel with plenty of room to garden, play, entertain, or simply enjoy the outdoors. A back deck extends the living space outside, while the generous lawn offers endless possibilities for making the yard your own. Step inside to a welcoming dining area, where a large picture window fills the room with natural light and warm wood trim adds character. An open layout creates an easy connection between the entry, dining area, and adjoining living room, giving the main gathering spaces a comfortable flow for both everyday life and entertaining. Multiple windows continue to bring in plenty of natural light, while the generously sized living room easily accommodates a large sectional and additional seating. Just beyond, the generously sized kitchen offers an abundance of cabinetry and counter space for storage, prep, and everyday cooking. A center island and extended peninsula provide additional workspace and casual seating, while skylights, recessed lighting, and multiple windows keep the room feeling light and airy. Warm wood cabinetry adds character, and the kitchen’s connection to the surrounding living areas makes it easy to stay part of the conversation. A second main-level family room provides another inviting place to relax and gather, adding even more flexibility to the floor plan. A sliding glass door opens directly to the back deck for an easy transition outdoors, while a distinctive accent wall brings personality and visual interest to the room. Three bedrooms are also conveniently located on the main level. Two secondary bedrooms feature natural light and warm wood trim, offering comfortable accommodations for family, guests, or even a home office. A nearby full bath includes a tub/shower combination, vanity storage, and additional cabinetry. The primary suite creates a retreat of its own, complete with private access to the back deck. Its ensuite bath features a long vanity with dual sinks and a jetted soaking tub, while a large walk-in closet provides plenty of room to keep everything organized. Rounding out the main level, a convenient mudroom just off the garage creates a practical everyday entry and includes main-level laundry for added ease. Built-in shelving and cabinetry offer helpful storage for shoes, bags, laundry supplies, and everyday essentials. Downstairs, the expansive lower level is a blank canvas ready to take shape around your needs. With plenty of open space, imagine a future family room, game area, home gym, workshop, or a combination of uses, with ample room left over for storage. A finished bonus room adds another layer of versatility and could serve as an office, hobby room, or guest space. With nearly an acre to enjoy, multiple main-level gathering spaces, three bedrooms, a private primary suite, and a lower level full of potential, this home offers the kind of room and flexibility that can grow and change right along with you. *Seller is offering a $5000 closing cost credit.
Property Description
Features
2
: Forced air
: Central
: Partial finished, Full, Sump pump, Radon mitigation system, Poured
: No
: Deck, Front porch
: Shingle
: Ceiling fan(s), Smoke detector, G. door opener, Whirlpool tub, Walk-in closet(s), Skylights, Primary Bath
: Attached
: Natural gas
: Natural gas
: Carpet, Laminate, Vinyl
: Lower level utility, Main level laundry
: Blacktop/asphalt
: City
: Pb sewer/pb water
Additional Information
: No
: No
: Ranch
3303419F
5160.60
2025
: Residential
Marshfield, City Of
From Peach Ave, E on 4th St. continue on Washingto
Room Dimensions
18X12
11X13
10X13
13X13
12X13
13X14
18X12
11X10
5X13
3 Bedrooms
2 Bathrooms
2,024 Sqft
$329,900
Listing ID #22604402
Courtesy of BROCK AND DECKER REAL ESTATE, LLC
Basic Details
Property Type : Residential
Sub-Type : Single family
Listing Type : For Sale
Listing ID : 22604402
Price : $329,900
Bedrooms : 3
Bathrooms : 2
Square Footage : 2,024 Sqft
Lot Area : 0.91 Acre
Year Built : 2001
Country : US
State : WI
County : Wood County
City : Marshfield
Area : Marshfield
Zipcode : 54449
Style : 1 Story
DOM : 2
Status : Active
Virtual Tour : Click here!
Agent info



Contact Agent