


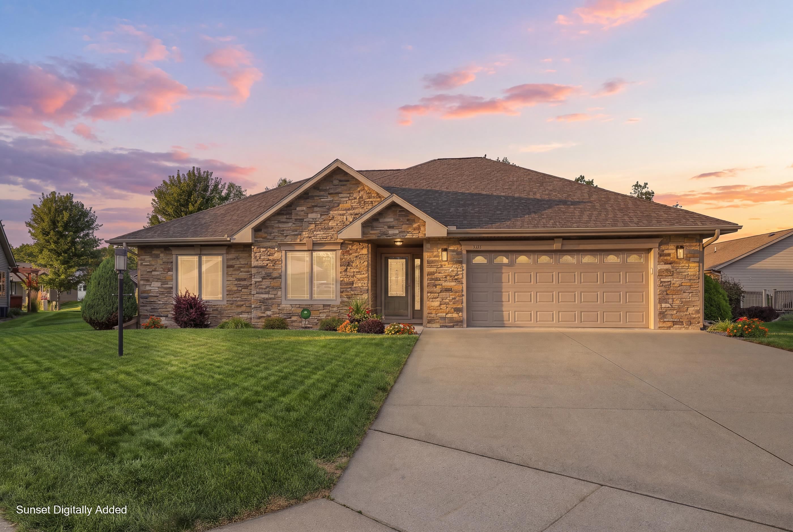

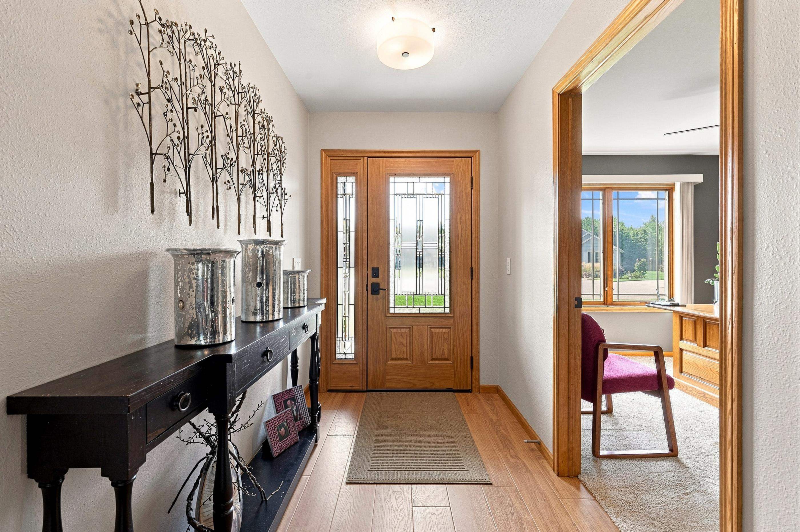


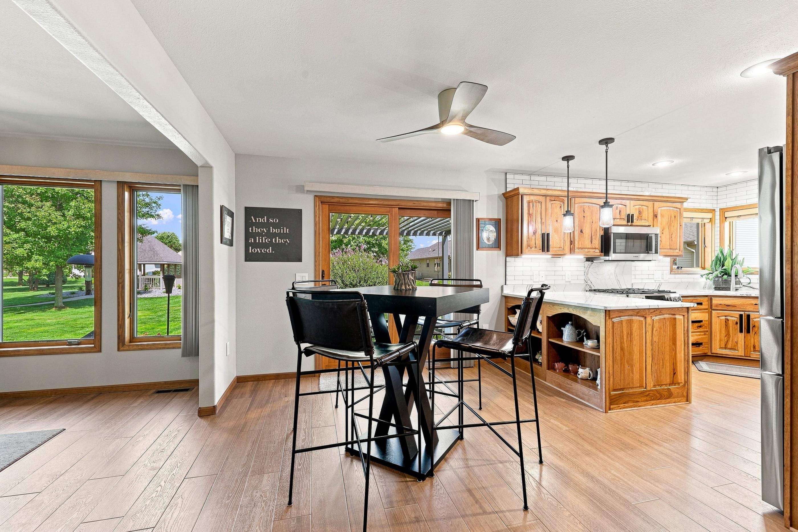

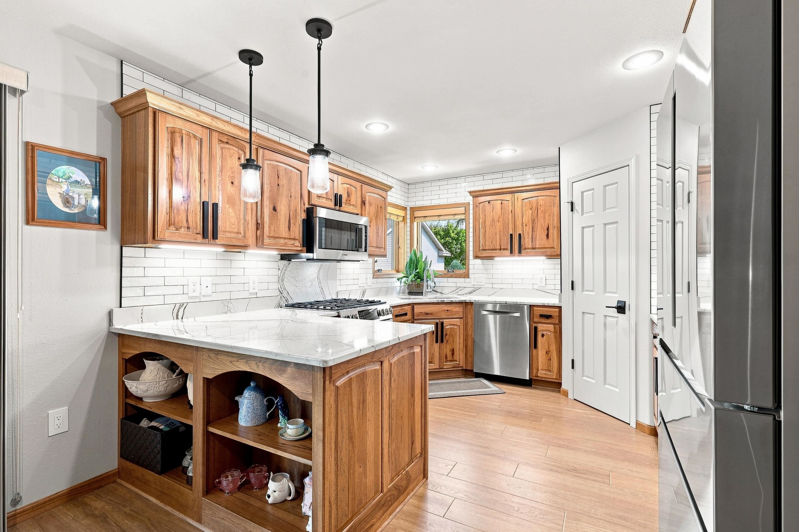
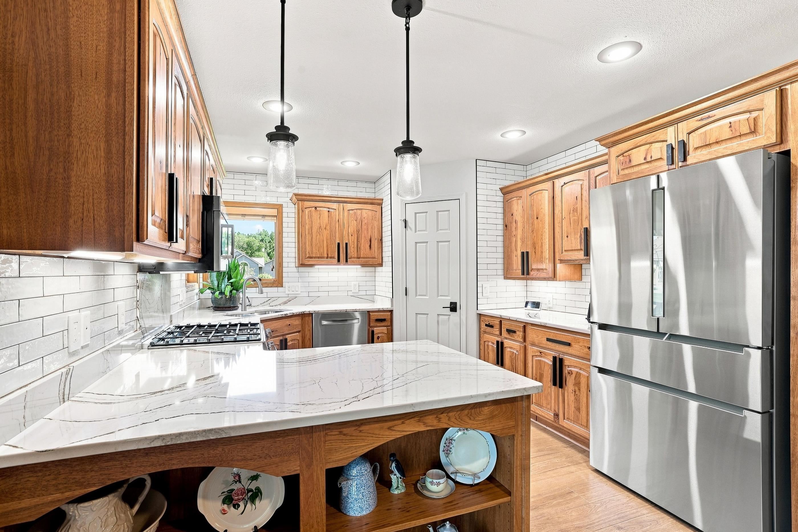


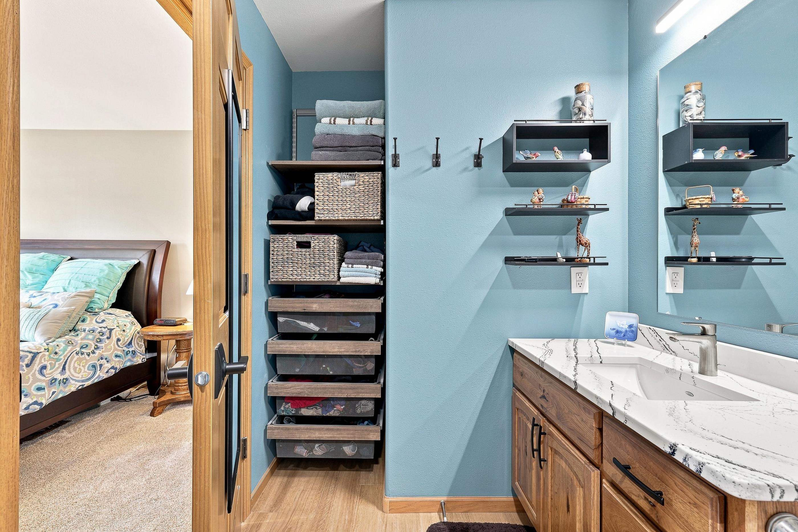

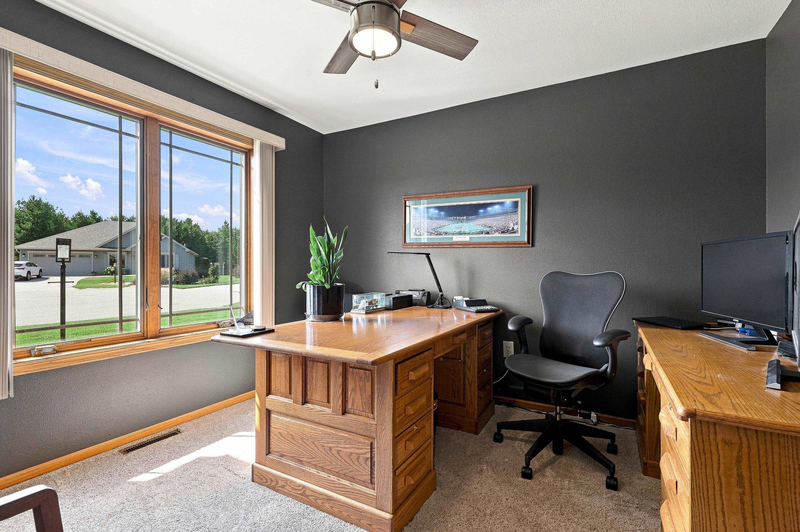


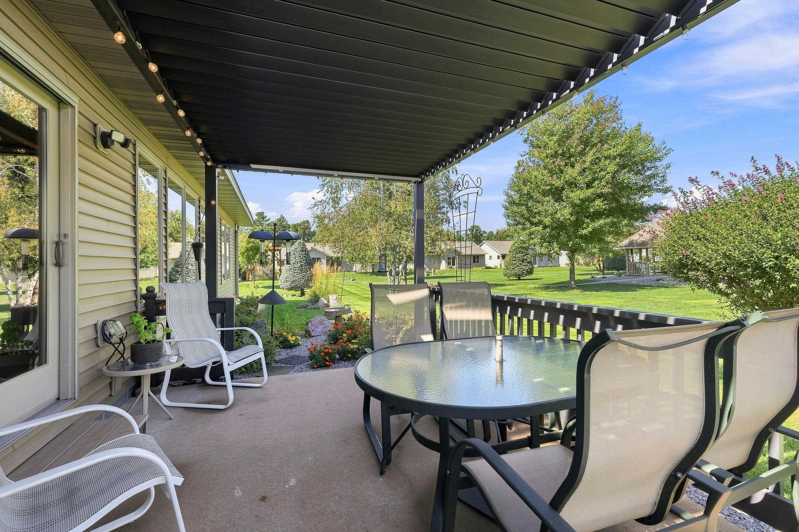


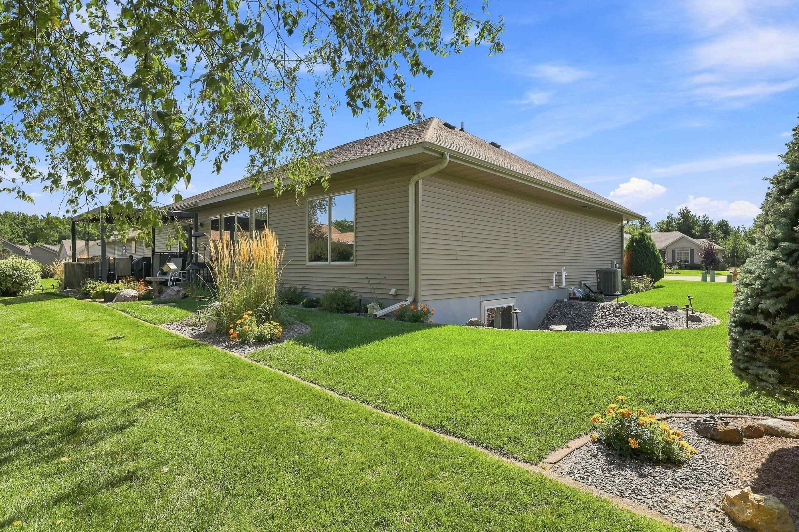


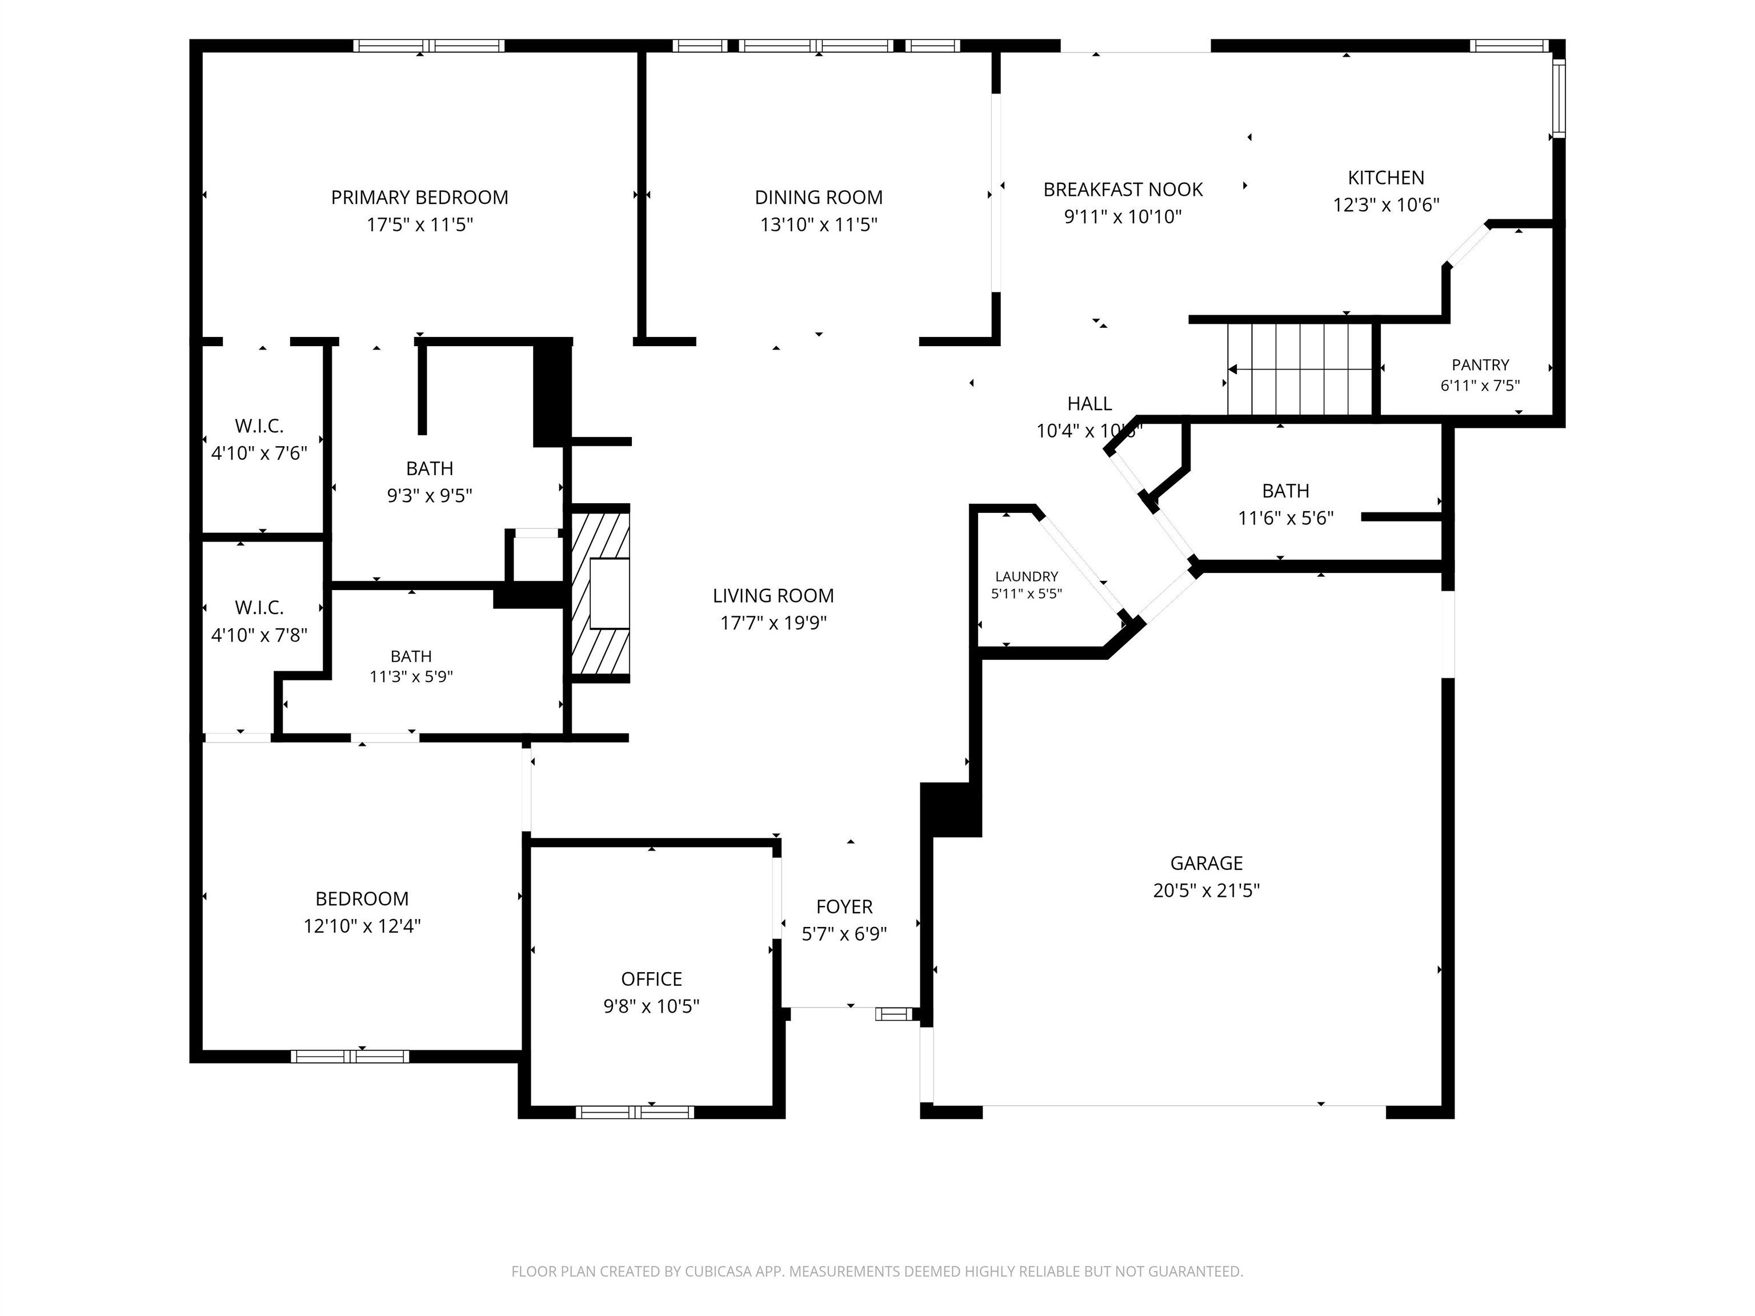

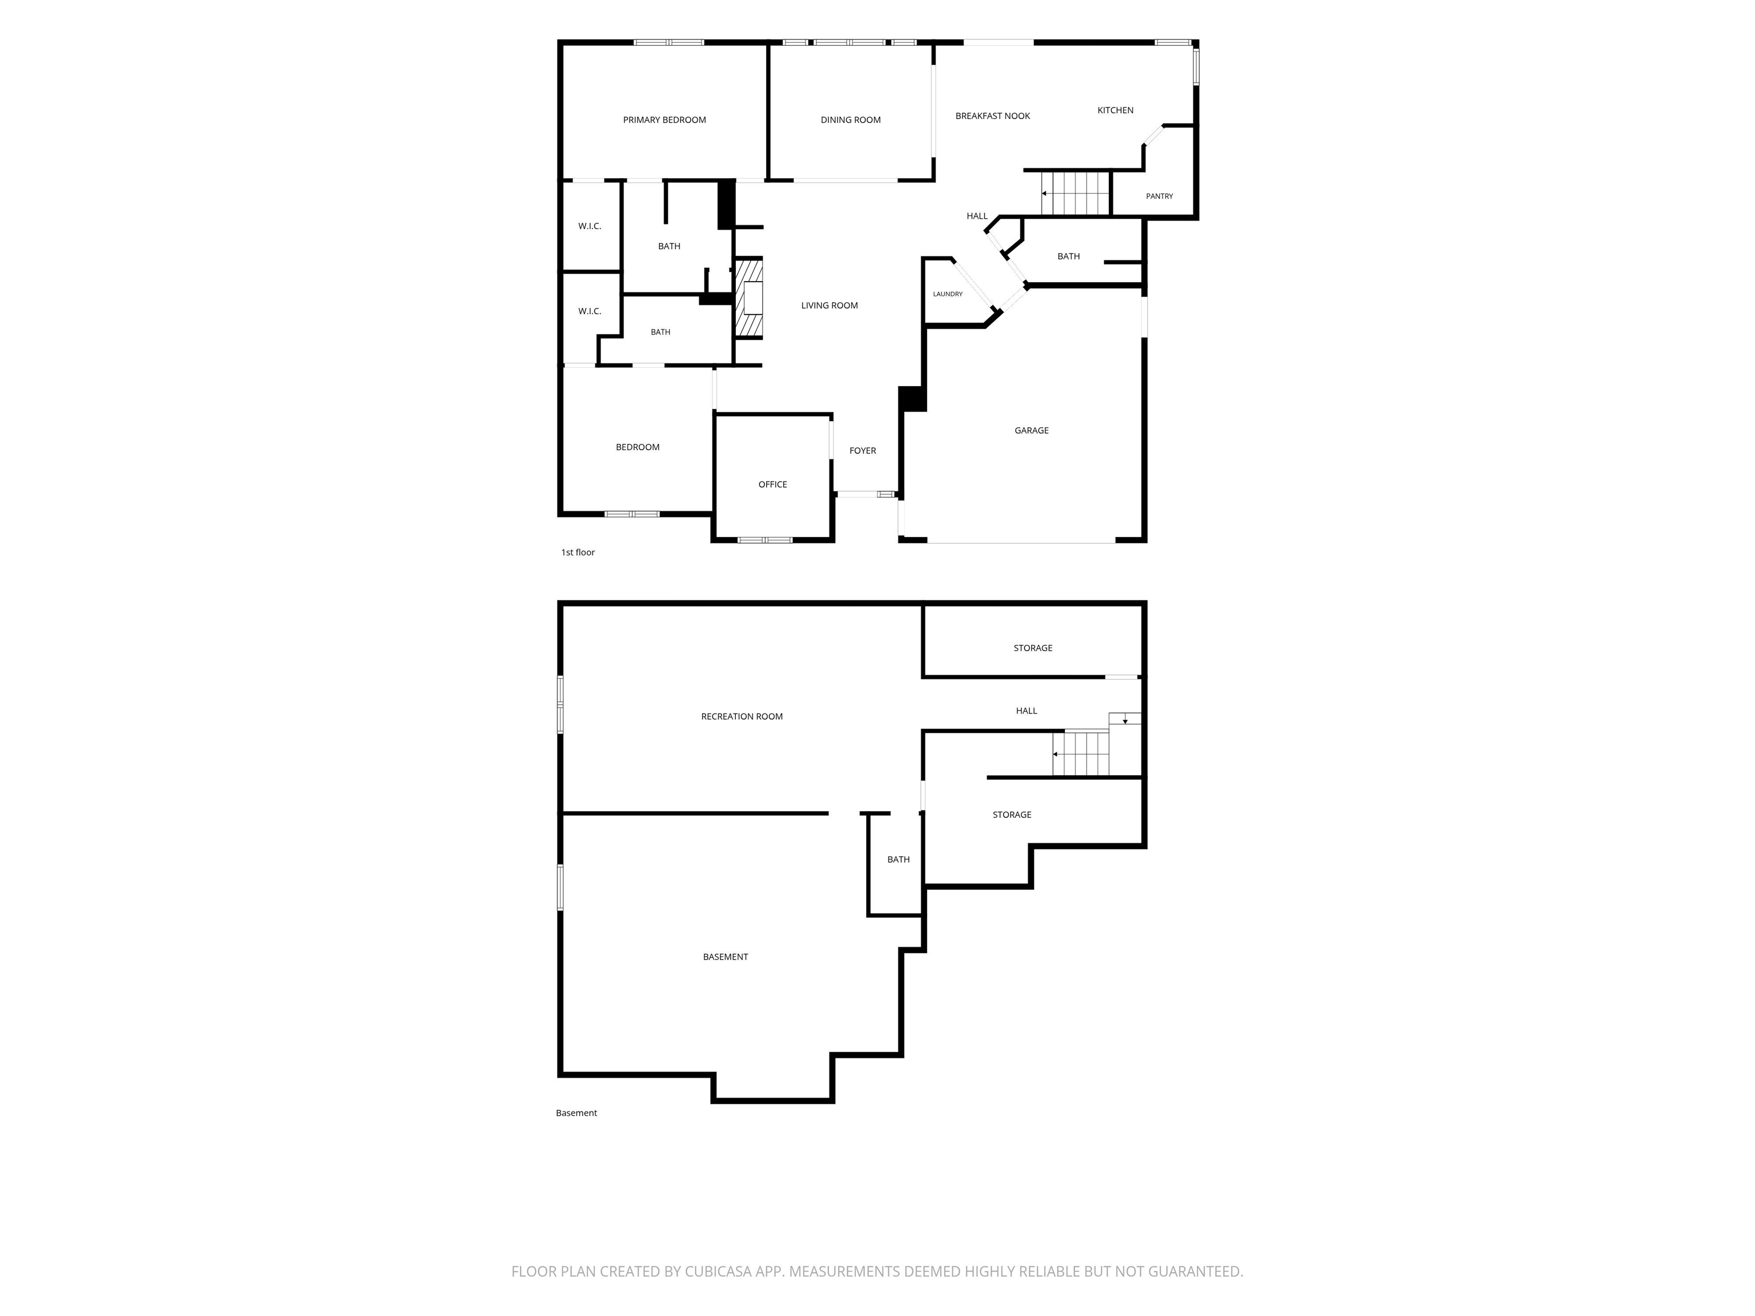
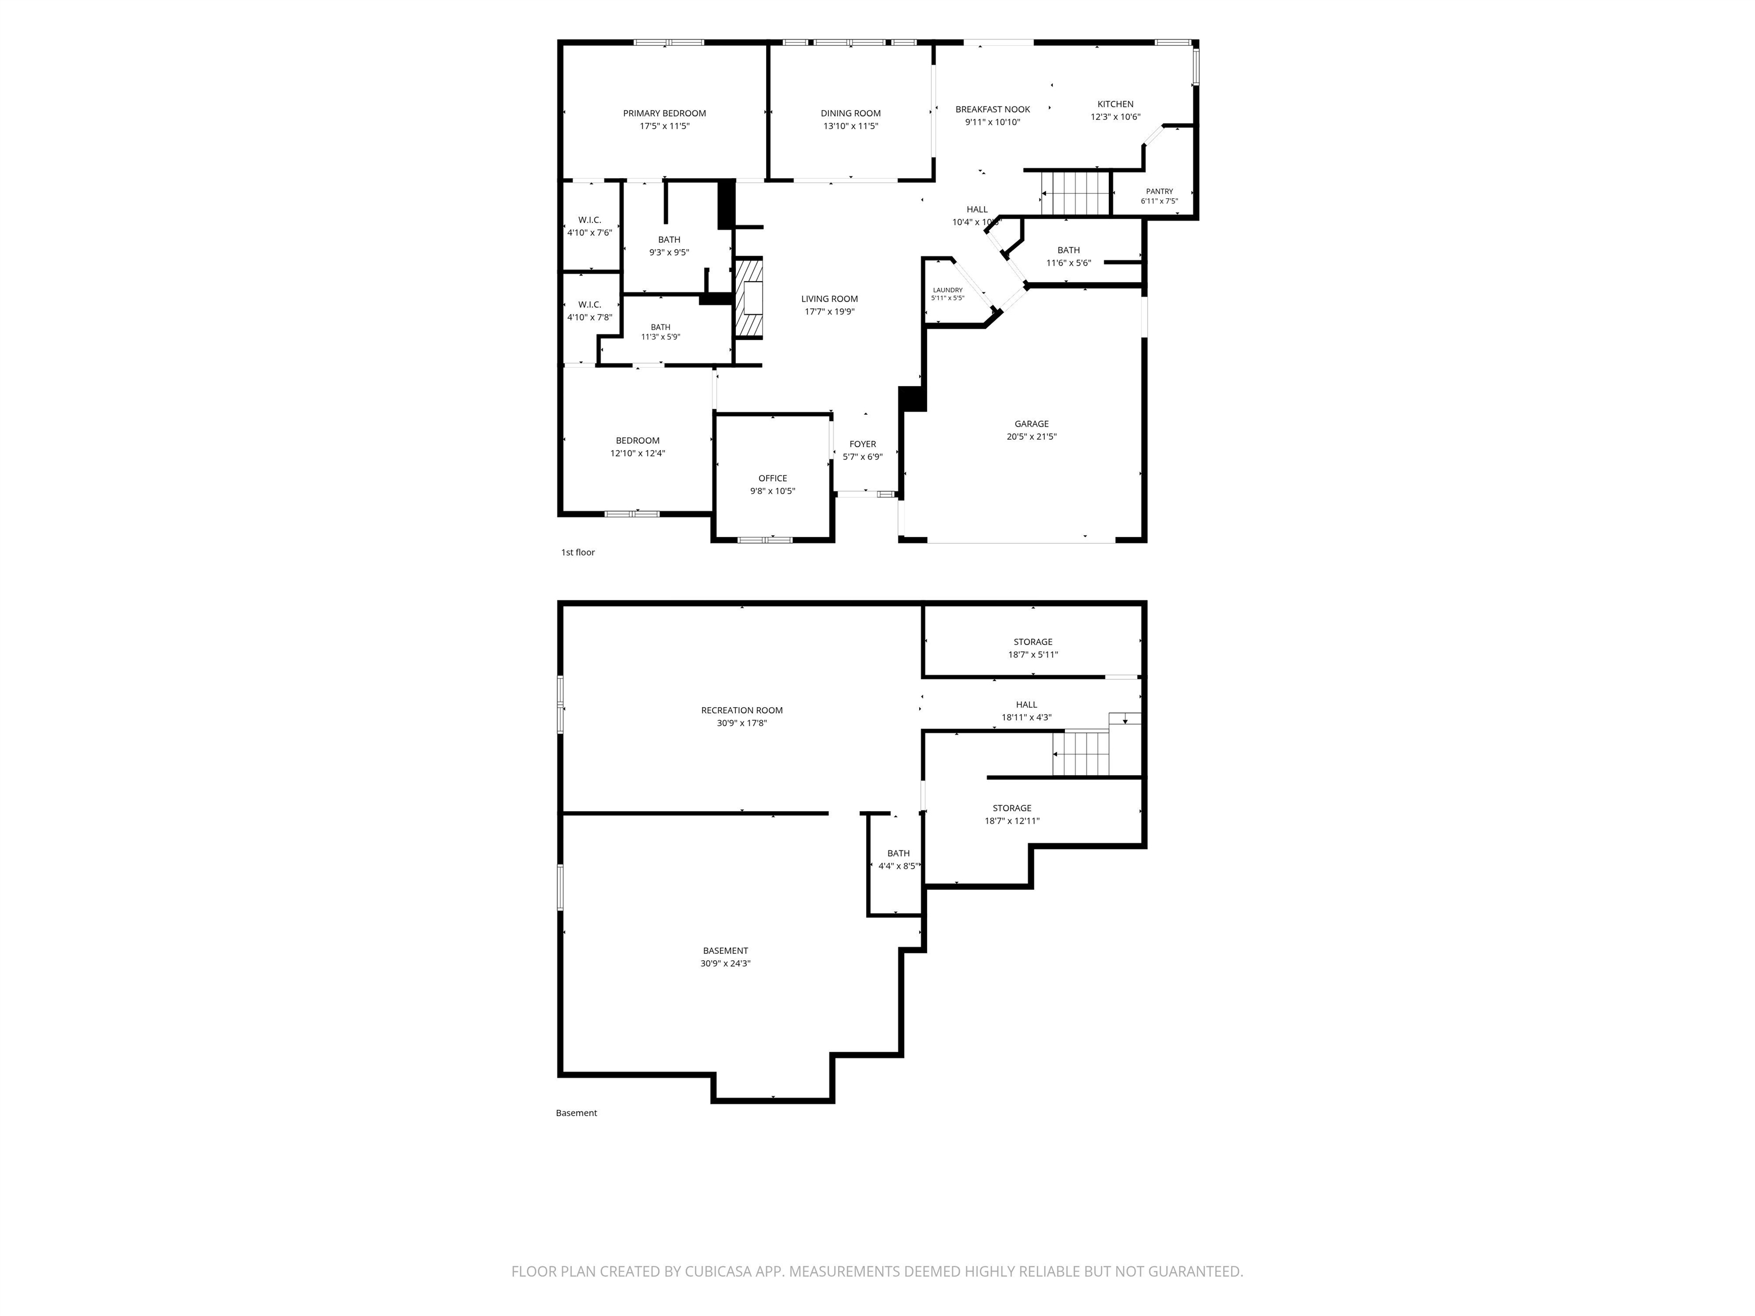
Welcome to home! This beautifully maintained one-story home built in 2014 feels brand new, offering comfortable, convenient living with thoughtful design and modern updates throughout. The home features a newer roof and updated mechanicals, providing peace of mind for years to come. The layout is especially appealing, with two primary main floor bedrooms that offer flexibility and convenience perfectly suited for guests, extended family, or comfortable retirement living. Each of these bedrooms has its own en-suite bathroom, one with a gorgeous tiled walk-in shower. They each have a walk-in closet and large windows. The home also features zero-entry access from the garage, making everyday living easy and accessible. The updated kitchen offers granite countertops, beautiful hickory cabinetry, and plenty of natural light, creating a warm and inviting space. The kitchen opens to a spacious dining area, and connection to the stunning patio providing an ideal setting for everyday meals or entertaining. A third bedroom on the main level adds even more flexibility for guests, an office, or additional living space. The lower level is lit up with natural light from the large egress window. Finished space provides a rec space with high ceilings and a finished half bath. There is an ample amount of storage space and additional unfinished space that can be used for a gym, workshop or hobby room. Outside you will enjoy the finished patio area with a pergola that can be closed, creating a wonderful outdoor retreat for relaxing, entertaining, or enjoying the sunsets. The shared community space is adjacent to the property for overflow and an extension of green space. With its one-level design, multiple main floor bedrooms, accessible entry, updated features, abundant natural light, and inviting outdoor space, this home offers a rare combination of comfort, functionality, and easy living in a highly desirable setting.
Property Description
Features
1
2
: Forced air
: Central
: Partial finished, Full, Basement storage
: Yes, Gas/gas log
: Patio, Patio-covered, Undr gr sprinkler
: Shingle
: Ceiling fan(s), Smoke detector, Walk-in closet(s), High speed internet, Pantry, Vaulted/cathedral ceiling, Primary Bath
: Refrigerator, Range, Dishwasher, Microwave
: Attached
: Natural gas
: Carpet, Laminate, Vinyl
: Lower level utility, Main level laundry
: Concrete
: City
: Pb sewer/pb water
Additional Information
: No
: No
: Ranch
3414835
$400
: Residential
Wisconsin Rapids, City Of
On the end of Klevene Ct. on the right
Room Dimensions
16x20
13x16
10x11
13x13
11x12
10x11
13x13
18x32
3 Bedrooms
3 + Bathrooms
2,510 Sqft
$429,900
Listing ID #22604444
Courtesy of THE LEGACY GROUP
Basic Details
Property Type : Residential
Sub-Type : Single family
Listing Type : For Sale
Listing ID : 22604444
Price : $429,900
Bedrooms : 3
Bathrooms : 3
Half Baths : 1
Square Footage : 2,510 Sqft
Lot Area : 0.18 Acre
Year Built : 2014
Country : US
State : WI
County : Wood County
City : Wisconsin Rapids
Area : Wisconsin Rapids
Zipcode : 54494
Style : 1 Story
DOM : 35
Status : Active
Agent info



Contact Agent