


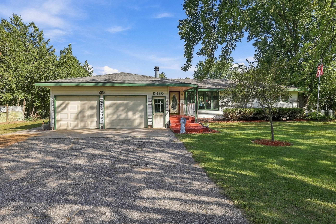
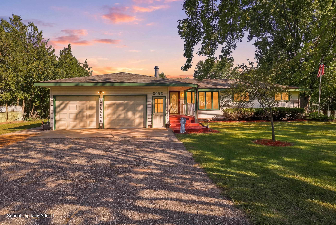
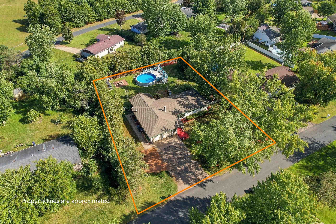
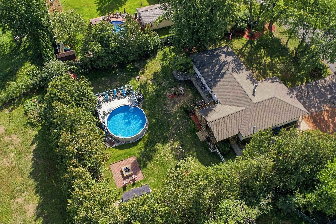
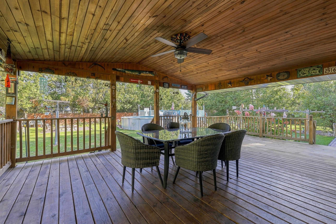
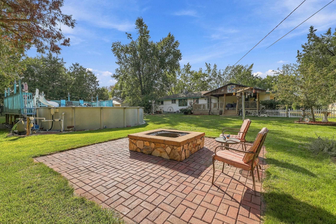
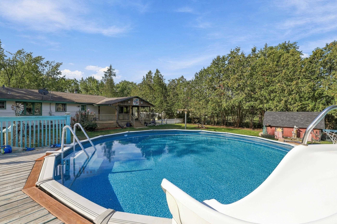
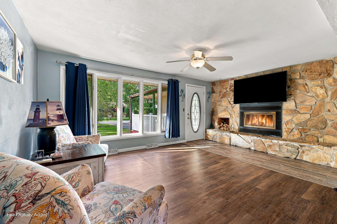
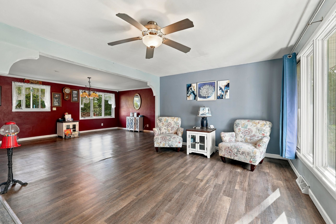
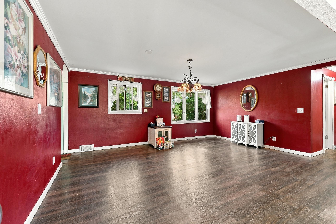
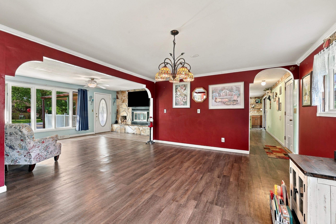
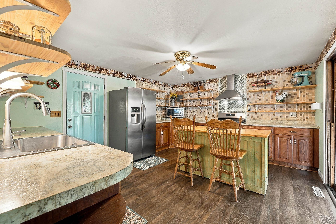
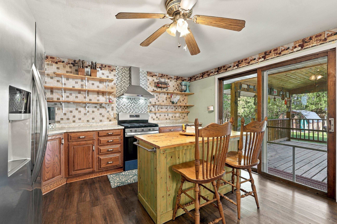
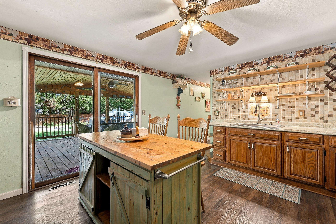
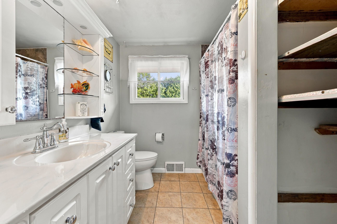
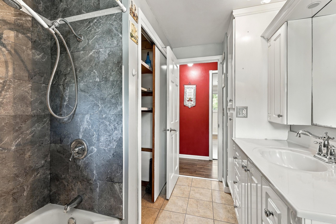
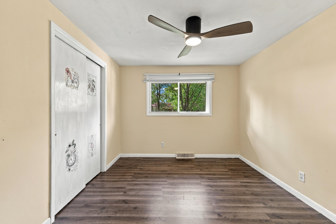
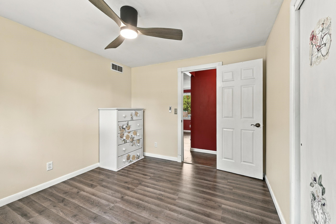
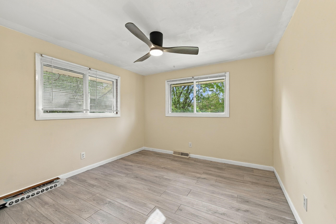
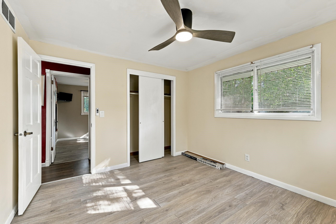
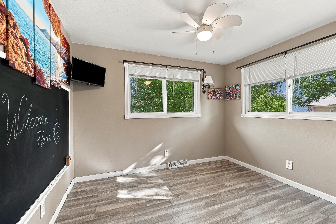
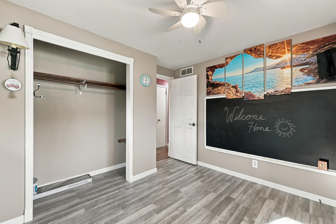
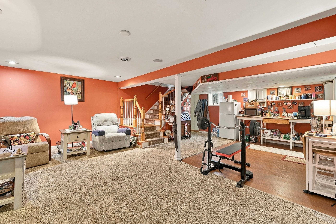
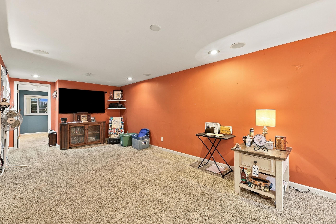
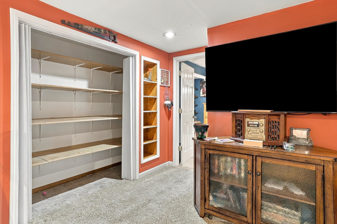
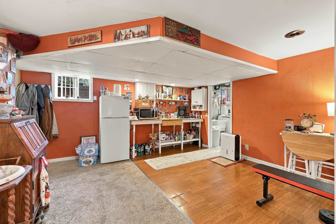
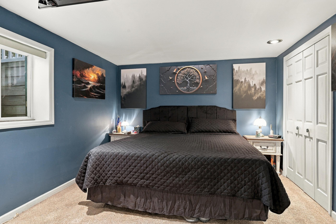
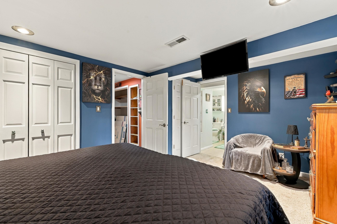
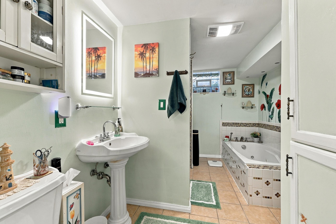
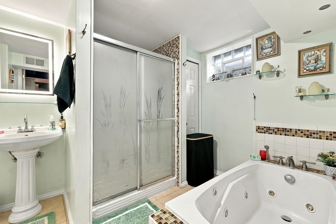
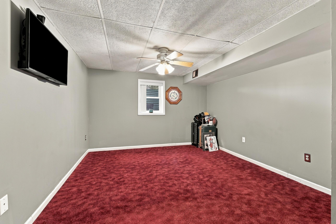
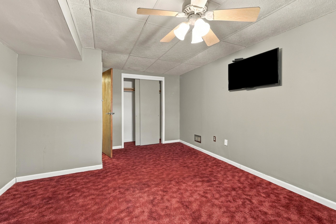
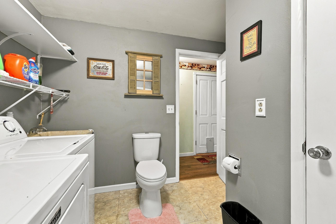
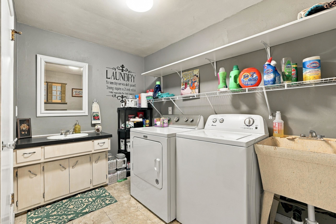
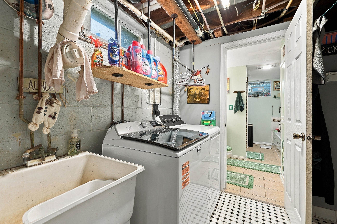
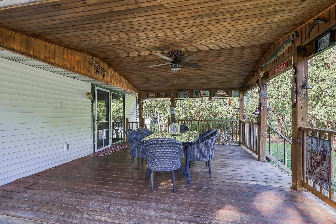
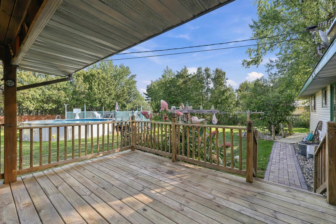
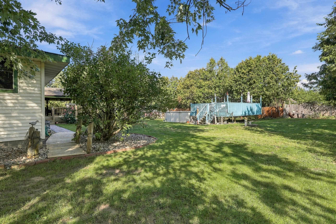
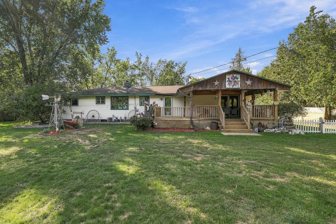
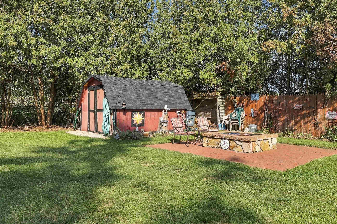
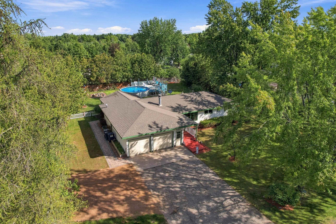
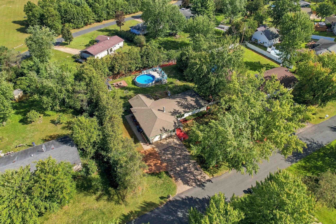
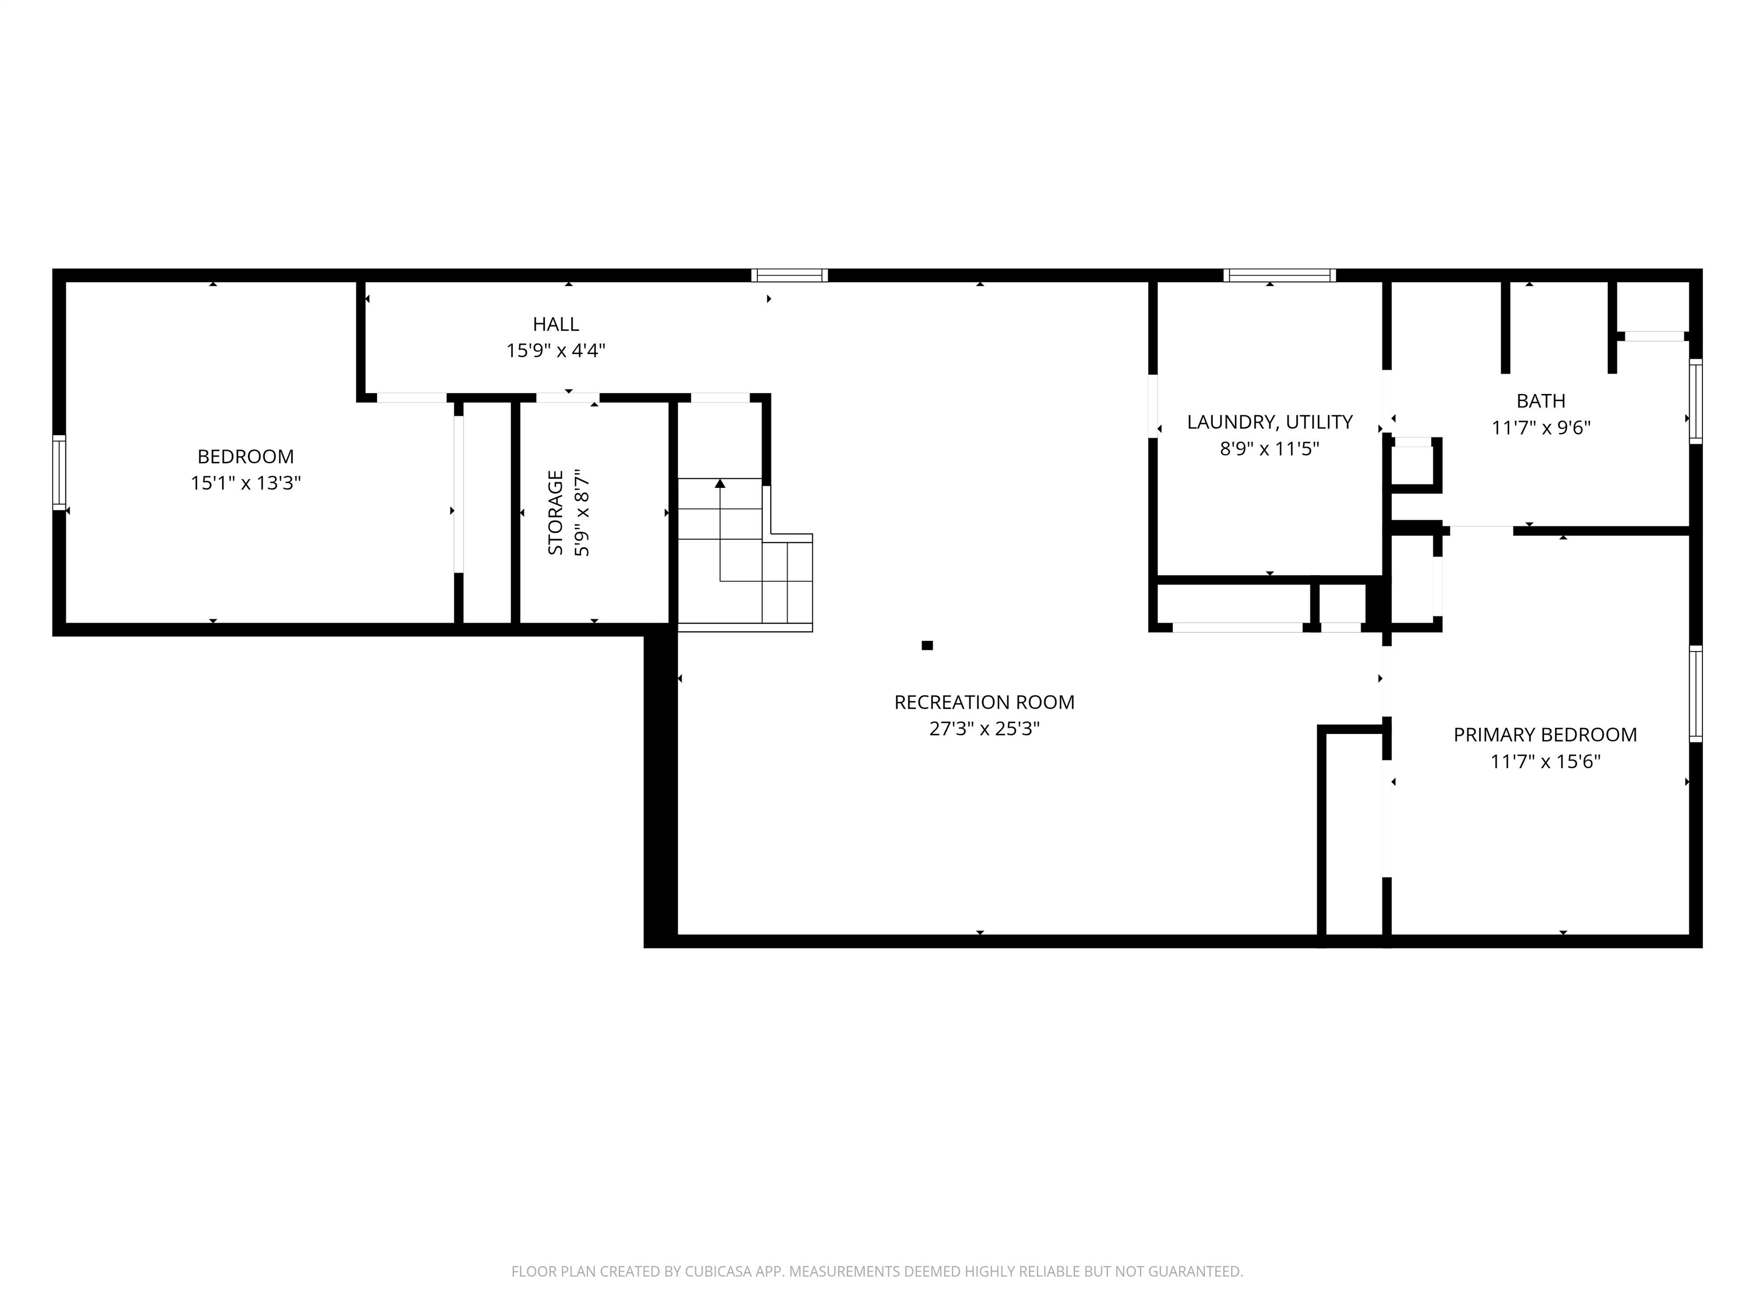
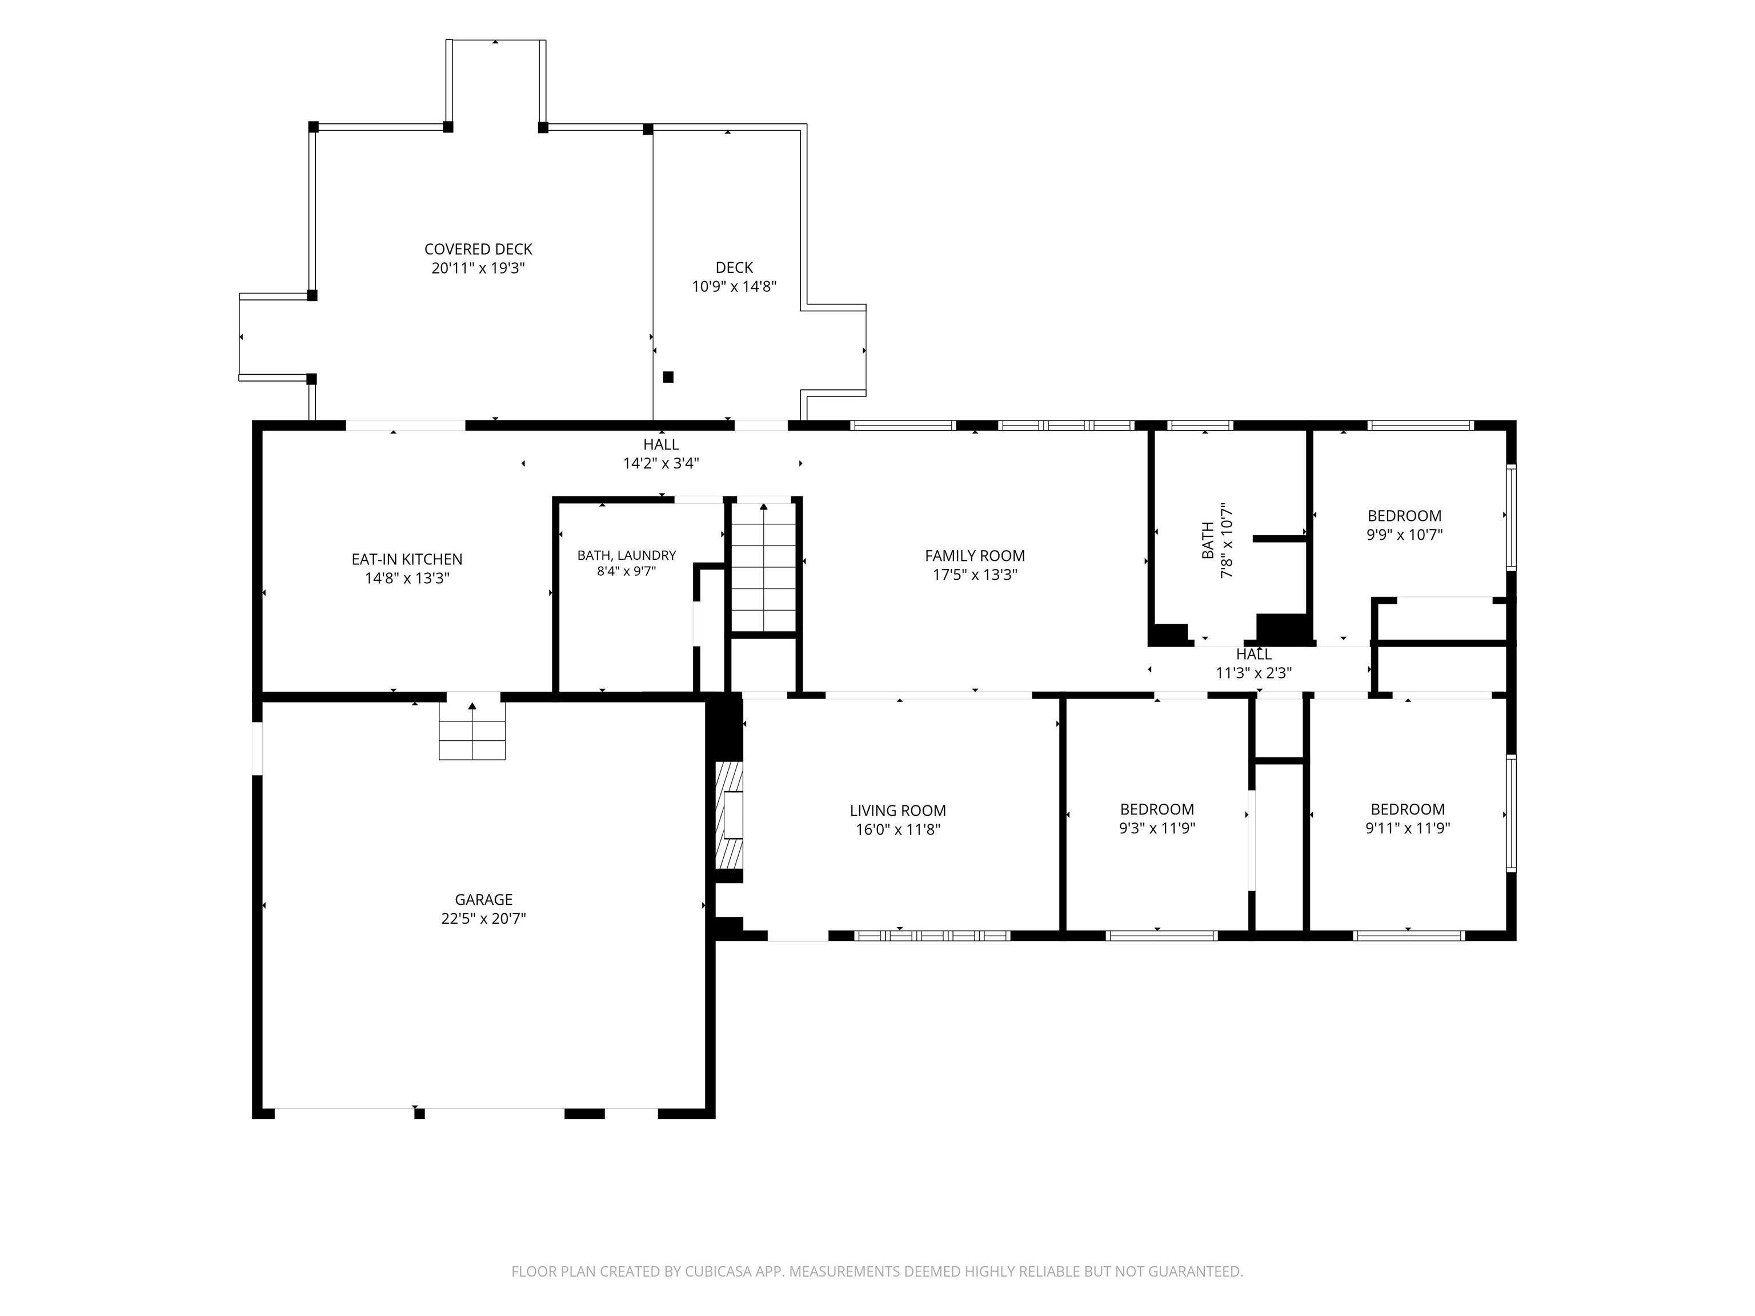
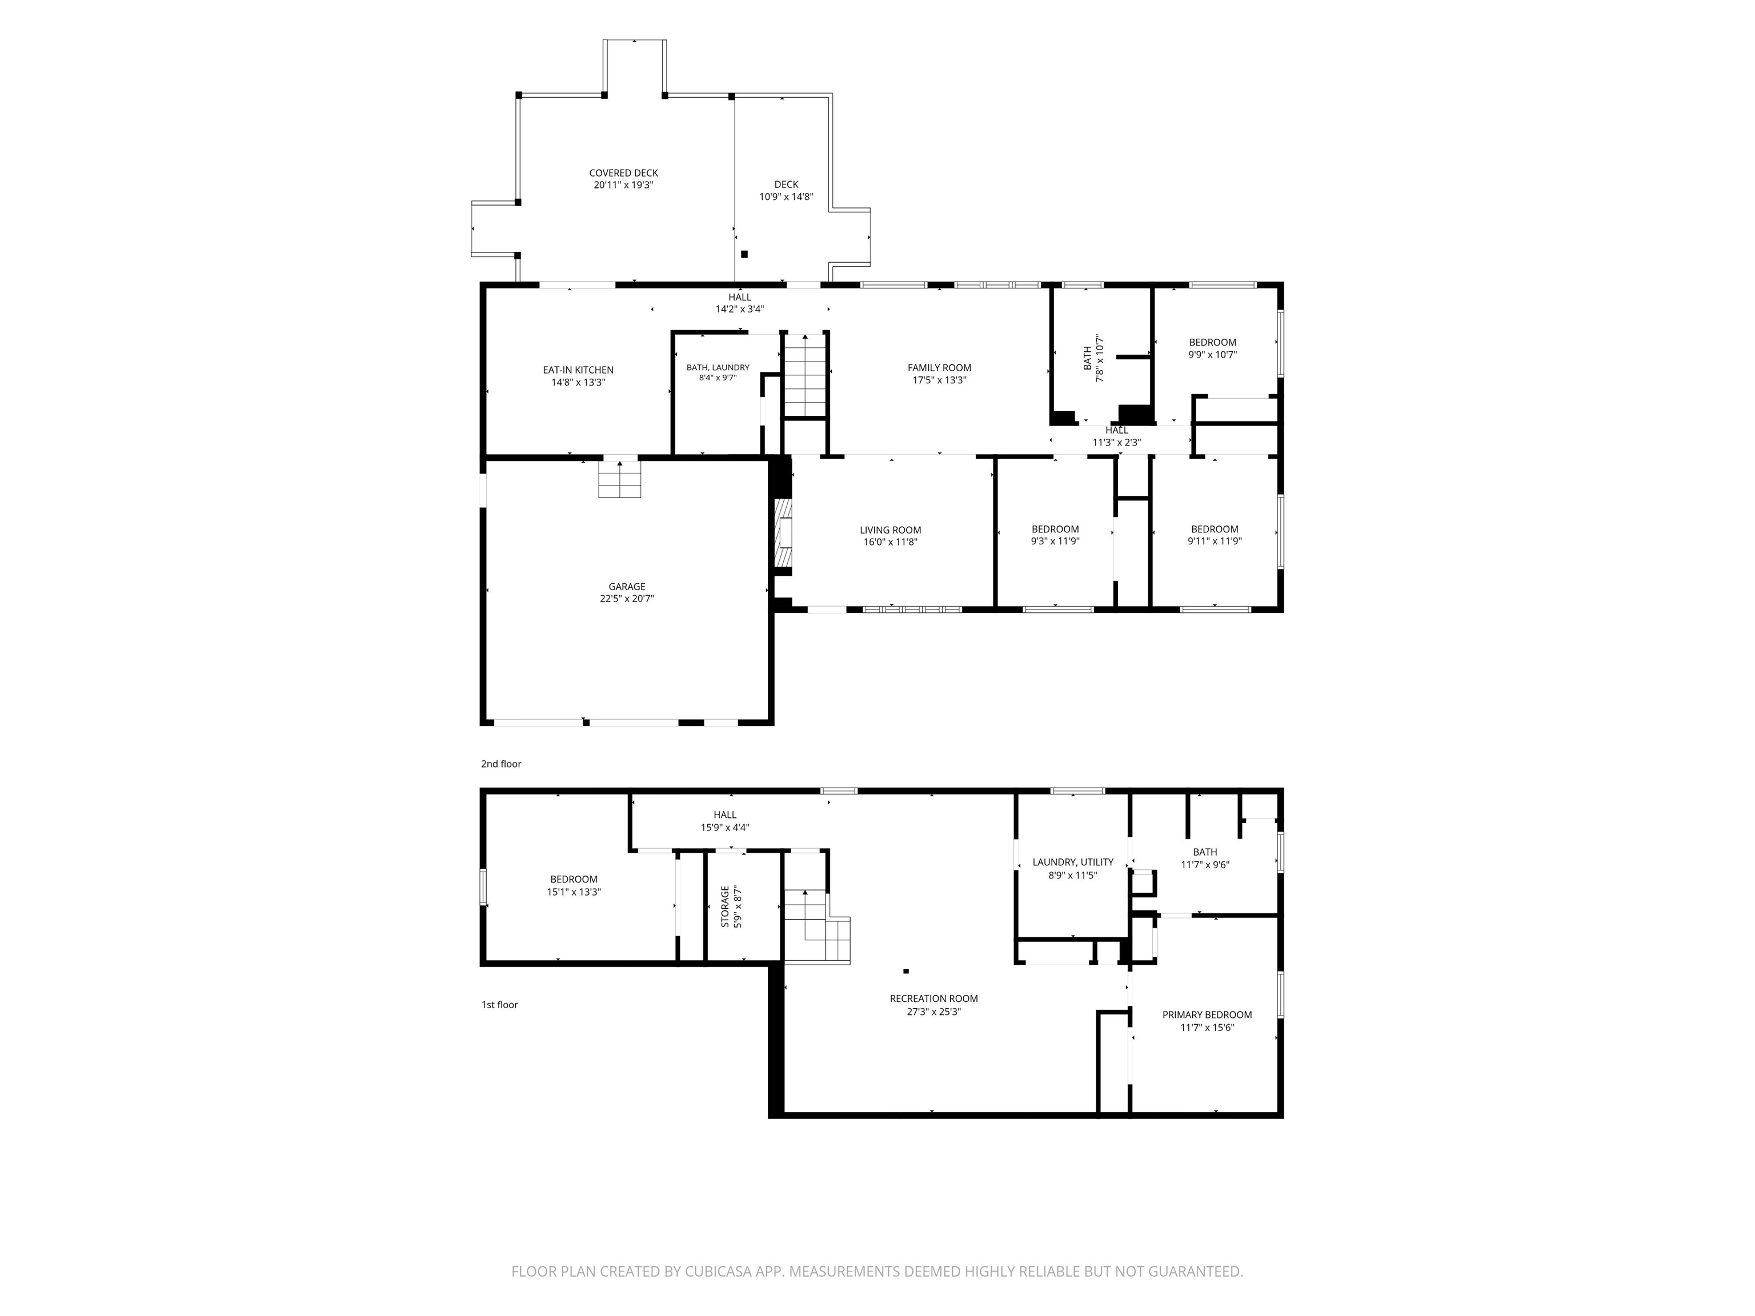
If you’re looking for more space and room to grow, this spacious 2,728 sq ft ranch has plenty to offer! Featuring 1,428 sq ft on the main level, 3 main-level bedrooms plus 2 lower-level rooms currently utilized as bedrooms, 2.5 bathrooms, a 2-car attached garage, asphalt driveway, and an additional gravel parking area, this home sits on just under half an acre. The attached garage leads into a spacious kitchen featuring stainless steel appliances and plenty of room to gather. Laundry hookups are conveniently located on both the main and lower levels, with two sets of washers and dryers included. Downstairs, you’ll find even more living space with an additional family room and kitchenette area—great for entertaining, guests, or simply having room to spread out. Wall-mounted TVs are also included with the property. Move-in ready and waiting for its new owners! Step outside to a fully fenced backyard made for enjoying Wisconsin summers, complete with a covered walkout deck, paver patio and fire pit area, 24′ round above-ground pool with attached deck and water slide, plus a garden shed for additional storage. Per seller, recent updates and improvements include a new gas stove (2026), downstairs washer and dryer (2026), vinyl flooring and ceiling fans in two main-floor bedrooms (2026), new furnace control board (2026), and a new 2.5 HP pump motor in the garden shed (2024). The above-ground pool is approximately 3 years old with a 2-year-old pump. The roof was installed in August 2017 and includes a transferable limited warranty. Septic drainfield was replaced in 2015. The front porch has also been recently stained, and the walkways and decks have been soft washed. Landscaping is already in place, with most yard décor remaining with the property. With generous living space inside and a backyard ready to enjoy, this home offers the space, flexibility, and features you’ve been looking for!
Property Description
Features
1
2
: Forced air
: Central
: Full, Finished
: Wood burning
: Deck, Patio, Porch, Fenced yard, Abv grnd pool
: Shingle
: Ceiling fan(s), G. door opener, High speed internet
: Refrigerator, Range, Microwave, Washer, Dryer, Dehumidifier
: Attached
: Natural gas
: Natural gas
: Carpet, Vinyl, Tile
: Lower level utility, Main level laundry
: Blacktop/asphalt
: Conventional
: Pv sewer/pv water
Additional Information
: No
: No
: Ranch
0304449
$2,590.61
2025
: Residential
Plover, Town Of - Po. Co.
This information is compiled from miscellaneous so
Porter Drive turn South on Bluebird Drive, East on
PLEASE NOTE: Septic system and property assessment are rated for 3 bedrooms. The two lower-level rooms are currently utilized as bedrooms; however, their egress windows may not meet current code requirements. Buyers and buyer's agent should independently verify bedroom qualifications, egress requirements, and intended use if material to buyer. Join Rabe Avery for an Open House on 9/18/26 from 4:30-6:00pm
Room Dimensions
17x12
11x12
11x12
15x13
10x11
17x13
11x15
26x10
11x15
9x9
8x10
5 Bedrooms
2 + Bathrooms
2,728 Sqft
$334,900
Listing ID #22604575
Courtesy of NEXTHOME PRIORITY
Basic Details
Property Type : Residential
Sub-Type : Single family
Listing Type : For Sale
Listing ID : 22604575
Price : $334,900
Bedrooms : 5
Bathrooms : 2
Half Baths : 1
Square Footage : 2,728 Sqft
Lot Area : 0.46 Acre
Year Built : 1975
Country : US
State : WI
County : Portage County
City : Stevens Point
Area : Stevens Point
Zipcode : 54482
Style : 1 Story
DOM : 31
Status : Active
Virtual Tour : Click here!
Agent info



Contact Agent