


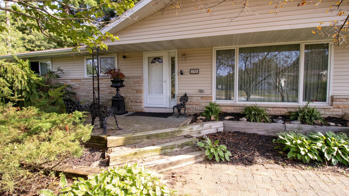
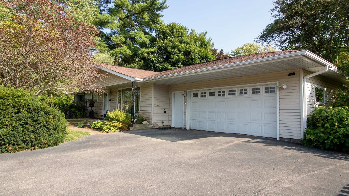
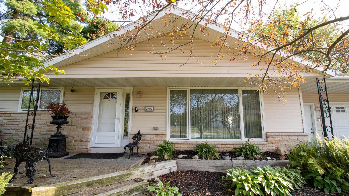
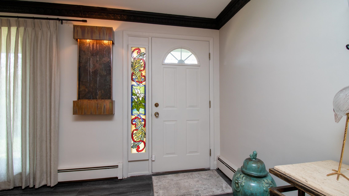
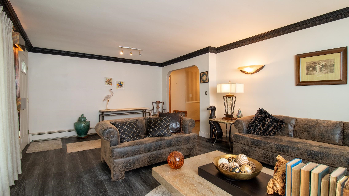
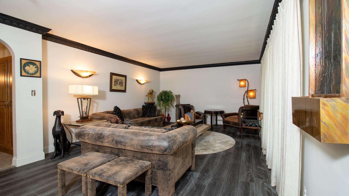
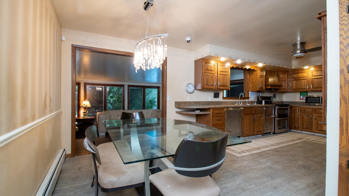
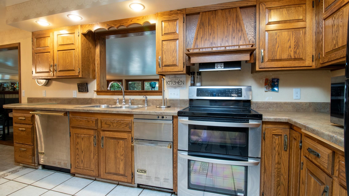
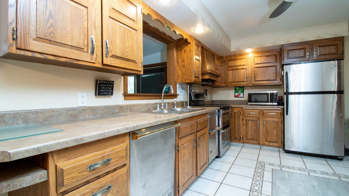
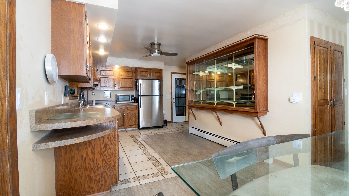
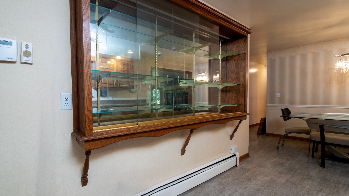
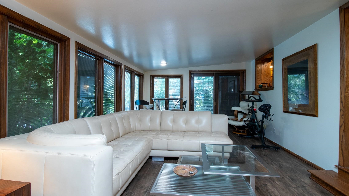
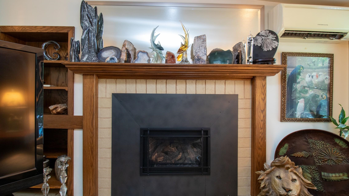
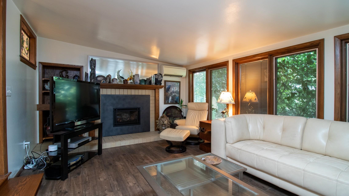
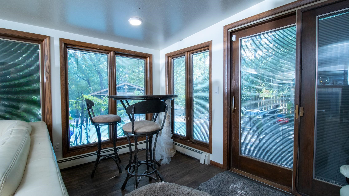
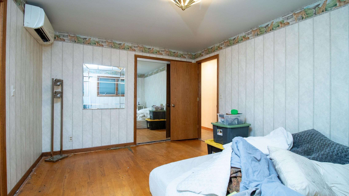
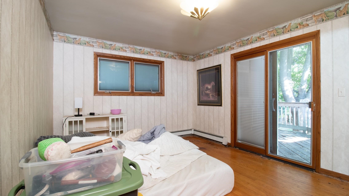
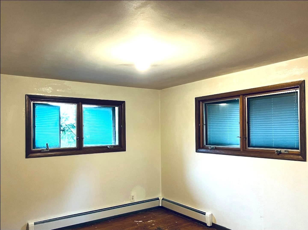
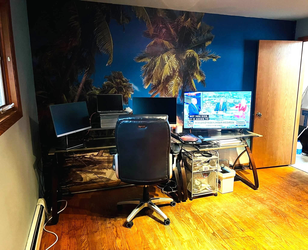
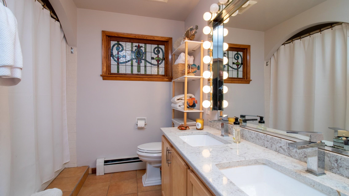
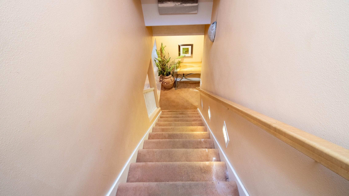
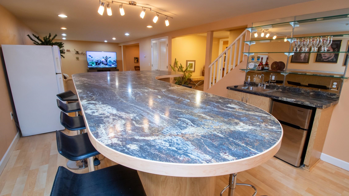
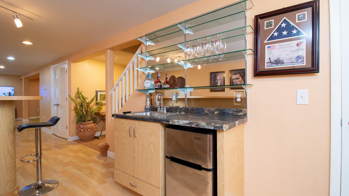
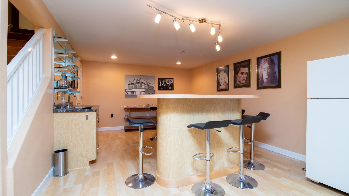
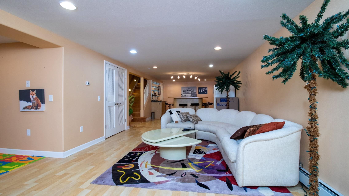
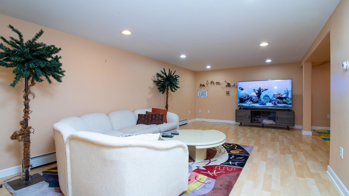
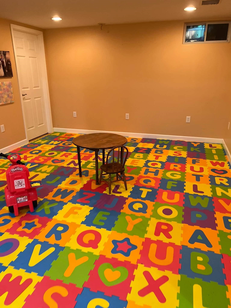
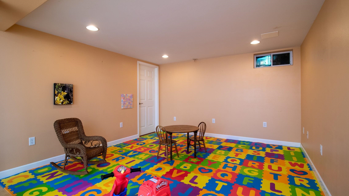
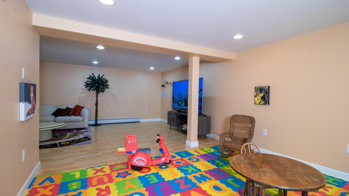
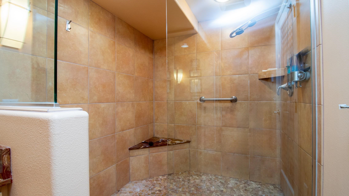
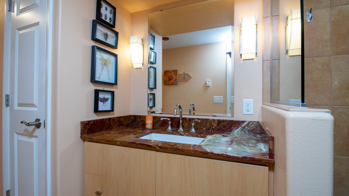
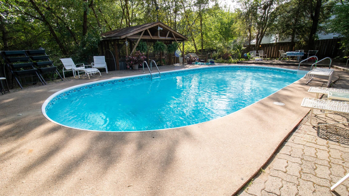
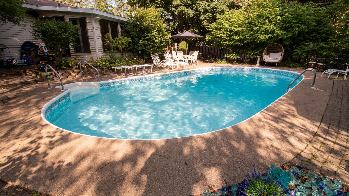
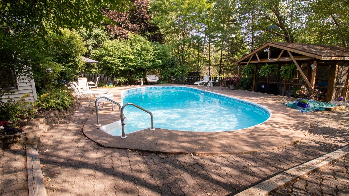
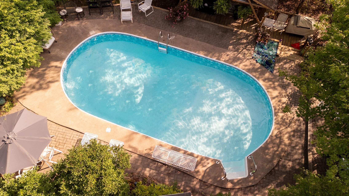
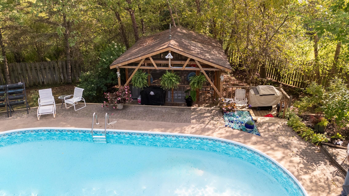
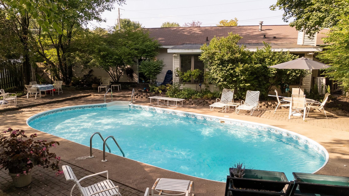
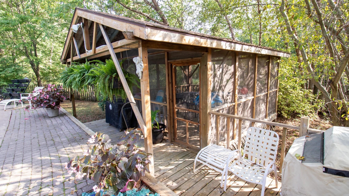
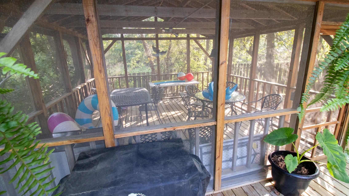
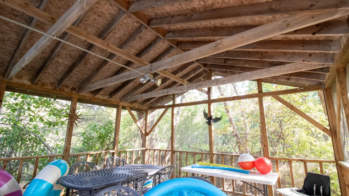
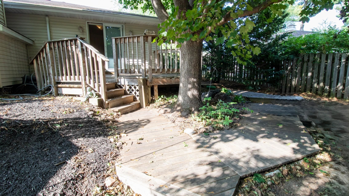
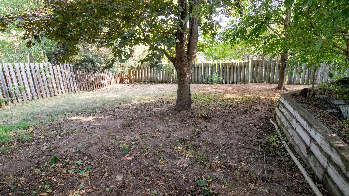
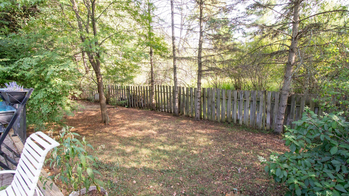
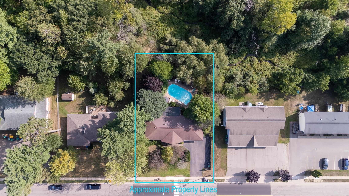
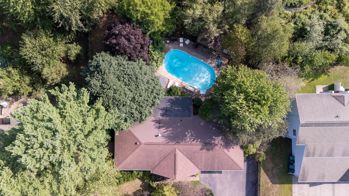
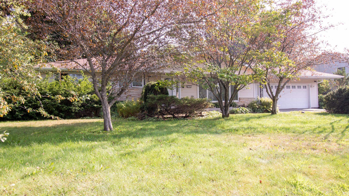
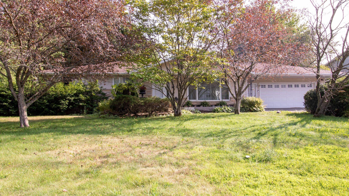
Discover this feature-rich home in one of Weston’s most desirable neighborhoods, just a short walk to Kennedy Park and located within the highly sought-after D.C. Everest School District. Enjoy the convenience of nearby schools, shopping, parks, and recreational amenities. Step inside to an inviting living room featuring rich hardwood-style flooring, elegant crown molding, and expansive windows that fill the space with natural light. The adjoining dining area, highlighted by a contemporary chandelier, flows seamlessly into the spacious kitchen, creating the perfect setting for both everyday living and entertaining. The kitchen offers abundant custom oak cabinetry, expansive counter space, stainless steel appliances, a breakfast bar, and a distinctive built-in display cabinet. Thoughtful lighting and an open layout make this truly the heart of the home. The main level includes three spacious bedrooms and a beautifully appointed bathroom featuring heated floors. Relax year-round in the bright and inviting sunroom, where walls of windows showcase views of the beautifully landscaped backyard. A cozy gas fireplace provides warmth and ambiance, making this an ideal space for morning coffee, reading, or unwinding at the end of the day. The lower level is designed as a private retreat, complete with a custom-built bar, sink, refrigerator, and microwave, offering exceptional functionality for entertaining family and friends. Step outside to your own backyard oasis. The beautifully landscaped yard features established perennial gardens, underground sprinklers, and a heated in-ground pool. A charming gazebo equipped with electricity and refrigerators makes outdoor entertaining effortless. Most outdoor and pool furniture is included. The fenced backyard backs to a quiet treeline, providing outstanding privacy and a peaceful setting. Additional features include wired indoor and outdoor security cameras with optional Per Mar monitoring, wired fire detection, and Mitsubishi ductless split systems. This exceptional Weston property offers the perfect blend of location, comfort, privacy, and lifestyle amenities, making it a rare opportunity in today’s market.
Property Description
Features
1
2
: Heat Pump, Baseboard, Mini-splits
: Mini-splits
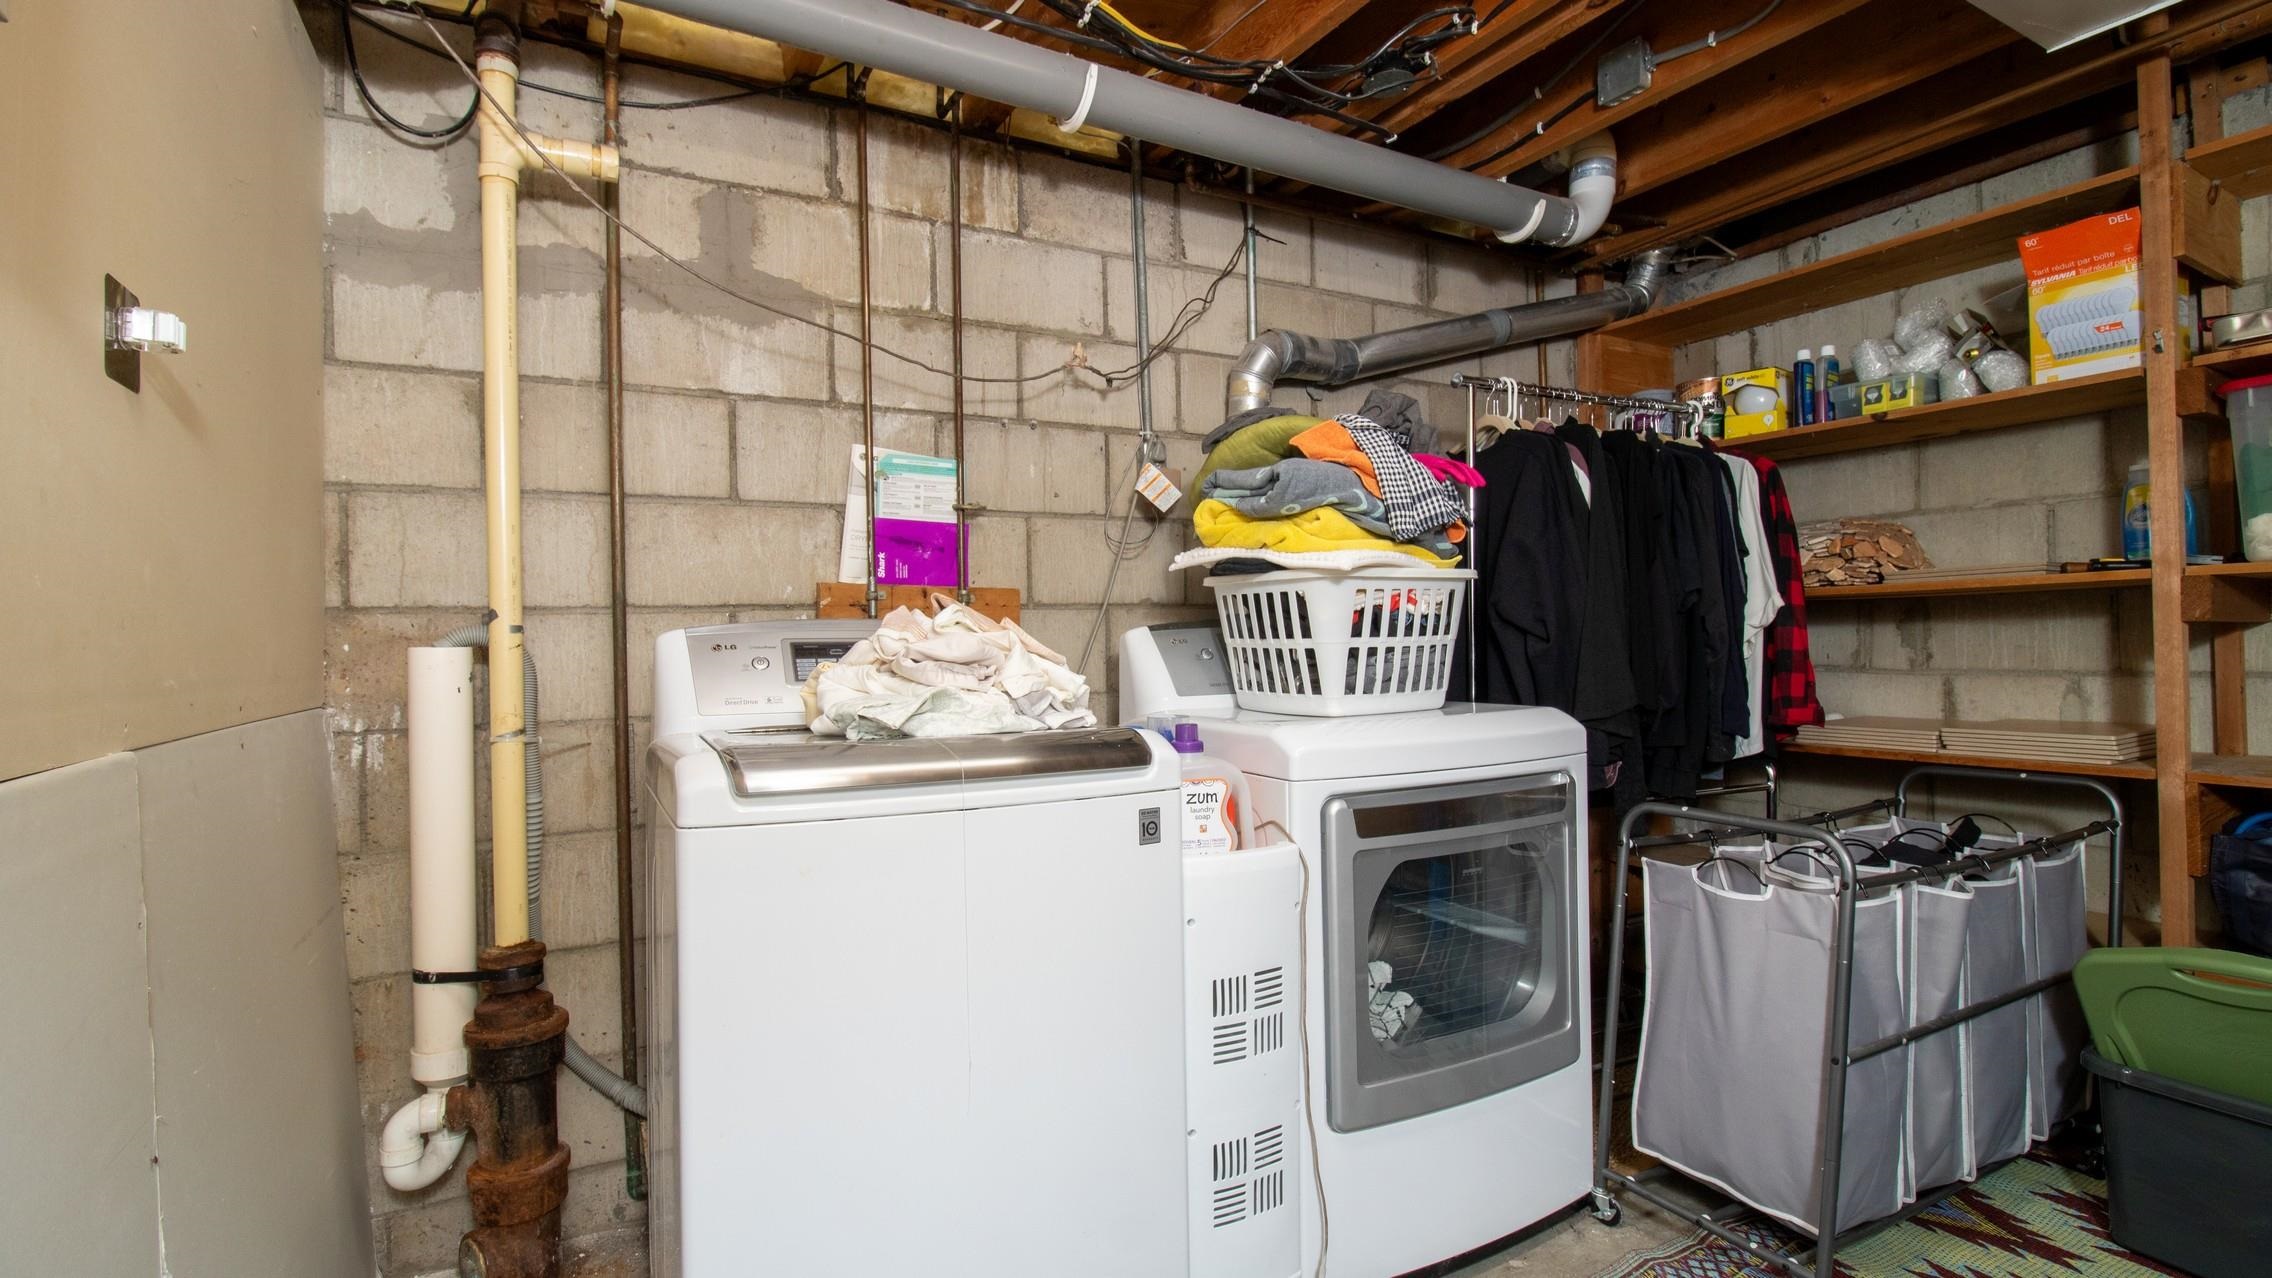
: Partial finished, Full, Block, Laundry hookups
: Yes, Gas/gas log
: Patio, Fenced yard, Gazebo, In-ground pool, Cabana/gazebo
: Shingle
: G. door opener, Cable hookup, High speed internet, Wet bar, Sunroom
: Refrigerator, Range, Dishwasher, Microwave, Bar-refrigerator
: Attached
: Natural gas
: Natural gas
: Tile, Wood
: Lower level utility, Lower level laundry
: Blacktop/asphalt
: City
: Pb sewer/pb water
Additional Information
: No
: No
: Ranch
192-2808-202-0992
3588.43
2025
: Residential
Weston, Village Of
This information Is compiled from miscellaneous so
Alderson to Jelinek Ave
Room Dimensions
12x24
11x14
11x12
10x14
11x11
7x14
14x28
14x24
13x14
3 Bedrooms
2 Bathrooms
2,558 Sqft
$359,900
Listing ID #22604595
Courtesy of WIMMER REAL ESTATE LLC
Basic Details
Property Type : Residential
Sub-Type : Single family
Listing Type : For Sale
Listing ID : 22604595
Price : $359,900
Bedrooms : 3
Bathrooms : 2
Square Footage : 2,558 Sqft
Lot Area : 0.35 Acre
Year Built : 1960
Country : US
State : WI
County : Marathon County
City : Weston
Area : Wausau
Zipcode : 54476
Style : 1 Story
DOM : 27
Status : Active
Agent info



Contact Agent