


There is no favorite listings!
Property Description

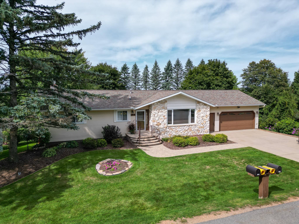
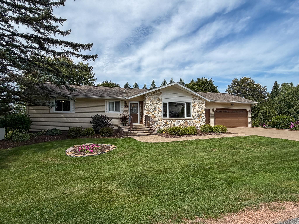
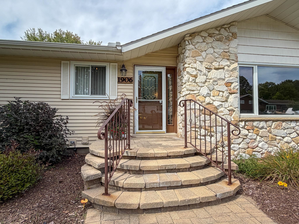
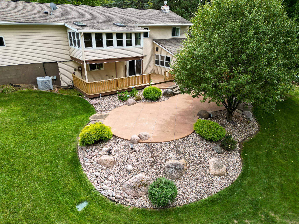
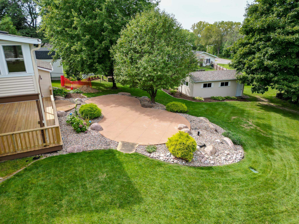
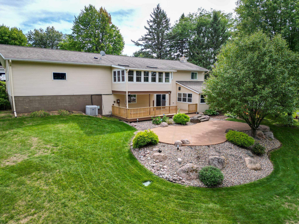
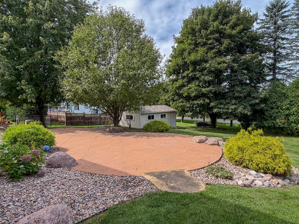
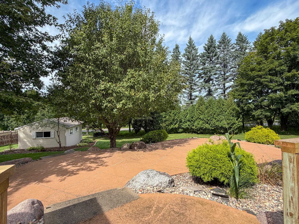
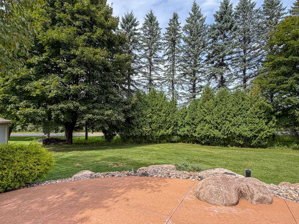
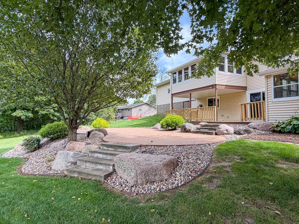
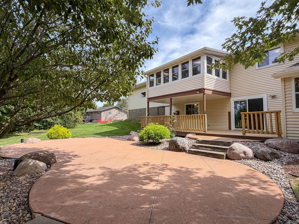
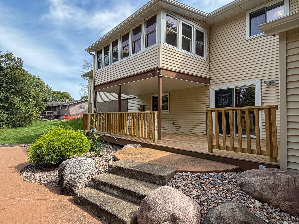
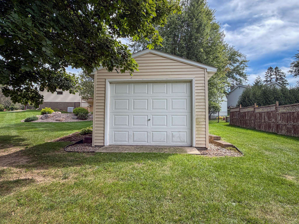
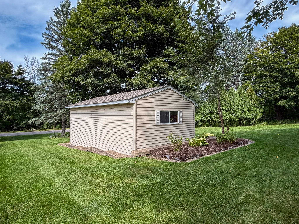
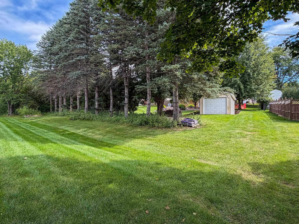
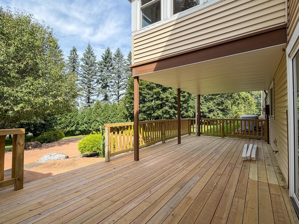
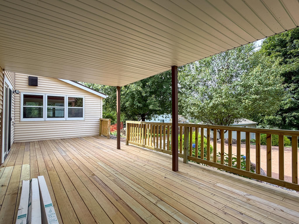
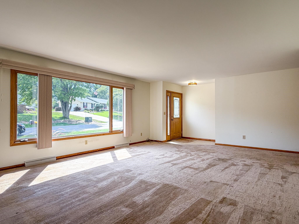
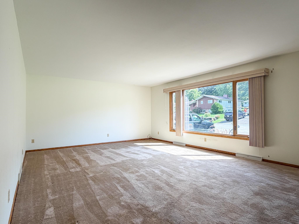
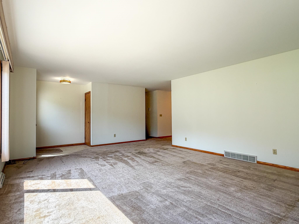
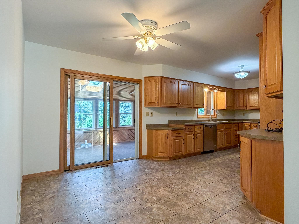
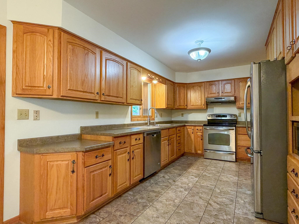
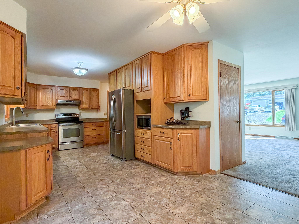
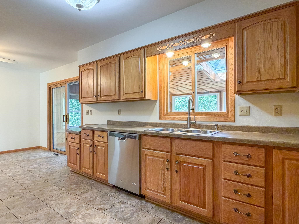
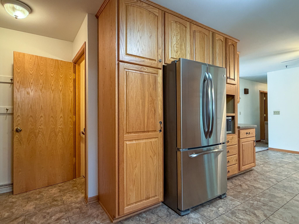
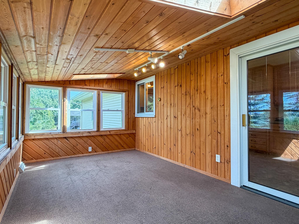
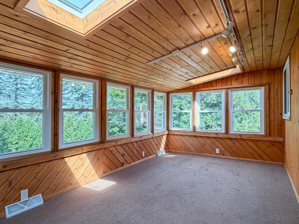
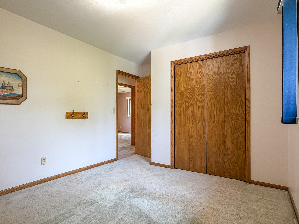
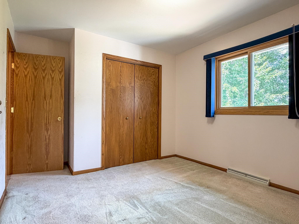
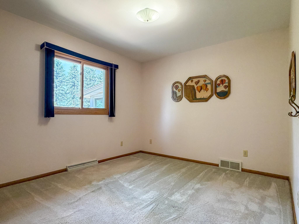
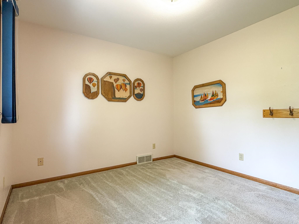
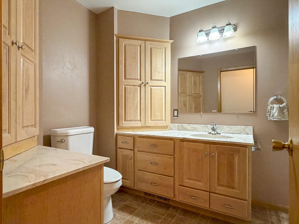
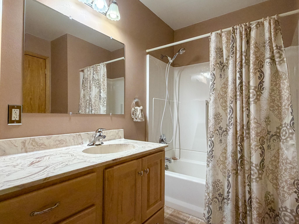
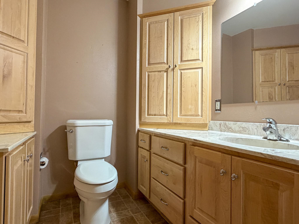
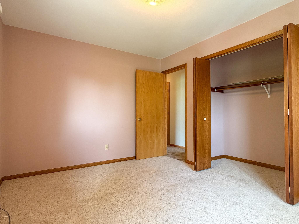
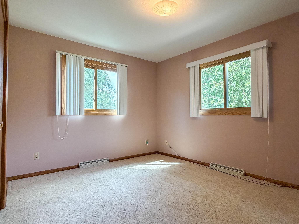
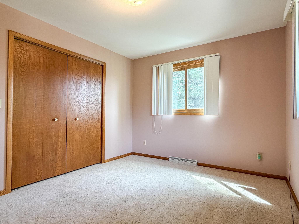
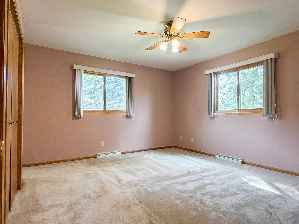
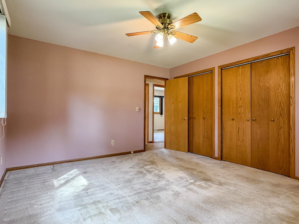
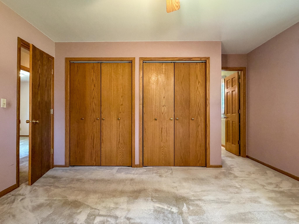
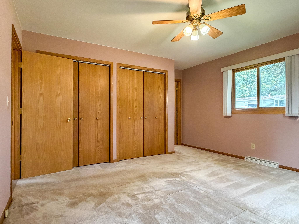
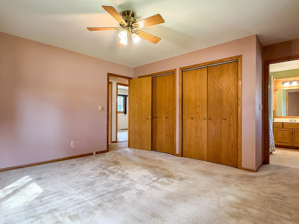
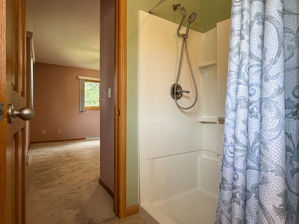
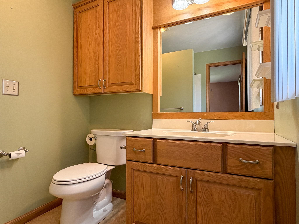
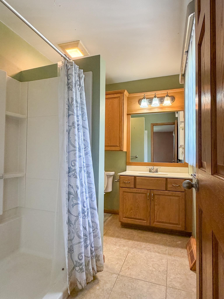
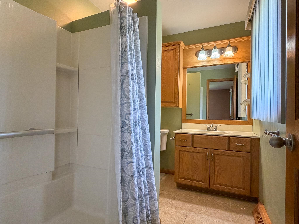
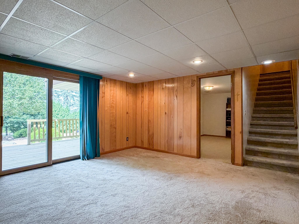
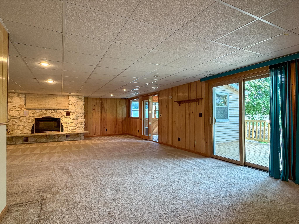
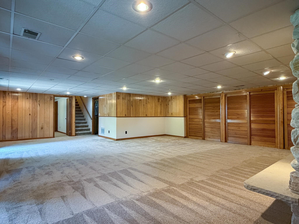
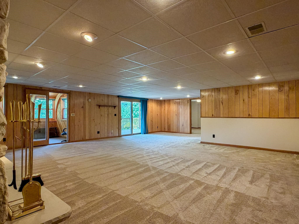
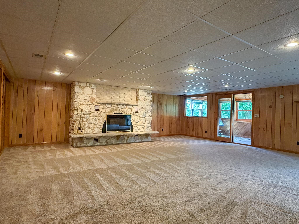
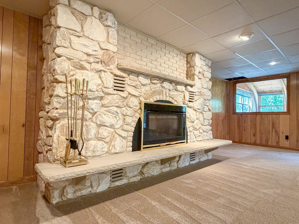
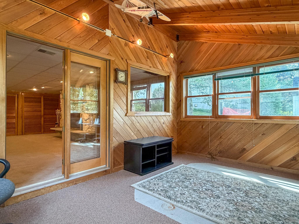
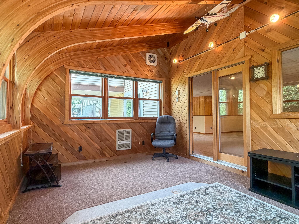
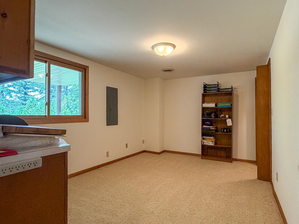
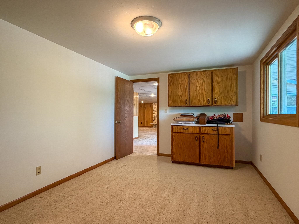
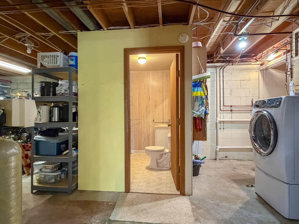
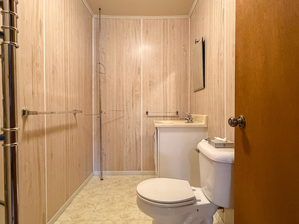
Have you been looking for a larger ranch style home…but hard to find? Look no more! This could be the one. Many upgrades have been done to this property in the past 15 years, including upper and lower four season rooms, updated kitchen and main bathroom, beautiful backyard and landscaping, brand new large deck that is partially covered, 1-car detached garage, irrigation system and more. This is a truly special property with over 3000 finished Sq Ft of living and entertaining areas. Main level consists of larger living room with an abundance of natural daylight, modern and updated kitchen with dinette area, elevated knotty pine four season room off the kitchen for special outdoor views, three bedrooms… one of which is the master bedroom with full bath, and main full bath beautifully updated. Lower level consists of a huge family room with a wall of closet storage, walk out patio doors to back yard oasis, stone surround gas log fireplace…could be converted back to wood burning, another larger bedroom with egress window and under the stairs converted closet and a gorgeous cedar four season room…once used as the hot tub/spa room. This room comes with built-in wall heater and ventilation fan as well. Large storage area/laundry area with 1/2 bath round out the lower level. Lots of family fun and entertaining options come with this backyard design. Its a must see to appreciate!! ( deck is brand new) designer concrete stamped patio (approx 10 years old). Detached garage built into the slope is 12×24 for your “extras” and the attached garage (28 x 24) is extra deep. 9-zone Rain Bird lawn irrigation system already in place. Priced to sell quickly, set up your showing soon! DC Everest school district, close to shopping, restaurants and entertainment.

Features
1
3
: Forced air
: Central
: Partial finished, Full, Walk out, Block, Basement storage, Full size windows, Laundry hookups
: Yes, Gas/gas log
: Deck, Patio, Four season room, Enclosed porch, Deck-covered, Patio-stone, Irrigation system
: Shingle
: Ceiling fan(s), Smoke detector, G. door opener, Cable hookup, Window treatments, Carbon monoxide detector, High speed internet, Sunroom, Primary Bath
: Refrigerator, Range, Dishwasher, Microwave, Disposal, Washer, Dryer, Water softener - owned
: Attached
: Natural gas
: Natural gas
: Carpet, Luxury Vinyl Plank
: Lower level utility, Lower level laundry
: Concrete
: City
: Pb sewer/pb water
Additional Information
: No
: No
: Ranch
176-2808-194-1086
4072.00
2025
: Residential
Rothschild, Village Of
Weston Ave to Wall street to Frontage road to Perr
rybackisellshomes@gmail.com
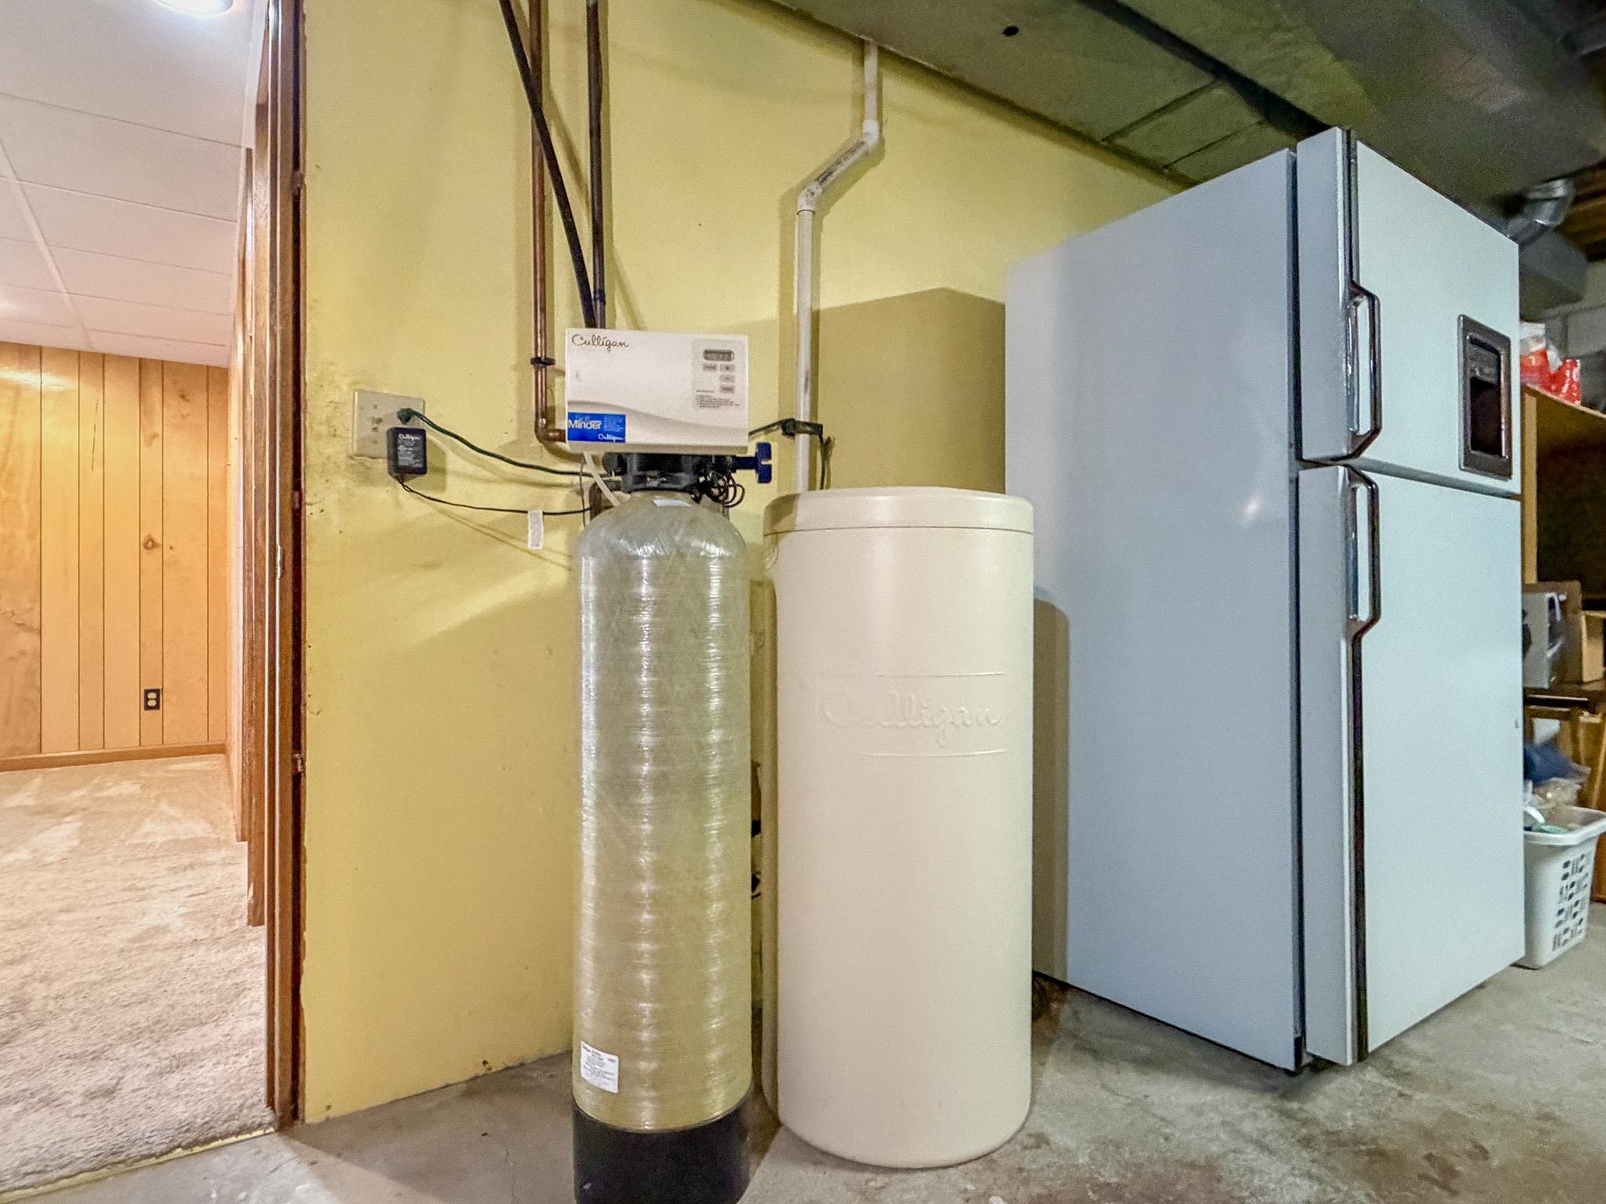
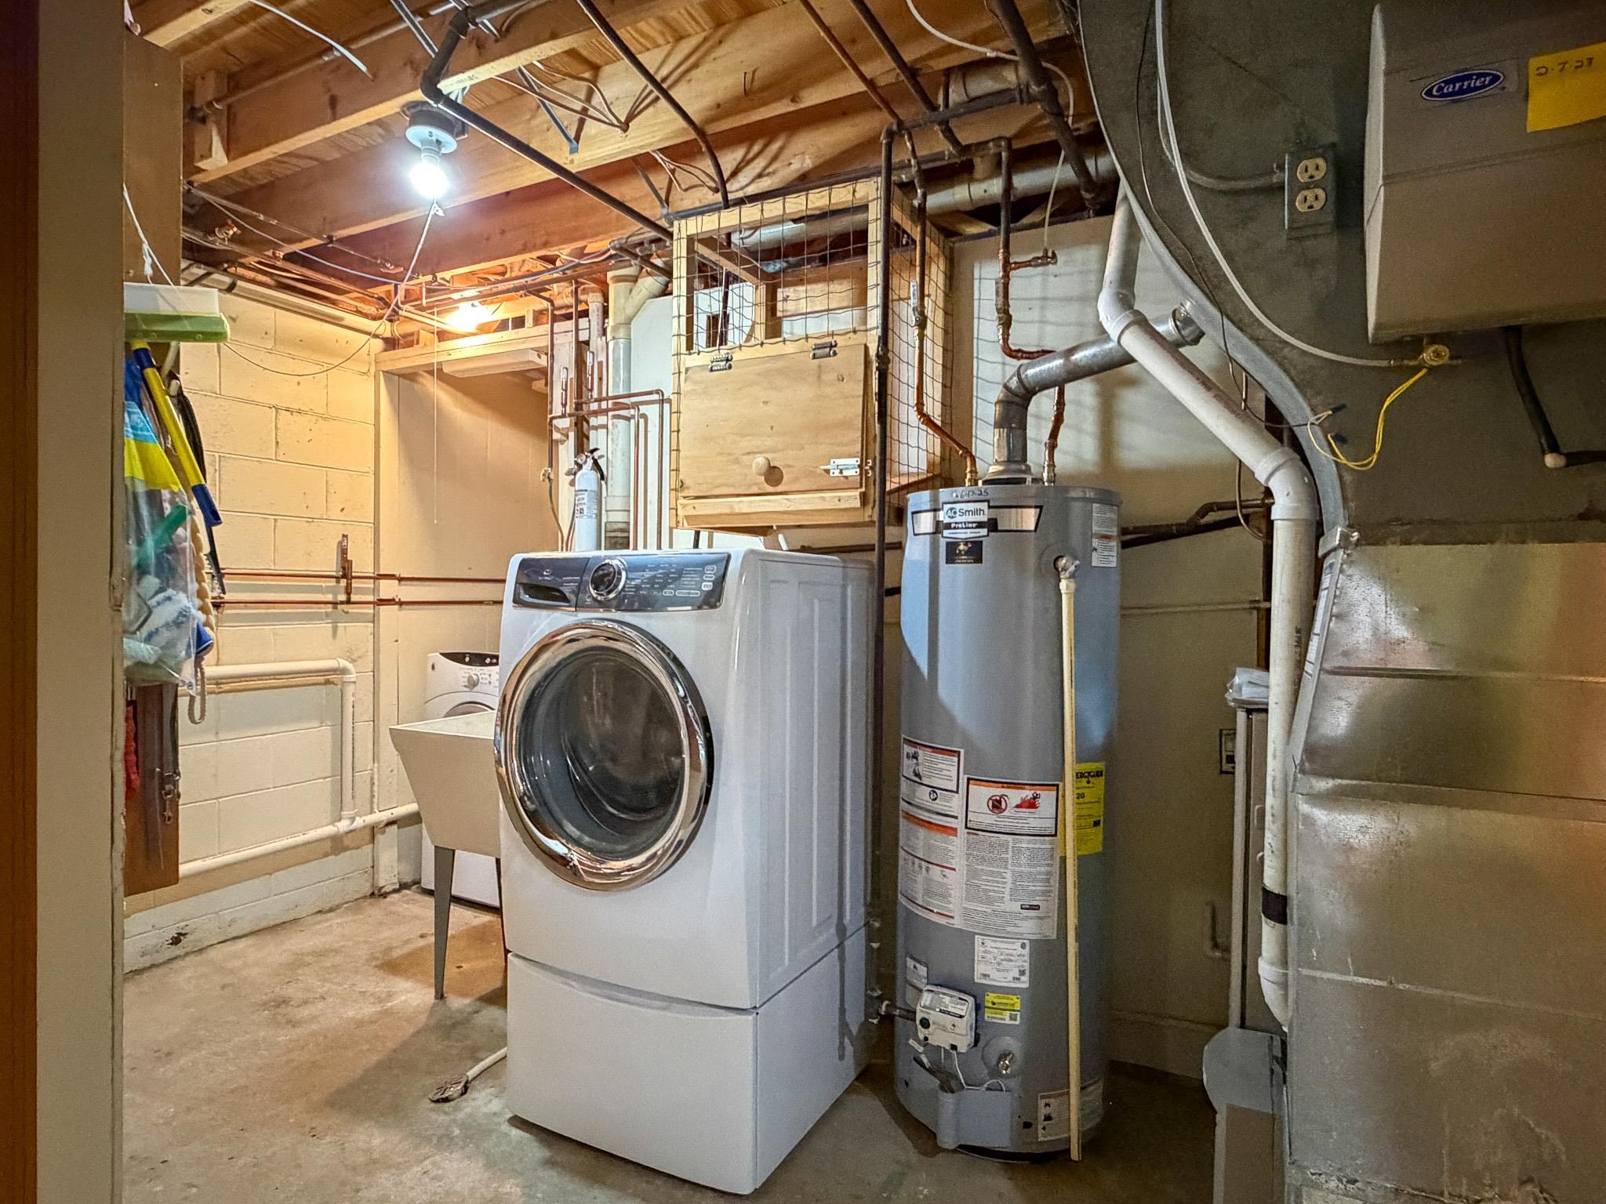
Extra Info: 2025 hot water heater, culligan soft water system is owned, Carrier furnace (infinity 96) with humidifier system, 200 amp panel, Rain bird irrigation system, Newer vinyl clad windows, (except front window), shingles approx. 15 years old, detached garage shingles 3 years old, extra refrigerator in lower included.
Room Dimensions
22x16
14x13
11x8
11x13
16x11
11x10
16x10
32x24
17x11
16x12

Residential For Sale

1906 PERRY DRIVE, Schofield, Wisconsin 54476

4 Bedrooms
2 + Bathrooms
3,009 Sqft
$379,900
Listing ID #22604601
Courtesy of eXp Realty, LLC
rybackisellshomes@gmail.com
Basic Details
Property Type : Residential
Sub-Type : Single family
Listing Type : For Sale
Listing ID : 22604601
Price : $379,900
Bedrooms : 4
Bathrooms : 2
Half Baths : 1
Square Footage : 3,009 Sqft
Lot Area : 0.46 Acre
Year Built : 1977
Country : US
State : WI
County : Marathon County
City : Schofield
Area : Wausau
Zipcode : 54476
Style : 1 Story
DOM : 29
Status : Active
Contact Agent
Disclaimer: Information contained herein must be verified by user/buyer.
Real estate data provided by Central Wisconsin Multiple Listing Service Inc. (CWMLS) unauthorized use of this data is prohibited.
Style Selector
Select the layout
Choose the theme
Preset colors
No Preset
Select the pattern

