


There is no favorite listings!
Property Description

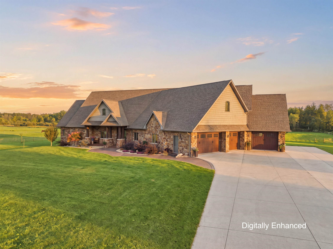
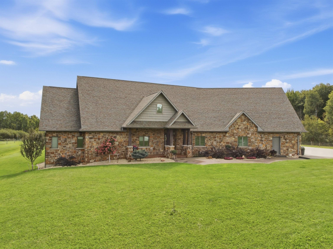
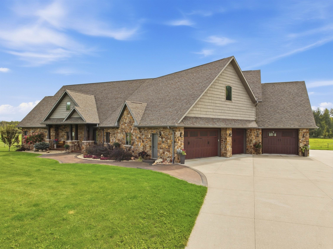
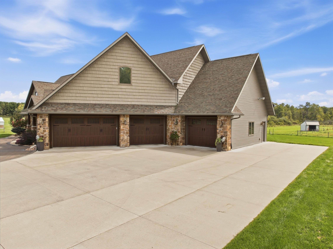
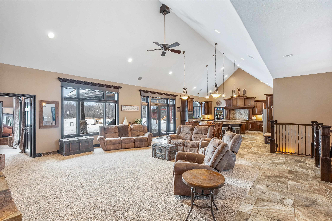
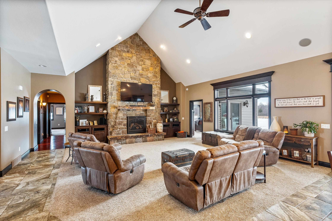
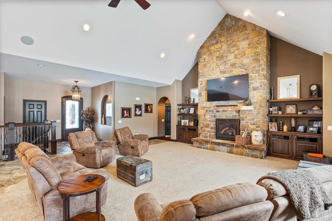
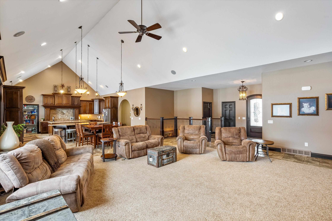
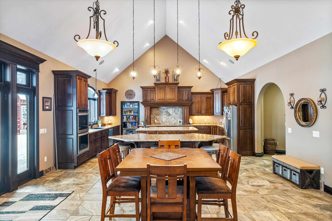
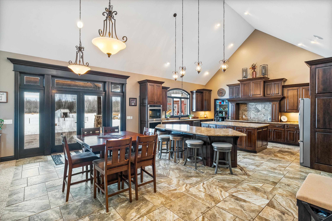
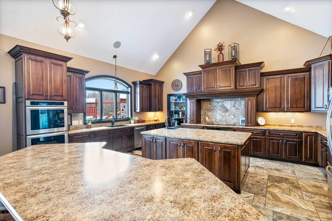
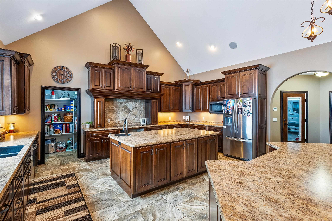
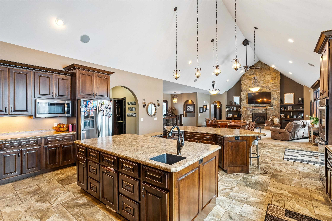
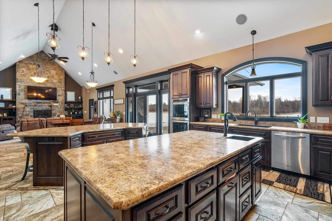
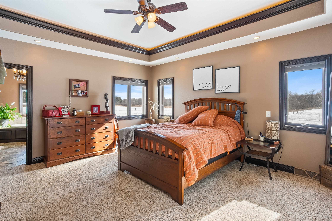
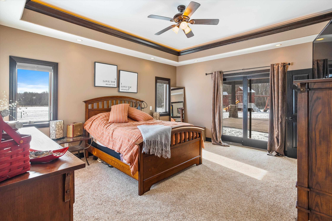
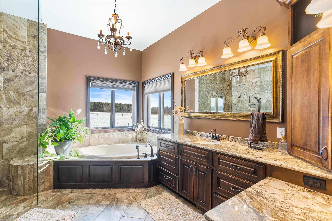
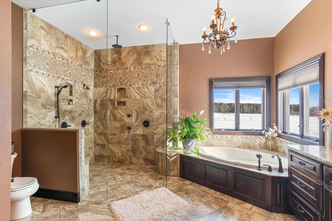
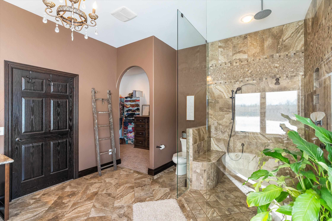
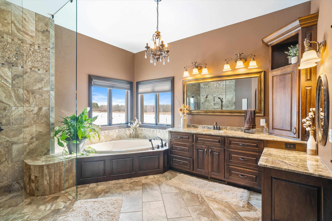
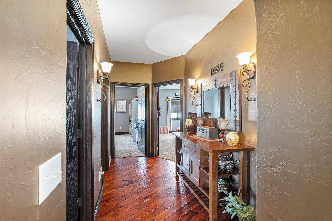
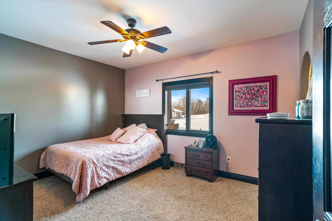
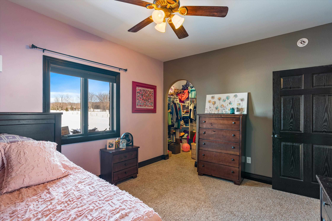
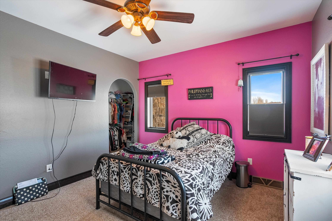
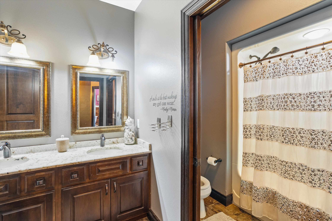
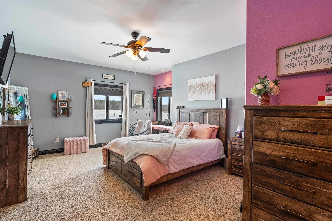
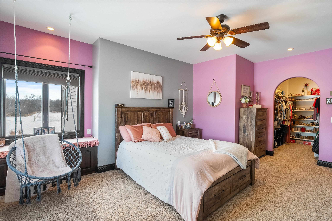
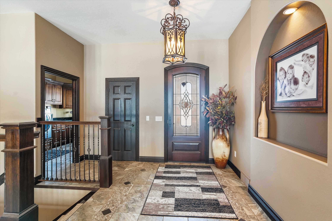
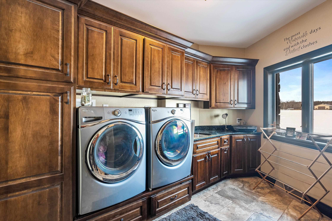
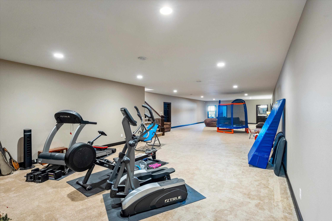
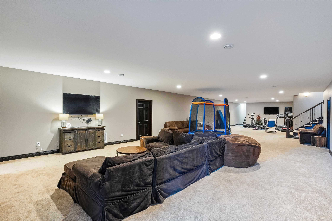
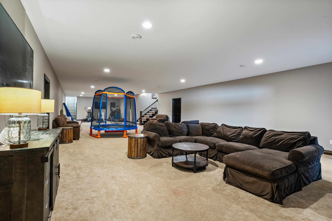
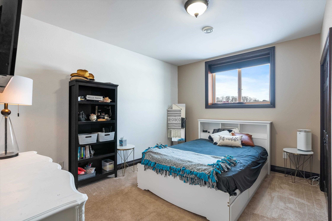
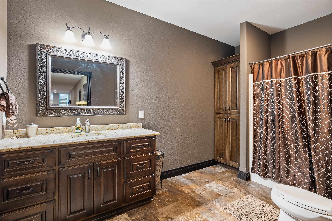
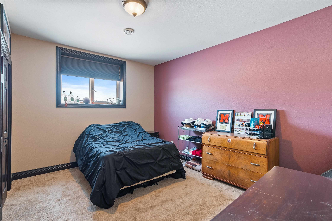
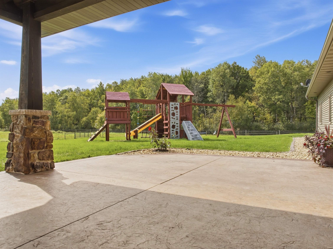
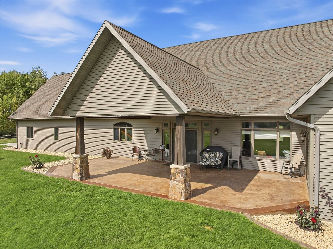
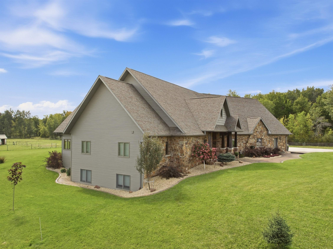
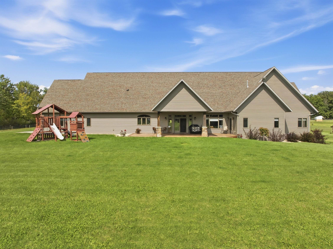
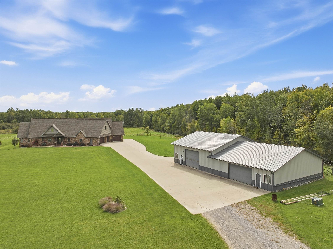
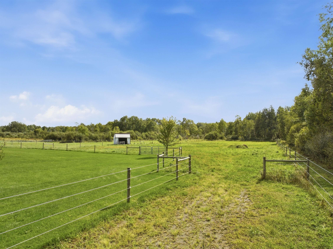
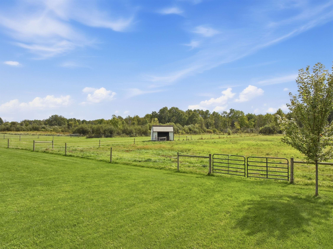
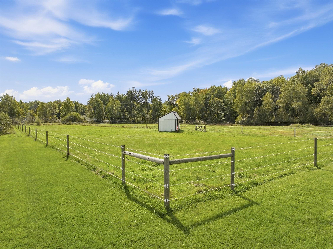
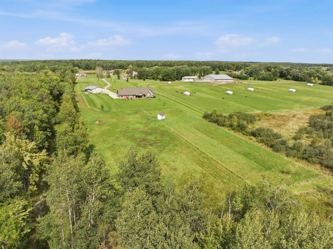
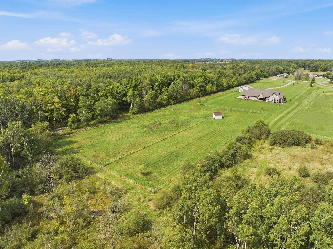
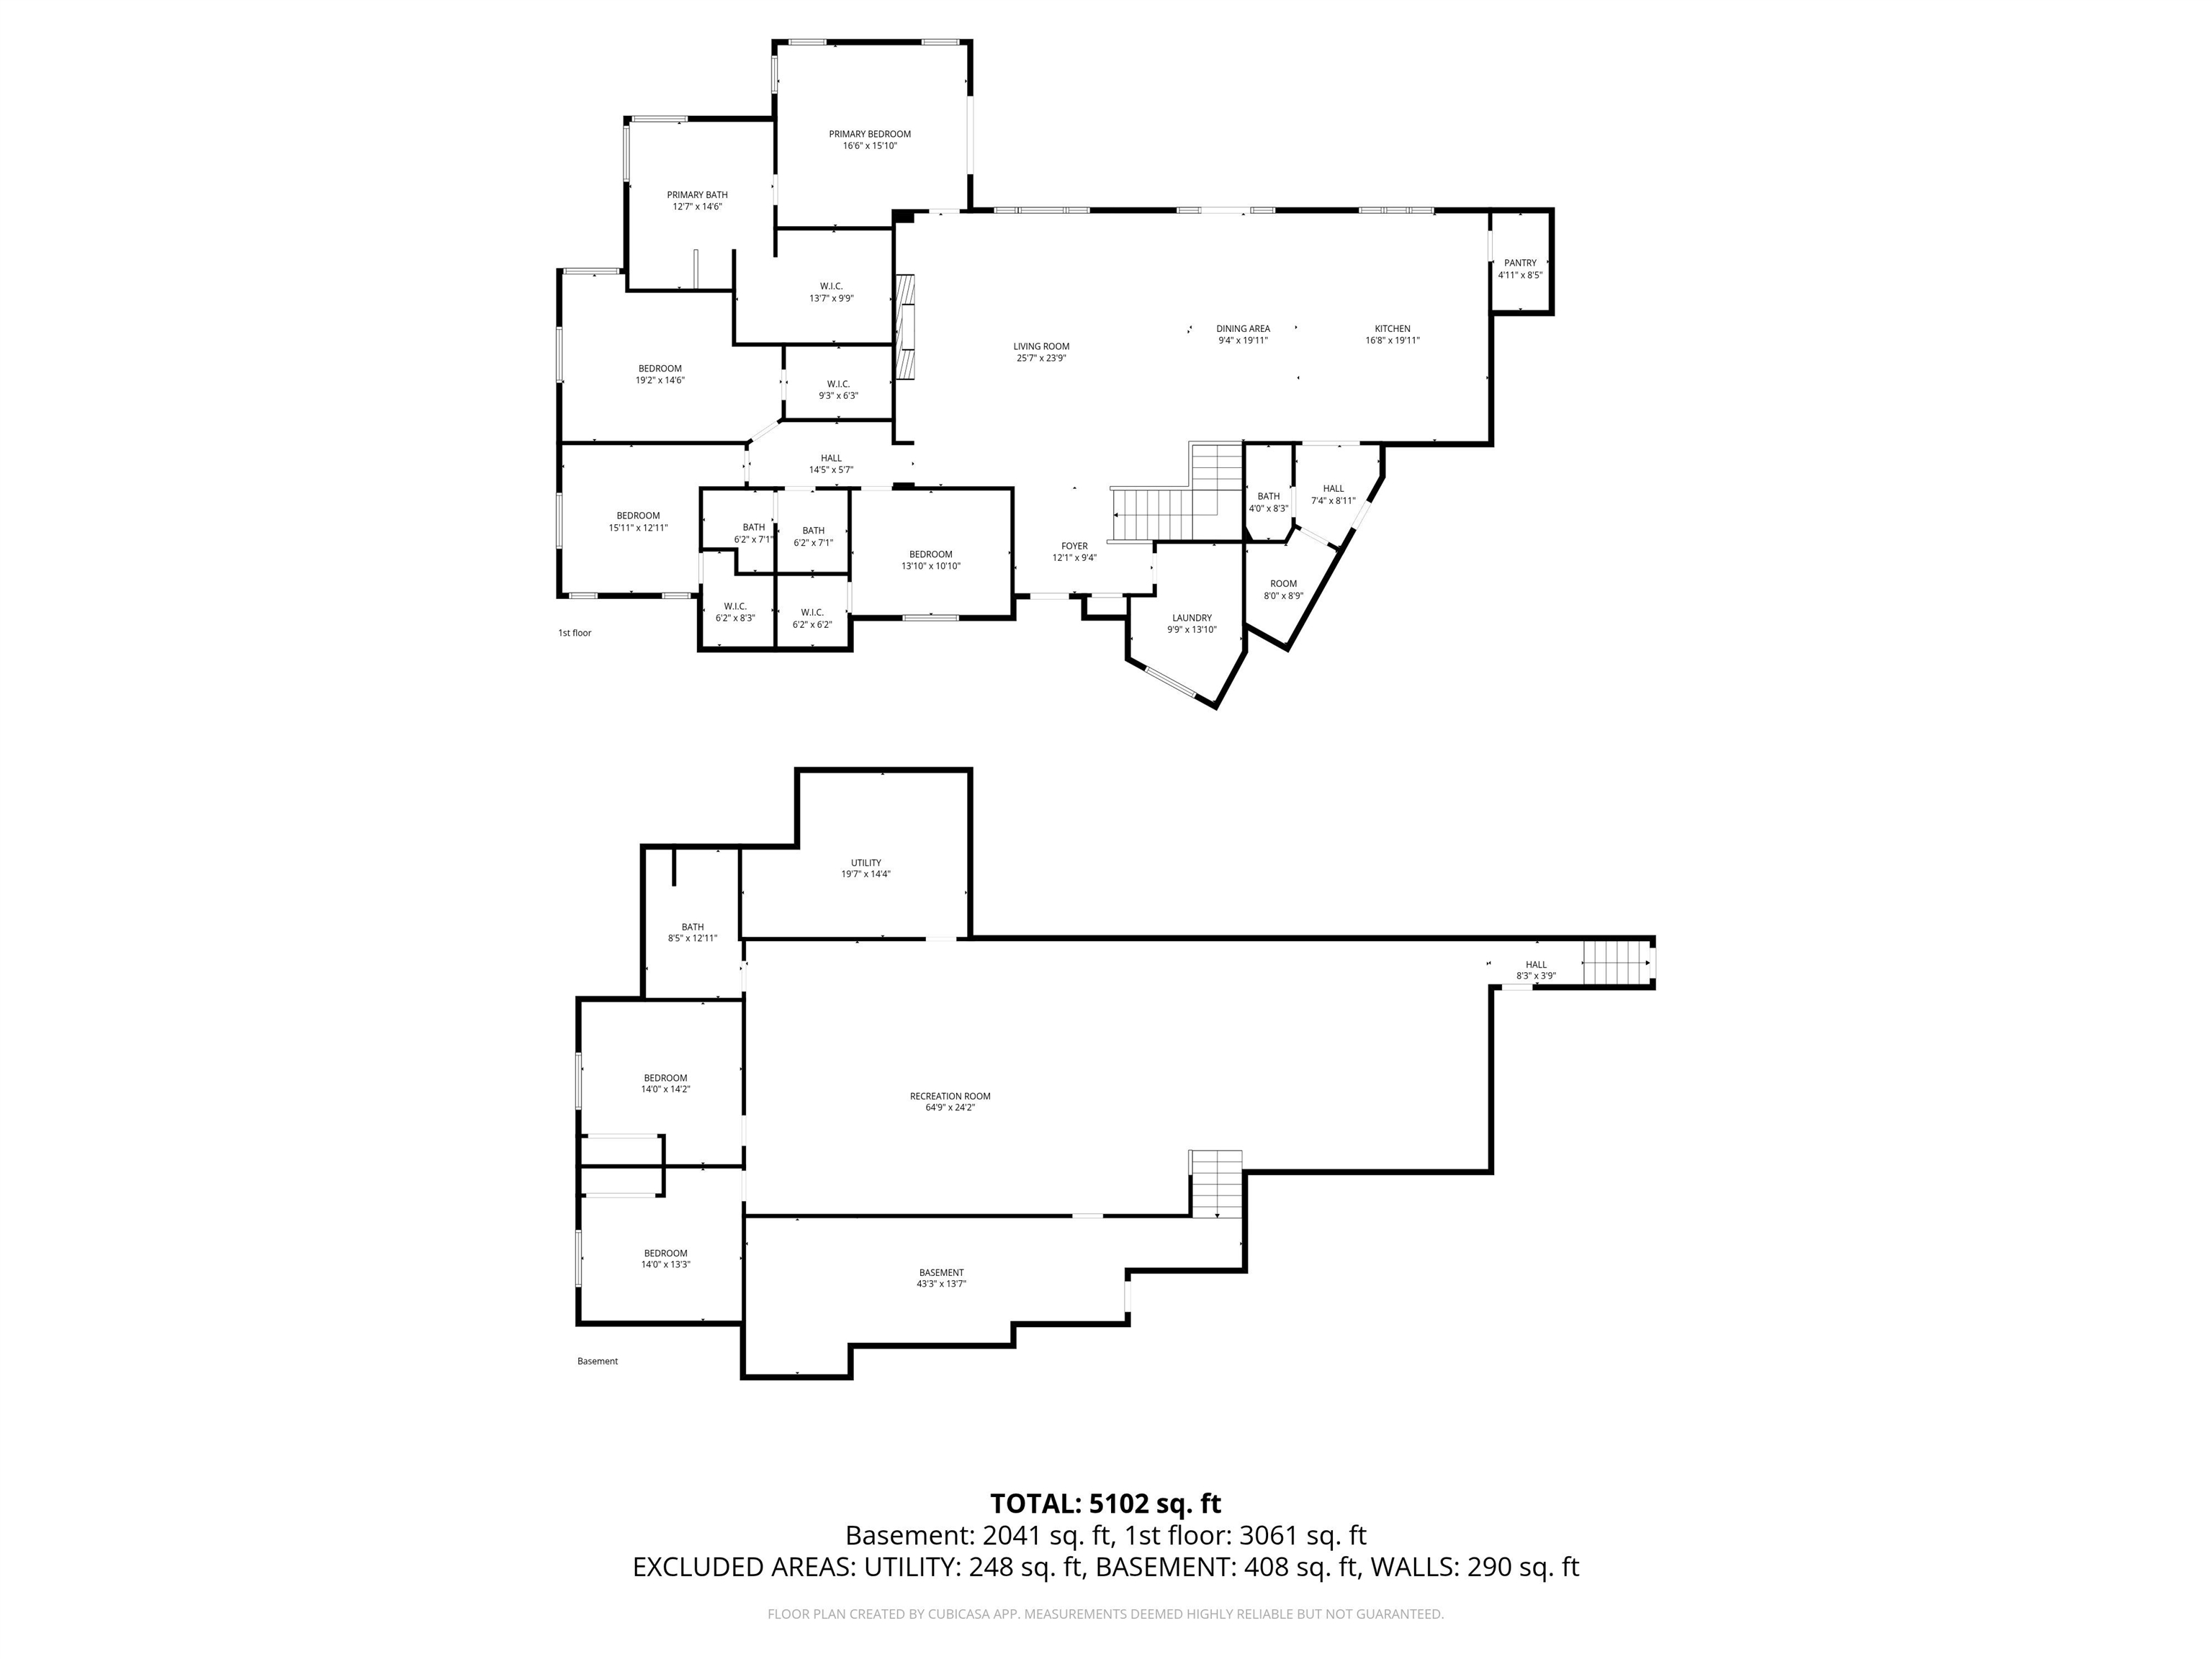
Discover exceptional space, comfort, and versatility in this thoughtfully designed property. Offering an expansive layout with high-end features throughout, this home is designed for both everyday living and entertaining. The heart of the home is the impressive chef’s kitchen, featuring double islands, abundant workspace, and an open-concept design that flows seamlessly into the dining and living area. Large windows fill the space with natural light while showcasing beautiful views. The luxurious main suite offers a private retreat with a spa-inspired bathroom complete with a walk-in shower and whirlpool tub. The main level also includes a convenient laundry room and three additional spacious bedrooms. Designed with accessibility and convenience in mind, the home features a zero-entry layout and a heated four-car garage with a dedicated dog wash station. The lower level expands the living space even further with a large family room and additional bedrooms, providing plenty of room for guests, recreation, or extended living. There is also potential for additional indoor heating in the lower level.

Features
1
4
: Forced air
: Central
: Partial finished, Full, Sump pump, Walk out/outer door
: Gas/gas log
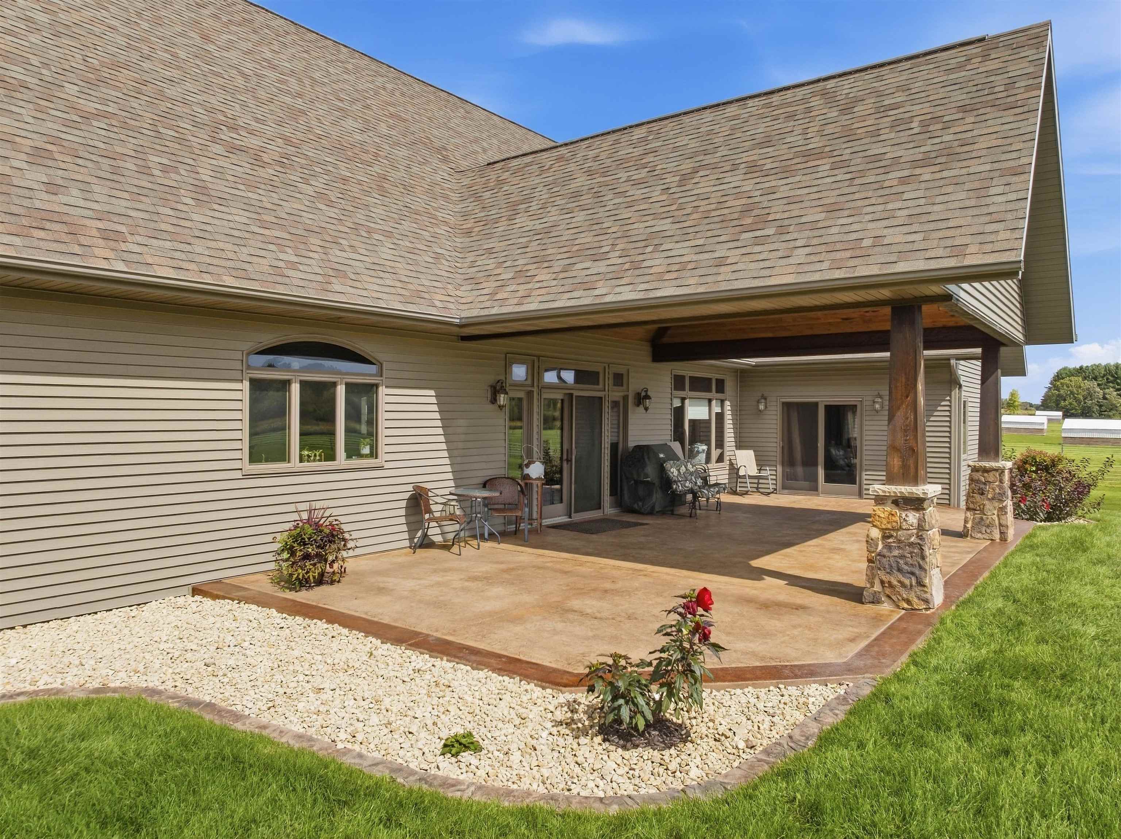
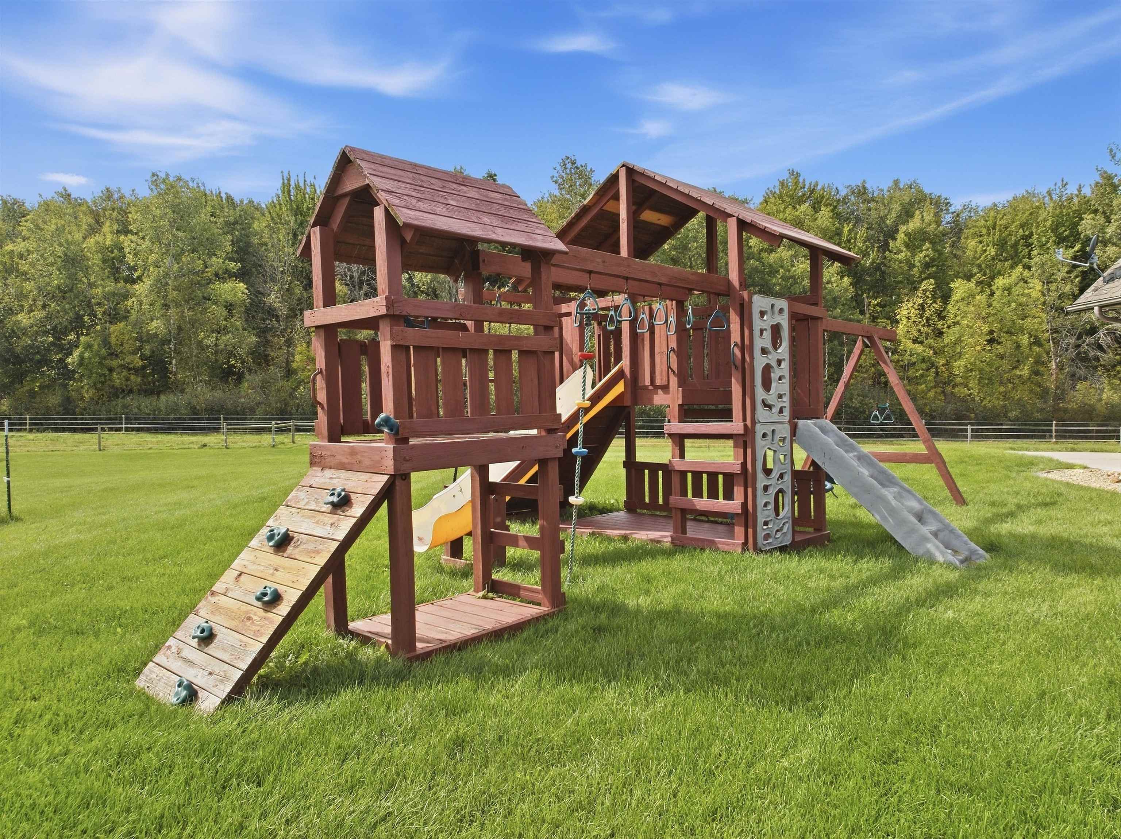
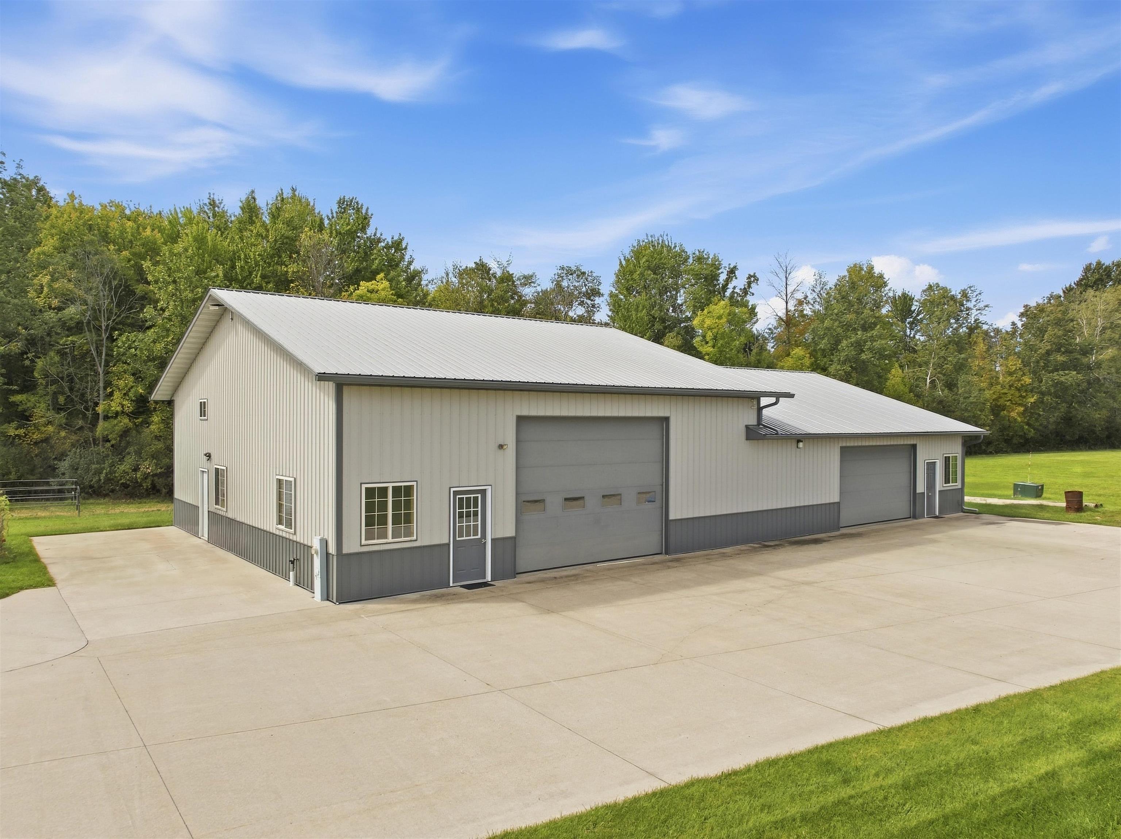
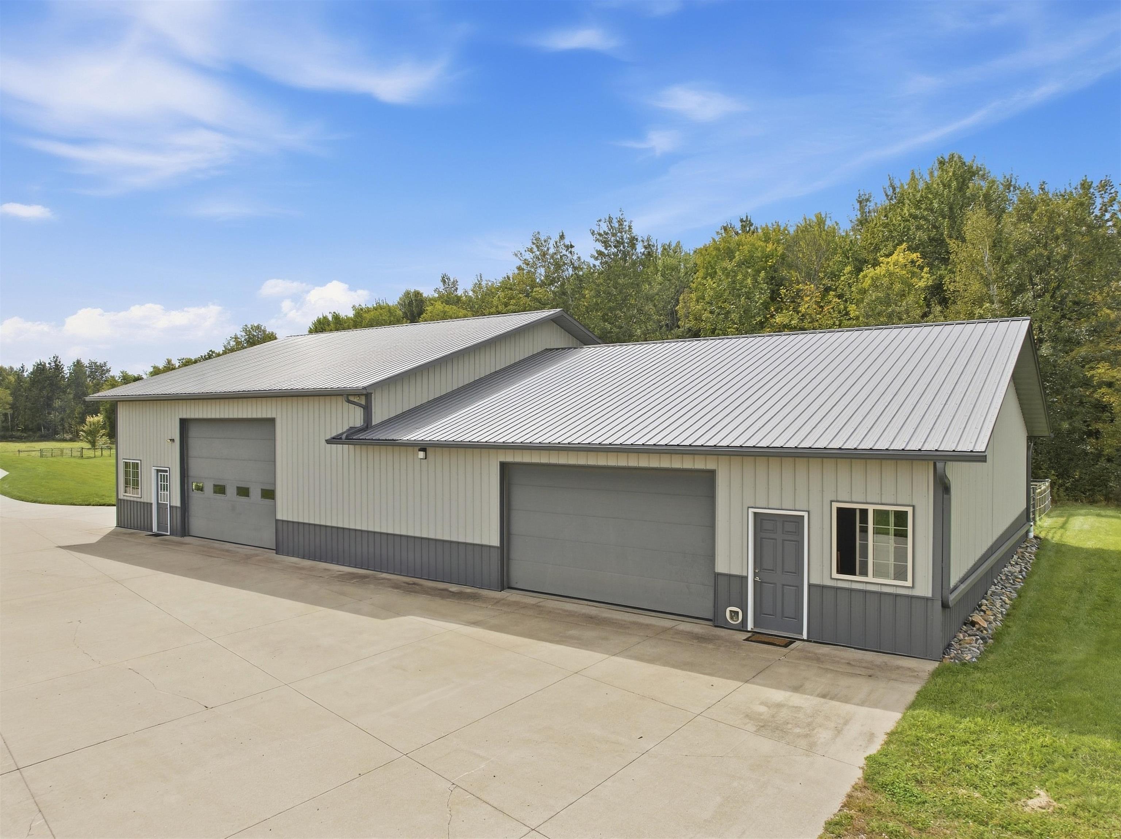
: Patio, Front porch, Pole building, Play structure
: Shingle
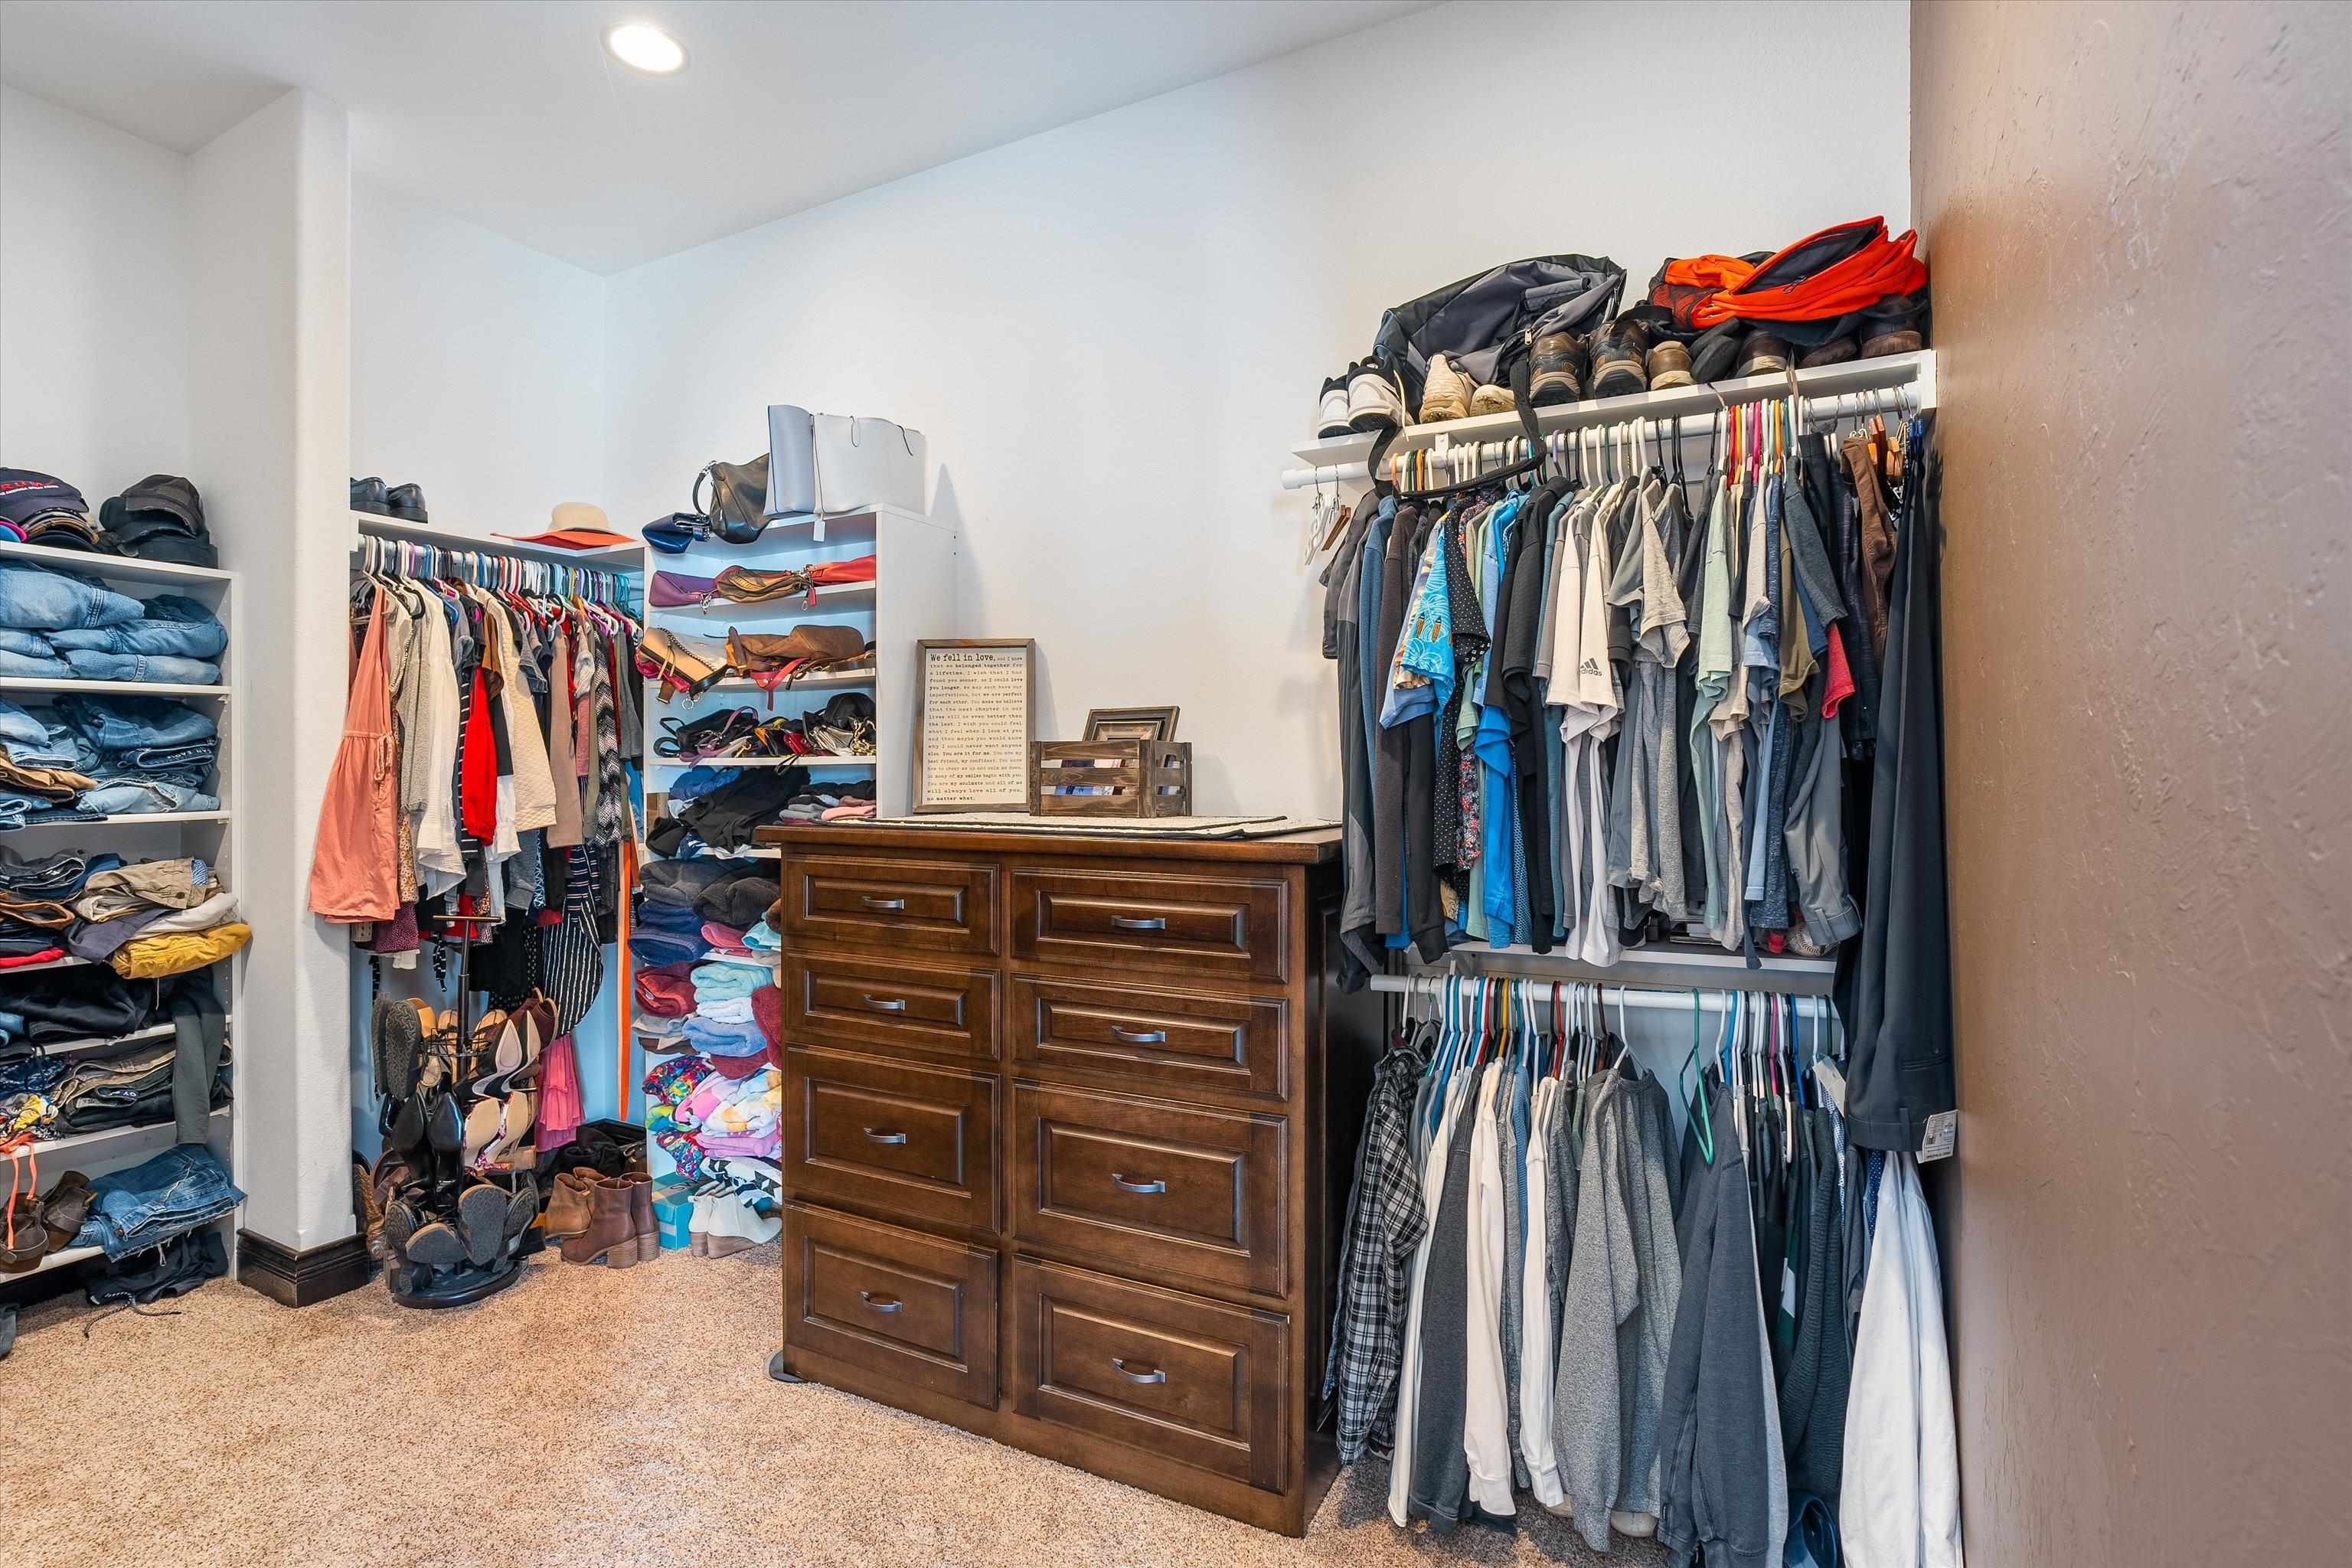
: Ceiling fan(s), Smoke detector, G. door opener, Walk-in closet(s), Carbon monoxide detector, High speed internet, Pantry, Foyer entry, Beamed ceiling(s), Vaulted/cathedral ceiling, Primary Bath
: Refrigerator, Range, Dishwasher, Microwave, Washer, Dryer
: Attached, Heated, Insulated garage
: Lp gas
: Electric
: Carpet, Ceramic
: Main level laundry
: Gravel, Concrete
: Mound
: Pv sewer/pv water
Additional Information
: No
: No
: Ranch
1500294B
12815.53
2025
: Residential
Richfield, Town Of
South on Washington Ave, West on Richfield Drive t
Phone: 715-305-0444
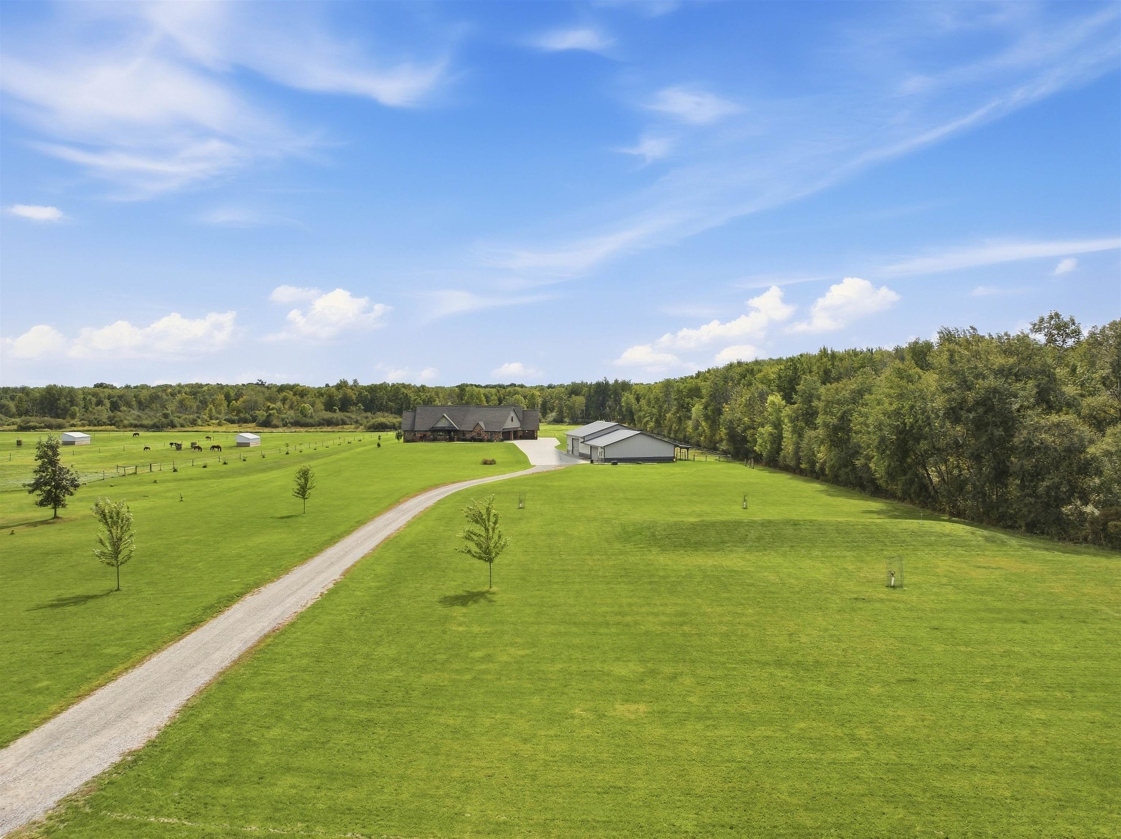
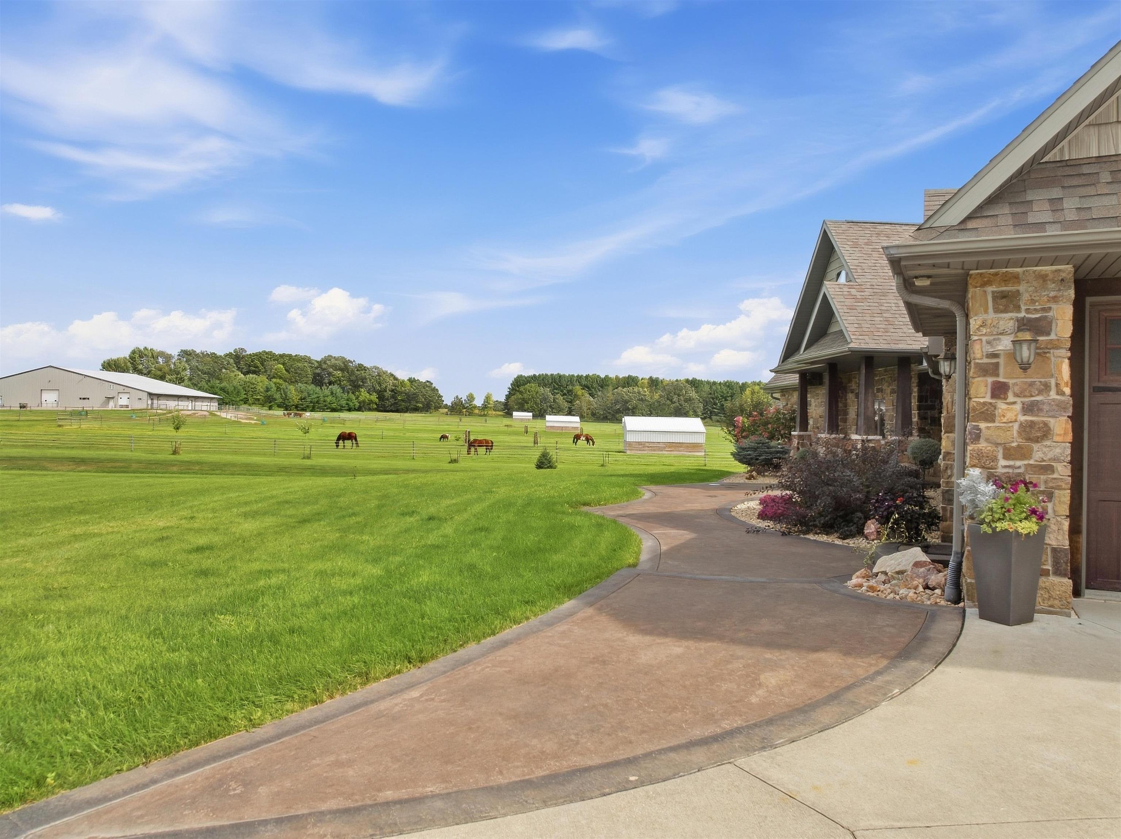
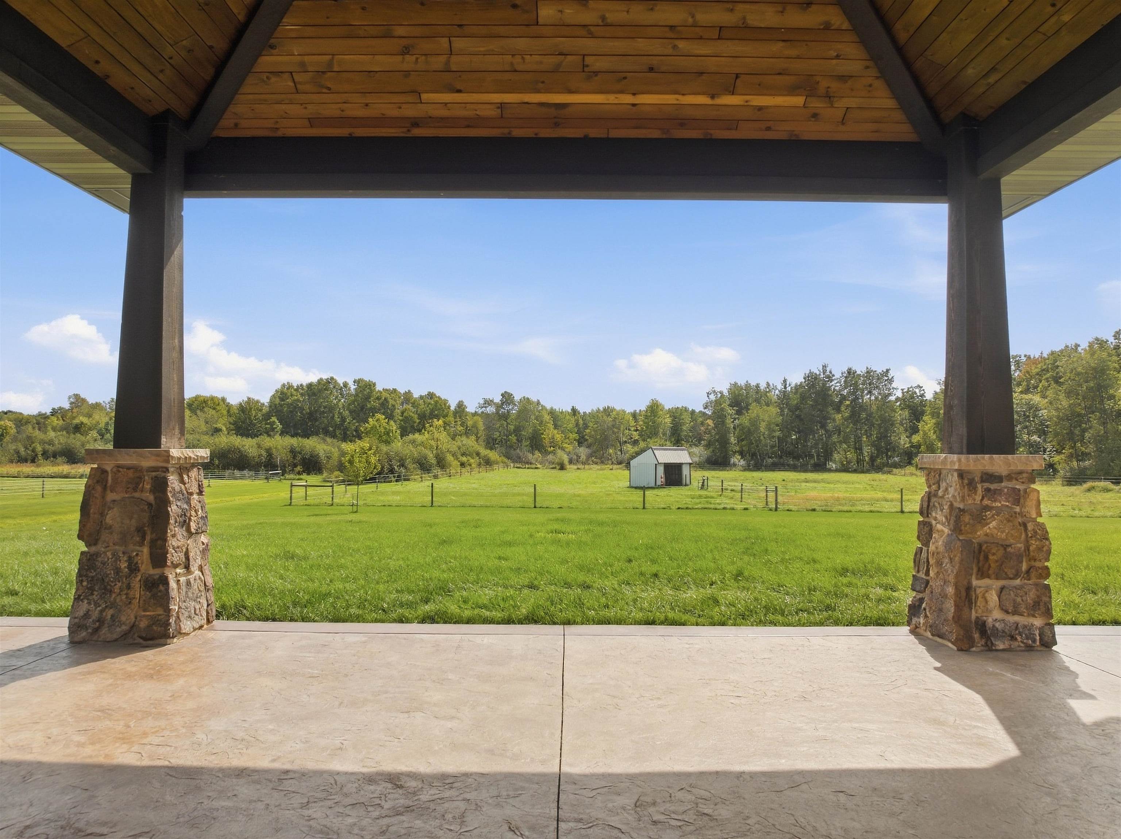
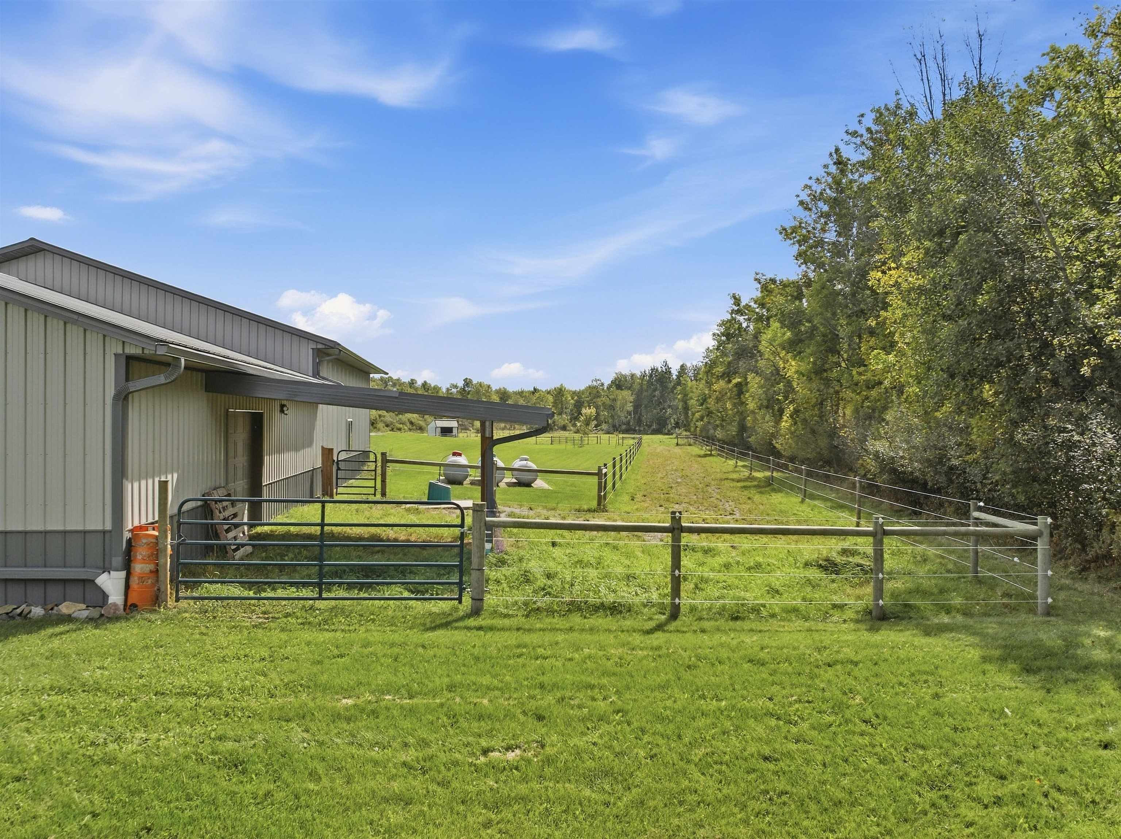
Step outside to enjoy the beautifully crafted stamped concrete patio, perfect for relaxing or entertaining. A standout feature of the property is the impressive 48 x 84 building, offering a bar area, loft, bathroom, and office space. With drive-through garage doors, this versatile building provides endless possibilities for hobbies, entertaining, business use, storage, or recreational vehicles and equipment. With an exceptional combination of space, quality, functionality, and versatility, this property offers an opportunity to enjoy a lifestyle that is both comfortable and accommodating. Schedule your private showing today and see all this remarkable property has to offer!
Room Dimensions
21X20
16X16
12X20
14X11
18X20
15X15
12X12
40X19
14X12
14X12
25X9

Residential For Sale

9073 RICHFIELD DRIVE, Marshfield, Wisconsin 54449

6 Bedrooms
3 + Bathrooms
5,323 Sqft
$1,149,999
Listing ID #22604619
Courtesy of NEXTHOME HUB CITY
Phone: 715-305-0444
Basic Details
Property Type : Residential
Sub-Type : Single family
Listing Type : For Sale
Listing ID : 22604619
Price : $1,149,999
Bedrooms : 6
Bathrooms : 3
Half Baths : 1
Square Footage : 5,323 Sqft
Lot Area : 8.70 Acre
Year Built : 2014
Country : US
State : WI
County : Wood County
City : Marshfield
Area : Marshfield
Zipcode : 54449
Style : 1 Story
DOM : 1
Status : Active
Virtual Tour : Click here!
Contact Agent
Disclaimer: Information contained herein must be verified by user/buyer.
Real estate data provided by Central Wisconsin Multiple Listing Service Inc. (CWMLS) unauthorized use of this data is prohibited.
Style Selector
Select the layout
Choose the theme
Preset colors
No Preset
Select the pattern

