


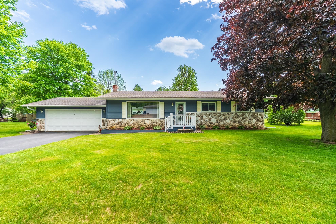
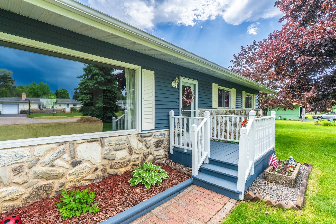
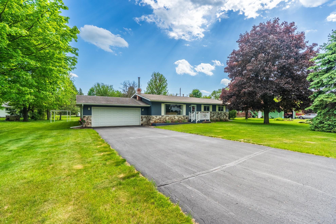
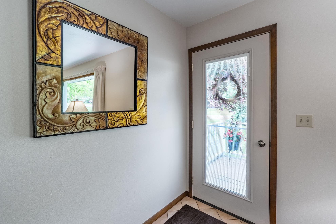
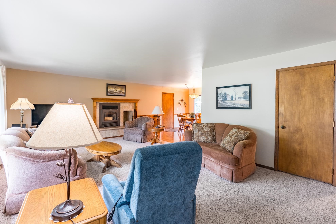
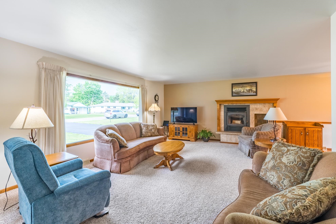
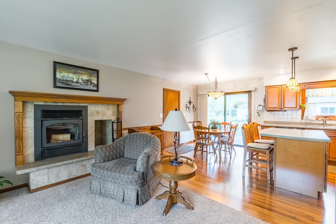
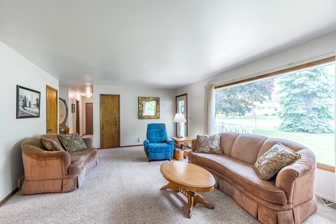
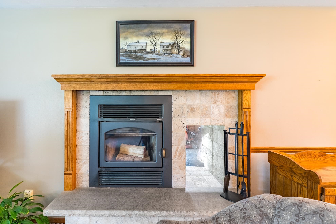
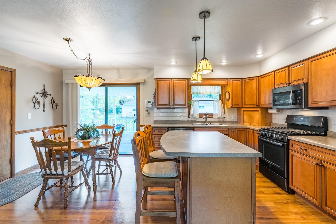
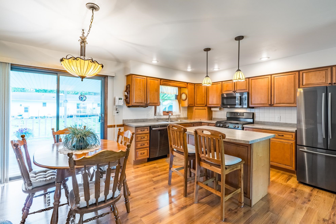
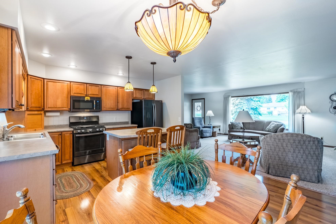
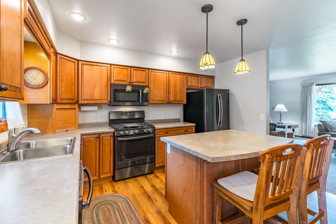
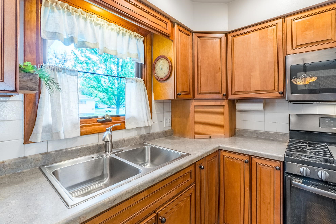
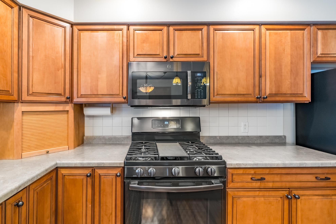
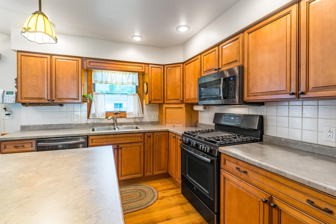
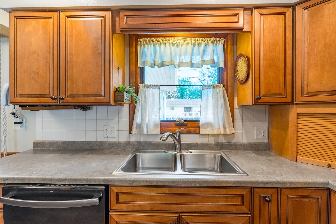
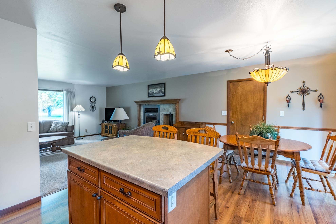
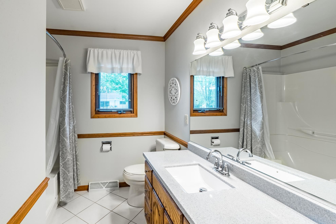
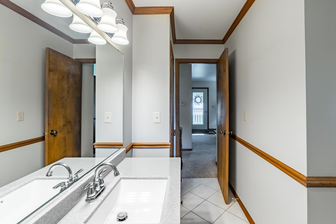
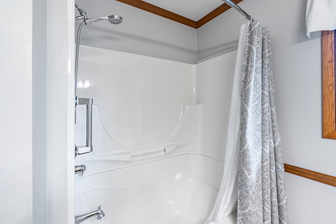
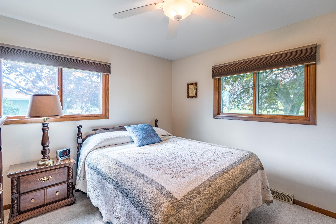
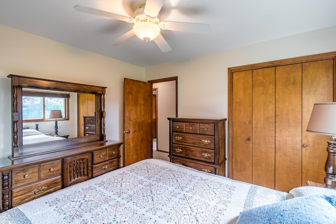
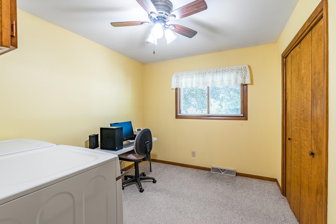
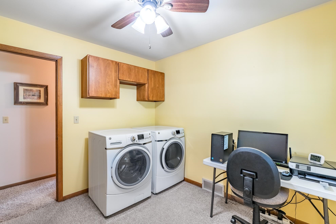
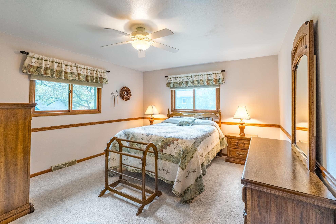
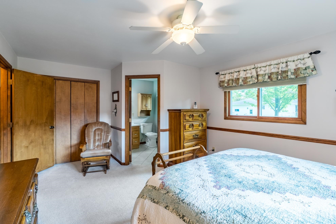
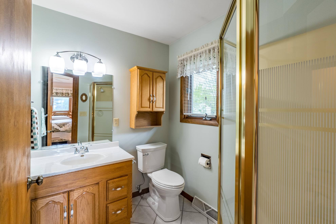
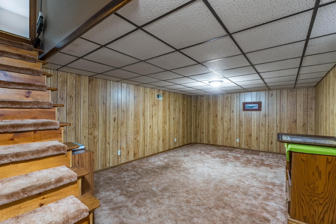
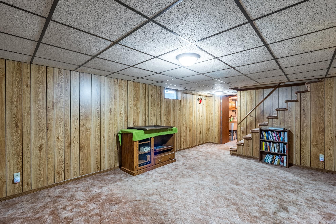
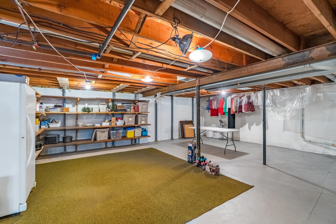
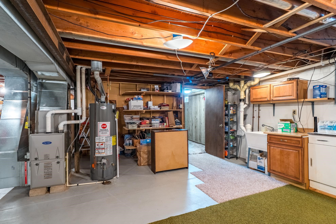
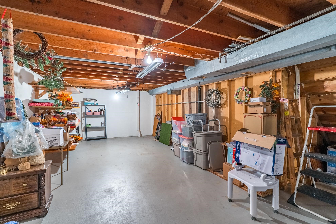
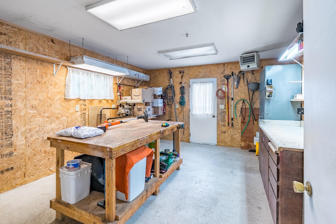
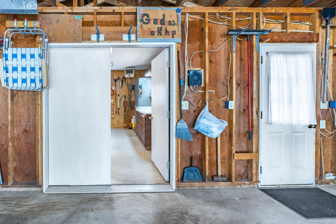
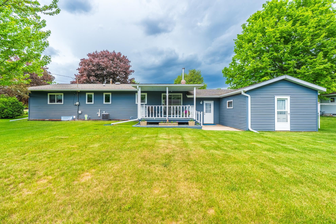
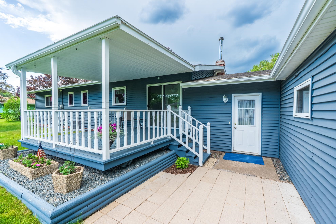
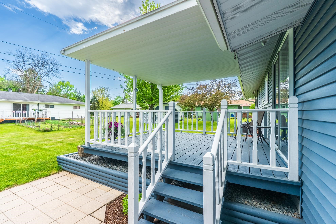
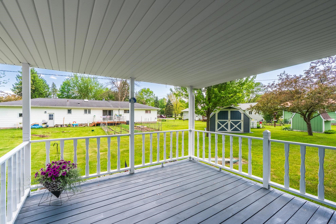
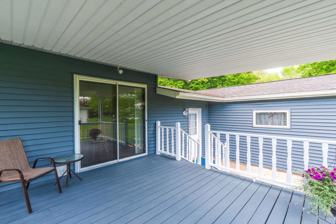
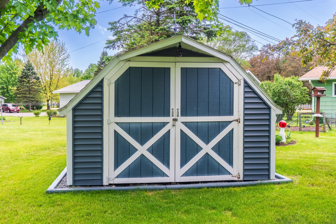
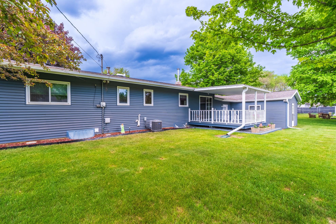
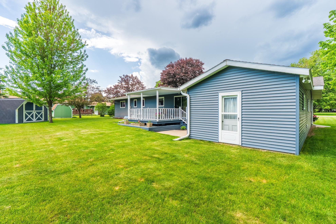
Tinker to your heart’s delight in this home with great workshop space while enjoying main floor conveniences like main level laundry, a primary ensuite and a renovated kitchen! This home has thoughtful updates, including a BRAND NEW ROOF in 2026, comfortable living, and a little extra room to pursue your passions. Set in a welcoming Rib Mountain neighborhood, near great walking paths to local playground parks & the Rib Mountain State park! This inviting residence offers a practical main-level layout, warm character, and an attached garage and workshop setup with 220 outlet that is sure to catch the eye of anyone who values extra space. The flat, blacktop driveway is an extra bonus! A brick paver sidewalk leads to the front door, where a well maintained front deck invites you to step into the tiled front entry and into a home that feels bright and welcoming. The living room provides a cozy gathering place centered around a wood-burning fireplace insert with a tile surround, creating an inviting atmosphere for quiet evenings or time with family and friends. The kitchen and dinette flow naturally together, with the kitchen offering an island with snack-bar, gas stove, laminate countertops, beautifully updated cabinetry, tile backsplash, and Samsung slate appliances, all updated in 2019. The main level offers three bedrooms, including a spacious 13×18 primary bedroom with ceiling fan and private bathroom. The primary suite is spacious enough that extra closet space could be configured in the future. A second bedroom features a deep closet and ceiling fan, while the third bedroom offers the convenience of laundry hookups for a washer and dryer right where you need it, with cabinetry above for added storage. A full bathroom with diagonal tile flooring, crown molding, a step-in shower, updated vanity, and linen closet completes the main level. Downstairs, daylight windows bring natural light into the partially finished lower level, where an 18×13 family room offers additional space to relax, entertain, or create a dedicated recreation area. The remainder of the lower level provides an abundance of storage and utility space, including a large mechanical room, 24×13 storage room, and utility sink. A radon mitigation system is already installed. One of the property’s standout features is the garage and workshop combination. The attached 22×24 garage includes an automatic opener, newer overhead door springs installed in 2024, and direct access to a 16×12 workshop. The heated workshop features two windows, abundant overhead lighting, a ceiling fan, workbench, cabinetry, and a service door to the backyard. Double doors connect the workshop to the main garage, creating exceptional flexibility for hobbies, projects, tools, or additional storage. A wood pass through into the house for the wood burning fireplace is also a convenient feature worth noting! Outside, enjoy the changing seasons from the 12×14 covered wood deck overlooking the yard with additional patio space for extra entertaining in the sun. The siding is approximately 9-10 years old. Thoughtful landscaping and a flowering crab tree add seasonal color. A 10×14 shed provides even more storage! Additional updates include a Carrier furnace and central air installed in 2018 & a 40-gallon gas water heater installed in 2021. With its comfortable main-level living, finished lower-level space, generous storage, and exceptional workshop setup, 152165 Ivy Ln offers a little more of what makes a house feel like home.
Property Description
Features
1
2
: Forced air
: Central
: Partial finished, Full, Radon mitigation system, Block, Daylight window, Basement storage
: Yes
: Deck, Patio, Workshop, Front porch, Storage/garden shed
: Shingle
: Ceiling fan(s), Smoke detector, G. door opener, Window treatments, High speed internet, Primary Bath
: Refrigerator, Range, Dishwasher, Microwave, Dehumidifier
: Attached
: Natural gas
: Natural gas
: Carpet, Laminate, Tile
: Main level laundry
: Blacktop/asphalt
: City
: Pb sewer/pb water
Additional Information
: No
: No
: Ranch
168-2807-154-0042
$3,047.33
2025
: Residential
Rib Mountain, Village Of
This information is compiled from miscellaneous so
I-39 to Rib Mountain Drive by DMV to Hummingbird t
Room Dimensions
14x22
13x18
12x8
11x11
12x10
11x9
18x13
3 Bedrooms
2 Bathrooms
1,680 Sqft
$324,900
Listing ID #22604644
Courtesy of ROCK SOLID REAL ESTATE
Basic Details
Property Type : Residential
Sub-Type : Single family
Listing Type : For Sale
Listing ID : 22604644
Price : $324,900
Bedrooms : 3
Bathrooms : 2
Square Footage : 1,680 Sqft
Lot Area : 0.29 Acre
Year Built : 1976
Country : US
State : WI
County : Marathon County
City : Wausau
Area : Wausau
Zipcode : 54401
Style : 1 Story
DOM : 27
Status : Active
Agent info



Contact Agent